150 Chartleigh Cir

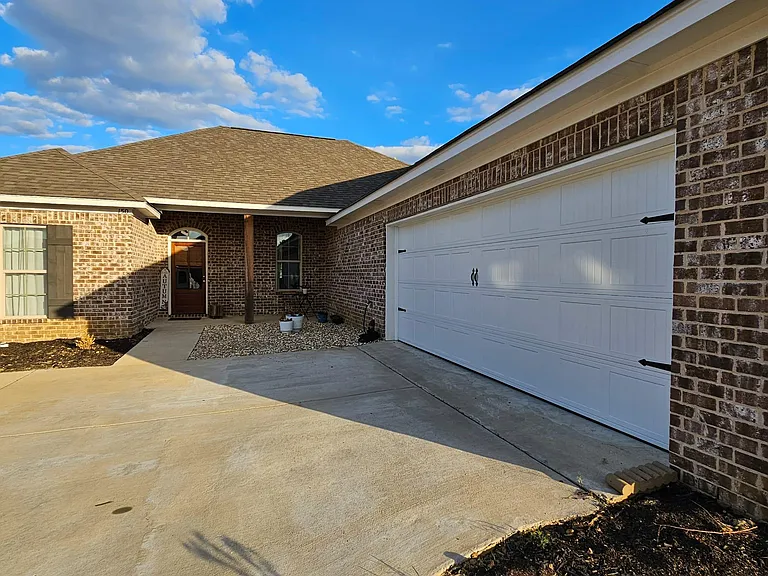
150 Chartleigh Cir — Photo 1
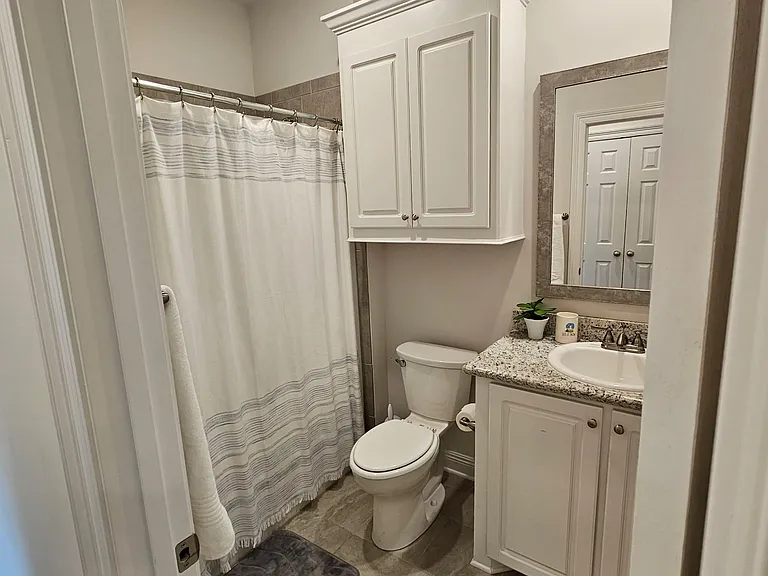
150 Chartleigh Cir — Photo 2
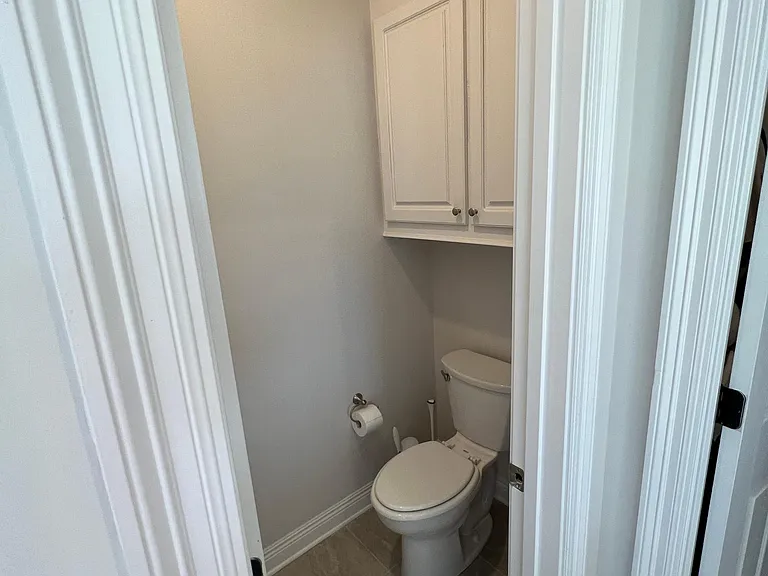
150 Chartleigh Cir — Photo 3
150 Chartleigh Cir — Photo 4
150 Chartleigh Cir — Photo 5
150 Chartleigh Cir — Photo 6
150 Chartleigh Cir — Photo 7
150 Chartleigh Cir — Photo 8
150 Chartleigh Cir — Photo 9
150 Chartleigh Cir — Photo 10
150 Chartleigh Cir — Photo 11
150 Chartleigh Cir — Photo 12
150 Chartleigh Cir — Photo 13
150 Chartleigh Cir — Photo 14
150 Chartleigh Cir — Photo 15
150 Chartleigh Cir — Photo 16
150 Chartleigh Cir — Photo 17
150 Chartleigh Cir — Photo 18
150 Chartleigh Cir — Photo 19
150 Chartleigh Cir — Photo 20
150 Chartleigh Cir — Photo 21
150 Chartleigh Cir — Photo 22
150 Chartleigh Cir — Photo 23
150 Chartleigh Cir — Photo 24
150 Chartleigh Cir — Photo 25
150 Chartleigh Cir — Photo 26
150 Chartleigh Cir — Photo 27

$2,350/ mo
Doesn't include deposits and fees
4 beds3 baths1821 sqft house
Available June 1
150 Chartleigh Cir
Your booked tour

What you get

Pet-friendlyIn-unit laundryParkingAir conditioning

Costs, fees, and lease terms

Lease terms

Tenant is responsible for all utilities including lawn maintenance. Smoking is not permitted. Small, friendly pets are allowed with $200 deposit and $20 per pet monthly fee. One year lease required with a one month deposit upfront. This neighborhood is a HOA community and violations won't be tolerated.

Pricing comparison

At $2,350, this listing is priced similarly to the current market rate for a 4 bedroom home in Canton.

Pets

  • Dogs

    Not allowed
  • Cats

    Allowed
    Number allowed2

The neighborhood

About the building

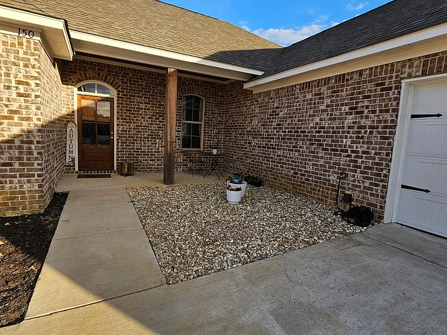
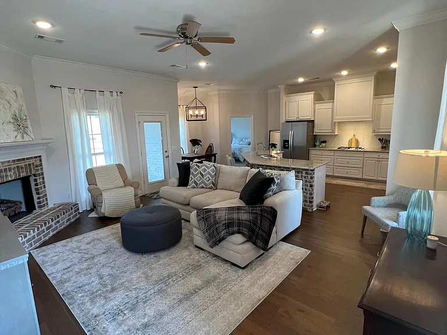
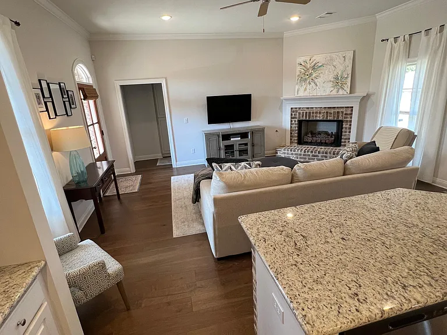
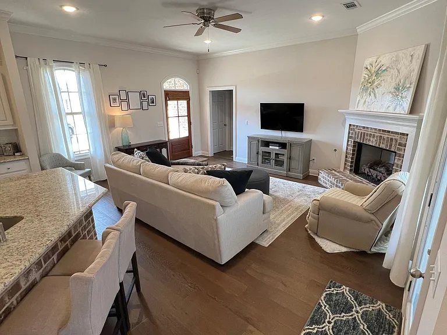
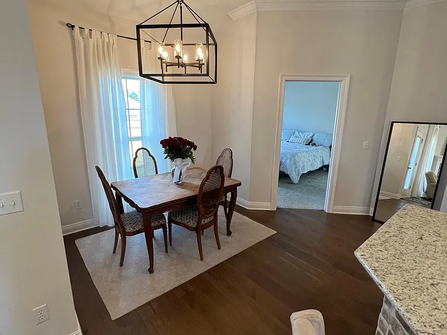
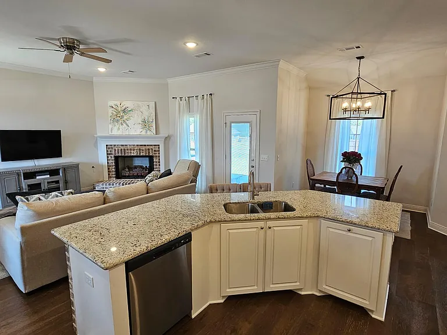
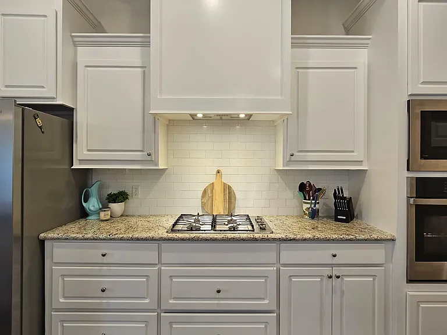
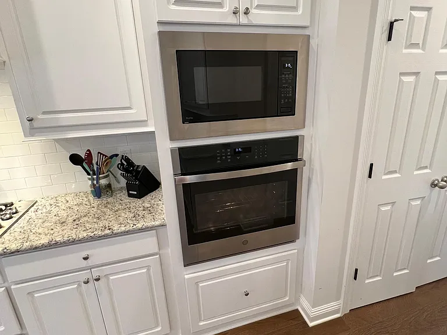
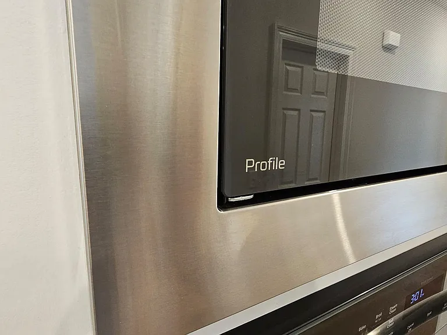
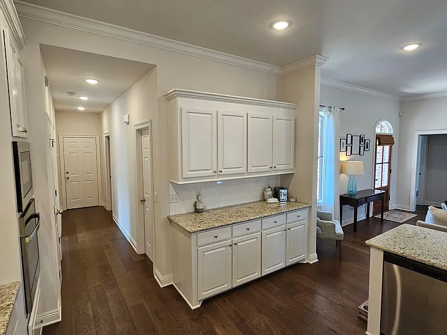
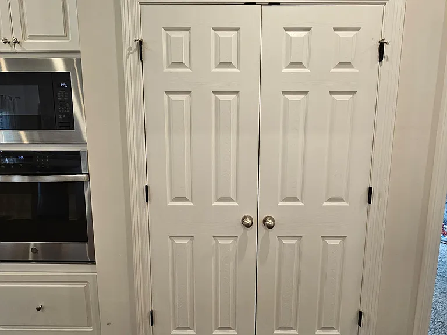
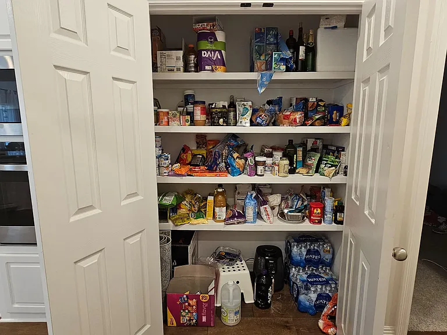
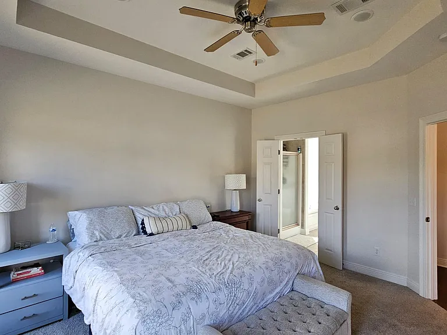
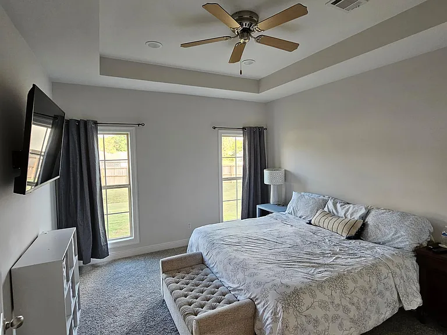
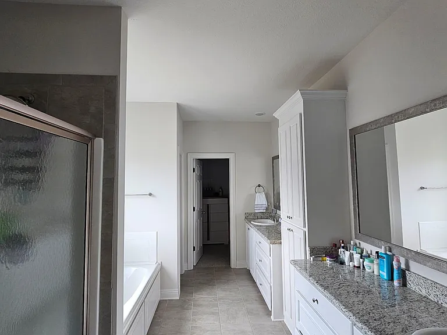
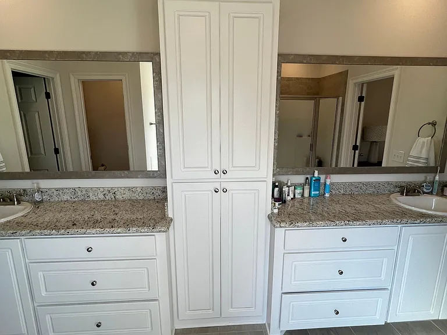
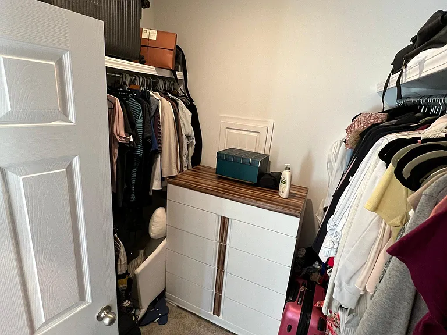
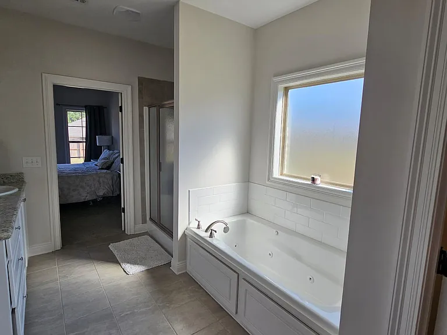
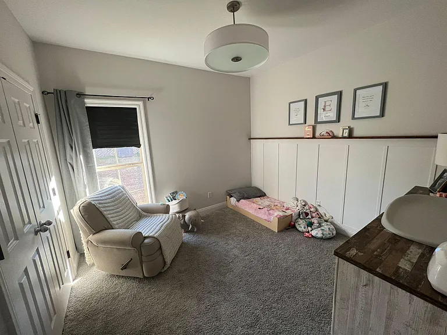
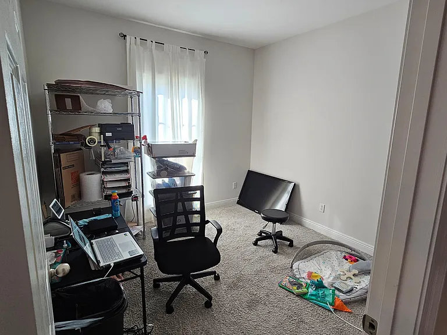
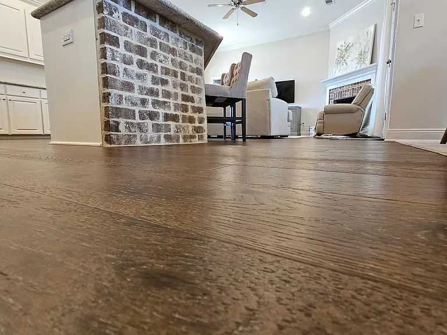
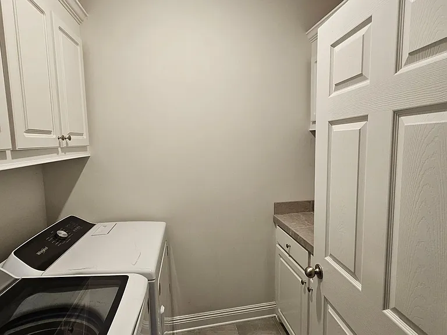
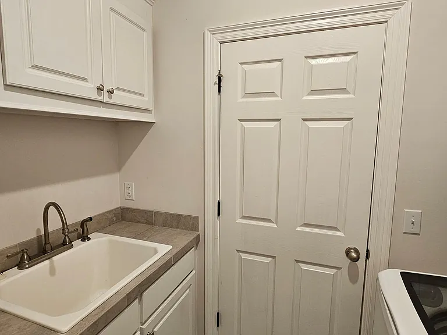
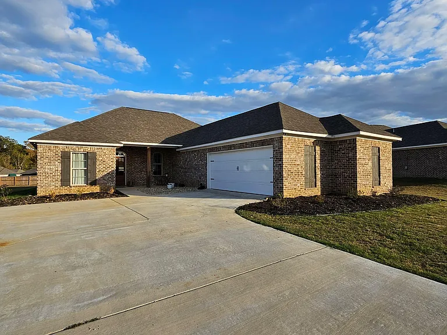
**Modern & Smart 4-Bed, 3-Bath Oasis in Family-Friendly Neighborhood** Welcome to this stunning, newly built 2022 residence nestled in a tranquil neighborhood! This modern and spacious haven features 4 expansive bedrooms, three full bathrooms, and sleek, contemporary touches throughout. Notably, the property includes a smart kitchen with appliances, a gas fireplace, gleaming hardwood floors, a kitchen island with exquisite granite countertops, ample attic storage, a separate storage room inside the garage, a WiFi-compatible garage door, a fantastic covered back patio perfect for grilling, a laundry room with a sink and cabinet storage, a master bathroom with a Jacuzzi-style bathtub, and a refrigerator. **Key Features - Open-concept living and dining areas for seamless entertaining, providing a sense of space and airiness - Gourmet kitchen equipped with smart appliances, including a refrigerator, state-of-the-art features, a stylish island with granite countertops, and ample storage - Luxurious primary suite with a spa-like ensuite bath featuring a Jacuzzi-style bathtub and a walk-in closet - Two additional full bathrooms, ensuring convenience and comfort for all family members and guests - Versatile additional bedrooms, perfect for family, guests, or a home office **Smart Kitchen Appliances Experience the convenience and efficiency of a kitchen equipped with smart appliances, offering innovative technology for a modern lifestyle, including the included refrigerator. **Master Bathroom with Jacuzzi-Style Bathtub Indulge in luxury with a Jacuzzi-style bathtub in the master bathroom, offering a relaxing oasis within your home. **Covered Back Patio - Perfect for Grilling Enjoy the convenience of a well-lit, covered back patio, creating the ideal space for outdoor gatherings, grilling, and al fresco dining, offering comfort and entertainment year-round. **WiFi-Compatible Garage Door Experience convenience and modern technology with a WiFi-compatible garage door, offering control and accessibility right at your fingertips. **Vibrant Community Atmosphere Experience the vibrant energy of a community filled with families and children, as the neighborhood buzzes with daily outdoor play and activities, fostering a warm and inviting environment. **Modern & Spacious Design This home embodies a modern and spacious design, emphasizing comfort and style in every detail, providing an open and inviting atmosphere for all aspects of contemporary living. **Desirable Location Nestled within the prestigious Madison County school district, this home ensures access to excellent educational opportunities. Additionally, it offers easy access to local amenities, schools, and parks for a balanced lifestyle. 15 Minutes from Amazon Fulfillment warehouse and 13 minutes from Nissan Plant. Don't miss the opportunity to make this contemporary gem your new home! Schedule a showing and experience the epitome of modern, spacious living in a vibrant, family-friendly environment with luxurious touches and cutting-edge smart features, including refrigerator, washer and dryer, for added convenience and comfort.

The property manager

Nearby schools

Students who live in 150 Chartleigh Cir attend the following Madison Co School Dist (Unified School District) public schools:
GreatSchools ratings are based on test scores and additional metrics when available.

150 Chartleigh Cir
By contacting this property, you agree to our Terms of Use. Visit our Privacy Portal for more information. When you click “Send message”, we’ll send your inquiry to the property manager so they can reach out and answer your questions.

Find similar homes

Spot something off?Good catch. Flag it and help keep listings legit.