15 Skyridge Dr #2301

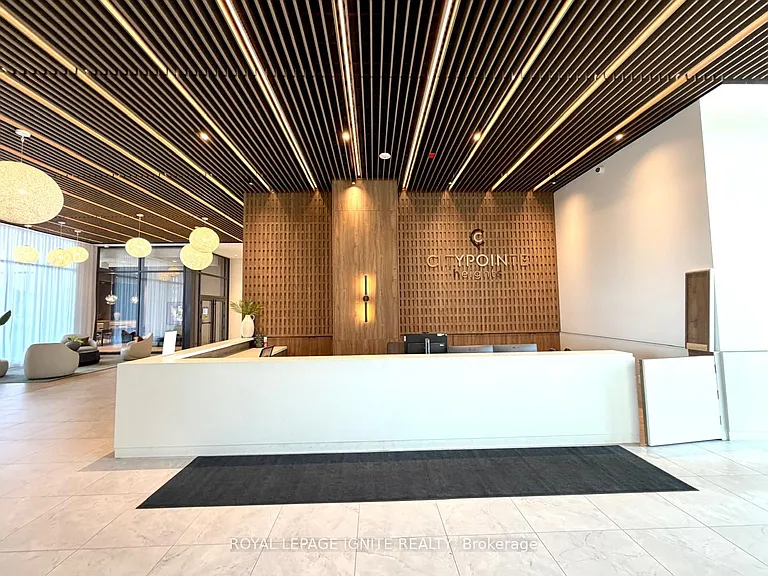
15 Skyridge Dr #2301 — Photo 1
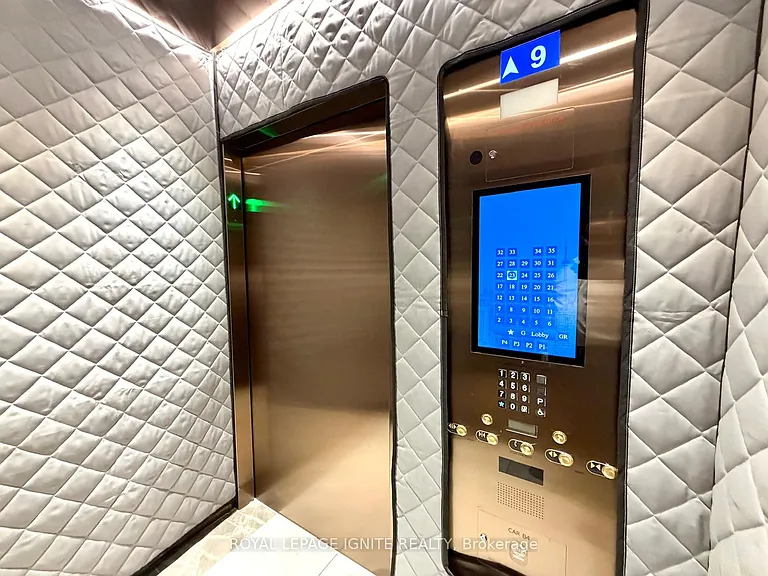
15 Skyridge Dr #2301 — Photo 2

15 Skyridge Dr #2301 — Photo 3
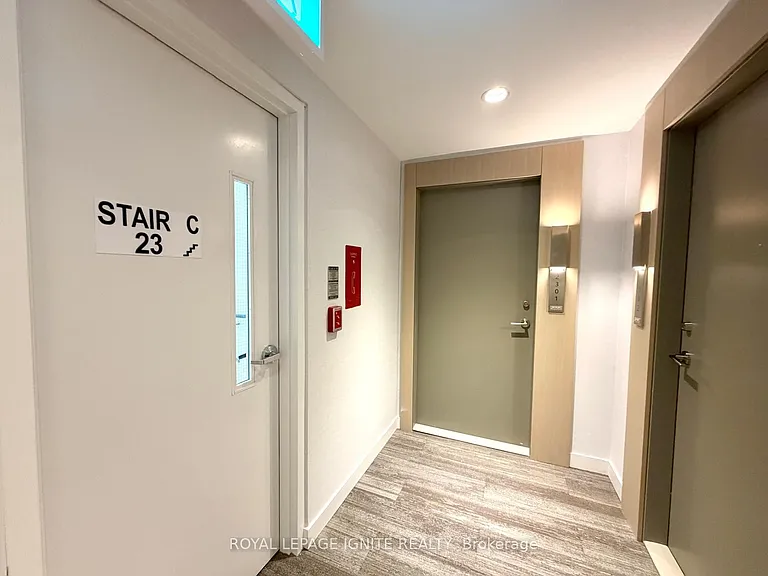
15 Skyridge Dr #2301 — Photo 4
15 Skyridge Dr #2301 — Photo 5
15 Skyridge Dr #2301 — Photo 6
15 Skyridge Dr #2301 — Photo 7
15 Skyridge Dr #2301 — Photo 8
15 Skyridge Dr #2301 — Photo 9
15 Skyridge Dr #2301 — Photo 10
15 Skyridge Dr #2301 — Photo 11
15 Skyridge Dr #2301 — Photo 12
15 Skyridge Dr #2301 — Photo 13
15 Skyridge Dr #2301 — Photo 14
15 Skyridge Dr #2301 — Photo 15
15 Skyridge Dr #2301 — Photo 16
15 Skyridge Dr #2301 — Photo 17
15 Skyridge Dr #2301 — Photo 18
15 Skyridge Dr #2301 — Photo 19
15 Skyridge Dr #2301 — Photo 20
15 Skyridge Dr #2301 — Photo 21
15 Skyridge Dr #2301 — Photo 22
15 Skyridge Dr #2301 — Photo 23
15 Skyridge Dr #2301 — Photo 24
15 Skyridge Dr #2301 — Photo 25
15 Skyridge Dr #2301 — Photo 26
15 Skyridge Dr #2301 — Photo 27
15 Skyridge Dr #2301 — Photo 28
15 Skyridge Dr #2301 — Photo 29
15 Skyridge Dr #2301 — Photo 30
15 Skyridge Dr #2301 — Photo 31
15 Skyridge Dr #2301 — Photo 32
15 Skyridge Dr #2301 — Photo 33
15 Skyridge Dr #2301 — Photo 34
15 Skyridge Dr #2301 — Photo 35
15 Skyridge Dr #2301 — Photo 36
15 Skyridge Dr #2301 — Photo 37
15 Skyridge Dr #2301 — Photo 38
15 Skyridge Dr #2301 — Photo 39
15 Skyridge Dr #2301 — Photo 40
15 Skyridge Dr #2301 — Photo 41
15 Skyridge Dr #2301 — Photo 42
15 Skyridge Dr #2301 — Photo 43
15 Skyridge Dr #2301 — Photo 44
15 Skyridge Dr #2301 — Photo 45
15 Skyridge Dr #2301 — Photo 46
15 Skyridge Dr #2301 — Photo 47

$2,300/ mo
Doesn't include deposits and fees
2 beds2 bathscondo
15 Skyridge Dr #2301
Your booked tour

What you get

Air conditioning

Costs, fees, and lease terms

The neighborhood

About the building

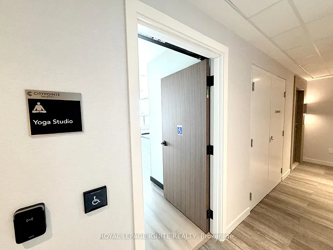
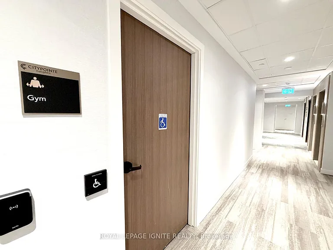
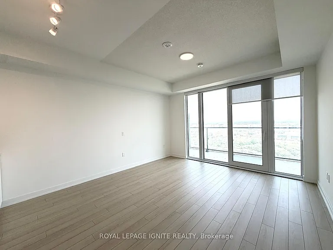
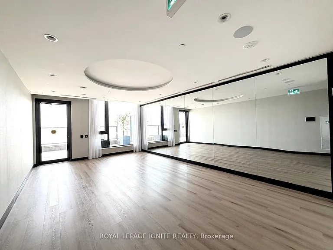
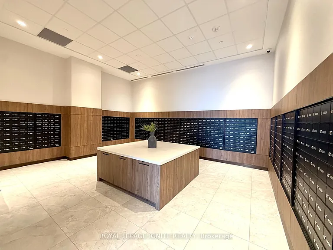
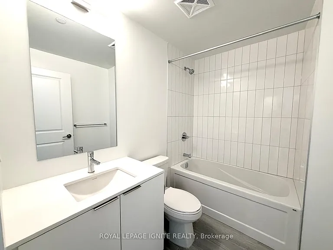
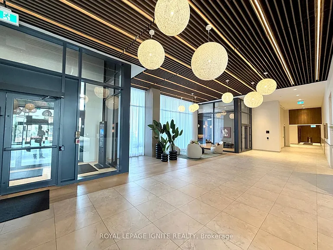
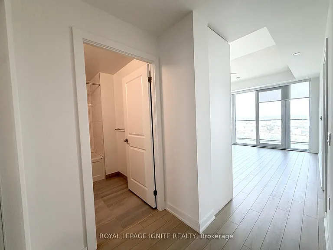
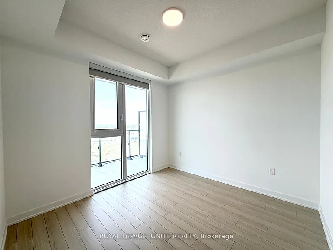
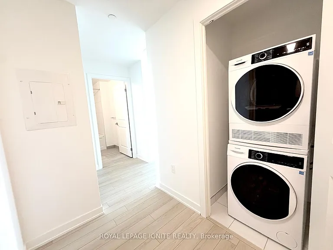
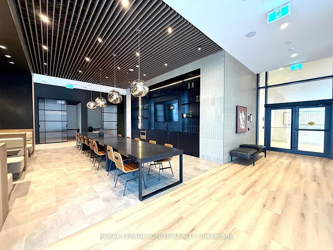
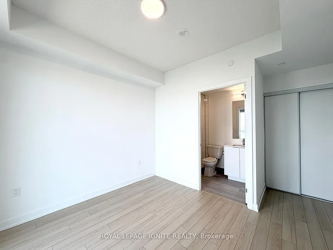
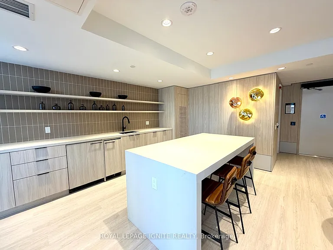
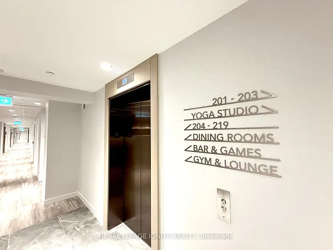
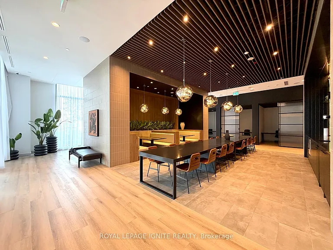
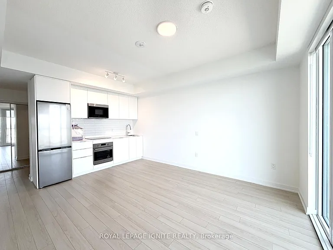
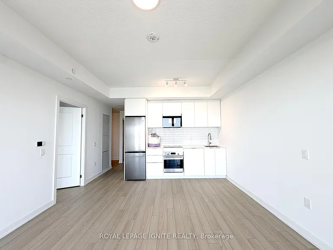
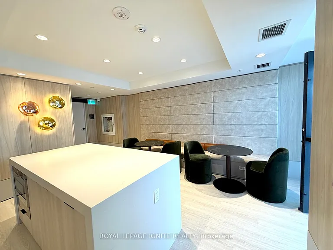
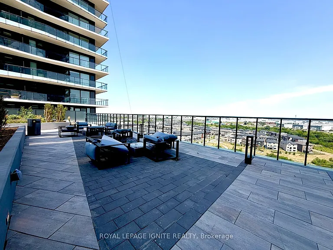
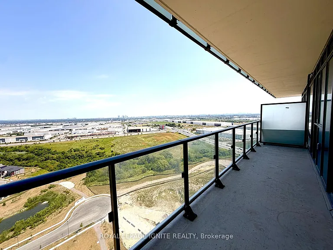
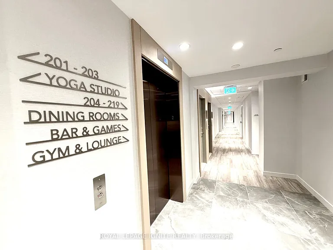
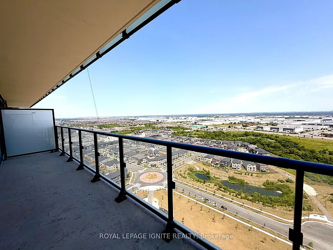
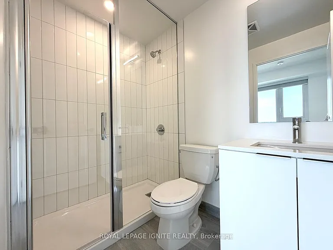
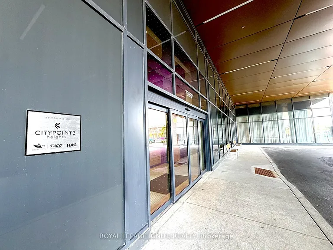
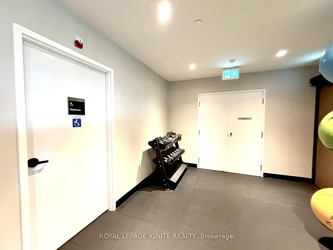
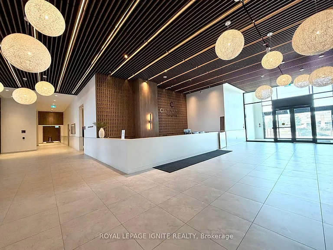
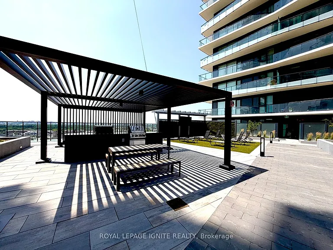
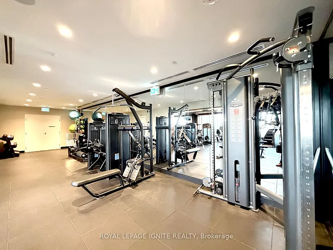
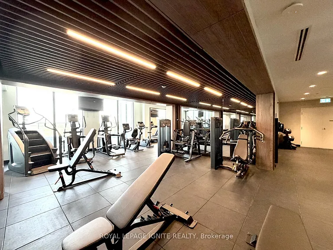
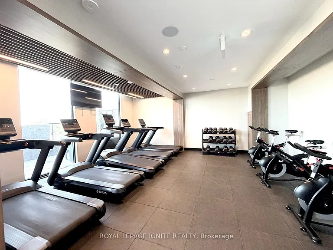
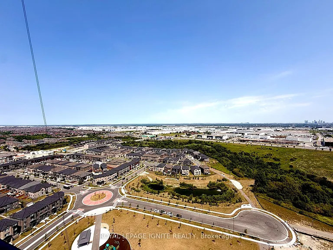
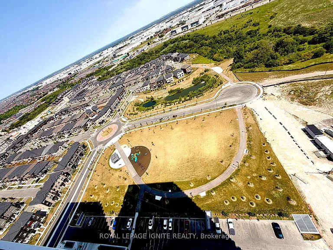
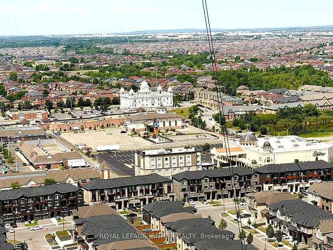
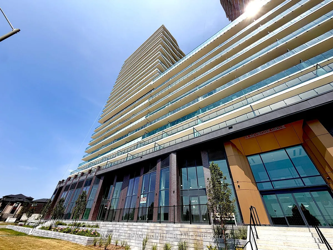
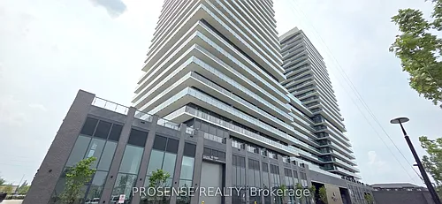
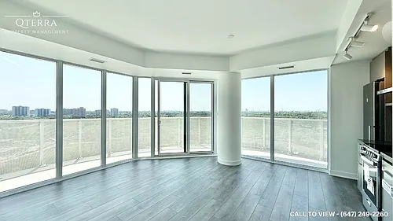
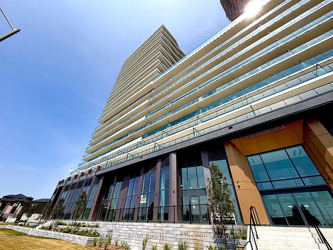
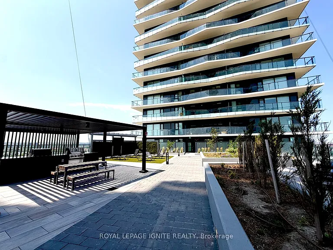
Welcome to City Pointe Heights! This brand-new 1-bedroom + den, 2-bathroom condo offers approximately 700 sq. ft. of bright, thoughtfully designed living space. Featuring soaring 11-foot ceilings, expansive windows, and luxury laminate flooring throughout, this stunning unit combines style and functionality. The open-concept living and dining area flows seamlessly into a modern kitchen with quartz countertops, while the versatile den is perfect for a home office, study, or guest space. Step onto your private balcony to enjoy your morning coffee or unwind after a busy day. Residents enjoy exceptional building amenities, including a rooftop terrace with BBQ areas, a fully equipped fitness centre, yoga studio, co-working spaces, and a games room. Ideally located on the Brampton-Vaughan border near Highways 427 & 50, this condo offers unbeatable convenience with easy access to public transit, Costco, Pearson International Airport, Humber College, the Toronto-Vaughan subway line, shopping, restaurants, and everyday amenities. Includes 1 underground parking space. An exceptional opportunity to own a stylish, brand-new condo in one of Brampton's fastest-growing and most connected communities.

The property manager

15 Skyridge Dr #2301
ROYAL LEPAGE IGNITE REALTY

Nearby schools

15 Skyridge Dr #2301
By contacting this property, you agree to our Terms of Use. Visit our Privacy Portal for more information. When you click “Send message”, we’ll send your inquiry to the property manager so they can reach out and answer your questions.

Find similar homes

Similar listings comparison

This listing

15 Skyridge Dr #2301

2 beds$2,300$2,250$2,099$2,600$2,450$2,550$1,900$2,295$2,400
Distance5.6 miles away20.2 miles away14.0 miles away4.0 miles away12.8 miles away7.6 miles away19.0 miles away
PetsNo Pets AllowedCats and Small Dogs AllowedNo Pets AllowedNo Pets AllowedCats and Dogs AllowedNo Pets Allowed
LaundryIn UnitIn UnitSharedIn UnitIn UnitSharedShared
Security
A/CYesYesYesYesYesYesYesYes
DishwasherYesYesYesYes
ParkingYesYesYesYesYes
GymYes
PoolYesYes
Spot something off?Good catch. Flag it and help keep listings legit.