Is this your beautiful rental property? List your home for rent with our parent company, Zillow Rental Manager, and take advantage of the property management tools for tenant screening, digital lease signing and rent management, for free!
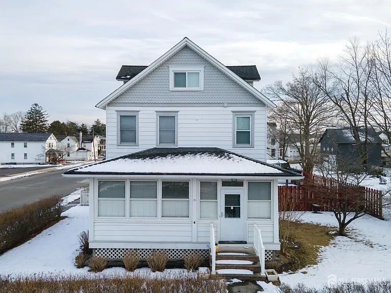
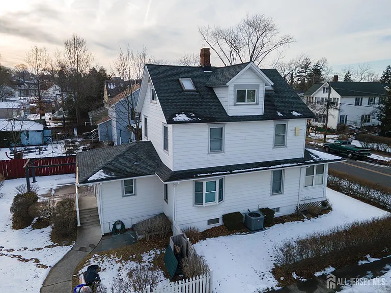
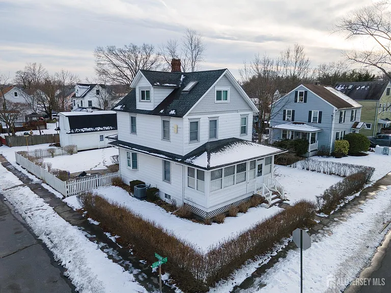
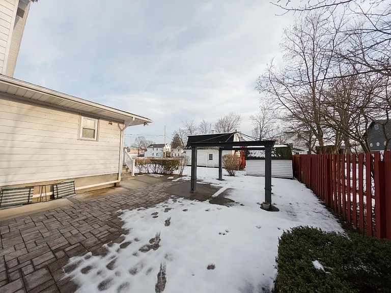
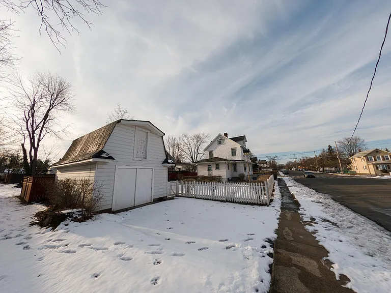
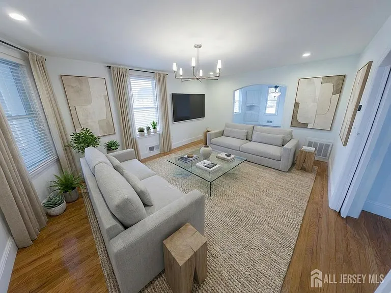
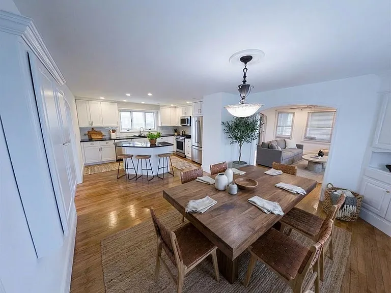
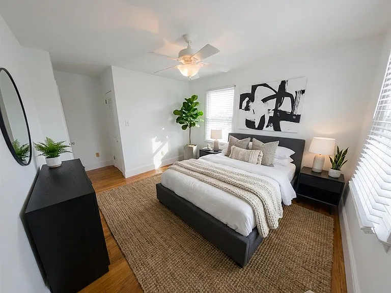
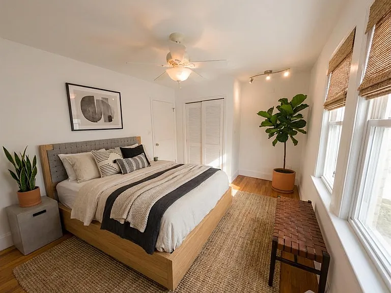
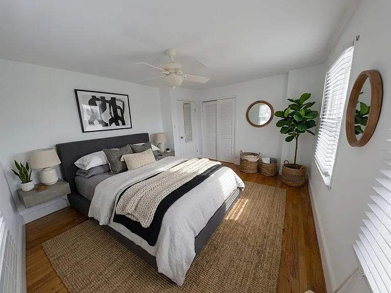
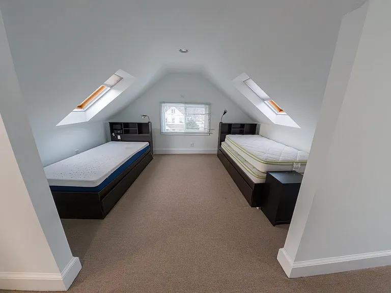
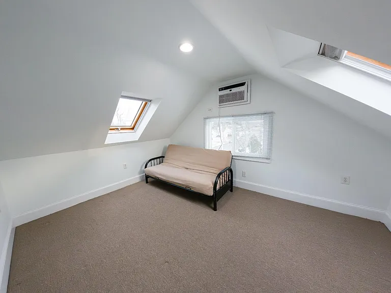
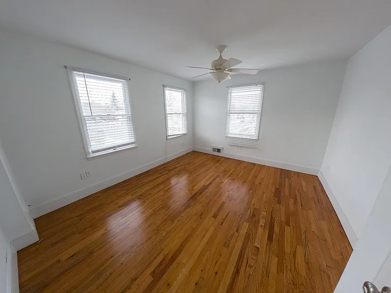
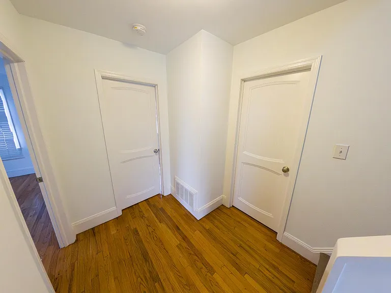
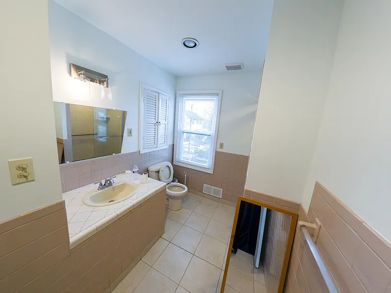
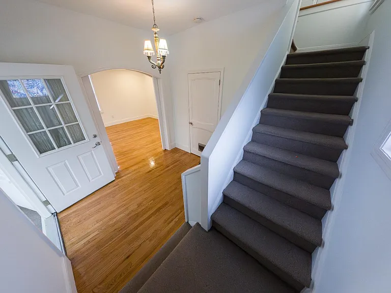
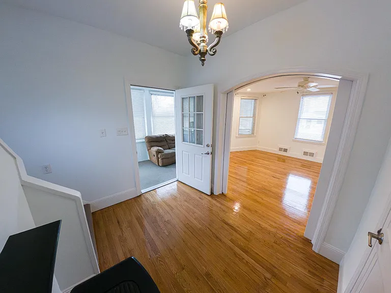
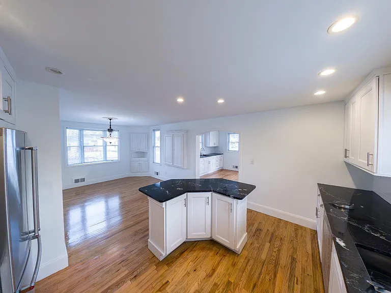
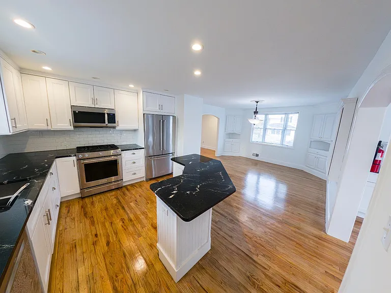
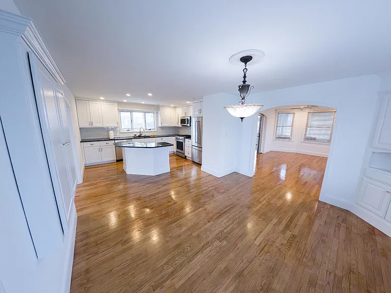
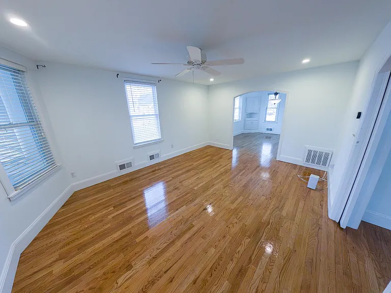
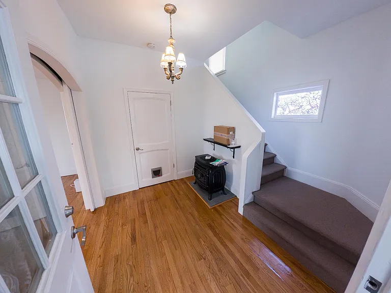
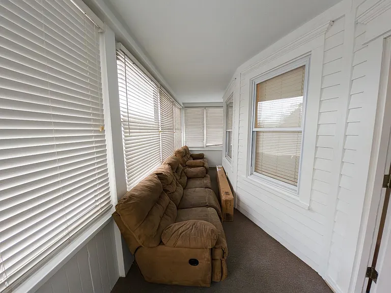
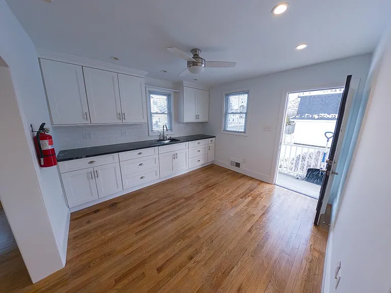
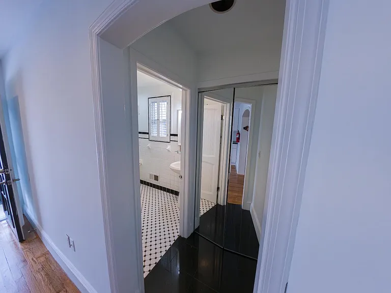
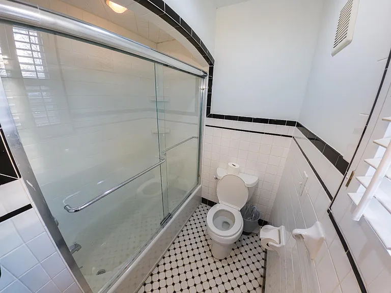
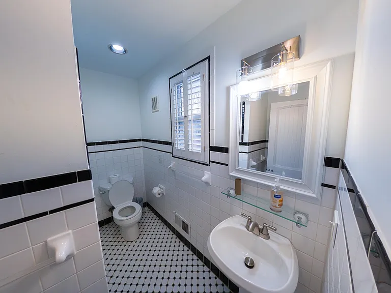
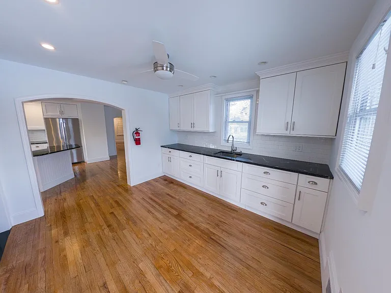
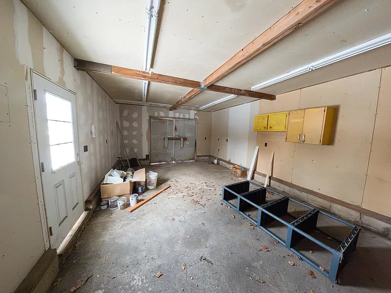
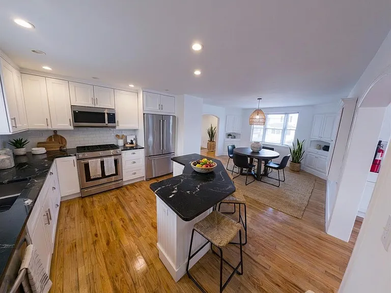
Welcome to this beautifully maintained and thoughtfully updated Colonial, perfectly situated on a charming, tree-lined street.… From the moment you step through the front door, you'll be impressed by the bright, inviting spaces and timeless character throughout. An enclosed front porch (23'3'' x 7') with a ceiling fan offers the perfect spot to relax. The welcoming foyer features a gas stove that comfortably warms up to the second floor and elegant pocket doors that lead into the living room. The kitchen is a true highlight, showcasing gorgeous cabinetry with crown moldings, granite countertops, roll-out soft-close drawers, a corner carousel, subway tile backsplash, and a double stainless-steel sink with a pull-out faucet. Upgraded stainless-steel appliances, including a five-burner gas range, along with an island/breakfast bar make it ideal for both everyday living and entertaining. The dining room features two charming corner cabinets and a custom built-in wall liquor cabinet. The main floor also includes a full bath with tile flooring and tub surround, recessed lighting, a pedestal sink, and shutters. Beautiful hardwood flooring runs throughout the first and second floors. Just off the kitchen, a versatile bonus room (15'5'' x 11') provides additional matching cabinetry, a stainless-steel sink, and a door with built-in blinds leading to the yard. Upstairs, the second floor offers three bedrooms with ceiling fans, additional storage under the staircase, and a full bath with a tiled shower, glass doors, and a deep built-in cabinet. The finished third floor adds even more living space with three rooms featuring vaulted cove ceilings, skylights, a pocket door, and a supplemental wall AC unitperfect for a home office, guest space, or creative studio. The full, high-ceiling basement includes an exercise room, laundry area, and abundant storage. Outside, you'll find a detached garage with a rear staircase leading to the second storyideal for a workshop, studio, or man cave. Additional highlights include newer windows, a durable 50-year roof, a patio, and a charming gazeboperfect for enjoying outdoor living.
The property manager
Nearby schools
Find similar homes
Spot something off?Good catch. Flag it and help keep listings legit.



 $760
$760