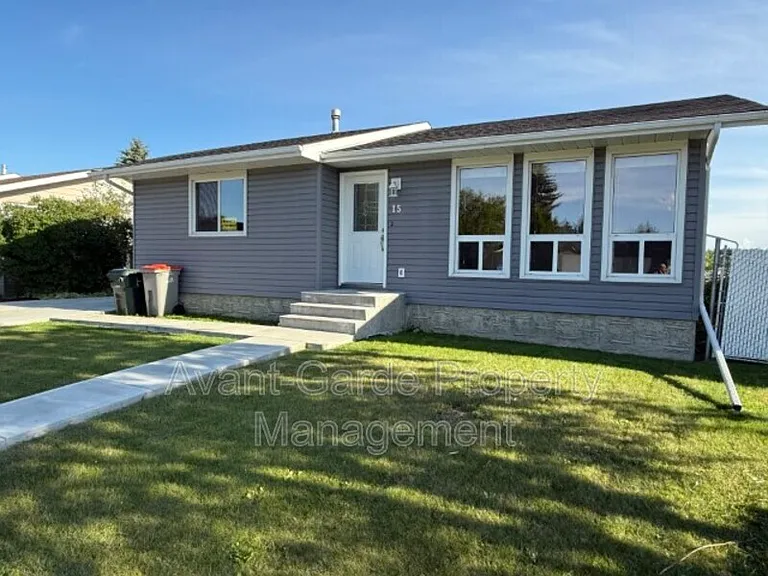
15 Garden Valley Dr

15 Garden Valley Dr — Photo 1
15 Garden Valley Dr — Photo 2
15 Garden Valley Dr — Photo 3
15 Garden Valley Dr — Photo 4
15 Garden Valley Dr — Photo 5
15 Garden Valley Dr — Photo 6
15 Garden Valley Dr — Photo 7
15 Garden Valley Dr — Photo 8
15 Garden Valley Dr — Photo 9
15 Garden Valley Dr — Photo 10
15 Garden Valley Dr — Photo 11
15 Garden Valley Dr — Photo 12
15 Garden Valley Dr — Photo 13
15 Garden Valley Dr — Photo 14
15 Garden Valley Dr — Photo 15
15 Garden Valley Dr — Photo 16
15 Garden Valley Dr — Photo 17
15 Garden Valley Dr — Photo 18
15 Garden Valley Dr — Photo 19
15 Garden Valley Dr — Photo 20
15 Garden Valley Dr — Photo 21
15 Garden Valley Dr — Photo 22
15 Garden Valley Dr — Photo 23
15 Garden Valley Dr — Photo 24
15 Garden Valley Dr — Photo 25
15 Garden Valley Dr — Photo 26
15 Garden Valley Dr — Photo 27
15 Garden Valley Dr — Photo 28
15 Garden Valley Dr — Photo 29
15 Garden Valley Dr — Photo 30
15 Garden Valley Dr — Photo 31
15 Garden Valley Dr — Photo 32
15 Garden Valley Dr — Photo 33

$2,145/ mo
Doesn't include deposits and fees
3 beds2 baths1040 sqft house
Available September 1
15 Garden Valley Dr

Your booked tour

What you get

Pet-friendly

Costs, fees, and lease terms

Pets

  • Dogs

    Allowed
  • Cats

    Allowed

The neighborhood

About the building

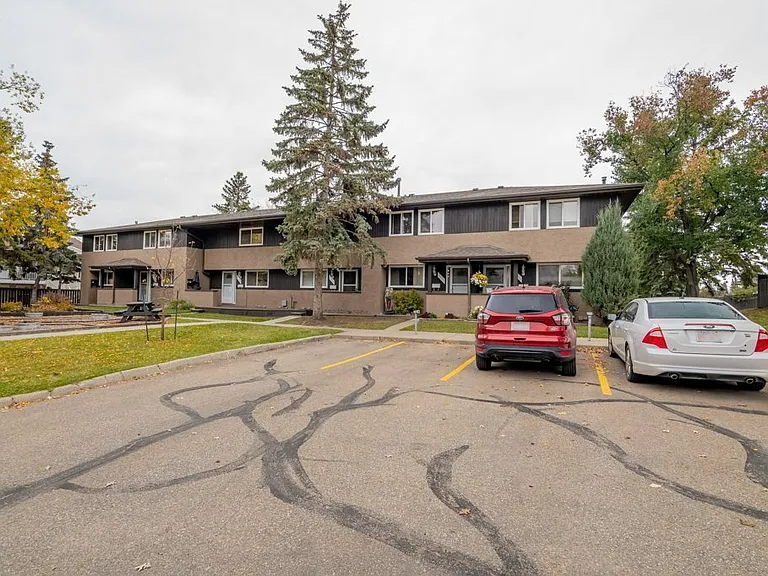
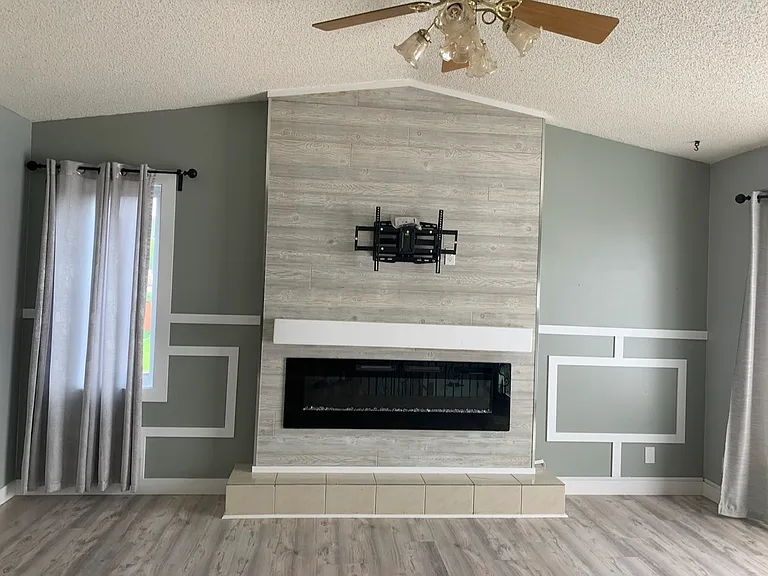
Are you looking for a place outside the busy City? Then we have a solution for you! This house for rent is in the quiet neighbourhood of Southridge in Stony Plain. Stony Plain has all the amenities that you need with out the hustle and bustle of a big city. Heading up 48 St you will find a number of amenities, such as: Esso, KFC, and A&W. For all the other stores that will meet your needs you'll have to head over to Parkland Highway and 35 St. There you will find: Safeway, McDonalds, Sawmill and more! As you walk into your new home you will see that laminate flooring runs throughout the main floor, making it easy to keep your house clean! You won't be wasting your weekends cleaning anymore! The bright living room has four beautiful windows that let in lots of natural light! It will be a great place to entertain guests! The U-shaped kitchen features everything that you need to prepare a delicious meal for your loved ones. The dining room is directly off the kitchen that makes it easy to keep an eye on the kids as they do homework and you start coking dinner! The master bedroom features a great built in closet that provides you with plenty of clothing storage! A sanctuary for you and your loved one, waiting for you to return home! The second bedroom is the perfect size for your growing family and will make your kids feel like they have a place of their own. The bathrooms are ready for your busy routine! A bath tub will let you clean up the kids before bed or for you to draw a bubble bath to just relax! The fully finished basement adds more living space with the large family room! Here you will be able to put all the kids toys and not have to worry about cleaning up before guests come over, you can just close the door and forget about it! Coming home and relaxing in your quiet backyard looking out over the green fields will the perfect way to unwind for the day. The large backyard looks out onto a field giving you privacy! It will be the perfect place to host a summer BBQ! There are a number of schools close by: Stony Plain Central School, Muir Lake Elementary School, St. Matthew Lutheran School and Forest Green School. It will be easy for your kids to make childhood friends for life! Special Conditions Clean and respectful people only This is a non-smoking home Well behaved pet is negotiable with extra fee, we must meet all dog's before move in! Utilities are not included Rent is paid by automatic withdrawal. Void cheque must be provided. Damage Deposit is the same as one month's rent and it's due when lease is signed. Leases are for a fixed term, usually one year To ensure quality tenants, candidates must be prepared to disclose credit and might be subject of criminal background check.

The property manager

Nearby schools

15 Garden Valley Dr

By contacting this property, you agree to our Terms of Use. Visit our Privacy Portal for more information. When you click “Send message”, we’ll send your inquiry to the property manager so they can reach out and answer your questions.

Find similar homes

Spot something off?Good catch. Flag it and help keep listings legit.