15 Cahill Dr

15 Cahill Dr — Photo 1
15 Cahill Dr — Photo 2
15 Cahill Dr — Photo 3
15 Cahill Dr — Photo 4
15 Cahill Dr — Photo 5
15 Cahill Dr — Photo 6
15 Cahill Dr — Photo 7
15 Cahill Dr — Photo 8
15 Cahill Dr — Photo 9
15 Cahill Dr — Photo 10
15 Cahill Dr — Photo 11
15 Cahill Dr — Photo 12
15 Cahill Dr — Photo 13
15 Cahill Dr — Photo 14
15 Cahill Dr — Photo 15
15 Cahill Dr — Photo 16
15 Cahill Dr — Photo 17
15 Cahill Dr — Photo 18
15 Cahill Dr — Photo 19
15 Cahill Dr — Photo 20
15 Cahill Dr — Photo 21
15 Cahill Dr — Photo 22
15 Cahill Dr — Photo 23
15 Cahill Dr — Photo 24
15 Cahill Dr — Photo 25
15 Cahill Dr — Photo 26
15 Cahill Dr — Photo 27
15 Cahill Dr — Photo 28
15 Cahill Dr — Photo 29
15 Cahill Dr — Photo 30
15 Cahill Dr — Photo 31
15 Cahill Dr — Photo 32
15 Cahill Dr — Photo 33
15 Cahill Dr — Photo 34
15 Cahill Dr — Photo 35
15 Cahill Dr — Photo 36
15 Cahill Dr — Photo 37
15 Cahill Dr — Photo 38
15 Cahill Dr — Photo 39
15 Cahill Dr — Photo 40
15 Cahill Dr — Photo 41
15 Cahill Dr — Photo 42
15 Cahill Dr — Photo 43
15 Cahill Dr — Photo 44
15 Cahill Dr — Photo 45
15 Cahill Dr — Photo 46
15 Cahill Dr — Photo 47
15 Cahill Dr — Photo 48
15 Cahill Dr — Photo 49

$3,500/ mo
Doesn't include deposits and fees
5 beds4 bathshouse
15 Cahill Dr

Your booked tour

What you get

In-unit laundryAir conditioningPool

Costs, fees, and lease terms

The neighborhood

About the building

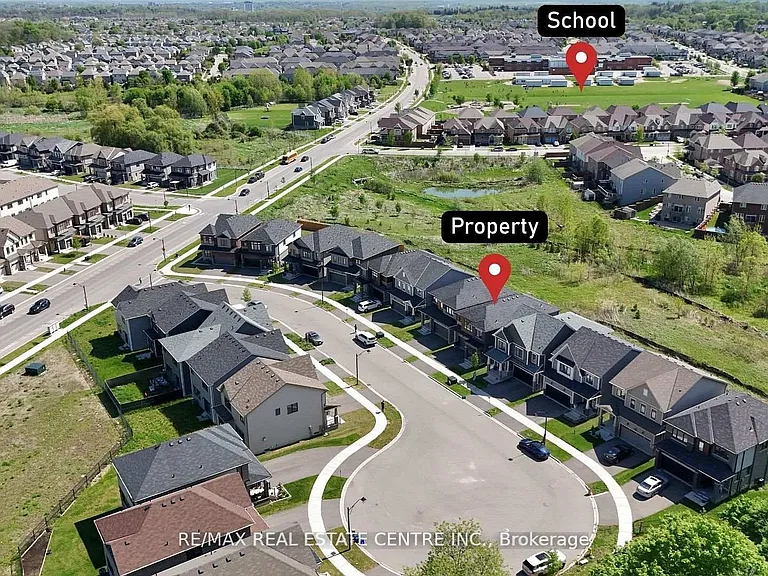
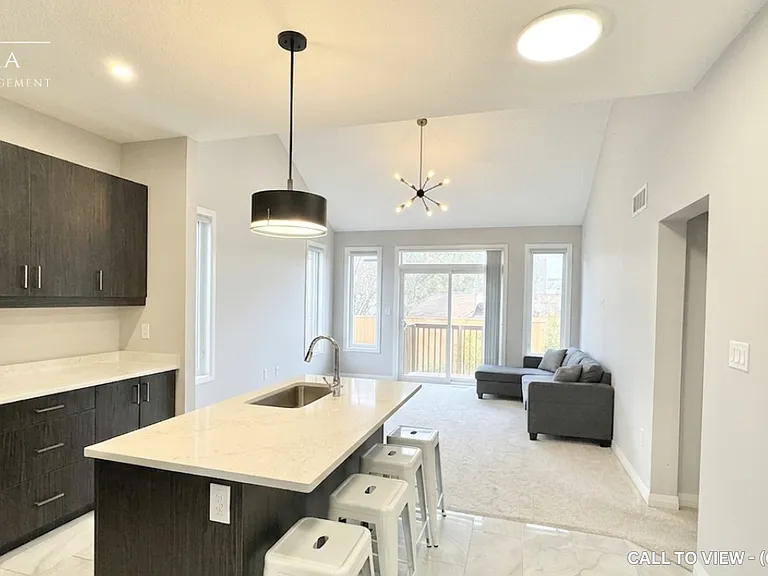
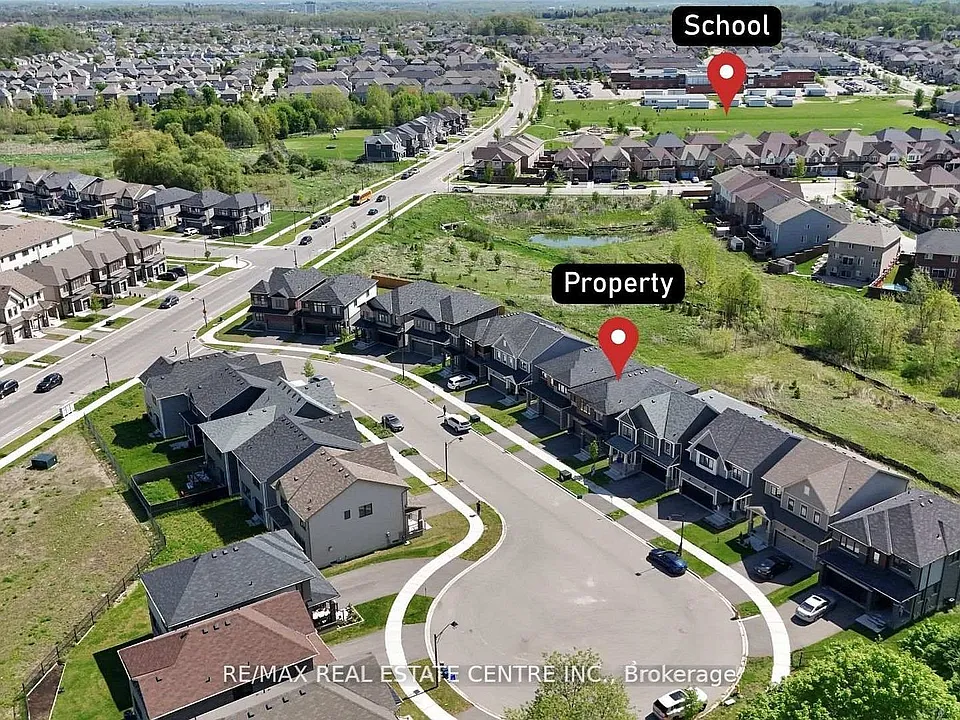
More Than 100k of upgrades. Beautiful ravine lot situated on a quiet cul-de-sac featuring a walkout basement and backing onto a serene with no rear neighbours. This extensively upgraded 4-bedroom plus loft, 3.5- bathroom home offers exceptional living space, elegant finishes, and stunning views throughout. Impressive curb appeal with a combination of brick, stucco, and stone exterior, covered front entry, double car garage, and fully fenced yard. The bright open-concept interior showcases hardwood flooring throughout the main living areas, coffered ceilings, wainscoting feature walls, upgraded fireplace surround, premium light fixtures, and pot lights. The gourmet kitchen is beautifully appointed with white shaker cabinetry, quartz countertops, upgraded hardware, high-end stainless steel Thermador Appliances, and a new patio door leading to a spacious deck overlooking the Ravine. The adjoining great room and dining area are filled with natural light, creating the perfect setting for everyday living and entertaining. The upper level features a versatile loft ideal for a second family room, home office, or potential 5th bedroom. The spacious primary suite offers dual walk-in closets and a luxurious Ensuite complete with a soaker tub, glass shower, and double vanity. Bedrooms 2 and 3 share a convenient Jack & Jill bathroom, while the 4th bedroom features its own private 4-piece Ensuite. Ideally located close to excellent schools, parks, trails, shopping, and major highways. Approximately 10 minutes to downtown Brantford, Wilfrid Laurier University, and the Go Bus Station. Main Floor 9 Feet Ceilings with 8 feet Doors. Huge Patio Doors 9 by 8 feet, Smart Home Lightning system.
The property manager

Nearby schools

15 Cahill Dr

By contacting this property, you agree to our Terms of Use. Visit our Privacy Portal for more information. When you click “Send message”, we’ll send your inquiry to the property manager so they can reach out and answer your questions.

Find similar homes

Spot something off?Good catch. Flag it and help keep listings legit.