15 Arbourvale Cmn #7

15 Arbourvale Cmn #7 — Photo 1
15 Arbourvale Cmn #7 — Photo 2
15 Arbourvale Cmn #7 — Photo 3
15 Arbourvale Cmn #7 — Photo 4
15 Arbourvale Cmn #7 — Photo 5
15 Arbourvale Cmn #7 — Photo 6
15 Arbourvale Cmn #7 — Photo 7
15 Arbourvale Cmn #7 — Photo 8
15 Arbourvale Cmn #7 — Photo 9
15 Arbourvale Cmn #7 — Photo 10
15 Arbourvale Cmn #7 — Photo 11
15 Arbourvale Cmn #7 — Photo 12
15 Arbourvale Cmn #7 — Photo 13
15 Arbourvale Cmn #7 — Photo 14
15 Arbourvale Cmn #7 — Photo 15
15 Arbourvale Cmn #7 — Photo 16
15 Arbourvale Cmn #7 — Photo 17
15 Arbourvale Cmn #7 — Photo 18
15 Arbourvale Cmn #7 — Photo 19
15 Arbourvale Cmn #7 — Photo 20
15 Arbourvale Cmn #7 — Photo 21
15 Arbourvale Cmn #7 — Photo 22
15 Arbourvale Cmn #7 — Photo 23
15 Arbourvale Cmn #7 — Photo 24
15 Arbourvale Cmn #7 — Photo 25
15 Arbourvale Cmn #7 — Photo 26
15 Arbourvale Cmn #7 — Photo 27
15 Arbourvale Cmn #7 — Photo 28
15 Arbourvale Cmn #7 — Photo 29
15 Arbourvale Cmn #7 — Photo 30
15 Arbourvale Cmn #7 — Photo 31
15 Arbourvale Cmn #7 — Photo 32
15 Arbourvale Cmn #7 — Photo 33
15 Arbourvale Cmn #7 — Photo 34

$3,500/ mo
Doesn't include deposits and fees
2 beds3 bathstownhouse
15 Arbourvale Cmn #7

Your booked tour

What you get

No petsIn-unit laundryParkingAir conditioning

Costs, fees, and lease terms

Pets

  • Dogs

    Not allowed
  • Cats

    Not allowed

The neighborhood

About the building

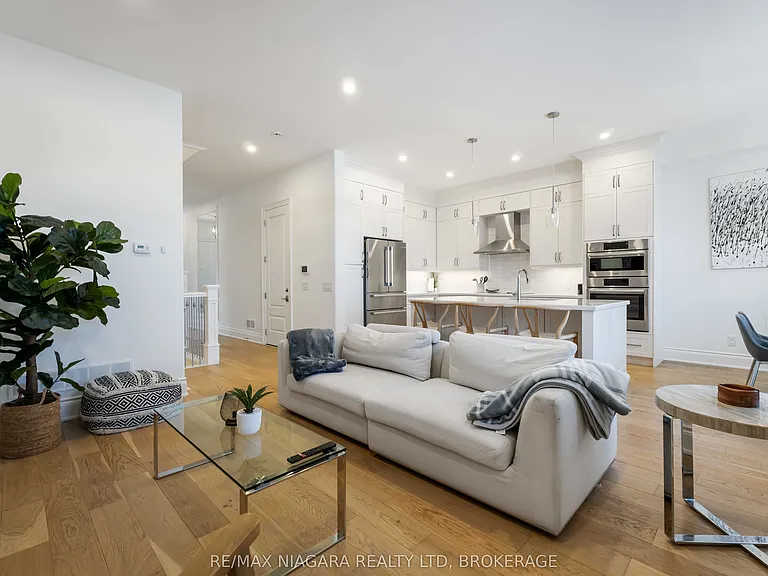
Enjoy the ease of condo living in this beautifully maintained 2-bedroom, 2.5-bath 2-storey townhouse built in 2019, offering 1,998 square feet of modern, well-designed living space plus a full unfinished basement with excellent future potential. The striking stone and stucco exterior creates inviting curb appeal and sets the tone for the quality found throughout. Step inside to a bright foyer with wide-plank hardwood floors that opens to a spacious, open-concept main level-perfect for comfortable everyday living and effortless entertaining. The sun-filled living room flows seamlessly into the dining area and stylish kitchen, creating an ideal setting for gathering with family and friends. The kitchen is a true standout, featuring full-height white cabinetry, quartz countertops, a large centre island with seating, stainless steel appliances, and elegant pendant lighting. The adjoining dining area is bathed in natural light, enhancing the home's warm and airy atmosphere. Upstairs, the primary suite offers a relaxing retreat with a tray ceiling, generous closet space, and a spa-inspired ensuite complete with a freestanding soaker tub and oversized vanity. Two additional well-proportioned bedrooms share a modern full bath, providing flexible space for children, guests, or a home office. Convenient upper-level laundry adds to the ease of daily living. The full unfinished basement offers exceptional potential to create a recreation room, gym, or additional living area tailored to your needs. Additional highlights include wide-plank hardwood flooring, recessed lighting, tasteful finishes, an attached garage, and a private rear patio surrounded by mature greenery-perfect for quiet evenings or summer gatherings. Located in a desirable, family-friendly condominium community, this move-in-ready home delivers modern comfort and room to grow.

The property manager

15 Arbourvale Cmn #7
RE/MAX NIAGARA REALTY LTD, BROKERAGE

Nearby schools

15 Arbourvale Cmn #7

By contacting this property, you agree to our Terms of Use. Visit our Privacy Portal for more information. When you click “Send message”, we’ll send your inquiry to the property manager so they can reach out and answer your questions.

Find similar homes

Similar listings comparison

This listing

15 Arbourvale Cmn #7

1 bed$1,945$1,999+
2 beds$3,500$2,595+$2,449+
3 beds$2,845
Distance18.7 miles away8.1 miles away
PetsNo Pets AllowedCats and Small Dogs AllowedCats and Small Dogs Allowed
LaundryIn UnitIn Unit, SharedIn Unit
SecurityControlled Access, Intercom
A/CYesYesYes
DishwasherYes
ParkingYesYes
GymYes
PoolYes
Spot something off?Good catch. Flag it and help keep listings legit.