15 16th Ave S

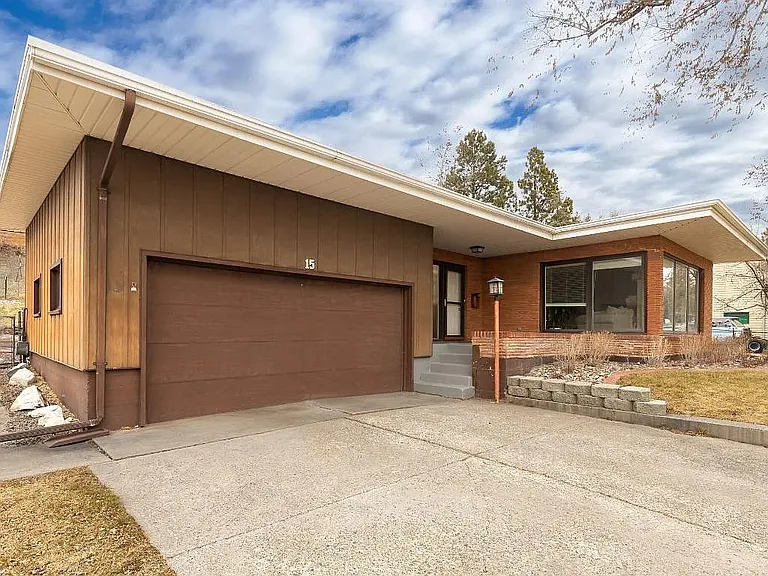
15 16th Ave S — Photo 1
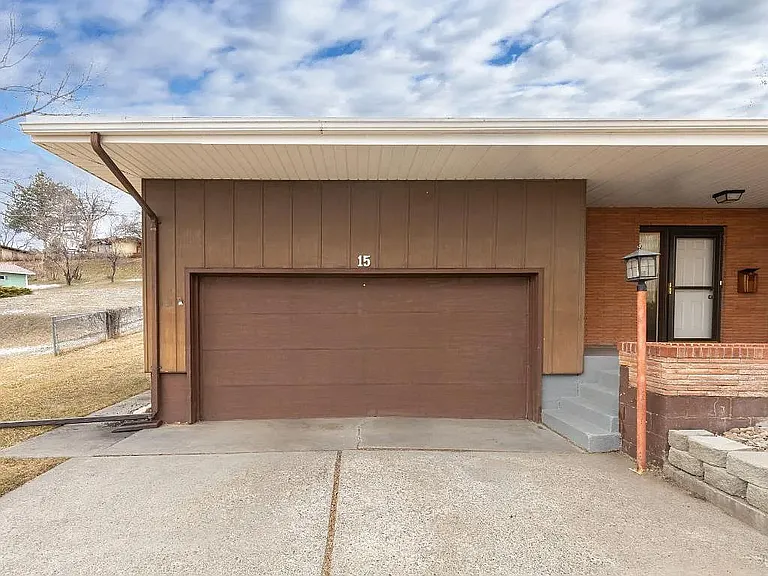
15 16th Ave S — Photo 2
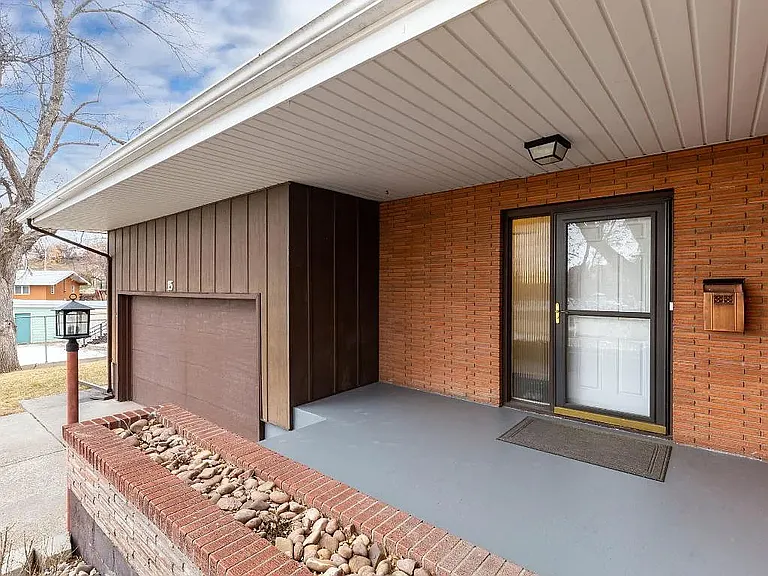
15 16th Ave S — Photo 3
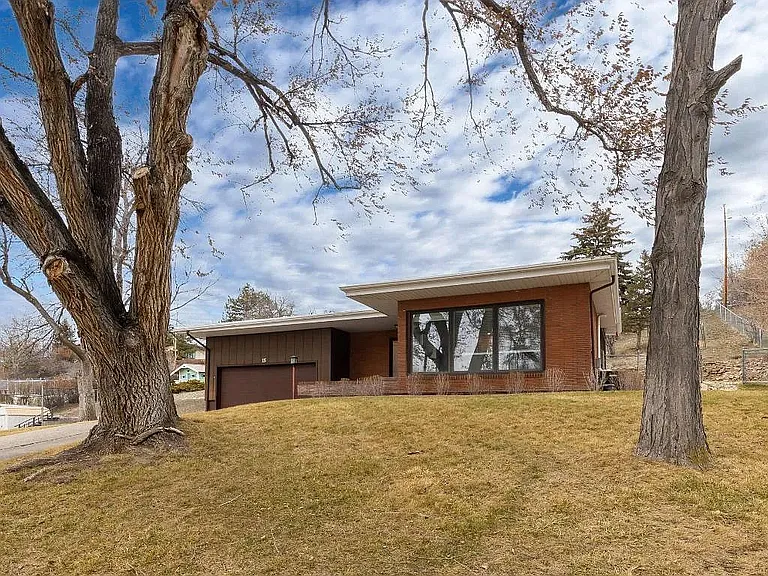
15 16th Ave S — Photo 4
15 16th Ave S — Photo 5
15 16th Ave S — Photo 6
15 16th Ave S — Photo 7
15 16th Ave S — Photo 8
15 16th Ave S — Photo 9
15 16th Ave S — Photo 10
15 16th Ave S — Photo 11
15 16th Ave S — Photo 12
15 16th Ave S — Photo 13
15 16th Ave S — Photo 14
15 16th Ave S — Photo 15
15 16th Ave S — Photo 16
15 16th Ave S — Photo 17
15 16th Ave S — Photo 18
15 16th Ave S — Photo 19
15 16th Ave S — Photo 20
15 16th Ave S — Photo 21
15 16th Ave S — Photo 22
15 16th Ave S — Photo 23
15 16th Ave S — Photo 24
15 16th Ave S — Photo 25
15 16th Ave S — Photo 26
15 16th Ave S — Photo 27
15 16th Ave S — Photo 28
15 16th Ave S — Photo 29
15 16th Ave S — Photo 30
15 16th Ave S — Photo 31
15 16th Ave S — Photo 32
15 16th Ave S — Photo 33
15 16th Ave S — Photo 34
15 16th Ave S — Photo 35
15 16th Ave S — Photo 36
15 16th Ave S — Photo 37
15 16th Ave S — Photo 38
15 16th Ave S — Photo 39
15 16th Ave S — Photo 40

$2,950/ mo
Doesn't include deposits and fees
3 beds2 baths2253 sqft house
15 16th Ave S
Your booked tour

What you get

Pet-friendlyIn-unit laundryParkingAir conditioning

Costs, fees, and lease terms

Lease terms

Home available 9/14/2026. 12 month lease (contact owner as short term lease options are negotiable). No smoking in home. 2 pets maximum. Owner pays for water, sewer, and trash. Renter is responsible for gas, electric, and cable/internet. Renter is responsible for snow removal. Renter is responsible for lawn care (negotiable- contact owner). First months rent and a deposit of $2,950 due at signing.

Pricing comparison

$1225

At $2,950, this listing is priced $1225 more than the current market rate for a 3 bedroom home in Great Falls.

Pets

  • Dogs

    Allowed
    Number allowed2
  • Cats

    Allowed
    Number allowed2

The neighborhood

About the building

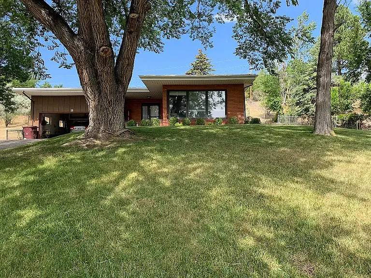
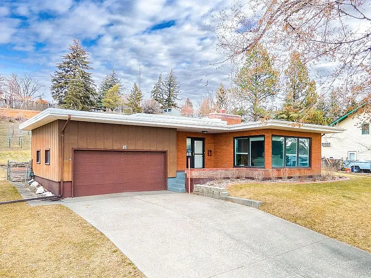
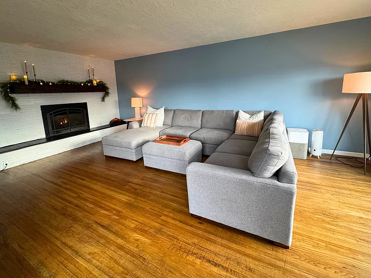
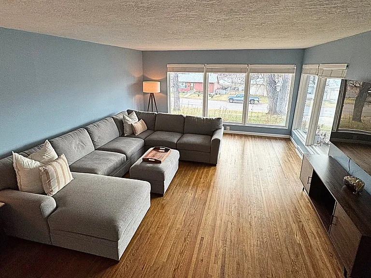
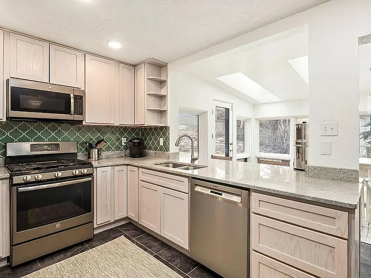
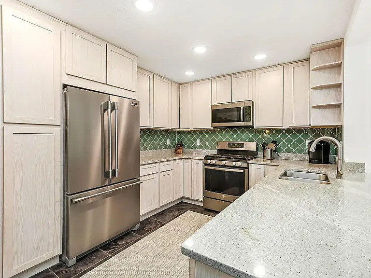
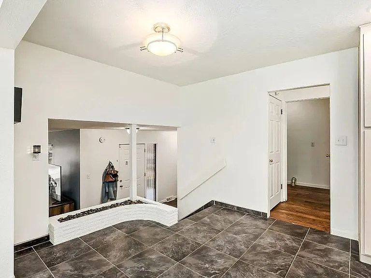
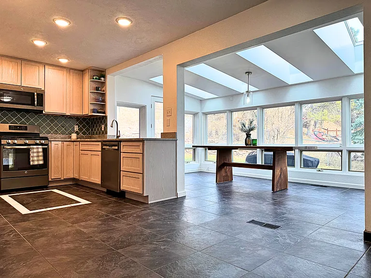
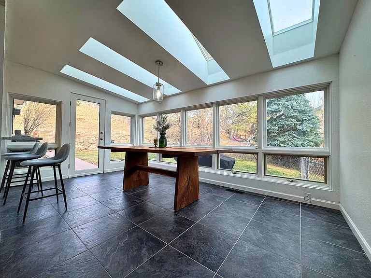

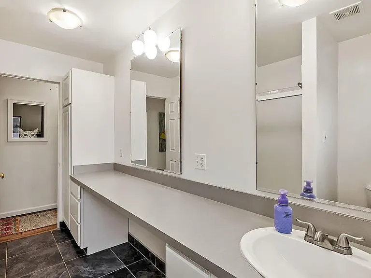
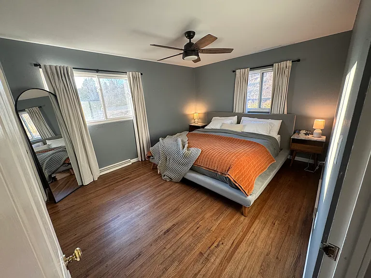
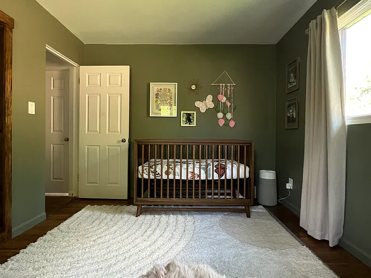
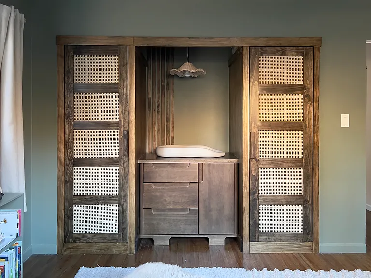
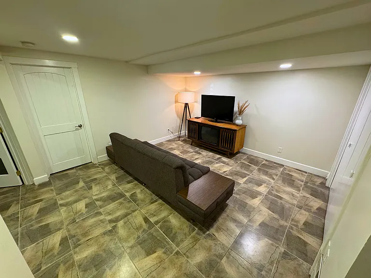
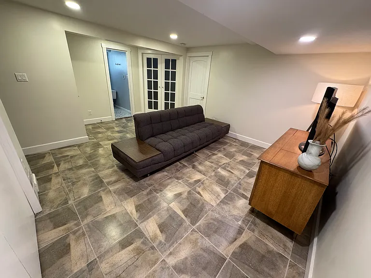
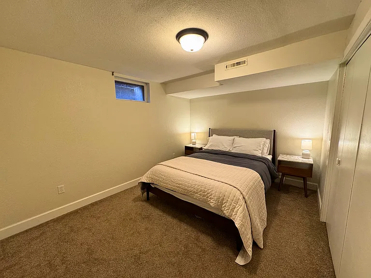
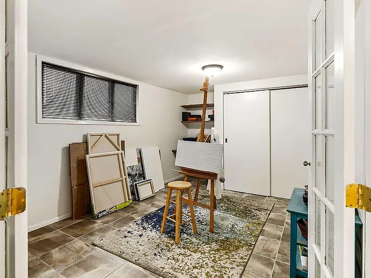
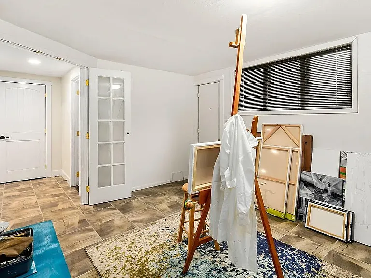
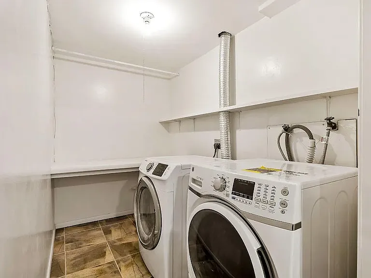
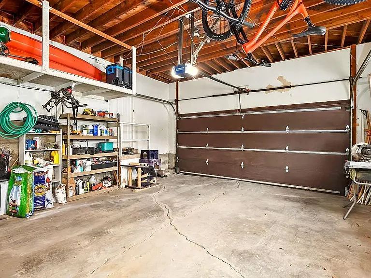
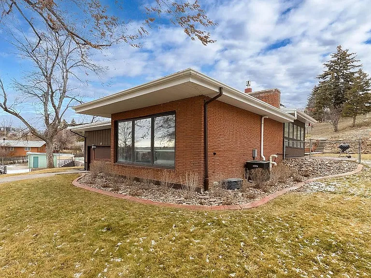
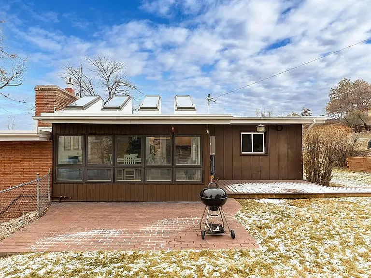
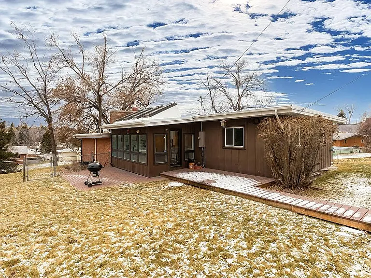
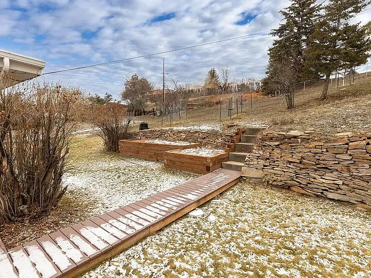
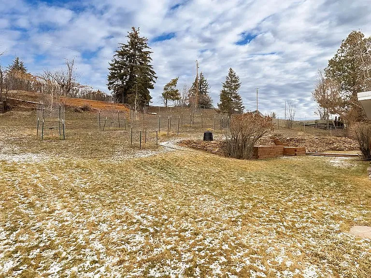
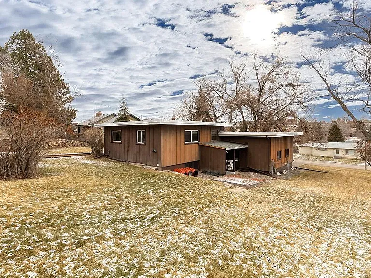
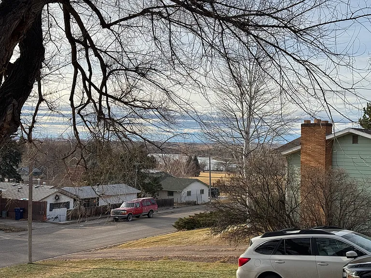
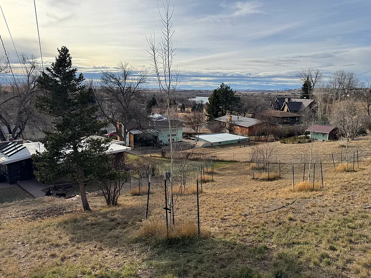
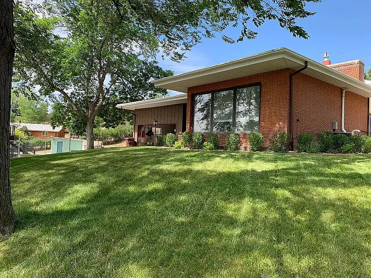
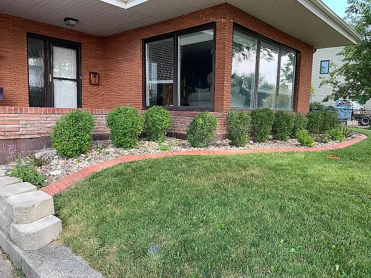
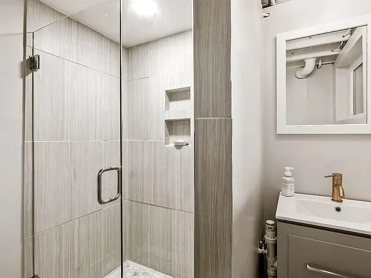
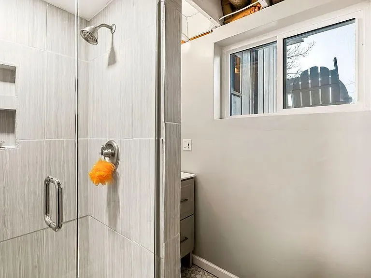
Rare Mid-Century Modern executive home on .5 acres with large sunroom in desirable Prospect Heights neighborhood. Available 9/14/2026. Property Overview Experience the rare combination of architectural character and modern convenience in this mid-century modern residence. Situated on an expansive 0.5-acre lot with views of the Missouri River right from the front yard, this home offers space and quiet privacy just steps from 2 neighborhood parks, the river, and the iconic River's Edge Trail. Enjoy refined living just minutes from Benefis Health System (7 minutes to East campus, 2 minutes to West), downtown amenities (5 minutes), and Malmstrom Air Force Base (15 minutes). Interior Features & Layout Main Living Room: Features dramatic floor-to-ceiling windows that flood the space with natural light, highlighting classic mid-century lines and a cozy gas fireplace. Secondary Living Space: Includes a distinct second living area/family room, offering great flexibility for a media lounge, playroom, or secondary entertaining space. Upgraded Kitchen: Beautifully updated chef's kitchen featuring contemporary cabinetry, updated appliances, and functional counter space built for cooking and entertaining. Sunroom & Formal Dining: A light-filled sunroom with large skylights serves as an extension of the living space, ideal for year-round dining or relaxation with views of the private backyard. Flexible Living Space: Includes 3 spacious bedrooms plus a large lower-level non-conforming 4th bedroom perfectly positioned for a quiet executive home office, private gym, or guest suite. 2 Full Bathrooms: Clean, updated bathrooms designed for convenience with heated floors in the downstairs bathroom. Outdoor & Additional Amenities 0.5-Acre Lot: Massive, fully manicured yard featuring newly planted shade trees, raised garden beds ready for home gardening, and an in-ground sprinkler system for low-maintenance lawn care. Attached Garage: 1.5-stall garage providing secure parking and additional storage for vehicles and gear during Montana winters. Outdoor Access: Located steps from 2 local parks, direct river access, and the paved River's Edge Trail network for daily walking, running, or biking along the water. Views of the river from the front yard. Lease Terms & Policies Monthly Rent: $2,950 Security Deposit: One month's rent ($2,950) Utilities: Tenant is responsible for gas, internet/cable, electric. Landlord covers trash, sewer, and water. Maintenance: Tenant handles lawn care and snow removal. Pets: Considered on a case-by-case basis with a non-refundable pet fee and monthly pet rent. Screening Criteria: Credit check, background check, income verification (3x rent preferred), and positive landlord references required. Private showings are available by appointment for qualified applicants.

The property manager

Nearby schools

Students who live in 15 16th Ave S attend the following Great Falls High School (Unified School District) and Great Falls Elementary School District (Unified School District) public schools:
GreatSchools ratings are based on test scores and additional metrics when available.

15 16th Ave S
By contacting this property, you agree to our Terms of Use. Visit our Privacy Portal for more information. When you click “Send message”, we’ll send your inquiry to the property manager so they can reach out and answer your questions.

Find similar homes

Spot something off?Good catch. Flag it and help keep listings legit.