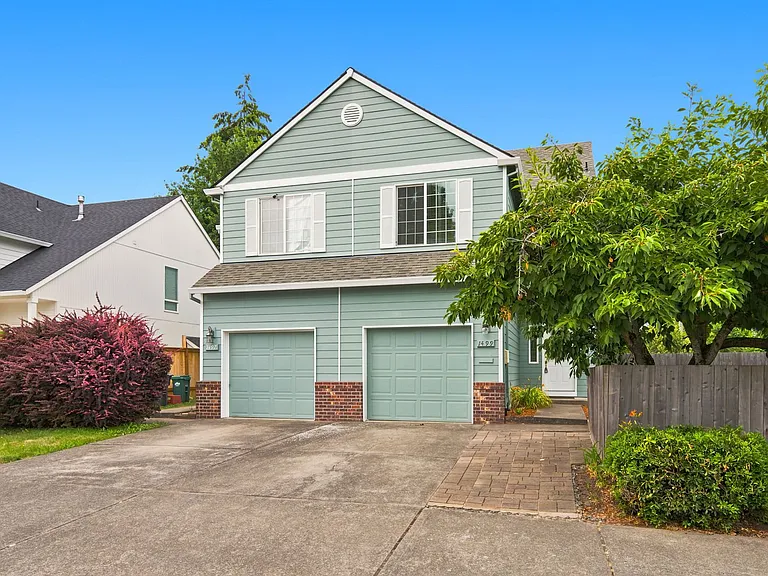
1499 NE Birkshire Ct

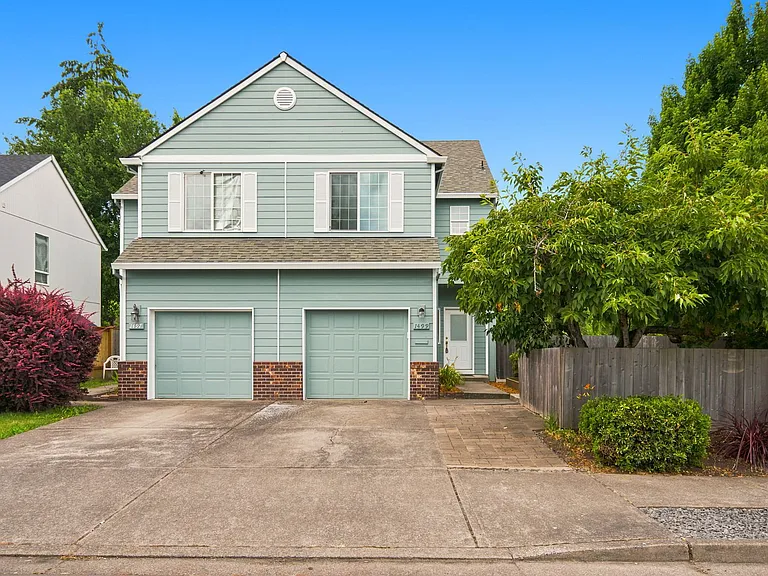
1499 NE Birkshire Ct — Photo 1
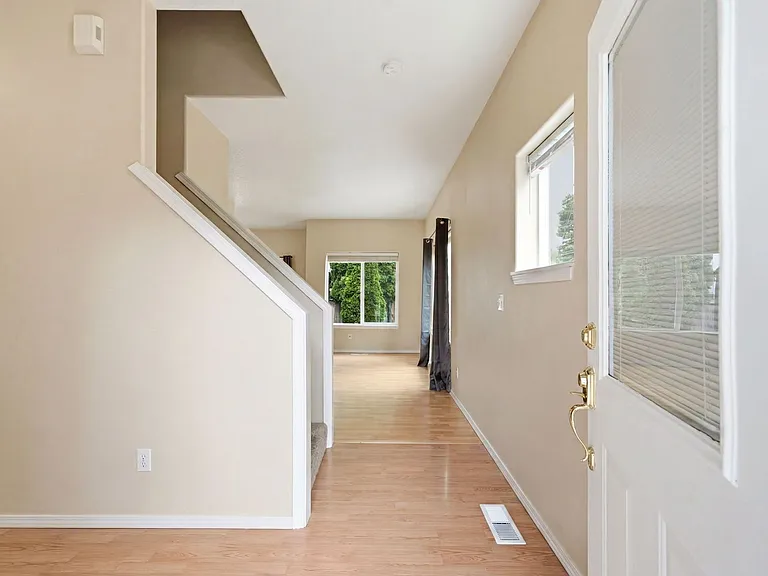
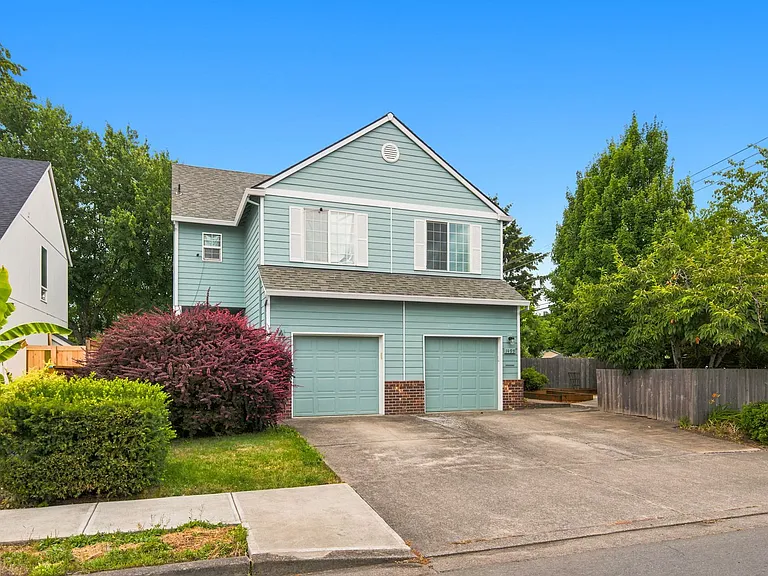
1499 NE Birkshire Ct — Photo 2
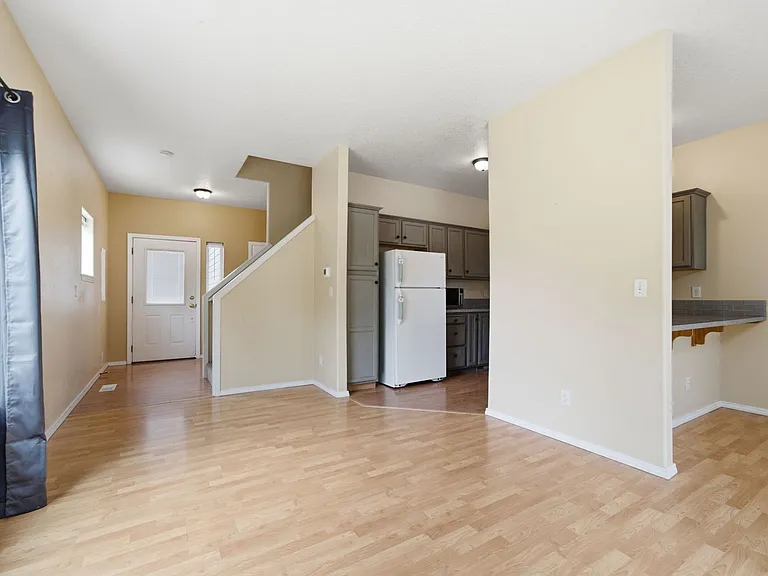
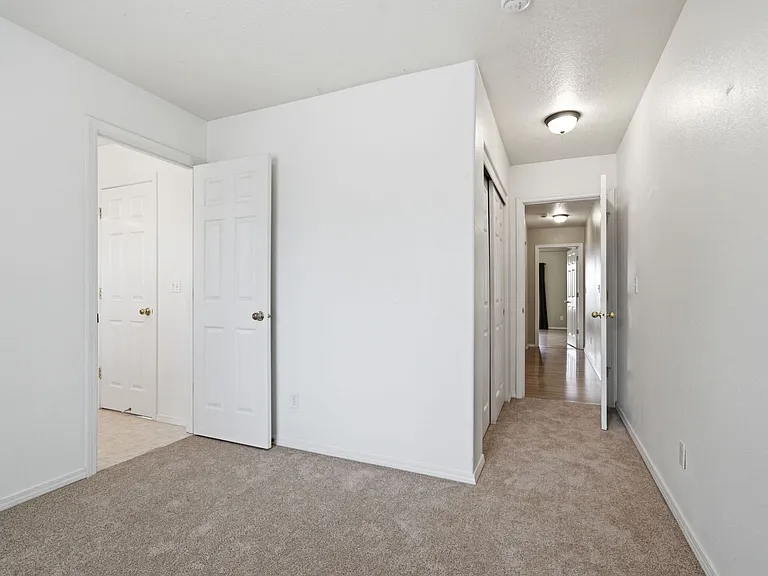
1499 NE Birkshire Ct — Photo 3
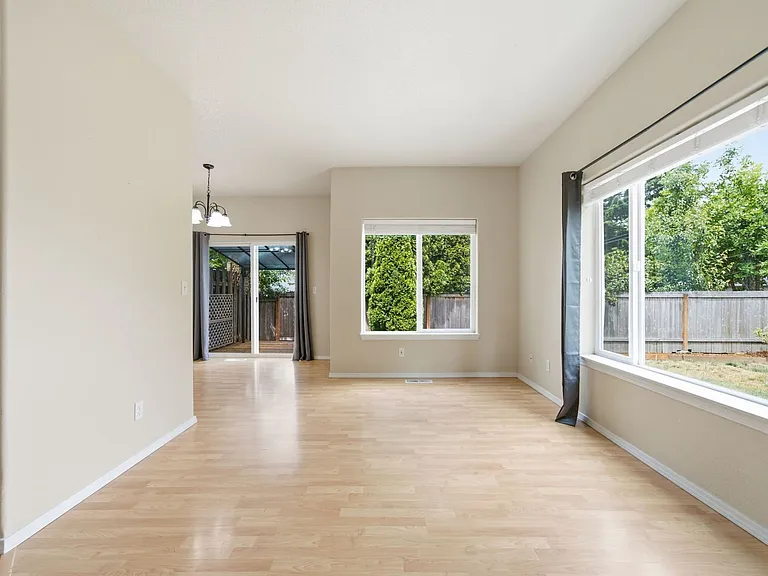
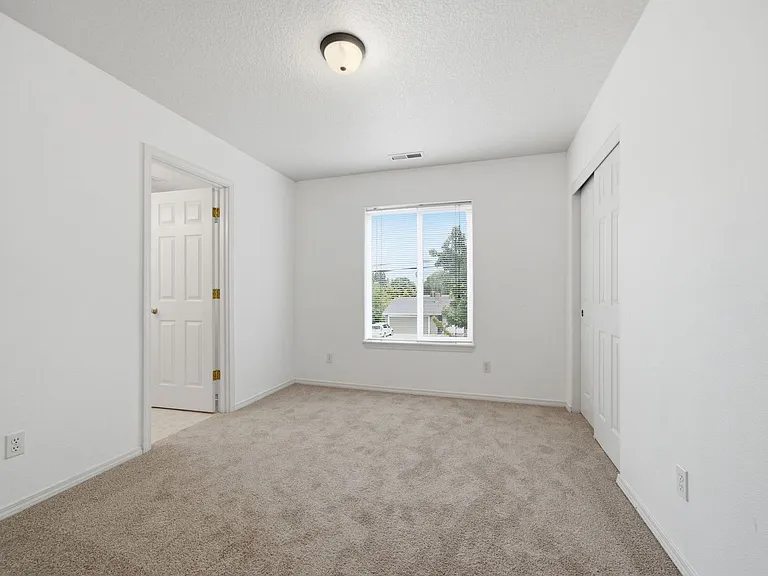
1499 NE Birkshire Ct — Photo 4
1499 NE Birkshire Ct — Photo 5
1499 NE Birkshire Ct — Photo 6
1499 NE Birkshire Ct — Photo 7
1499 NE Birkshire Ct — Photo 8
1499 NE Birkshire Ct — Photo 9
1499 NE Birkshire Ct — Photo 10
1499 NE Birkshire Ct — Photo 11
1499 NE Birkshire Ct — Photo 12
1499 NE Birkshire Ct — Photo 13
1499 NE Birkshire Ct — Photo 14
1499 NE Birkshire Ct — Photo 15
1499 NE Birkshire Ct — Photo 16
1499 NE Birkshire Ct — Photo 17
1499 NE Birkshire Ct — Photo 18
1499 NE Birkshire Ct — Photo 19
1499 NE Birkshire Ct — Photo 20
1499 NE Birkshire Ct — Photo 21
1499 NE Birkshire Ct — Photo 22
1499 NE Birkshire Ct — Photo 23
1499 NE Birkshire Ct — Photo 24
1499 NE Birkshire Ct — Photo 25
1499 NE Birkshire Ct — Photo 26
1499 NE Birkshire Ct — Photo 27
1499 NE Birkshire Ct — Photo 28
1499 NE Birkshire Ct — Photo 29
1499 NE Birkshire Ct — Photo 30
Verified

$2,395/ mo
Doesn't include deposits and fees
3 beds3 baths1315 sqft house
1499 NE Birkshire Ct
Your booked tour

What you get

Pet-friendlyIn-unit laundry

Costs, fees, and lease terms

Pricing comparison

$100

At $2,395, this listing is priced $100 cheaper than the current market rate for a 3 bedroom home in Hillsboro.

Pets

  • Dogs

    Allowed
  • Cats

    Allowed

The neighborhood

About the building

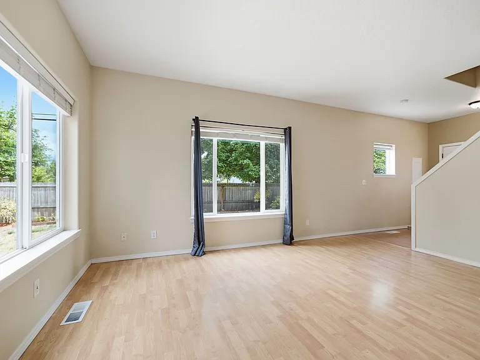
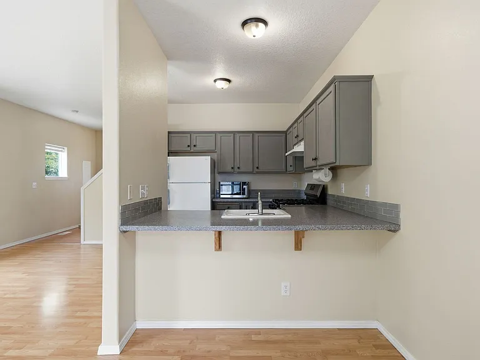
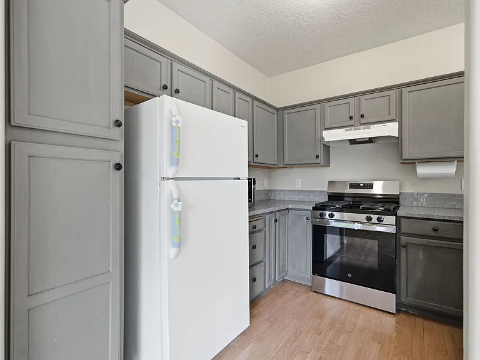
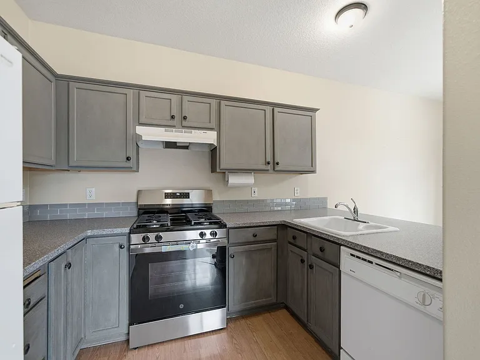
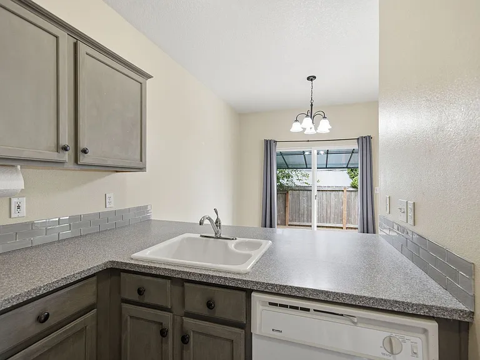
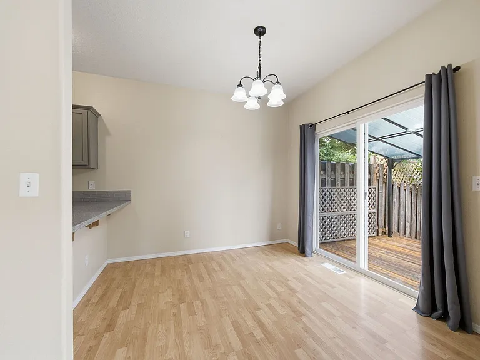
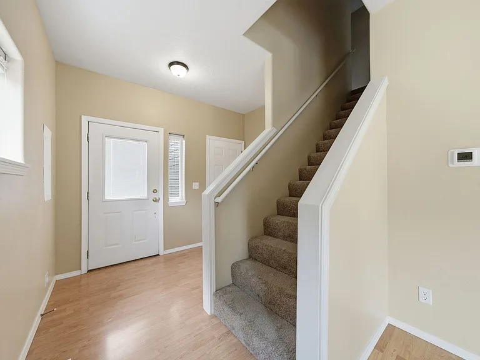
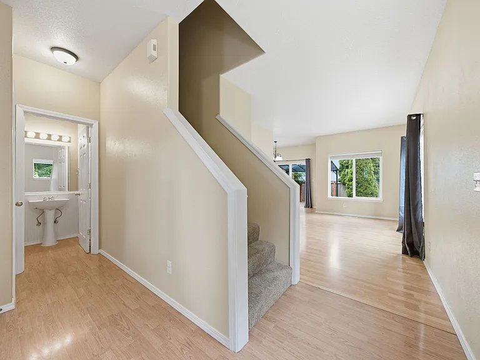
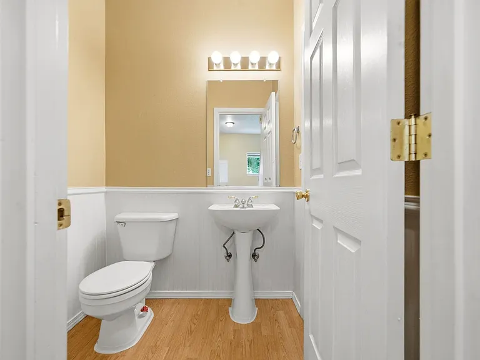
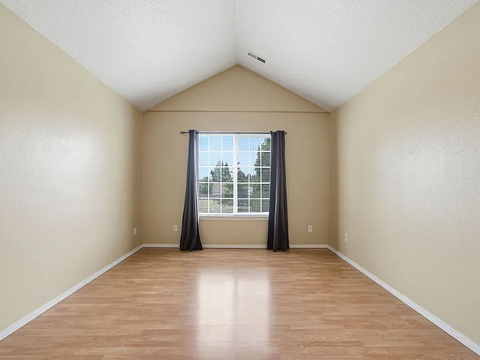
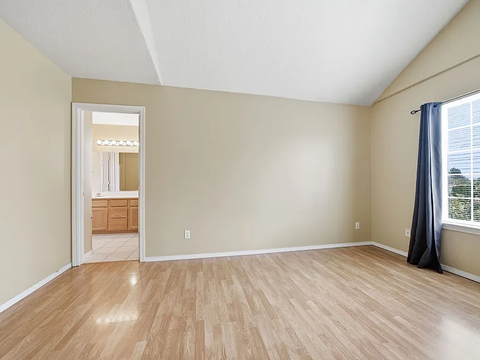
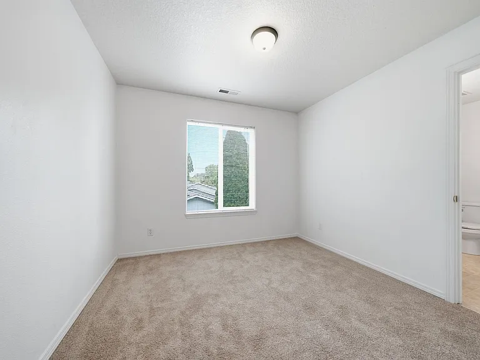
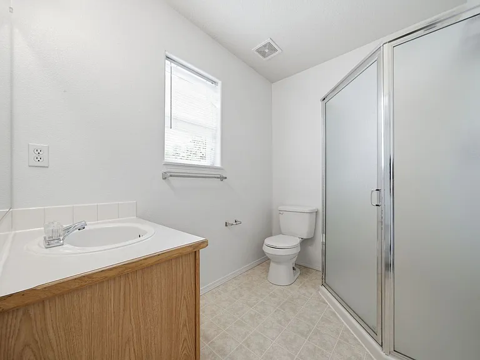
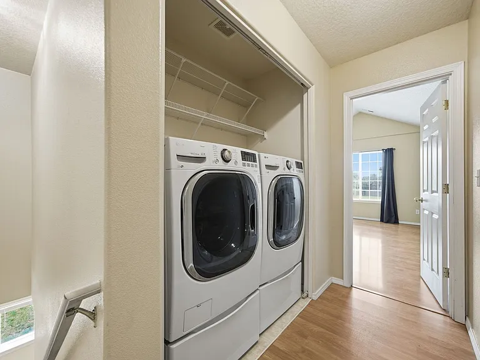
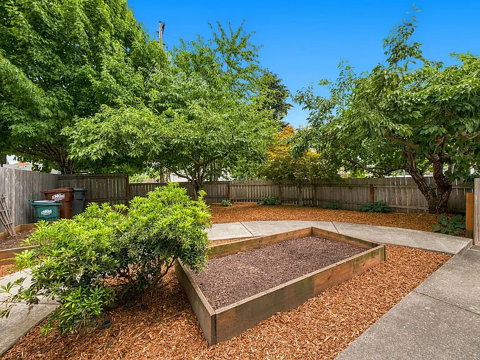
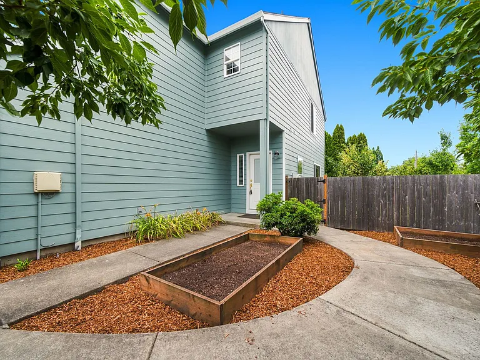
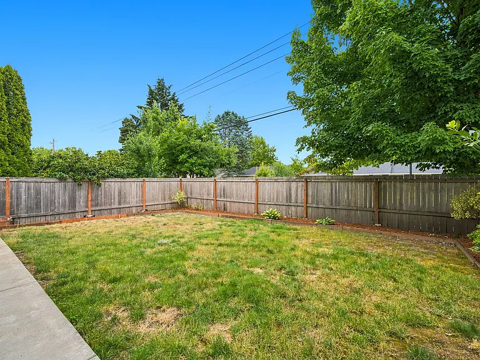
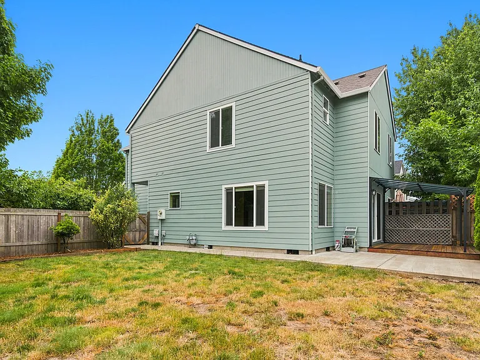
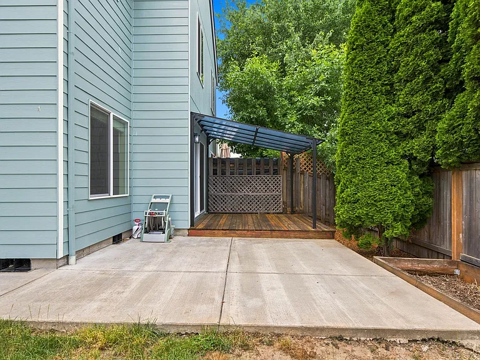
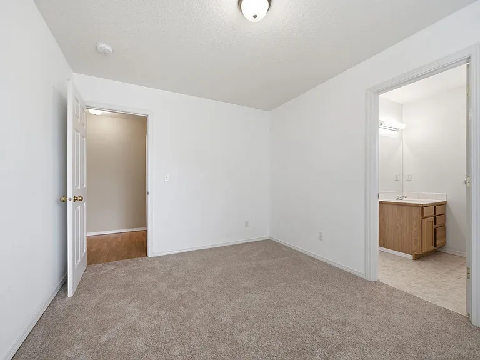
Tucked away on a quiet dead-end street in an established Hillsboro neighborhood, this inviting 3-bedroom, 2.5-bath home offers a comfortable floor plan, welcoming outdoor spaces, and a location that's hard to beat. With bright living areas, thoughtful everyday conveniences, and a spacious fenced backyard, it's a home that's ready to be enjoyed from day one. The main level offers an easy flow between the living room, dining area, and kitchen, creating a comfortable space for everything from weeknight dinners to hosting friends and family. Large windows fill the home with natural light, while the functional layout makes everyday living feel effortless. Upstairs, you'll find all three bedrooms, including a spacious primary suite with its own private bath and walk-in closet. A dedicated upstairs laundry room with a full-size washer and dryer adds even more convenience by keeping everything close to where you need it most. Step outside and you'll discover one of this home's standout featuresa generous, fully fenced backyard designed for relaxing, entertaining, and enjoying the outdoors. Raised garden beds, mature landscaping, a covered deck, and plenty of lawn space create a backyard that's equally suited for gardening, summer barbecues, or simply unwinding after a long day. Pet lovers will especially appreciate this home. Dogs and cats are welcome with no breed or weight restrictions, and the fully fenced backyard provides plenty of room to play. Enjoy neighborhood walks to nearby Gabriel Oaks Park or head over to Hondo Dog Park, one of Hillsboro's favorite off-leash destinations. The location offers excellent access to many of Hillsboro's largest employers, including Intel's Jones Farm campus, Intel's other nearby campuses, Nike, and Columbia Sportswear. Shopping, dining, parks, and major commuter routes are all just minutes away, making it easy to enjoy everything the area has to offer. If you're looking for a home that combines everyday comfort, exceptional outdoor space, and a highly convenient Hillsboro location, this one is well worth a visit. Leasing Details Rent: $2,395/month Deposit: Equal to 1 months rent Lease Term: 12 months Application Fee: $55 per applicant (18+) Pets: Up to 2 pets welcome with a $300 deposit per pet and $50/month pet rent per pet. Move-In Requirements Security Deposit: Due within 48 hours of application approval. First Month's Rent: Due in full on or before the lease start date. Second Month's Rent: Prorated and due on the 1st of the following month. Utilities: Tenant is responsible for electricity, water/sewer, garbage, & natural gas. Utility accounts must be established prior to move-in. Renter's Insurance: Required prior to move-in with a minimum of $100,000 in personal liability coverage. All residents age 18 and older must be listed as named insureds or otherwise covered under the policy. Additional Information: Square footage is approximate and based on county records. Prospective residents are encouraged to independently verify the home's dimensions if square footage is a material consideration. Information contained in this listing is deemed reliable but not guaranteed. Prospective residents are encouraged to independently verify all information prior to applying.

The property manager

Breakwater Northwest
Verified listing

Nearby schools

Students who live in 1499 NE Birkshire Ct attend the following Hillsboro School District 1j (Unified School District) public schools:
GreatSchools ratings are based on test scores and additional metrics when available.

1499 NE Birkshire Ct
Verified listing

By contacting this property, you agree to our Terms of Use. Visit our Privacy Portal for more information. When you click “Send message”, we’ll send your inquiry to the property manager so they can reach out and answer your questions.

Find similar homes

Frequently asked questions

What is this home's pet policy?

There are cats and dogs allowed at 1499 NE Birkshire Ct. Please contact the property manager for up to date pet policy and fee information.

Is there laundry in the house?

This building offers in unit laundry.

Does the home offer parking?

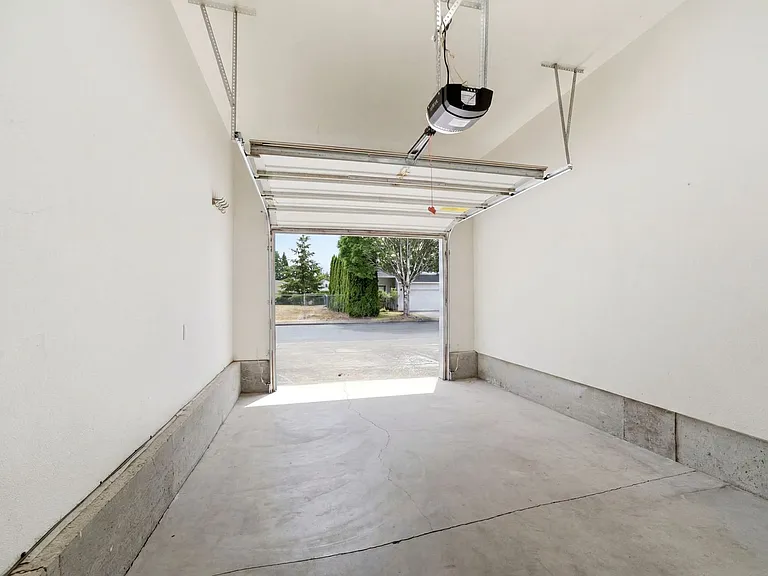
For up to date tenant parking information, please contact 1499 NE Birkshire Ct.

What Hillsboro neighborhood is 1499 NE Birkshire Ct in?
Your new apartment would be located in the Hillsboro neighborhood.

What school district is this home in?

1499 NE Birkshire Ct is within the Hillsboro School District 1j. Check out the additional Nearby Schools for more boundary details.
When was this listing last updated?

The property manager updated this rental listing 1 hour, 29 minutes ago.

Spot something off?Good catch. Flag it and help keep listings legit.