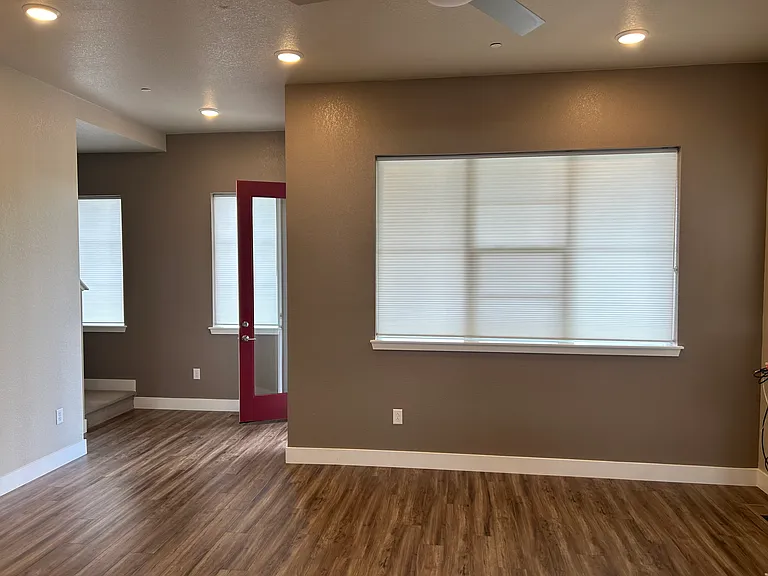
1495 W 68th Ave

1495 W 68th Ave — Photo 1
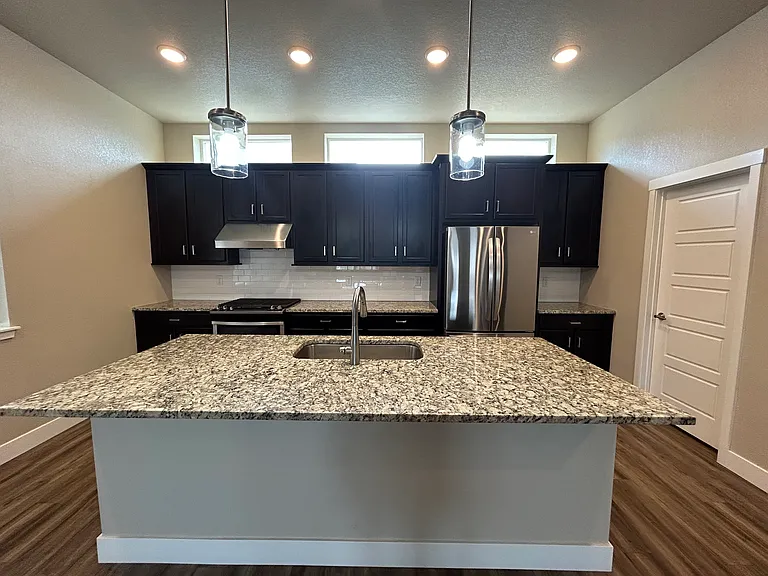
Kitchen
Kitchen
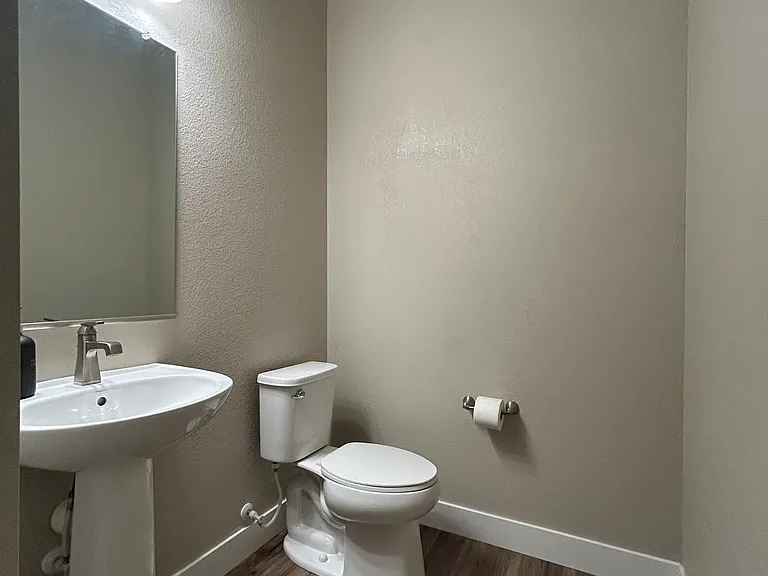
Main Floor Half Bath
1495 W 68th Ave — Photo 5

$3,000/ mo
Total price
Now includes required monthly fees in total price
3 beds3.5 baths2082 sqft townhouse
1495 W 68th Ave
Your booked tour

What you get

No petsIn-unit laundryParkingAir conditioning

Costs, fees, and lease terms

Lease terms

Tenant(s) is responsible for paying for natural gas, electric, water, cable TV and internet and these must be maintained during the entire term of the lease. The monthly share of the utilities (natural gas, electric, water, cable TV and internet) will be added to the monthly rental statement for each tenant(s). Owner is responsible for paying the monthly Metro District fee which covers the cost of trash removal, common area maintenance, lawn care and snow removal. Pets and/or visiting pets are not allowed inside or outside of the premises at any time. Tenant agrees the rented premises is to be used as a non-smoking dwelling.

Pricing comparison

At $3,000, this listing is priced similarly to the current market rate for a 3 bedroom home in Twin Lakes.

Pets

  • Dogs

    Not allowed
  • Cats

    Not allowed

The neighborhood

About the building

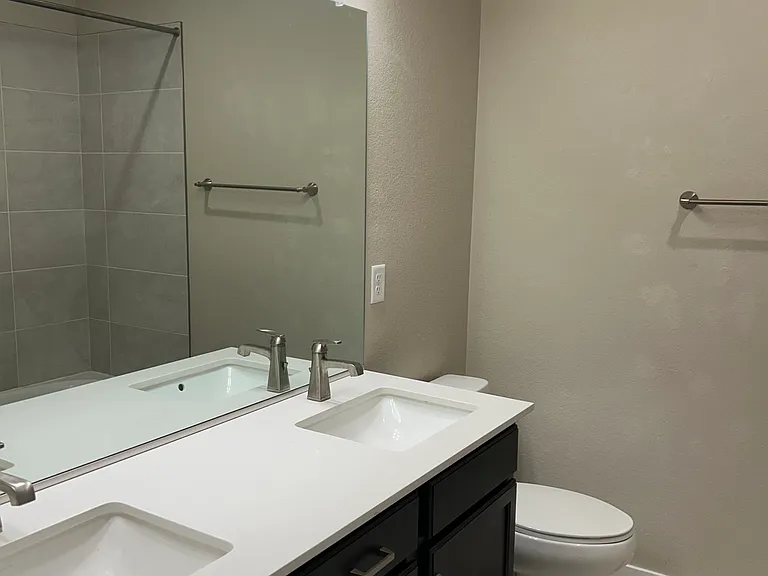
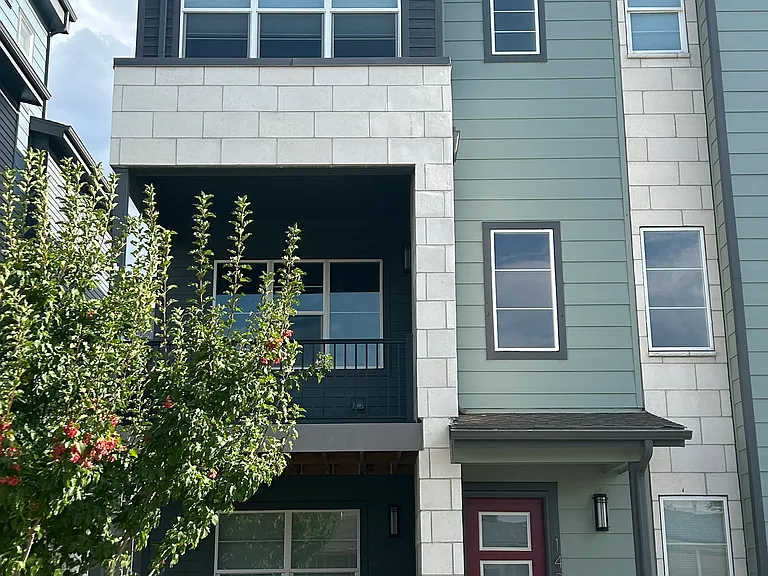
1495 W 68th Avenue is a spacious townhome located in the highly sought after Midtown at Clear Creek community, a master planned, urban community offering easy commutes to both Downtown Denver and Boulder. This modern end-unit townhome, built in 2020, offers 2,082 square feet of living space including bedrooms plus a dedicated office/flex room, 2 full bathrooms, 1 three-quarter bath (shower) and 1 half bathroom. and an attached finished 2-car garage. The first floor features a private office or flex room with a nearby three-quarter bath, making it an ideal work-from-home space or guest room. The second floor is bright and open with windows that flood the home with natural light. The spacious kitchen features stainless steel appliances, a large island, generous walk-in pantry, and opens to the living room with a cozy fireplace. A powder room and balcony complete this floor. The third floor includes a spacious primary bedroom with an en-suite bathroom with dual sinks and spacious wall-in closet, two additional bedrooms with walk-in closets, a secondary bathroom with dual sinks, and a large storage closet. Situated in one of Denver's most welcoming communities, you'll quickly appreciate the friendly neighbors and exceptional amenities just steps from your door.

The property manager

Nearby schools

Students who live in 1495 W 68th Ave attend the following Mapleton Public Schools, Adams County School District 1 (Unified School District) public schools:

Showing 2 of 10 schools.

GreatSchools ratings are based on test scores and additional metrics when available.

1495 W 68th Ave

By contacting this property, you agree to our Terms of Use. Visit our Privacy Portal for more information. When you click “Send message”, we’ll send your inquiry to the property manager so they can reach out and answer your questions.

Find similar homes

Spot something off?Good catch. Flag it and help keep listings legit.