14945 Deco Cir

14945 Deco Cir — Photo 1
14945 Deco Cir — Photo 2
14945 Deco Cir — Photo 3
14945 Deco Cir — Photo 4
14945 Deco Cir — Photo 5
14945 Deco Cir — Photo 6
14945 Deco Cir — Photo 7
14945 Deco Cir — Photo 8
14945 Deco Cir — Photo 9
14945 Deco Cir — Photo 10
14945 Deco Cir — Photo 11
14945 Deco Cir — Photo 12
14945 Deco Cir — Photo 13
14945 Deco Cir — Photo 14
14945 Deco Cir — Photo 15

$3,400/ mo
Doesn't include deposits and fees
3 beds2.5 baths1619 sqft condo
Available July 16
14945 Deco Cir
Your booked tour

What you get

Pet-friendlyIn-unit laundryParkingAir conditioning

Costs, fees, and lease terms

Lease terms

- Owner pays for water and trash removal - Small pets okay - No smoking - 2 parking spaces

Pricing comparison

$99

At $3,400, this listing is priced $99 more than the current market rate for a 3 bedroom home in Chantilly.

Pets

  • Dogs

    Not allowed
  • Cats

    Allowed
    Number allowed1

The neighborhood

About the building

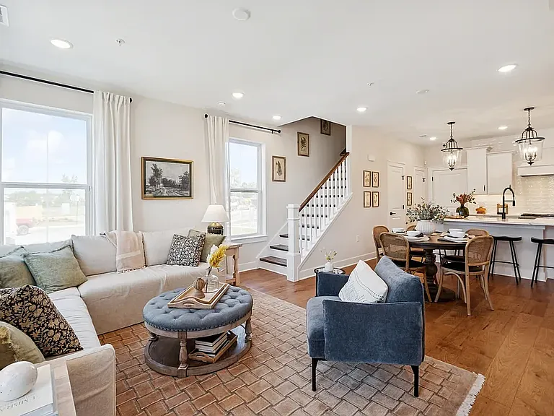
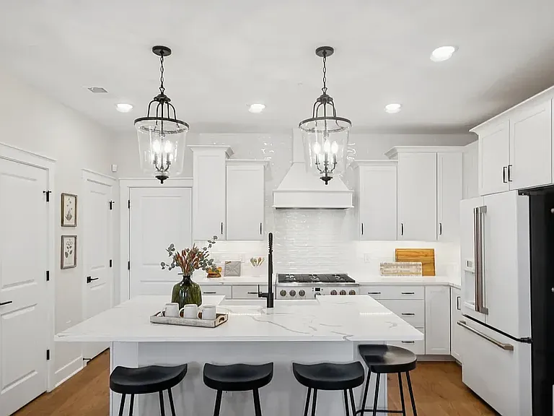
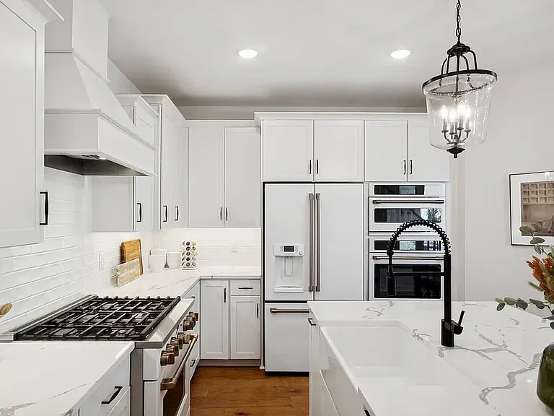
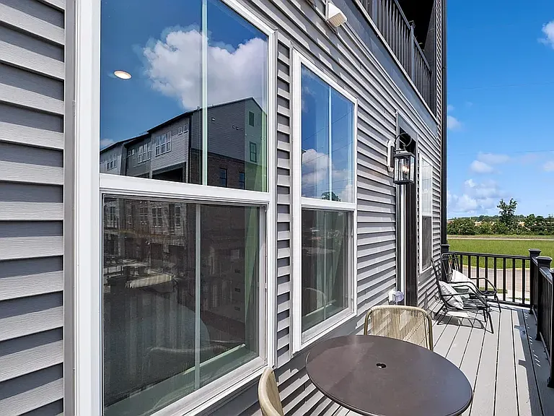
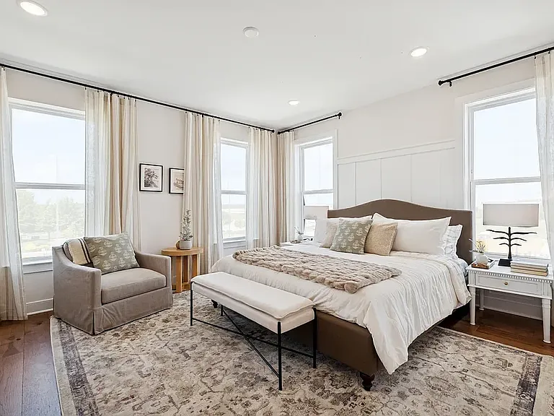
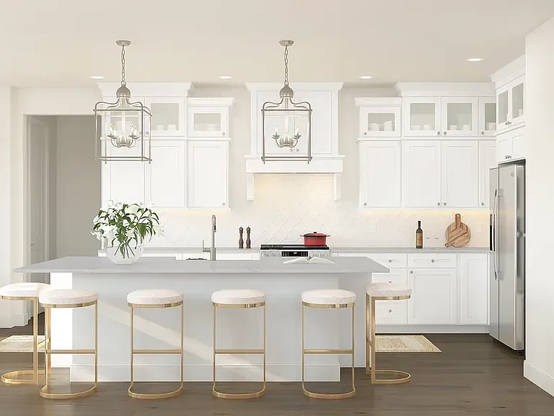
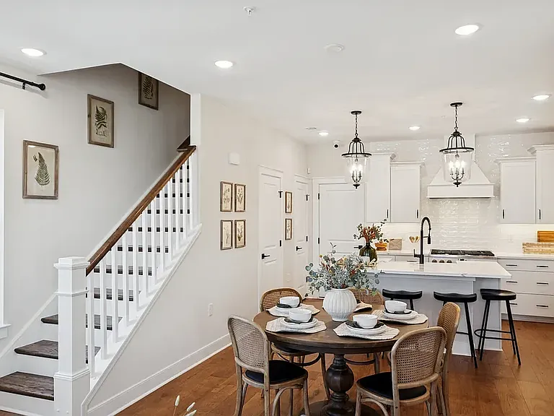
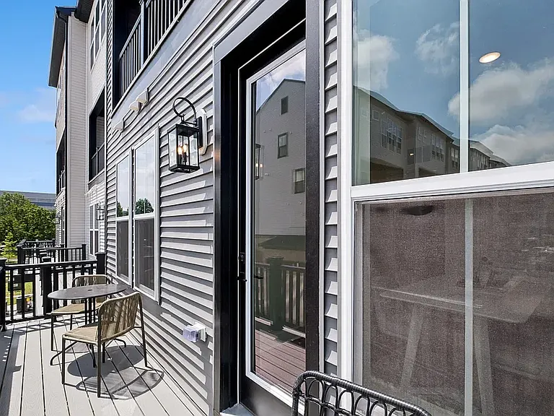
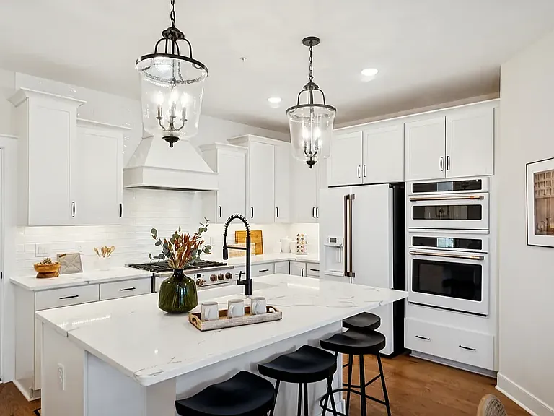
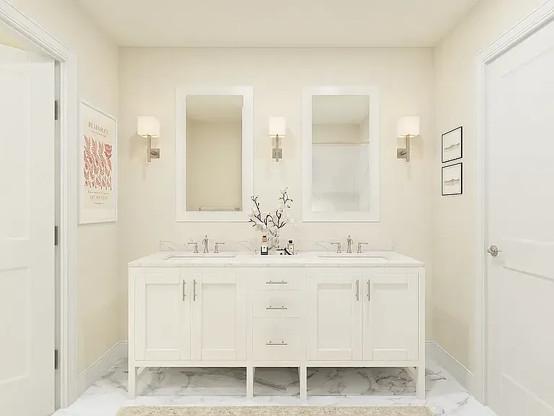
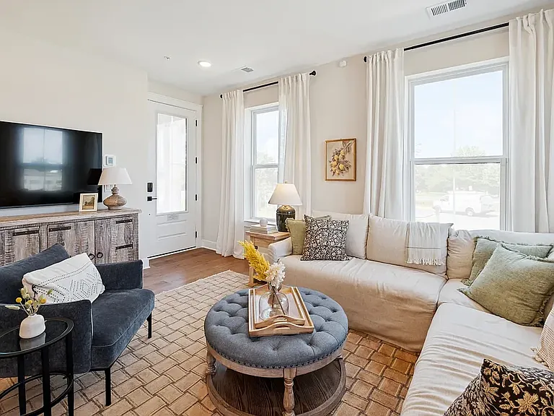
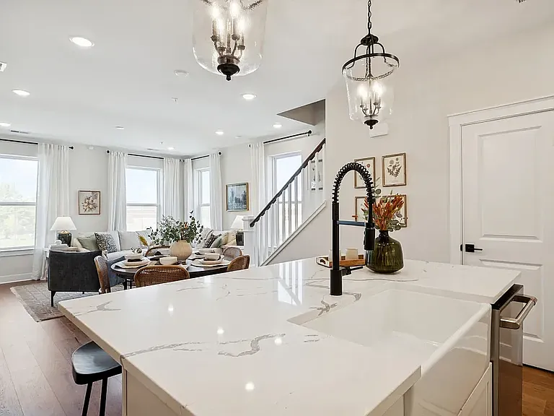
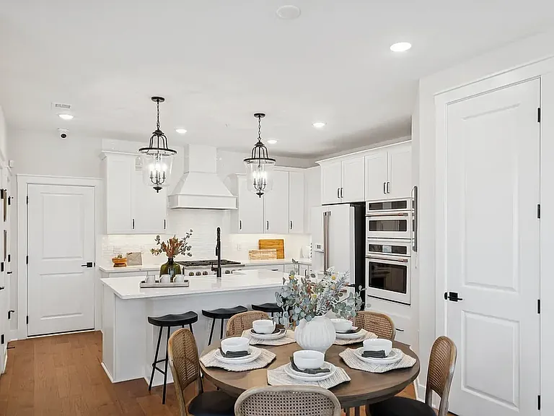
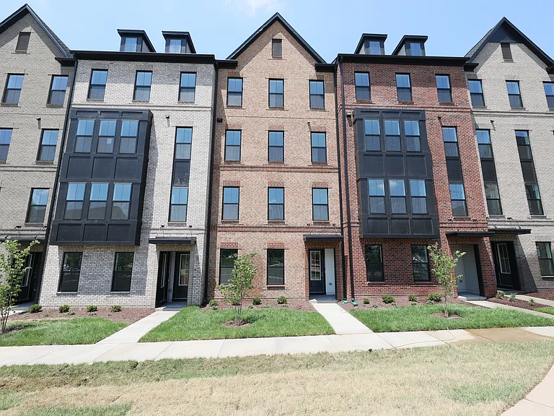
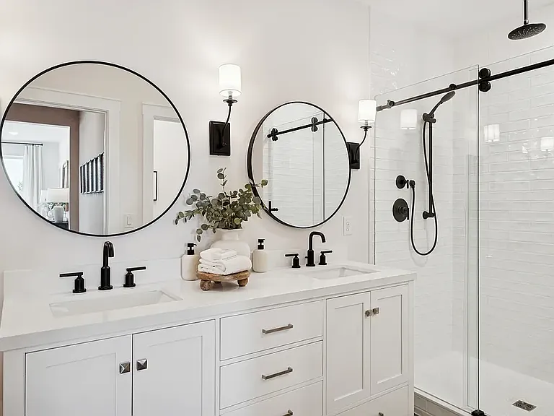
14945 Deco Circle, Chantilly, VA 20151 Property Overview This brand new and stunning townhome-style condominium awaits you to be its first resident. The property is located in the highly desirable Gallery Park at Westfields community. This Maywood plan by K. Hovnanian Homes offers 1,619 sq. ft of modern, two-story living space with 3 bedrooms, 2.5 baths, and designer-curated Classic-style finishes throughout. This magnificent home is perfect for those seeking a blend of contemporary luxury and convenient Fairfax County living. Main Level -Gourmet Kitchen: Classic-style kitchen with quartz countertops, upgraded stainless steel appliances (including gas cooking), - Large island with pendant lighting, pantry + pantry cabinet - Ceramic tile backsplash to ceiling, and under-cabinet lighting - Open Floor Plan: Spacious great room (13' x 15') and dining area (7' x 10') with engineered wood flooring and 9'+ ceilings - Half Bath: Convenient powder room for guests - 2 Parking - 1-car Attached Garage; garage faces rear - 1 additional driveway parking Upper Level -Primary Suite: Generous 14' x 15' bedroom with TWO walk-in closets, LED lighting, and engineered wood flooring - Primary Bath: Double vanity with quartz countertops, upgraded ceramic tile, and seated walk-in shower with frameless glass door - Two Additional Bedrooms: - Bedroom 2: 10' x 11' with carpet flooring - Bedroom 3: 11' x 11' with carpet flooring and access to upper-level deck - Hall Bath: Full bathroom with linen closet - Ceramic tile flooring with washer & dryer included in Laundry Room - Energy Efficiency & Sustainability ENERGY STAR Qualified: HVAC, appliances, windows, lighting, and construction - Fresh Air Recovery System with programmable thermostat - Double-pane, low-E, energy-efficient windows - Natural gas heating with central air conditioning Community -Gallery Park at Westfields Amenities - On-site outdoor arenas and staged training/exercise zones - EV charging stations - Large playground area with large recreation area - Common grounds maintenance, snow removal, and recreation facilities included in HOA fees paid by the Landlord Prime Chantilly Location -0.1 miles from Westfield High School - 1.3 miles from Cub Run Elementary and 1.8 miles from Stone Middle School - Minutes from Route 28 and I-66 for easy commuting - Commonwealth Centre shopping and dining nearby - 4 miles of hiking trails at Ellanor C. Lawrence Park - 14 miles to Metro for Washington, D.C. access

The property manager

Nearby schools

Students who live in 14945 Deco Cir attend the following Fairfax County Public Schools (Unified School District) public schools:

GreatSchools ratings are based on test scores and additional metrics when available.

14945 Deco Cir

By contacting this property, you agree to our Terms of Use. Visit our Privacy Portal for more information. When you click “Send message”, we’ll send your inquiry to the property manager so they can reach out and answer your questions.

Find similar homes

Spot something off?Good catch. Flag it and help keep listings legit.