14942 Atmore Place Dr

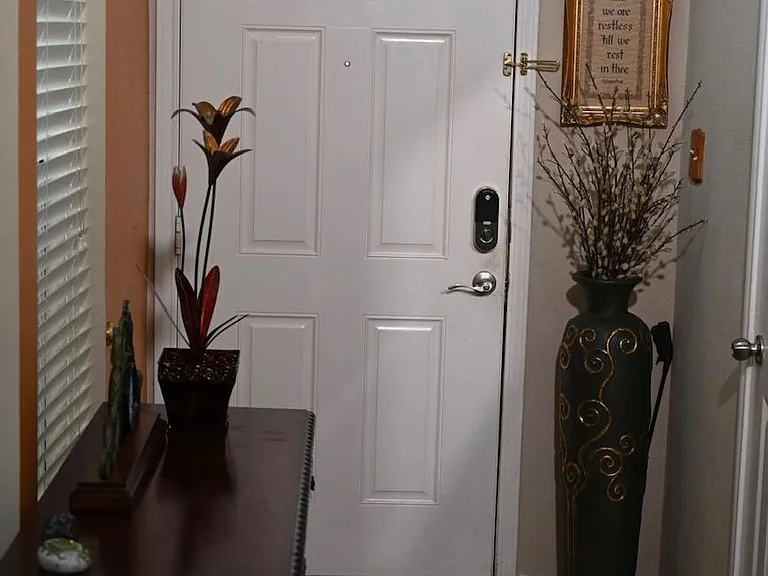
Front Door Hallway and 1/2 Bath
14942 Atmore Place Dr — Photo 2
Family Living Area
Family Living Area
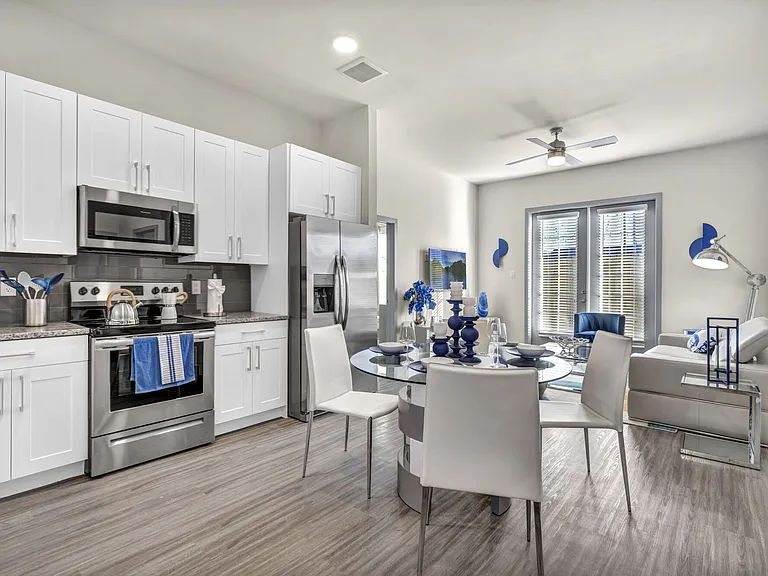
Kitchen
Kitchen Area from Mancave
Kitchen Dinette w/expandable leaf's to sit up to 6ppl.
14942 Atmore Place Dr — Photo 8
Kitchen - Stainless Steel Appliances
Kitchen - Stainless Steel Stove & Microwave
Stairs & Hallway of 2nd Floor (Bedroom/Office at the end of the Hall)
Master Bedroom at top of the Stairs
14942 Atmore Place Dr — Photo 13
Master Bathroom
Master Bathroom
Master Bathroom w/Bidet Toilet
14942 Atmore Place Dr — Photo 17
Master Bathroom & Closet
Large walk-in closet - Master Bedroom
Master Bedroom 65 inch TV
Master Bedroom TV
Washer & Dryer located on 2nd Floor Hallway
2nd Bedroom sleeps two.
2nd Bedroom w/Desk
55 inch TV in 2nd Bedroom
2nd Bedroom & Closet
Hall bathroom
Hall bathroom / shared by 2nd & 3rd bedrooms.
14942 Atmore Place Dr — Photo 29
14942 Atmore Place Dr — Photo 30
14942 Atmore Place Dr — Photo 31
14942 Atmore Place Dr — Photo 32
14942 Atmore Place Dr — Photo 33
Back Porch Deck
Mancave - Workout Room Elliptical
Mancave/Workout Room
14942 Atmore Place Dr — Photo 37
14942 Atmore Place Dr — Photo 38
14942 Atmore Place Dr — Photo 39
Workout Room All in One Weight & Exercise Machine
Free Standing Weights
14942 Atmore Place Dr — Photo 42
14942 Atmore Place Dr — Photo 43
14942 Atmore Place Dr — Photo 44
14942 Atmore Place Dr — Photo 45
  • Furnished

$2,275/ mo
Doesn't include deposits and fees
3 beds2.5 baths1972 sqft townhouse
14942 Atmore Place Dr

Your booked tour

What you get

No petsIn-unit laundryParkingAir conditioning

Costs, fees, and lease terms

Special offer!
No Application Fee

Lease terms

The home is fully furnished. Tenants must maintain the home while renting, landlords will perform quarterly checks to ensure the house is well-maintained. Landscaping is included. Tenants pay for their own utilities and cable/internet. Can lease from 6 months up to a year, depending on the length of need of the tenant(s).

Pets

  • Dogs

    Not allowed
  • Cats

    Not allowed

The neighborhood

About the building

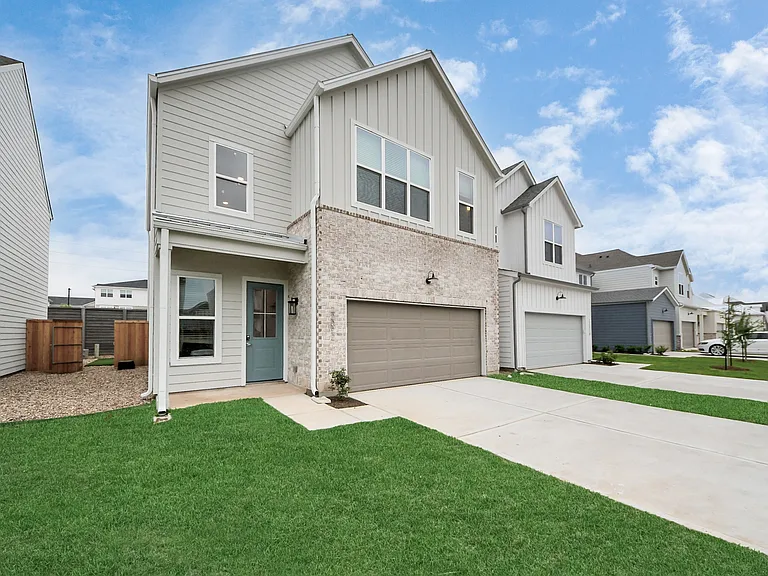
Modern Townhouse Southwest Houston Gated Subdivision within the Energy Corridor. It is in a prime area of Southwest Houston within the Energy Corridor, right off of Westheimer, minutes from Downtown Houston, Sugar Land, Katy, Galveston, premier shopping (Galleria) and First Colony & Memorial City Malls, strip center shopping, and restaurants. Several major hospitals: HCA, MD Anderson Cancer Center, Katy; Memorial Hermann; Methodist near-by. Located in a gated subdivision in Southwest Houston. 1. Keyless door entry. 2.Three bedrooms fully furnished. Office space provided in the mancave including desk, chair, fax, copier, and printer & Apple 27' desktop computer . 3. 2 full and one 1/2 bathroom. 4. Queen size Tempur-Pedic mattress in the Master bedroom with extra bed sheets, wash cloths & big towels along with a heated seat bidet in the Master bathroom. 5. TV in every room! 6. Fully stocked gym with free weights, professional elliptical, stationary workout machine, and other workout equipment included, stretch bands and floor workout equipment as well. 7. Washer and dryer included with iron & ironing board. Liquid tide detergent, bleach, fabric softer & dryer sheets included to start. 8. Small groomed backyard space for outdoor activities, plants & flowers alone with gas barbecue grill included. 9. Fully equipped kitchen plus Keurig Coffee Maker and small appliances included. Dishwasher & dishwasher packs included. 10. Security cameras throughout the outside of the home with surveillance smartphone access. 11. Sensi temperature control thermostat also with smartphone access. 12. Mailbox accessibility. 13. Walmart within 5 mins away as well as a wide array of restaurants within 10 to 15 minutes away . 14. Chase Bank, Bank of America Bank & Wells Fargo Bank, and Starbucks coffee shop 5 mins away. 15. Easy access to Hwy 6; I-10 & Westpark Tollway expressway. 16. Fire Extinguishers upstairs & downstairs. 17. Smoke & Carbon Monoxide Detectors upstairs & downstairs & smartphone accessible. 18. Water filtration osmosis system included. 19. After hours emergency services if something happens. 20. Neighbors are friendly, everyone is like family.

The property manager

Nearby schools

Students who live in 14942 Atmore Place Dr attend the following Alief Independent School District (Unified School District) public schools:

Showing 4 of 10 schools.

GreatSchools ratings are based on test scores and additional metrics when available.

14942 Atmore Place Dr

By contacting this property, you agree to our Terms of Use. Visit our Privacy Portal for more information. When you click “Send message”, we’ll send your inquiry to the property manager so they can reach out and answer your questions.

Find similar homes

Spot something off?Good catch. Flag it and help keep listings legit.