14910 Leeward Dr

14910 Leeward Dr — Photo 1
14910 Leeward Dr — Photo 2
14910 Leeward Dr — Photo 3
14910 Leeward Dr — Photo 4
14910 Leeward Dr — Photo 5
14910 Leeward Dr — Photo 6
14910 Leeward Dr — Photo 7
14910 Leeward Dr — Photo 8
14910 Leeward Dr — Photo 9
14910 Leeward Dr — Photo 10
14910 Leeward Dr — Photo 11
14910 Leeward Dr — Photo 12
14910 Leeward Dr — Photo 13
14910 Leeward Dr — Photo 14
14910 Leeward Dr — Photo 15
14910 Leeward Dr — Photo 16
14910 Leeward Dr — Photo 17
14910 Leeward Dr — Photo 18
14910 Leeward Dr — Photo 19
14910 Leeward Dr — Photo 20
14910 Leeward Dr — Photo 21
14910 Leeward Dr — Photo 22
14910 Leeward Dr — Photo 23
14910 Leeward Dr — Photo 24
14910 Leeward Dr — Photo 25
14910 Leeward Dr — Photo 26
14910 Leeward Dr — Photo 27
14910 Leeward Dr — Photo 28
14910 Leeward Dr — Photo 29
14910 Leeward Dr — Photo 30
14910 Leeward Dr — Photo 31
14910 Leeward Dr — Photo 32
14910 Leeward Dr — Photo 33
14910 Leeward Dr — Photo 34
14910 Leeward Dr — Photo 35
14910 Leeward Dr — Photo 36
14910 Leeward Dr — Photo 37
14910 Leeward Dr — Photo 38
14910 Leeward Dr — Photo 39
14910 Leeward Dr — Photo 40

$2,800/ mo
Doesn't include deposits and fees
3 beds4 baths2422 sqft townhouse
14910 Leeward Dr
Your booked tour

What you get

Pet-friendlyIn-unit laundryParkingAir conditioning

Costs, fees, and lease terms

Lease terms

Fridge, washer, and dryer included. Tenant pays all utilities. Application fee is $48 per adult for the credit and background check. HOA allows max 2 animals per unit with height under 26 inches and under 50 lbs.

Pets

  • Dogs

    Allowed
    Number allowed2
  • Cats

    Allowed
    Number allowed2

The neighborhood

About the building

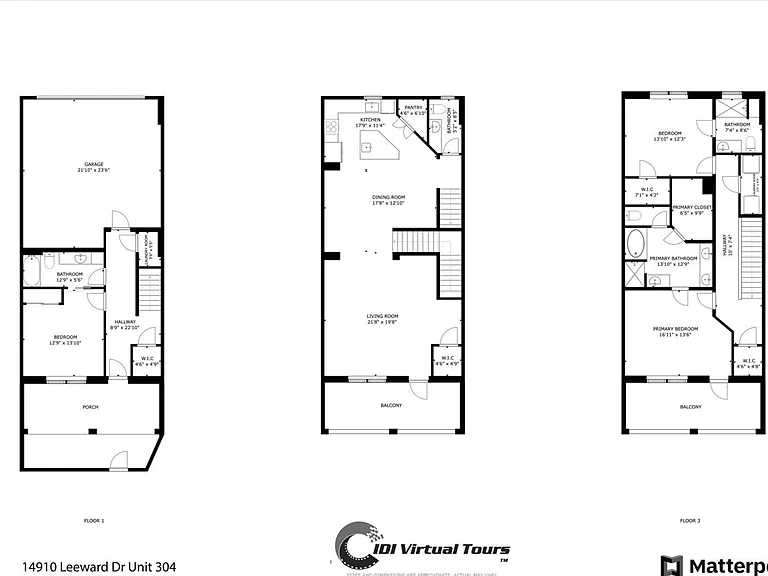
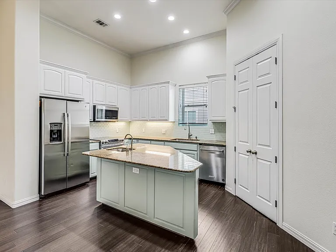
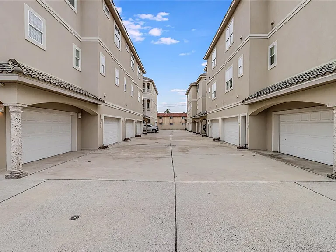
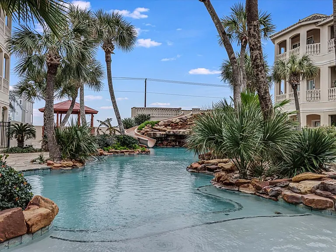
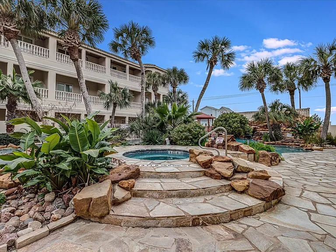
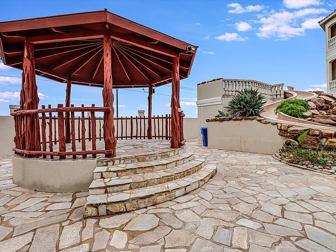
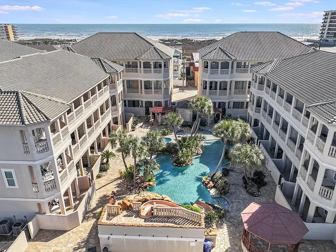
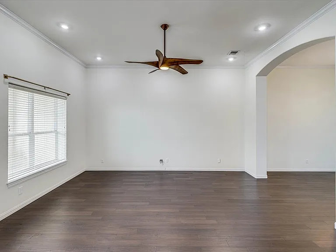
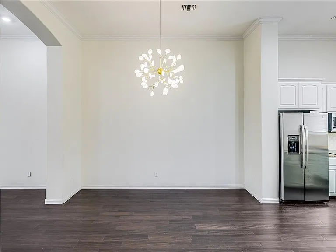
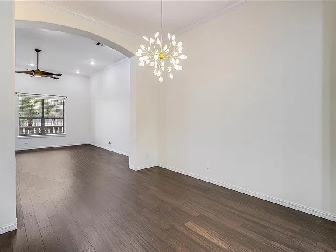
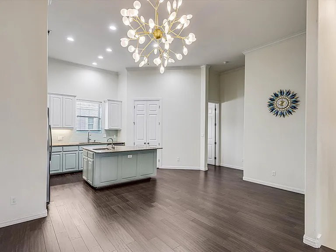
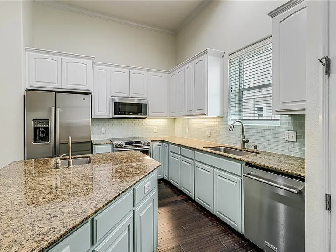
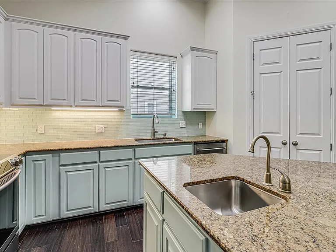
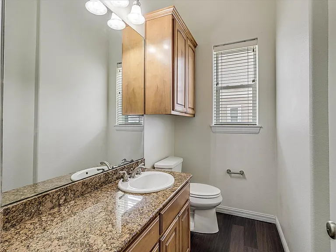
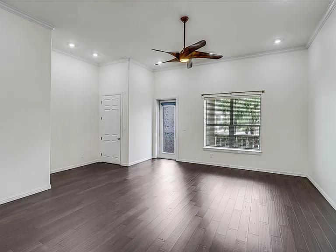
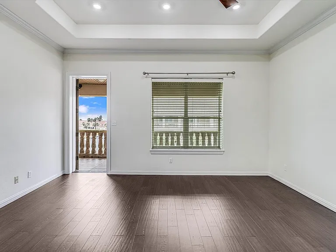
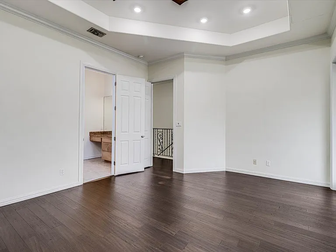
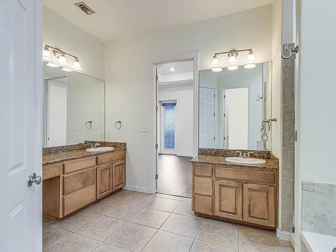
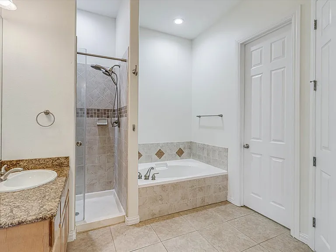
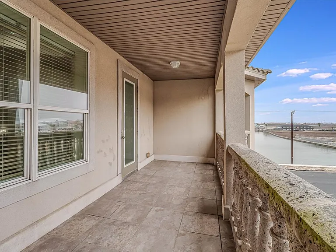
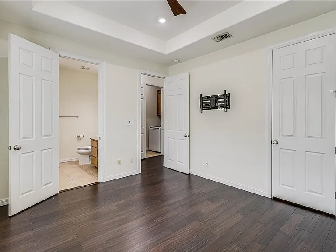
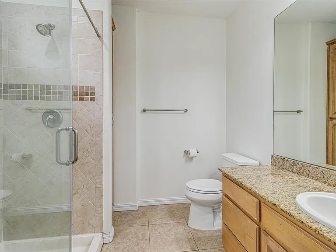
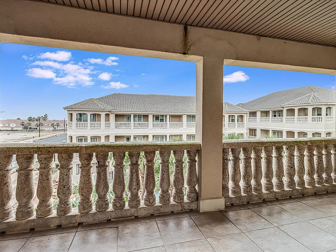
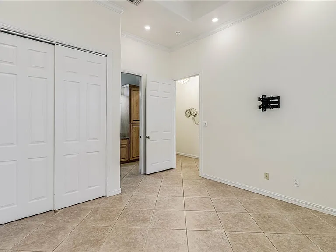
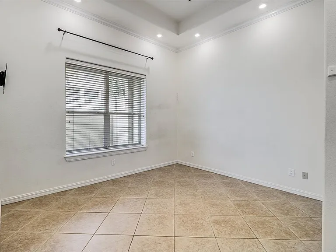
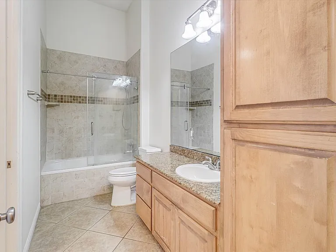
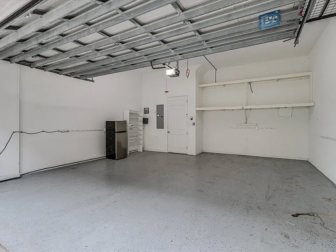
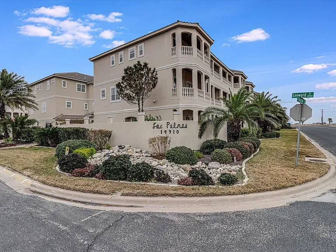
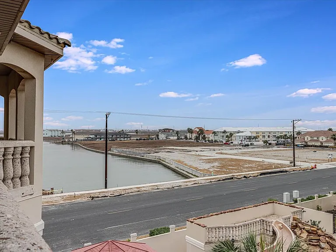
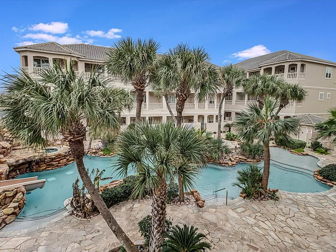
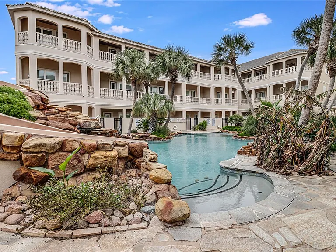
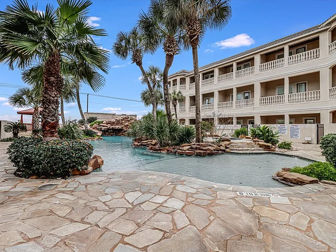
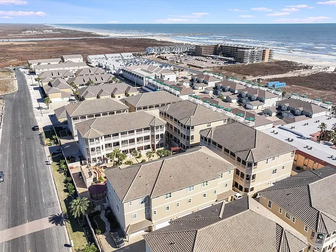
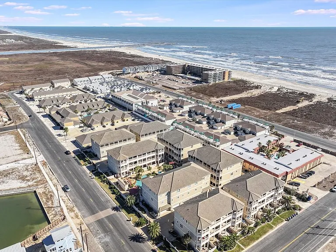
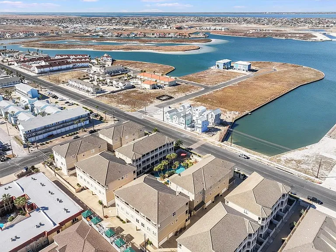
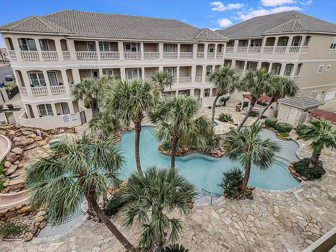
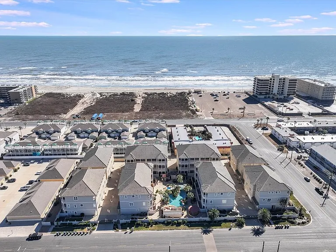
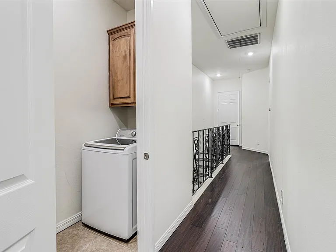
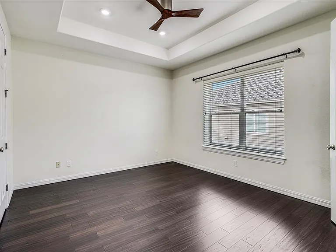
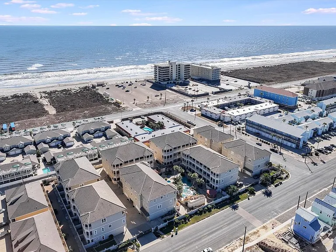
Luxury gated Island 3-story townhome featuring 3 private suites with attached full baths, a half bath for guests, granite counters throughout, beautiful Cantera stone balconies, high cathedral ceilings, and direct access to the resort style pool, rock waterfall, slide, hot tub, gazebo, and grilling area! First floor features 2-car garage, one bedroom with attached bath and a laundry closet. Second floor has a spacious living room, kitchen with stainless steel appliances (fridge included), dining area, half bath, and space for a home office. Third floor has two more bedrooms with attached baths and walk-in closets and a second laundry closet (washer and dryer included). Primary suite boasts two separate vanities, garden tub, tile shower, and private balcony with stunning views of Lake Padre and pool! Solid ICF construction and high-impact windows make for less noise and lower electric bills! Conveniently located half block from the beach, minutes to boat ramps, Billish Park, and the Whitecap NPI development, only 15 minutes from NAS Corpus Christi, CCAD, and Texas A&M Corpus Christi, and about 30 minutes from Valero, CITGO, Flint Hills, Corpus Christi Int'l Airport, Port of Corpus Christi, and downtown. Zoned for the desirable Flour Bluff ISD! Pets allowed with owner approval and deposit. Come see this stunning townhome before it is gone! This is ISLAND living at its best! MLS#475842

The property manager

Nearby schools

Students who live in 14910 Leeward Dr attend the following Flour Bluff Independent School District (Unified School District) public schools:
Showing 4 of 6 schools.

GreatSchools ratings are based on test scores and additional metrics when available.

14910 Leeward Dr
By contacting this property, you agree to our Terms of Use. Visit our Privacy Portal for more information. When you click “Send message”, we’ll send your inquiry to the property manager so they can reach out and answer your questions.
Find similar homes

Spot something off?Good catch. Flag it and help keep listings legit.