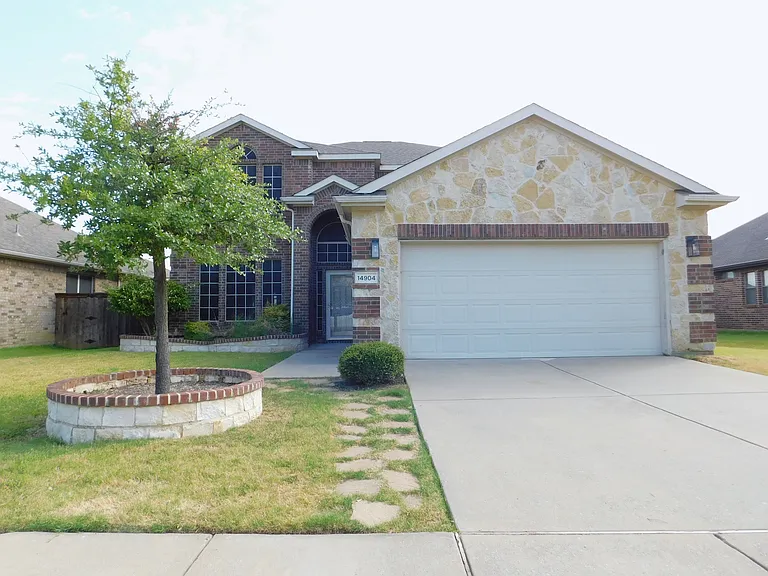
14904 Riverside Dr

14904 Riverside Dr — Photo 1
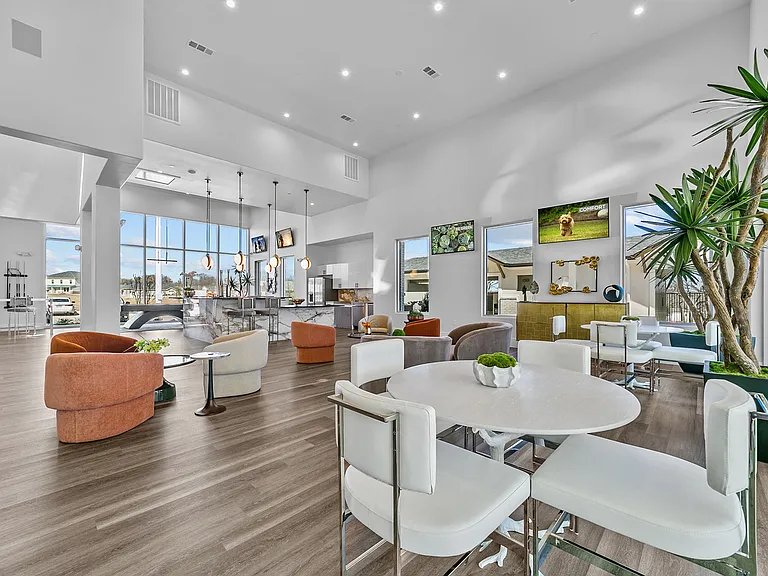
14904 Riverside Dr — Photo 2
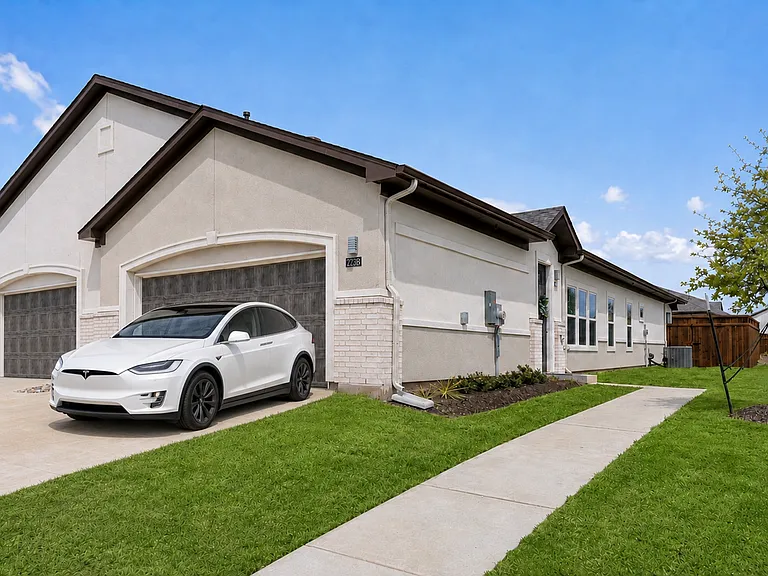
14904 Riverside Dr — Photo 3
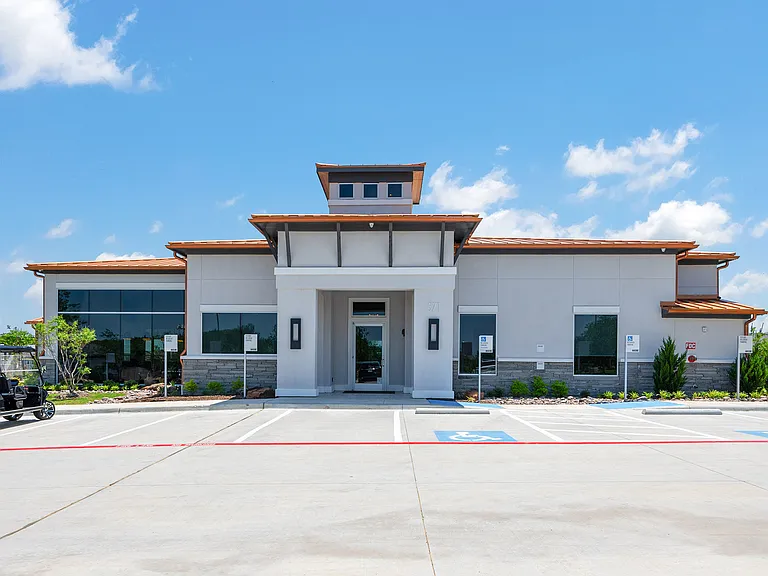
14904 Riverside Dr — Photo 4
14904 Riverside Dr — Photo 5
14904 Riverside Dr — Photo 6
14904 Riverside Dr — Photo 7
14904 Riverside Dr — Photo 8
14904 Riverside Dr — Photo 9
14904 Riverside Dr — Photo 10
14904 Riverside Dr — Photo 11
14904 Riverside Dr — Photo 12
14904 Riverside Dr — Photo 13
14904 Riverside Dr — Photo 14
14904 Riverside Dr — Photo 15
14904 Riverside Dr — Photo 16
14904 Riverside Dr — Photo 17
14904 Riverside Dr — Photo 18
14904 Riverside Dr — Photo 19
14904 Riverside Dr — Photo 20
14904 Riverside Dr — Photo 21
14904 Riverside Dr — Photo 22
14904 Riverside Dr — Photo 23
14904 Riverside Dr — Photo 24
14904 Riverside Dr — Photo 25
14904 Riverside Dr — Photo 26
14904 Riverside Dr — Photo 27
14904 Riverside Dr — Photo 28
14904 Riverside Dr — Photo 29
14904 Riverside Dr — Photo 30
14904 Riverside Dr — Photo 31
14904 Riverside Dr — Photo 32
14904 Riverside Dr — Photo 33
14904 Riverside Dr — Photo 34
14904 Riverside Dr — Photo 35
14904 Riverside Dr — Photo 36
14904 Riverside Dr — Photo 37

$2,995/ mo
Doesn't include deposits and fees
4 beds2.5 baths2908 sqft house
14904 Riverside Dr

Your booked tour

What you get

Pet-friendlyLaundryParkingAir conditioning

Costs, fees, and lease terms

Lease terms

To apply, your clients go online at dentoncountypm .com, go to list of properties, click Apply Online. App fee is $50 (+convenience fee) per adult, we do lease (we are @1440 Robinson Rd, Suite 340 - corner of State School & Robinson in Corinth). Lease rate assumes 1+ yr lease. Pets require owner approval. Pet Deposit & Pet Rent to be applied per pet.

Pets

  • Dogs

    Allowed
    Number allowed1
  • Cats

    Allowed
    Number allowed1

The neighborhood

About the building

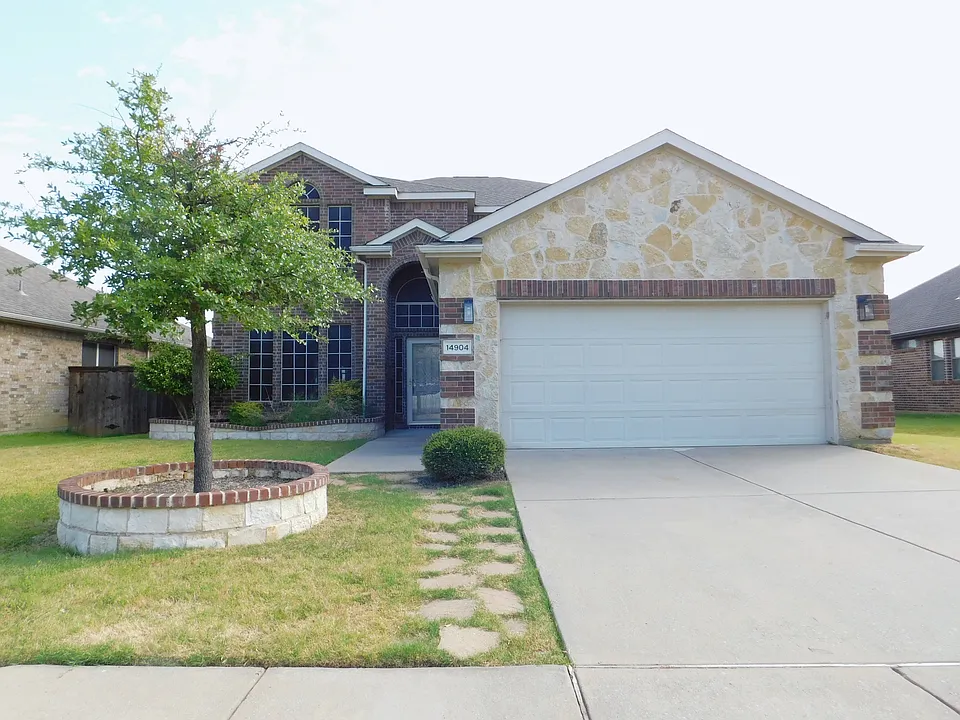
Elegant four bedroom, two and a half bath home in Frisco Ranch! Formal dining off entry. Open and bright living room has vaulted ceilings and a wood burning fireplace. Kitchen features granite counters and stainless steel appliances. First floor primary bedroom! Primary bath has with dual sinks, garden tub with separate shower and a walk-in closet. Second level has additional living space, three bedrooms and a full bath. Large covered back patio with built-in firepit great for relaxing or entertaining. The home also backs up to walking trails and overlooks the neighborhood ponds. Owner covers HOA dues.

The property manager

Nearby schools

Students who live in 14904 Riverside Dr attend the following Frisco Independent School District (Unified School District) public schools:

GreatSchools ratings are based on test scores and additional metrics when available.
14904 Riverside Dr

By contacting this property, you agree to our Terms of Use. Visit our Privacy Portal for more information. When you click “Send message”, we’ll send your inquiry to the property manager so they can reach out and answer your questions.

Find similar homes

Spot something off?Good catch. Flag it and help keep listings legit.