Back to search
Contact
Tour

1490 W Kason Ct #114

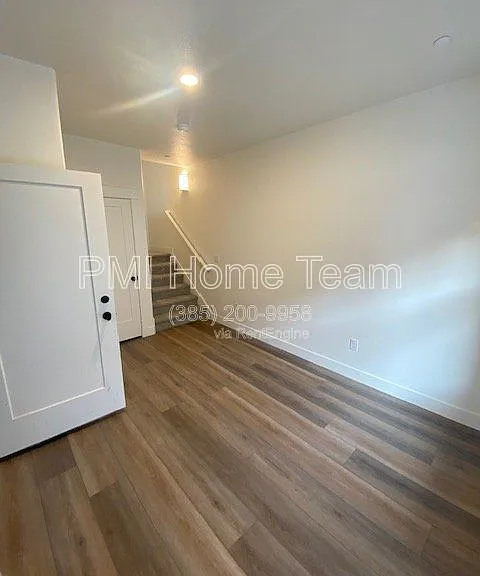
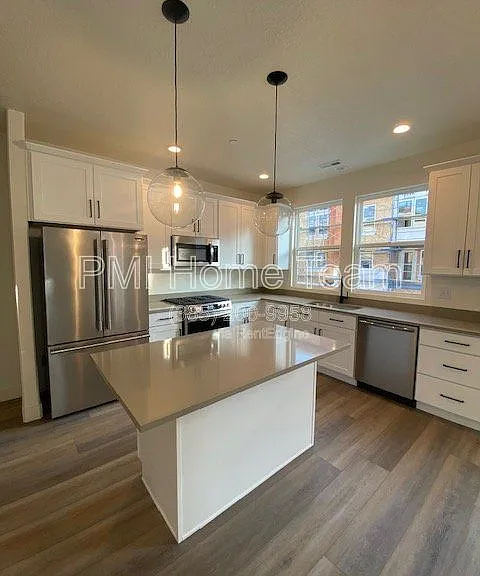
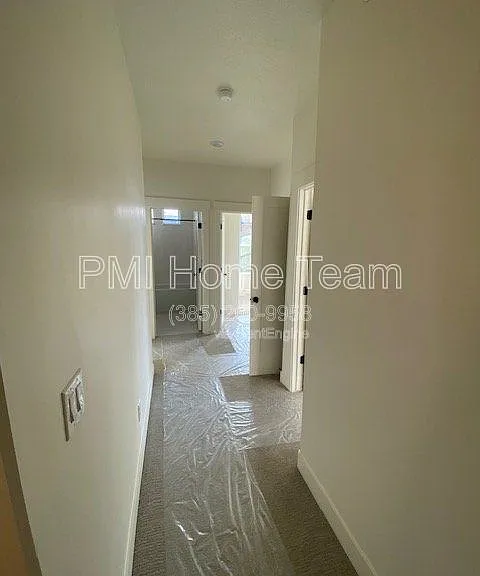
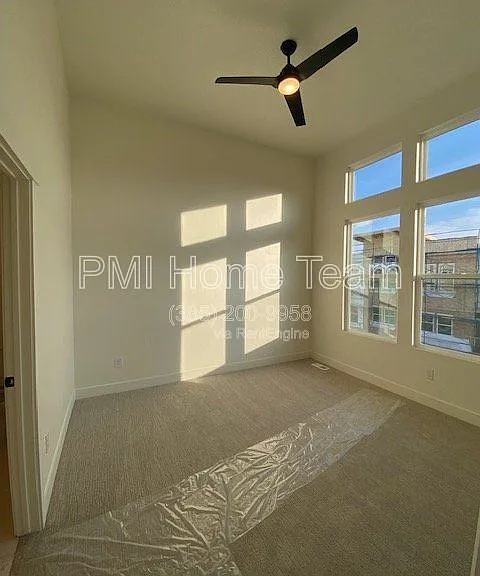
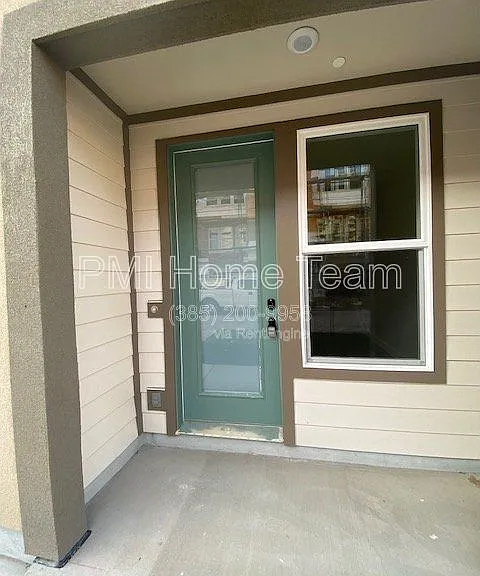
1490 W Kason Ct #114 — Photo 1
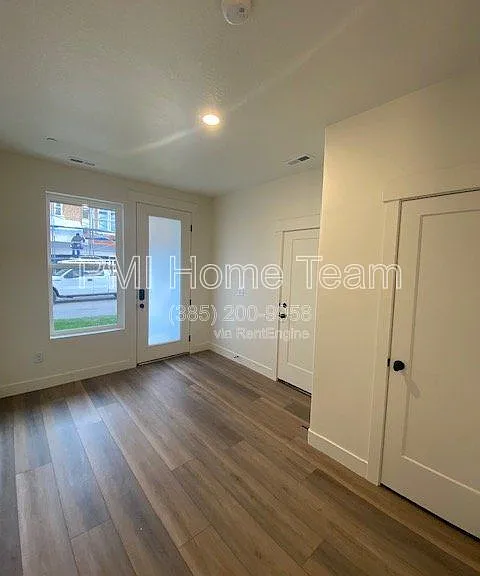
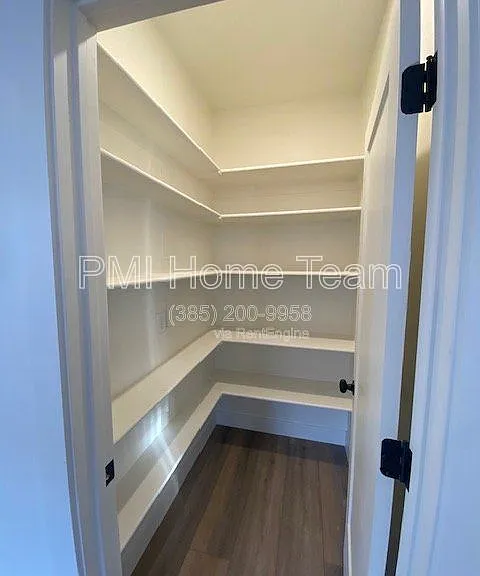
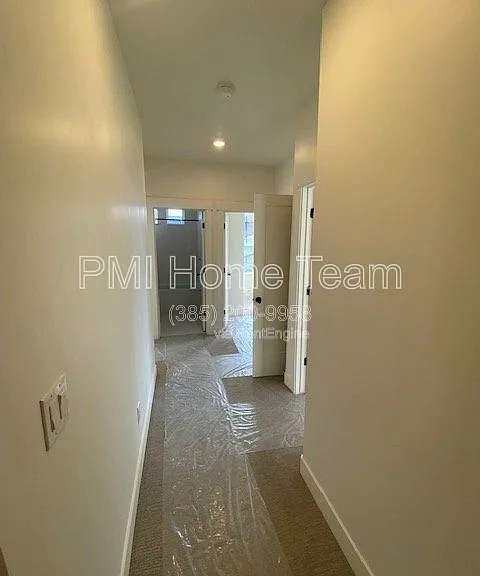
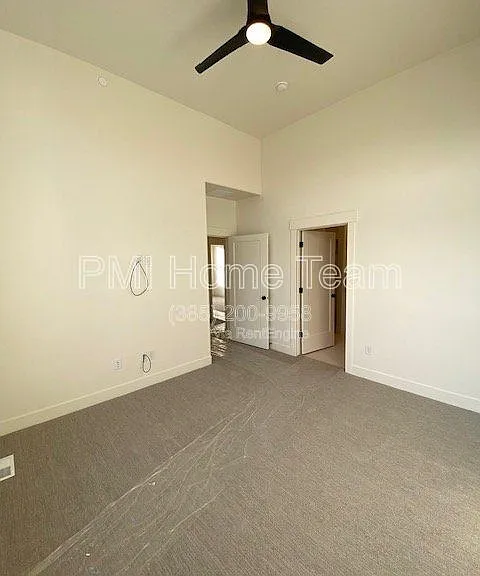
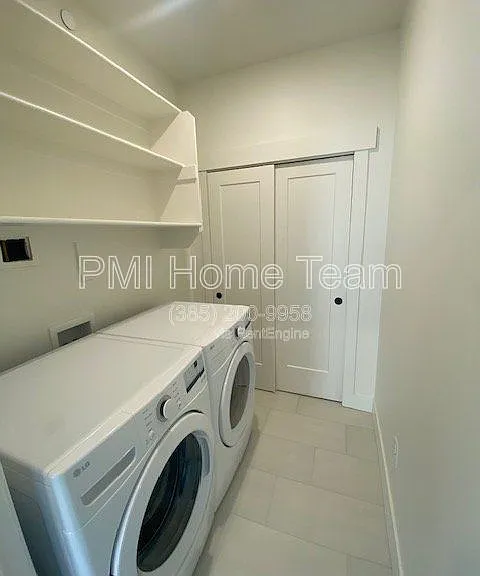
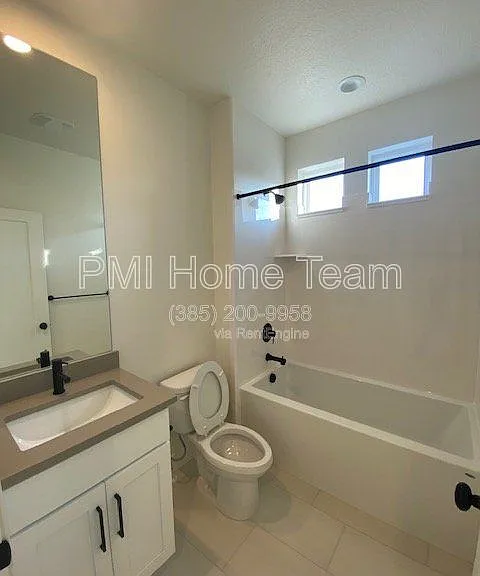
1490 W Kason Ct #114 — Photo 2
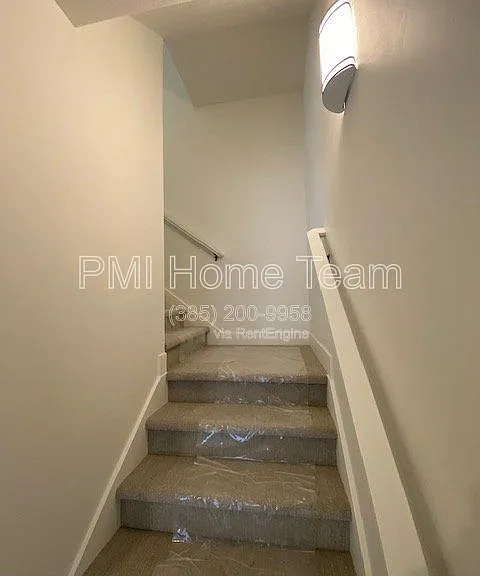
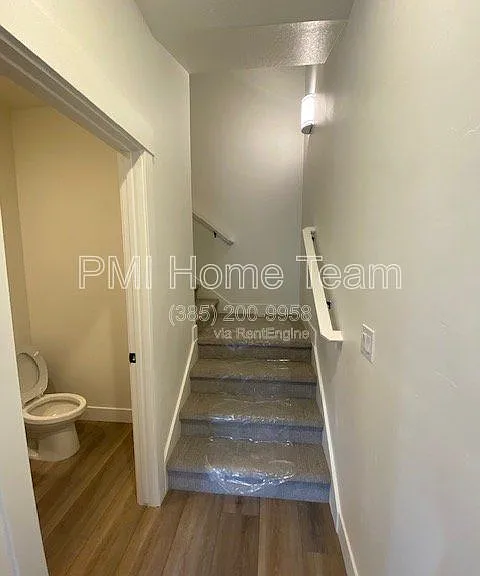
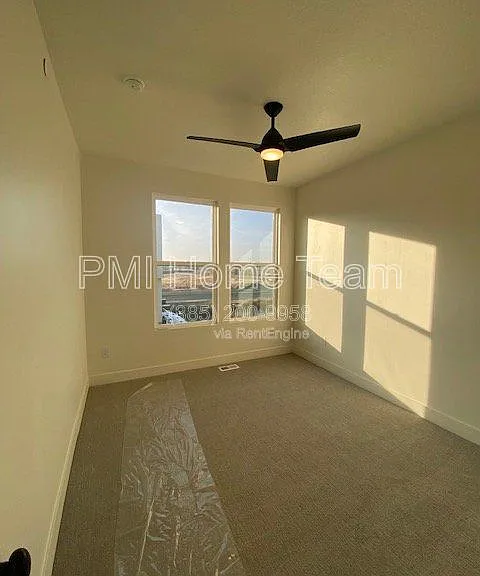
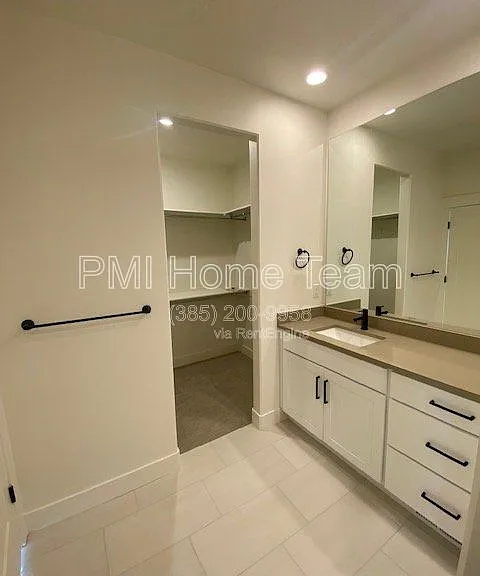
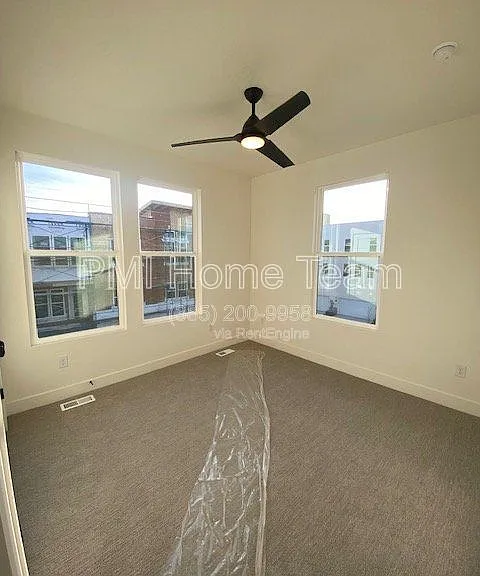
1490 W Kason Ct #114 — Photo 3
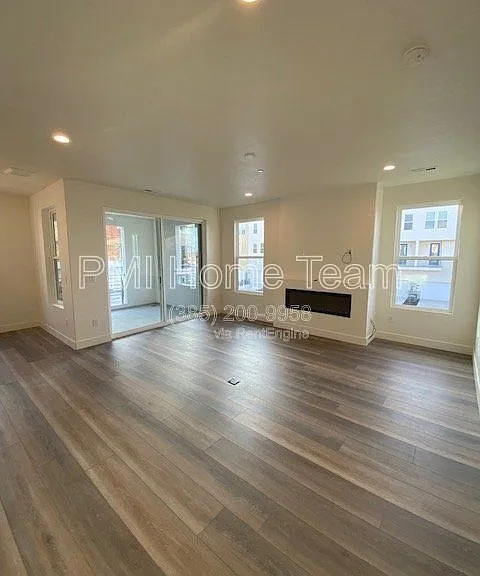
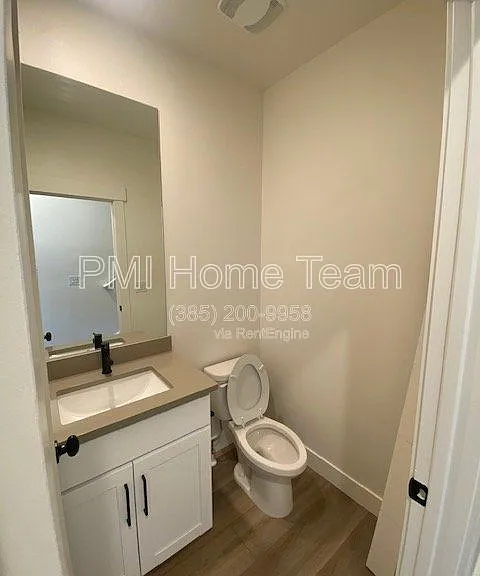
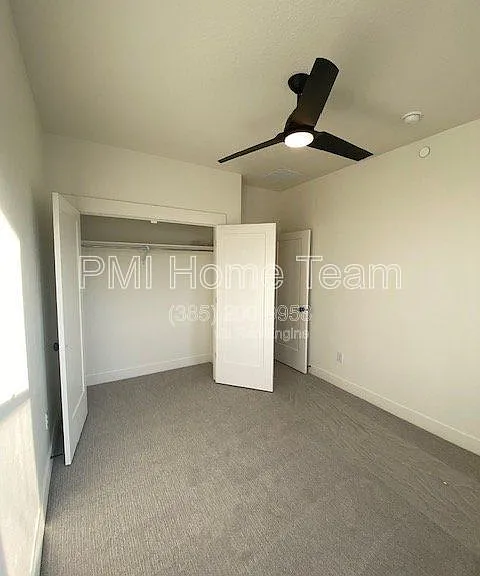
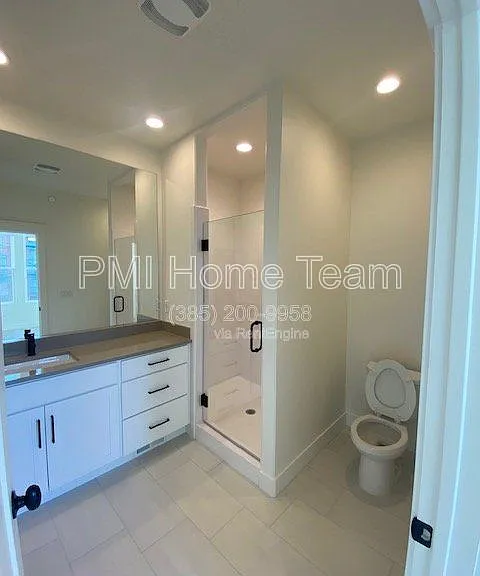
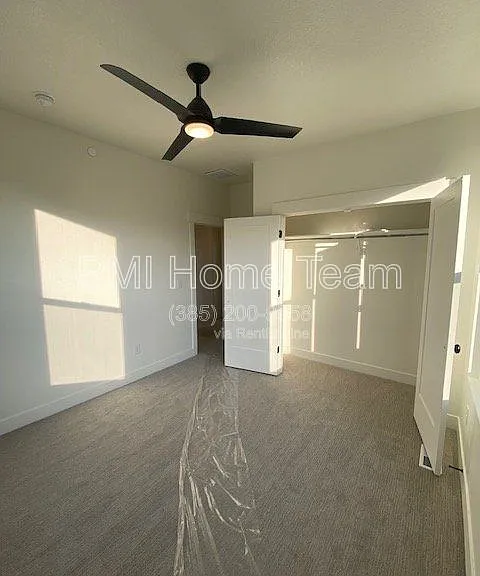
1490 W Kason Ct #114 — Photo 4
1490 W Kason Ct #114 — Photo 5
1490 W Kason Ct #114 — Photo 6
1490 W Kason Ct #114 — Photo 7
1490 W Kason Ct #114 — Photo 8
1490 W Kason Ct #114 — Photo 9
1490 W Kason Ct #114 — Photo 10
1490 W Kason Ct #114 — Photo 11
1490 W Kason Ct #114 — Photo 12
1490 W Kason Ct #114 — Photo 13
1490 W Kason Ct #114 — Photo 14
1490 W Kason Ct #114 — Photo 15
1490 W Kason Ct #114 — Photo 16
1490 W Kason Ct #114 — Photo 17
1490 W Kason Ct #114 — Photo 18
1490 W Kason Ct #114 — Photo 19
1490 W Kason Ct #114 — Photo 20
1490 W Kason Ct #114 — Photo 21
1490 W Kason Ct #114 — Photo 22
1490 W Kason Ct #114 — Photo 23
1490 W Kason Ct #114 — Photo 24
1490 W Kason Ct #114 — Photo 25
1490 W Kason Ct #114 — Photo 26
1490 W Kason Ct #114 — Photo 27
1490 W Kason Ct #114 — Photo 28
1490 W Kason Ct #114 — Photo 29

$2,400/ mo
Doesn't include deposits and fees
3 beds2.5 baths1700 sqft townhouse
1490 W Kason Ct #114
Your booked tour

What you get

Pet-friendlyIn-unit laundryAir conditioning

Costs, fees, and lease terms

Pricing comparison

$136

At $2,400, this listing is priced $136 more than the current market rate for a 3 bedroom home in Farmington.

Pets

  • Dogs

    Allowed
  • Cats

    Allowed

The neighborhood

About the building

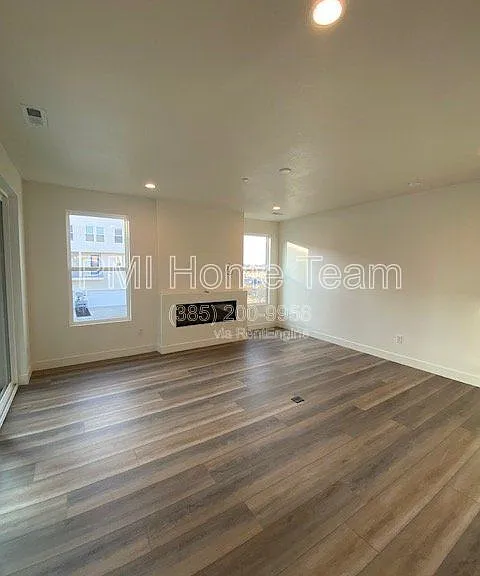
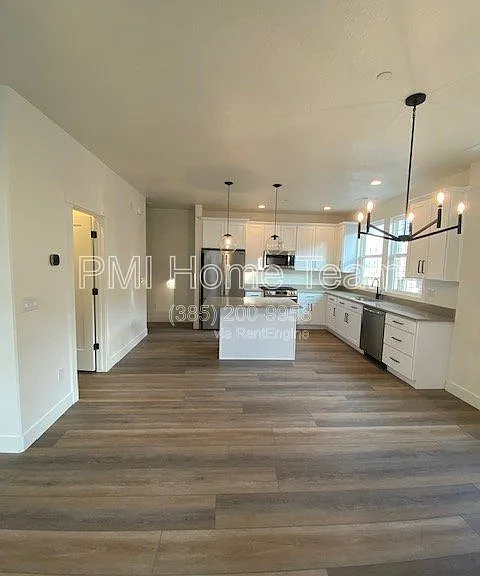
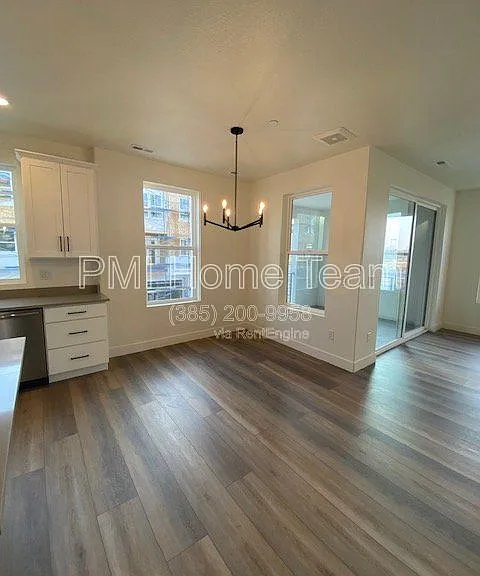
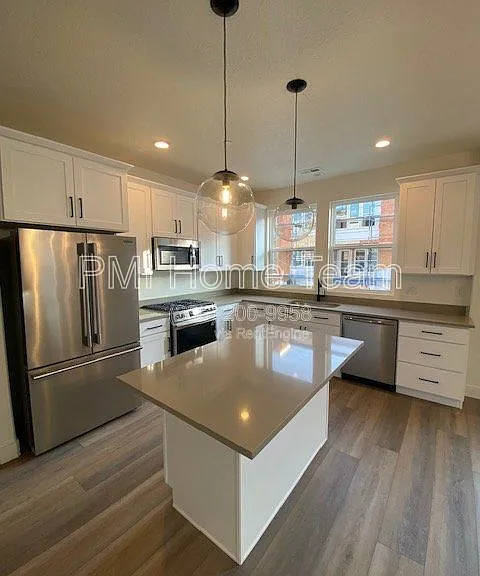
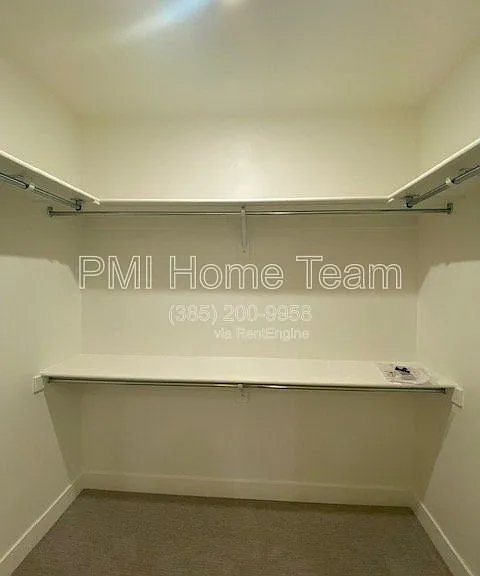
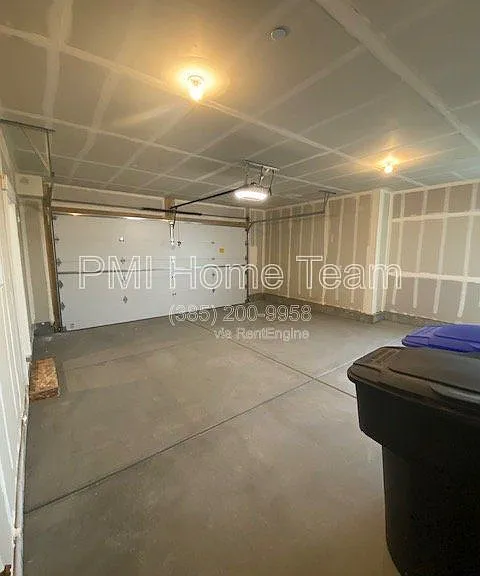
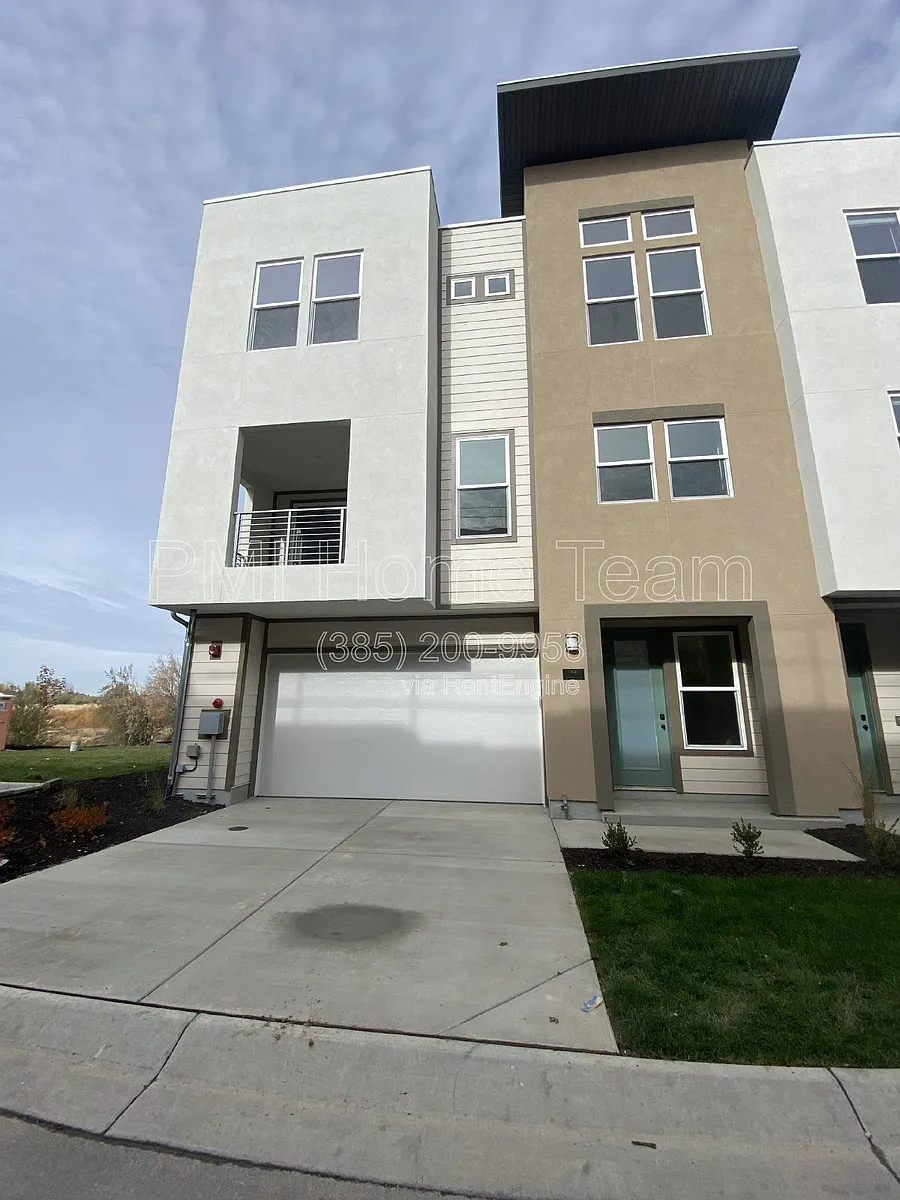
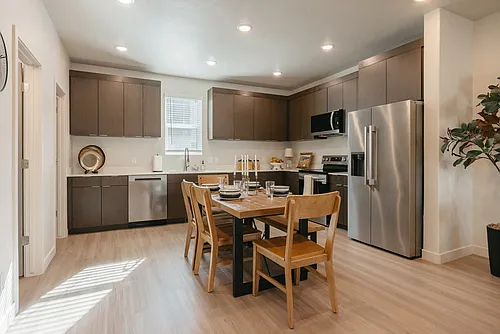
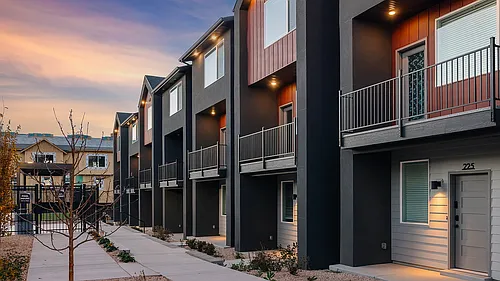
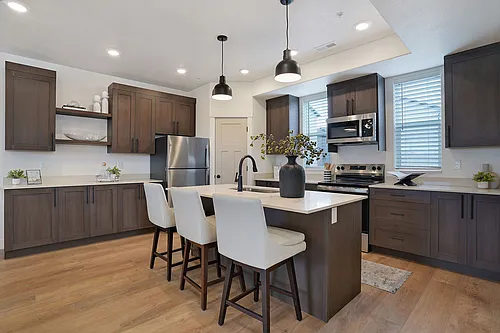
Looking for a clean, modern home with space and style? This 3-bedroom, 2.5-bath home in Farmington offers 1,700 sq. ft. of comfortable living, featuring an open-concept layout and a spacious kitchen with a large island and stainless steel appliances. The layout makes everyday living feel seamlesswhether you're relaxing in the living area, hosting friends, or enjoying a quiet night in. The kitchen is a standout, offering modern finishes, ample storage, and a large island that's perfect for cooking, meal prepping, or even working from home. Upstairs, the bedrooms are bright and well-sized, giving you the flexibility to create a cozy retreat, a home office, or additional space for guests. You'll also appreciate the attached garage, dedicated laundry area, and extra storage, all designed to make daily routines more convenient. With its clean, modern interior and practical layout, this home is perfect for anyone looking for a space that's both comfortable and move-in ready. We look forward to helping you find your next home in Northern Utah! No Pets Allowed Upon approval, tenants will be subject to a $250 one-time tenant setup fee. Tenant Benefit Package: $35/month. This package includes quarterly filters, $1M identity theft protection, credit building, a resident rewards program, tenant insurance, utility concierge services, and more. Each applicant over the age of 18 must submit a separate rental application. To complete the application, you must provide a valid state ID, proof of SSN, proof of income, three years of residential history, and contact information for rental references. Please note that the combined gross income of all applicants must be at least 2.5 times the monthly rent. Rent: $2,400 Security Deposit: $2,400 (reduced deposit option available upon approval) HOA Fee: $95 Resident Benefit Package: $35/month Utilities are billed separately Application Fee: $50 per adult One-Time Lease Initiation Fee: $250 By submitting your information on this page you consent to being contacted by the Property Manager and RentEngine via SMS, phone, or email.

The property manager

1490 W Kason Ct #114
PMI Home Team

Nearby schools

Students who live in 1490 W Kason Ct #114 attend the following Davis District (Unified School District) public schools:
GreatSchools ratings are based on test scores and additional metrics when available.

1490 W Kason Ct #114
By contacting this property, you agree to our Terms of Use. Visit our Privacy Portal for more information. When you click “Send message”, we’ll send your inquiry to the property manager so they can reach out and answer your questions.

Find similar homes

Similar listings comparison

This listing

1490 W Kason Ct #114
1 bed$1,319+$1,348+
2 beds$2,144+$1,699+$2,476+$1,799$1,949+$1,930+$1,617+
3 beds$2,400$2,344+$2,314$2,772+$1,949$2,350+$1,975+$2,375+$2,349+
4+ beds$2,425
Total monthly price
Total price
Total price
Total price
Distance17.8 miles away18.4 miles away14.7 miles away18.7 miles away11.5 miles away16.4 miles away8.9 miles away15.4 miles away
PetsCats and Dogs AllowedCats and Dogs AllowedCats and Small Dogs AllowedCats and Dogs AllowedCats and Dogs AllowedCats and Dogs AllowedCats and Small Dogs AllowedCats and Dogs AllowedCats and Dogs Allowed
LaundryIn Unit, SharedIn UnitIn UnitIn UnitIn UnitIn UnitIn UnitIn Unit
SecurityControlled AccessNight Patrol, Gated EntryNight Patrol
A/CYesYesYesYesYesYes
DishwasherYesYesYesYesYesYes
ParkingYesYesYesYesYesYesYes
GymYesYesYesYesYes
PoolYesYesYesYes
Spot something off?Good catch. Flag it and help keep listings legit.