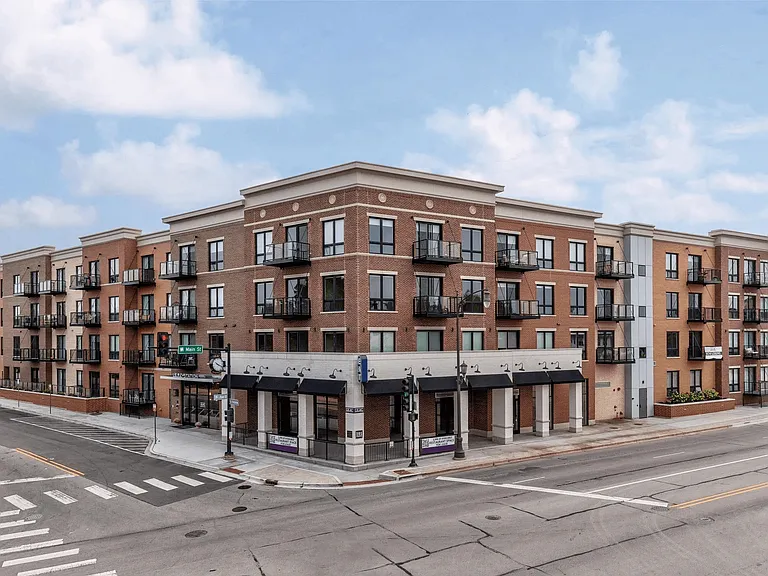
1489-1555 Janice Dr #1541

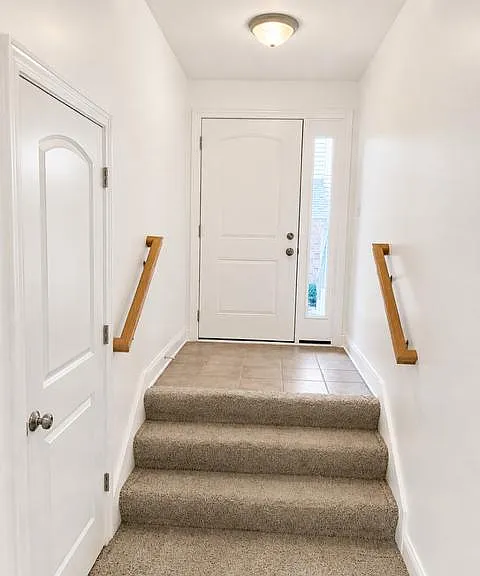
Unit Photo
Unit Photo
Unit Photo
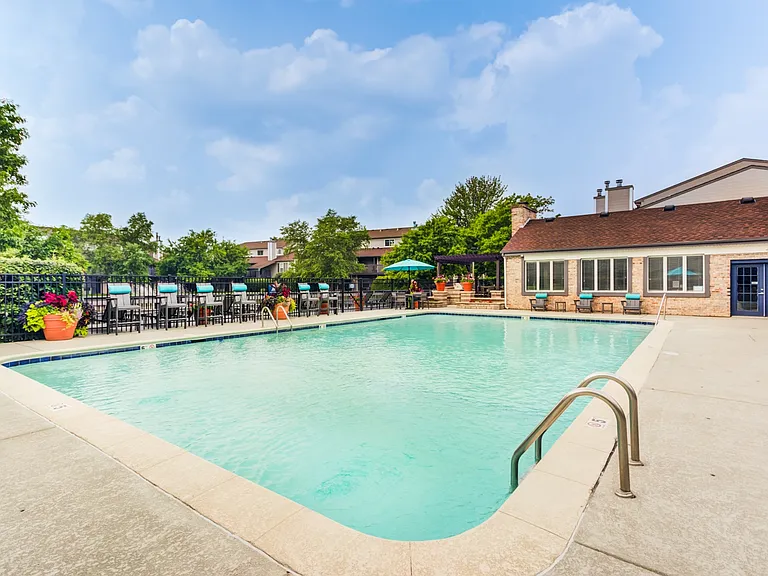
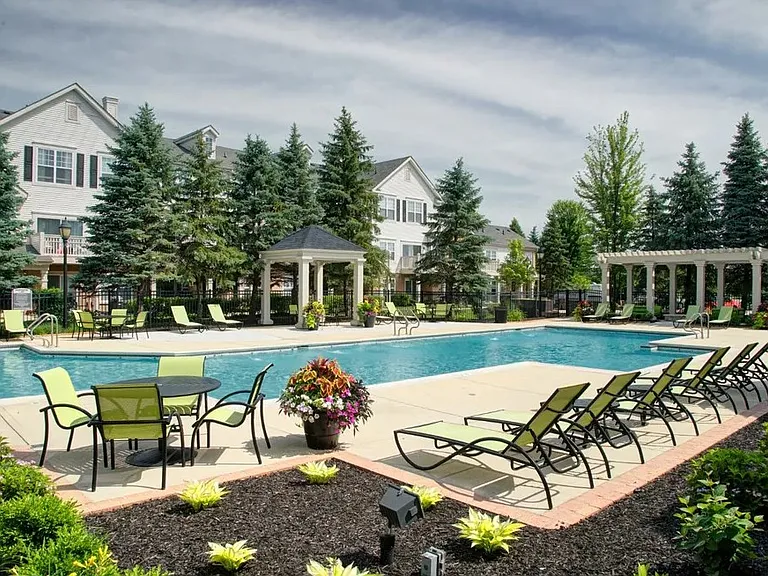
Property Photo
Unit Photo
Unit Photo
Unit Photo
Unit Photo

$2,195/ mo
Doesn't include deposits and fees
2 beds2 baths1350 sqft condo
Available August 7
1489-1555 Janice Dr #1541

Your booked tour

What you get

Pet-friendlyIn-unit laundryParkingAir conditioning

Costs, fees, and lease terms

Lease terms

12-month

Pricing comparison

$200

At $2,195, this listing is priced $200 more than the current market rate for a 2 bedroom home in Schererville.

Pets

  • Dogs

    Allowed

    Restrictions

    Pets Cats and dogs allowed with management approval. Maximum 50 lb weight limit per pet. Breed restrictions apply. Pet rent and deposit required. Documentation and photos may be requested. All animals must be housebroken, non-aggressive, and under the tenants control at all times.
  • Cats

    Allowed

    Restrictions

    Pets Cats and dogs allowed with management approval. Maximum 50 lb weight limit per pet. Breed restrictions apply. Pet rent and deposit required. Documentation and photos may be requested. All animals must be housebroken, non-aggressive, and under the tenants control at all times.

The neighborhood

About the building

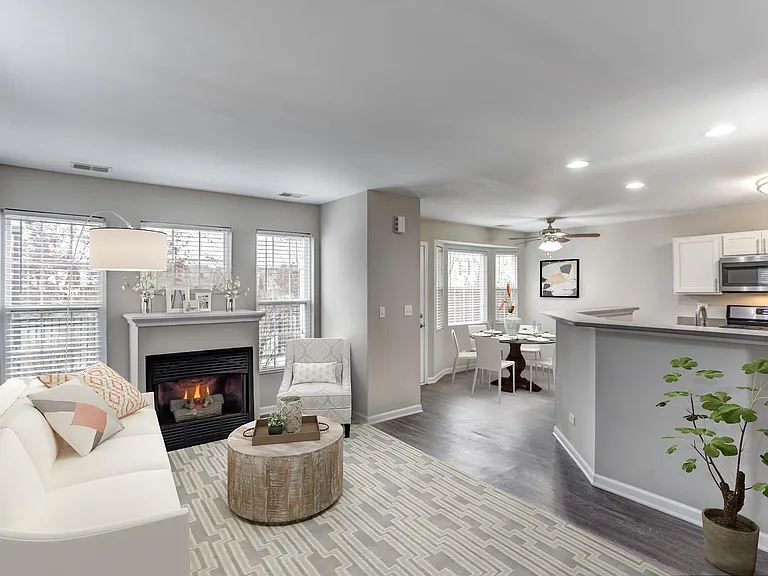
Welcome to this spacious 2-bedroom, 2-bathroom apartment offering 1,350 sq ft of comfortable living space in Schererville, IN. This well-maintained apartment features a fully equipped kitchen with all appliances included, including a refrigerator, stove, dishwasher, and microwave, along with the added convenience of an in-unit washer and dryer. Enjoy a cozy fireplace, ceiling fans, air conditioning, ample storage, a private patio, and an attached garage. Located in a desirable multi-family community at 14891555 Janice Drive, this home offers modern comfort and convenience with flexible 12 year lease options. Schedule your tour today and make this your next home! Woody Creek offers spacious modern apartments with attached private garages in a quiet, smoke-free community in Schererville. Just minutes from shopping, dining, top schools, and major expressways and only 30 minutes from Chicago you get the perfect balance of suburban comfort and city convenience. Experience more spac...

The property manager

1489-1555 Janice Dr #1541
Investments Elevated Property Management

Nearby schools

Students who live in 1489-1555 Janice Dr #1541 attend the following Lake Central School Corp (Unified School District) public schools:

GreatSchools ratings are based on test scores and additional metrics when available.

1489-1555 Janice Dr #1541

By contacting this property, you agree to our Terms of Use. Visit our Privacy Portal for more information. When you click “Send message”, we’ll send your inquiry to the property manager so they can reach out and answer your questions.

Find similar homes

Similar listings comparison

This listing

1489-1555 Janice Dr #1541

1 bed$1,139+$1,260+$1,150+$1,536+$1,600$1,299+$1,246+
2 beds$2,195$1,259+$1,509+$1,160+$2,032+$1,850$2,000$1,589+$1,475+
3 beds$1,999+$2,137+$2,329
Distance5.3 miles away6.7 miles away6.6 miles away7.0 miles away17.9 miles away10.6 miles away9.2 miles away3.2 miles away
PetsCats and Small Dogs AllowedCats and Dogs AllowedCats and Dogs AllowedCats and Dogs AllowedCats and Dogs AllowedCats and Dogs AllowedNo Pets AllowedCats and Dogs AllowedCats and Dogs Allowed
LaundryIn UnitSharedSharedSharedIn UnitSharedShared
SecurityControlled Access, IntercomIntercom
A/CYesYesYesYesYesYesYesYes
DishwasherYesYesYesYesYesYes
ParkingYesYesYesYesYesYes
GymYesYesYesYes
PoolYesYesYesYesYes
Spot something off?Good catch. Flag it and help keep listings legit.