1488 Warbler Dr SE

1488 Warbler Dr SE — Photo 1
1488 Warbler Dr SE — Photo 2
1488 Warbler Dr SE — Photo 3
1488 Warbler Dr SE — Photo 4
1488 Warbler Dr SE — Photo 5
1488 Warbler Dr SE — Photo 6
1488 Warbler Dr SE — Photo 7
1488 Warbler Dr SE — Photo 8
1488 Warbler Dr SE — Photo 9
1488 Warbler Dr SE — Photo 10
1488 Warbler Dr SE — Photo 11
1488 Warbler Dr SE — Photo 12
1488 Warbler Dr SE — Photo 13
1488 Warbler Dr SE — Photo 14
1488 Warbler Dr SE — Photo 15
1488 Warbler Dr SE — Photo 16
1488 Warbler Dr SE — Photo 17
1488 Warbler Dr SE — Photo 18
1488 Warbler Dr SE — Photo 19
1488 Warbler Dr SE — Photo 20
1488 Warbler Dr SE — Photo 21
1488 Warbler Dr SE — Photo 22
1488 Warbler Dr SE — Photo 23
1488 Warbler Dr SE — Photo 24
1488 Warbler Dr SE — Photo 25
1488 Warbler Dr SE — Photo 26
1488 Warbler Dr SE — Photo 27
1488 Warbler Dr SE — Photo 28
1488 Warbler Dr SE — Photo 29
1488 Warbler Dr SE — Photo 30
1488 Warbler Dr SE — Photo 31
1488 Warbler Dr SE — Photo 32
1488 Warbler Dr SE — Photo 33
1488 Warbler Dr SE — Photo 34
1488 Warbler Dr SE — Photo 35

$2,400/ mo
Doesn't include deposits and fees
3 beds2 baths1565 sqft house
1488 Warbler Dr SE
Your booked tour

What you get

Pet-friendlyLaundryParking

Costs, fees, and lease terms

Lease terms

RENTAL TERMS: Resident Responsible for All Utilities Resident Maintains Landscaping Renters Insurance Required One Year Lease Required Non Smoking Unit/Dwelling PET TERMS: One Allowed (35 Pounds or Less) Pet Deposit of $1000 Management Approval Required Some Breeds Not Accepted The available date advertised is subject to change. Please call our office to confirm the estimated move in date. For viewing or more information, please give us a call or visit CrownPM .net. The dwelling may be occupied; please do not disturb the resident! All dimensions and square footage are estimates. Pictures and/or videos shown may not be of the actual dwelling and information is not guaranteed. Additional security deposit(s) may be required. Above ground pools and trampolines are not allowed! Fireplaces/wood stoves may not be usable. We are pledged to the letter and spirit of U.S. policy for the achievement of equal housing opportunity throughout the Nation. We encourage and support an affirmative advertising and marketing program in which there are no barriers to obtaining housing because of race, color, religion, sex, handicap, familial status, or national origin.

Pricing comparison

$595

At $2,400, this listing is priced $595 more than the current market rate for a 3 bedroom home in Salem.

Pets

  • Dogs

    Allowed
    Number allowed1
  • Cats

    Allowed
    Number allowed1

The neighborhood

About the building

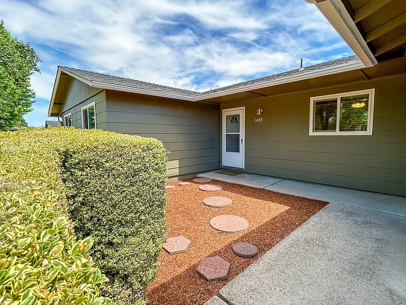
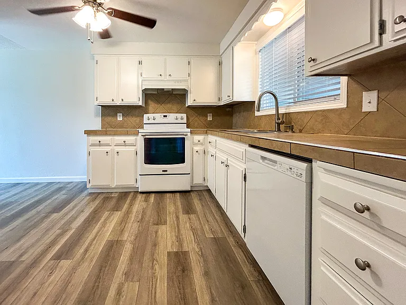
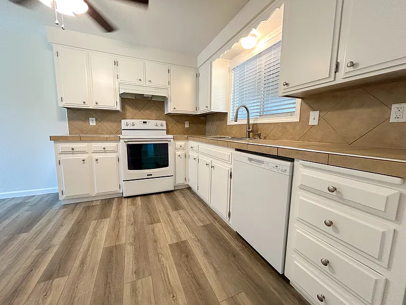
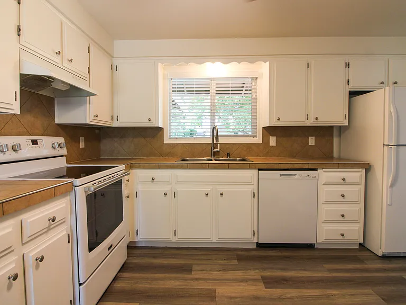
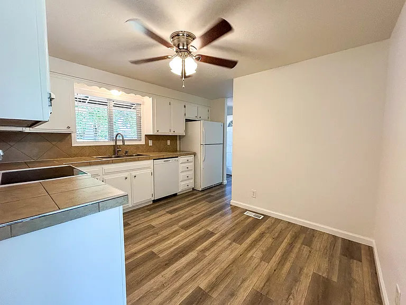
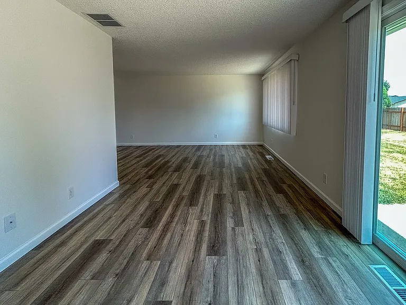
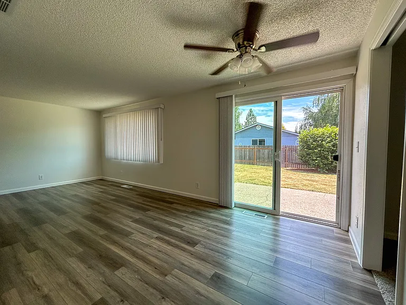
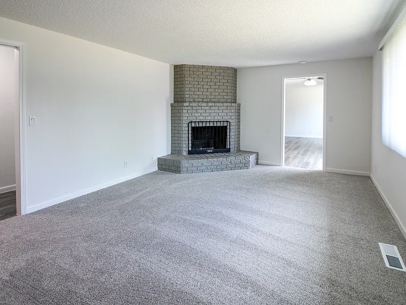
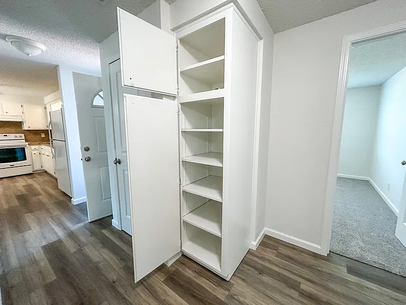
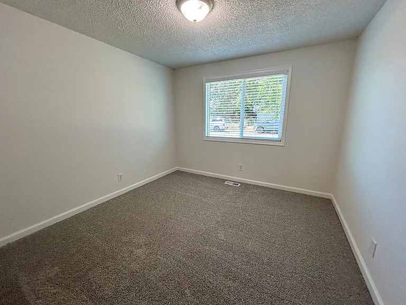
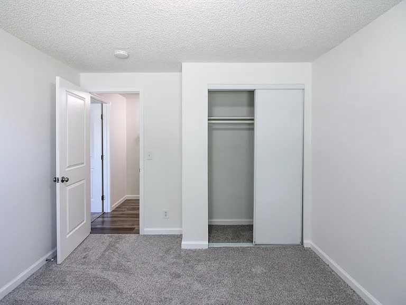
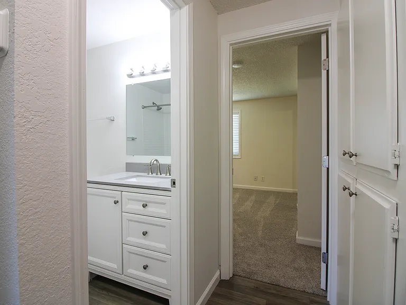
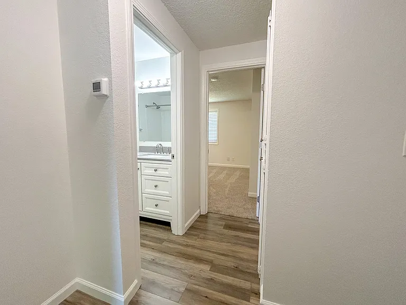
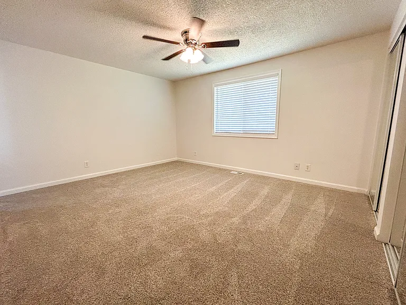
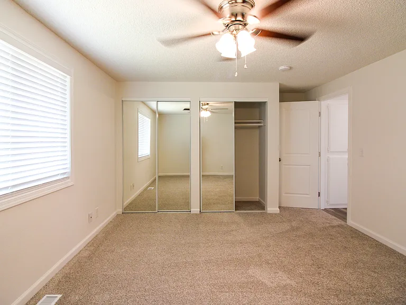
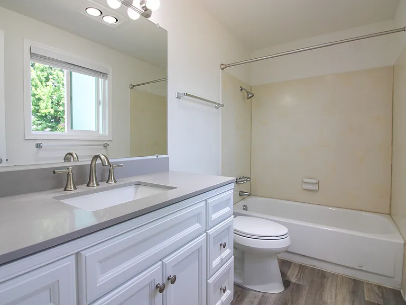
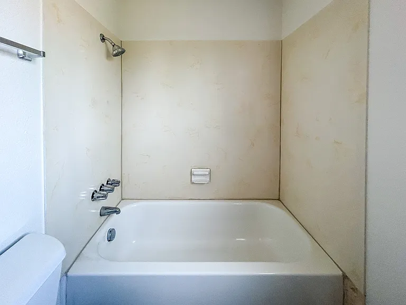
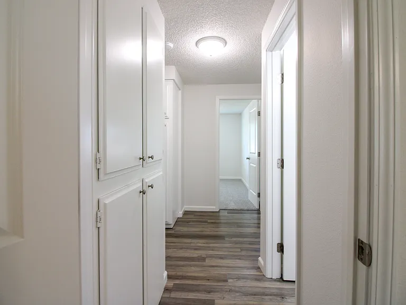
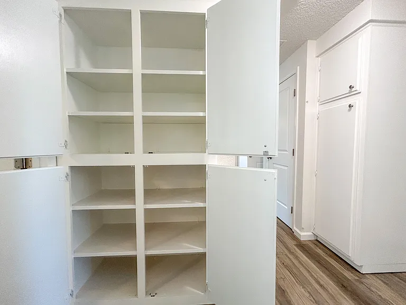
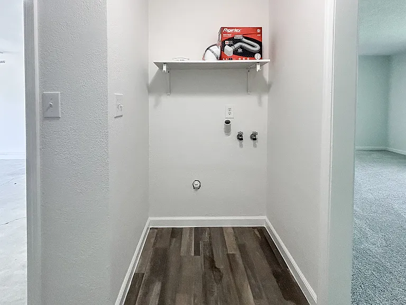
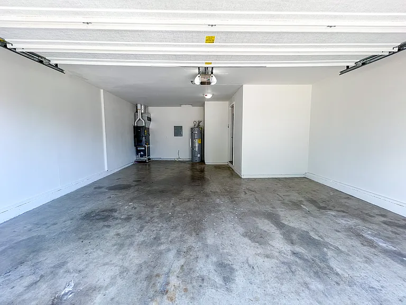
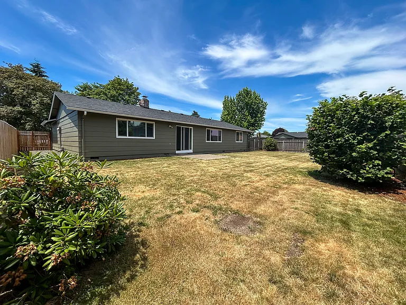
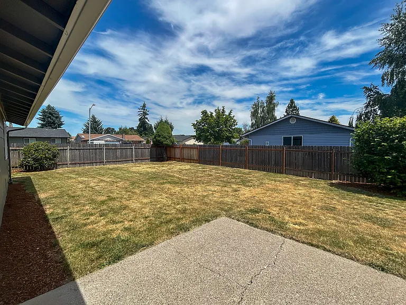
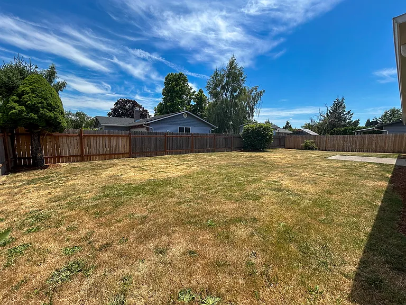
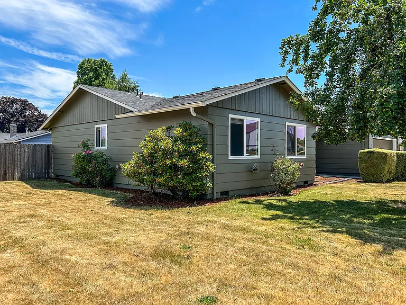
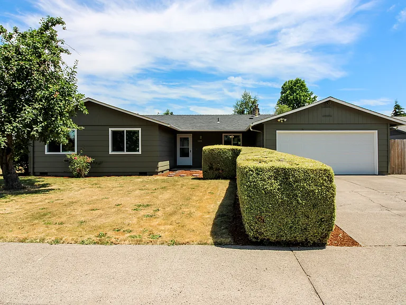
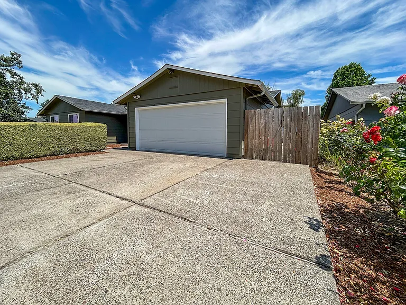
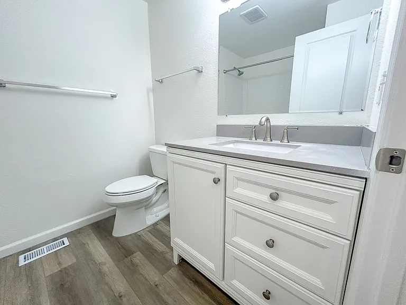
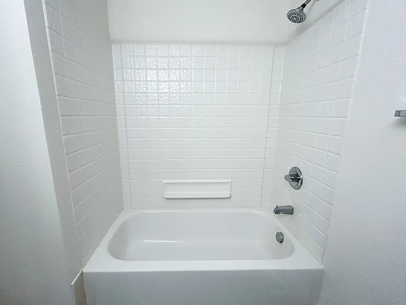
Professionally Managed by Crown Property Management, Inc. Learn more or apply at CrownPM .net Single Level Home with Attached Garage and Spacious Backyard ~ Warbler 1488 Welcome to this beautiful three bedroom, two bathroom home in Salem. The well-equipped kitchen includes all white appliances, including a refrigerator, dishwasher, and glass-top stove/oven. Other features of the kitchen include white cabinetry, a ceiling fan and dining space. The primary bedroom offers mirrored closet doors and an attached bathroom. Additional property features include a sliding glass door to the spacious fenced backyard, an attached garage, and washer/dryer hook-ups.

The property manager

Nearby schools

Students who live in 1488 Warbler Dr SE attend the following Salem-Keizer School District 24j (Unified School District) public schools:
GreatSchools ratings are based on test scores and additional metrics when available.

1488 Warbler Dr SE
By contacting this property, you agree to our Terms of Use. Visit our Privacy Portal for more information. When you click “Send message”, we’ll send your inquiry to the property manager so they can reach out and answer your questions.

Find similar homes

Spot something off?Good catch. Flag it and help keep listings legit.