14871 E Asbury Ave

14871 E Asbury Ave — Photo 1
14871 E Asbury Ave — Photo 2
14871 E Asbury Ave — Photo 3
14871 E Asbury Ave — Photo 4
14871 E Asbury Ave — Photo 5
14871 E Asbury Ave — Photo 6
14871 E Asbury Ave — Photo 7
14871 E Asbury Ave — Photo 8
14871 E Asbury Ave — Photo 9
14871 E Asbury Ave — Photo 10
14871 E Asbury Ave — Photo 11
14871 E Asbury Ave — Photo 12
14871 E Asbury Ave — Photo 13
14871 E Asbury Ave — Photo 14
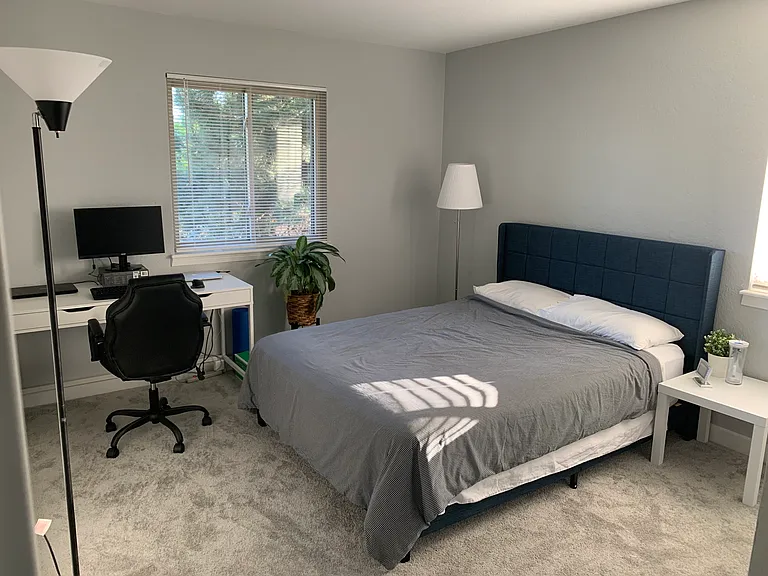
Bedroom 2
14871 E Asbury Ave — Photo 16
14871 E Asbury Ave — Photo 17
14871 E Asbury Ave — Photo 18
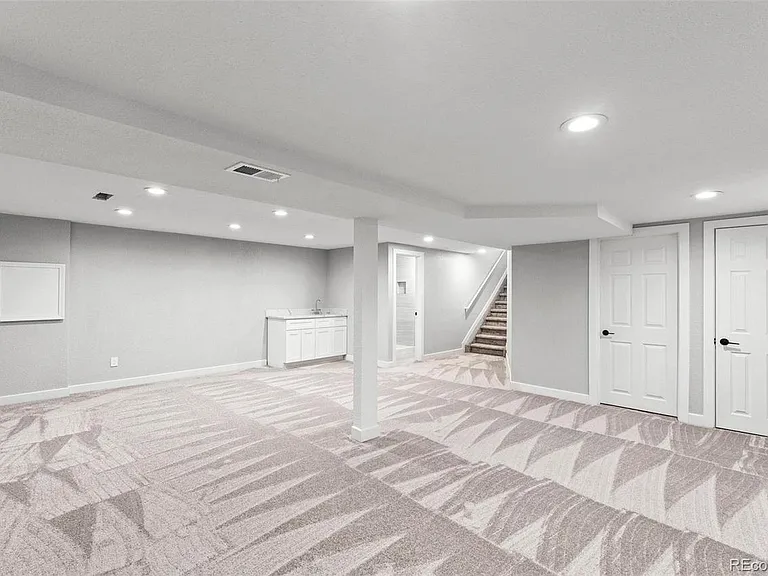
Finished Basement
14871 E Asbury Ave — Photo 20
14871 E Asbury Ave — Photo 21
14871 E Asbury Ave — Photo 22
14871 E Asbury Ave — Photo 23
14871 E Asbury Ave — Photo 24
14871 E Asbury Ave — Photo 25

This pad was taken off the market on 05/30/26.Explore listings in the same area.
$3,500/ mo
Total price
Now includes required monthly fees in total price
4 beds4 baths2951 sqft house
No longer available
14871 E Asbury Ave
Your booked tour

What you get

Dog-friendlyIn-unit laundryParkingAir conditioning

Costs, fees, and lease terms

Lease terms

** Lease Terms: - Availability: June 1st (12-month lease required) - Rent: $3,500 per month - Security Deposit: $3,500 (Home is not reserved until the lease is signed and the deposit is paid) - First and Last Month's Rent: Due before move-in ** Applicant Requirements: - Minimum credit score of 680 - Minimum household income of $9,000/month - No smoking permitted ** Tenant Responsibilities: - Covers all utilities (Trash service included in rent) - Responsible for yard maintenance, grass care, and snow removal ** Included Amenities: - HVAC air filter delivery and water filter replacement provided at no cost ** Pet Policy: - Home was previously pet-free - One small dog allowed (No cats) - $400 refundable pet deposit and $40/month pet fee

Pets

  • Dogs

    Allowed
    Number allowed1
  • Cats

    Not allowed

The neighborhood

About the building

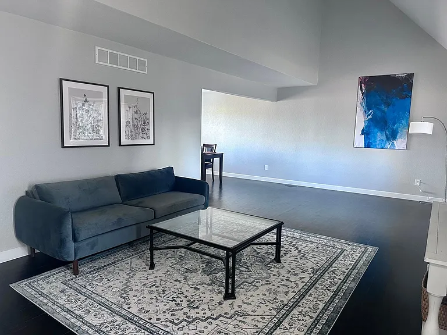
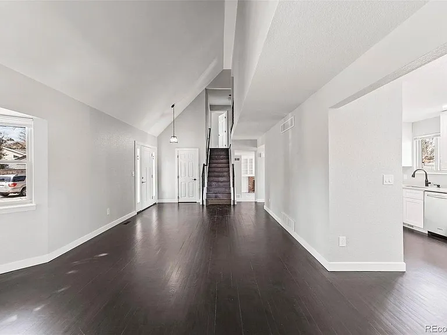
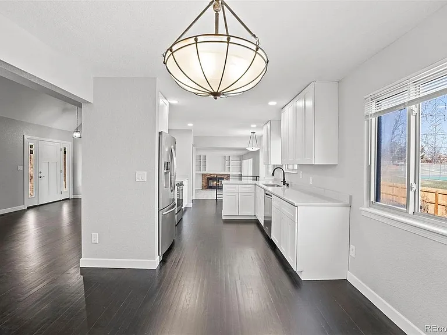
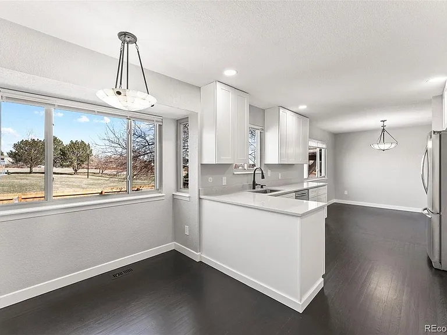
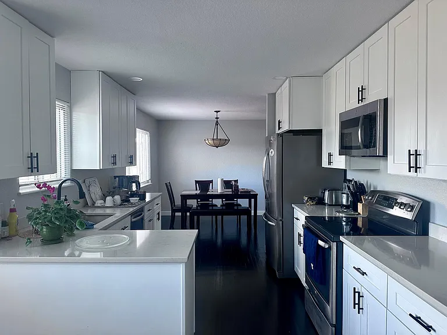
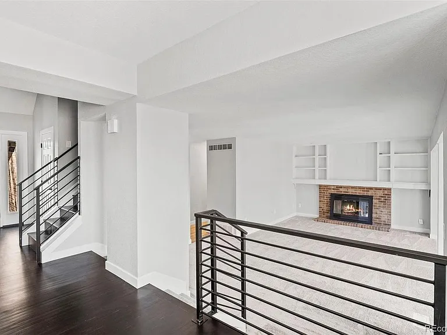
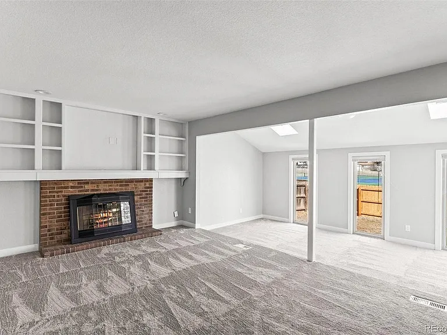
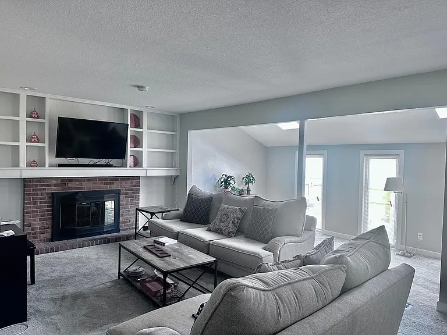
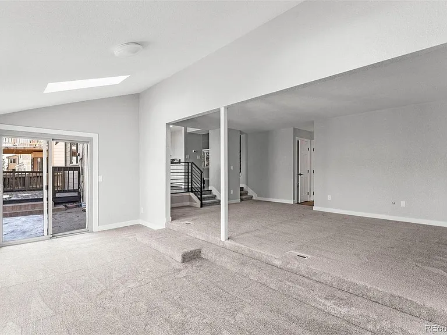
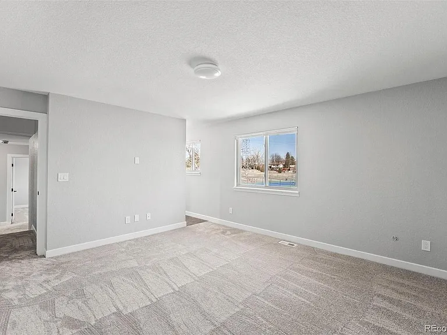
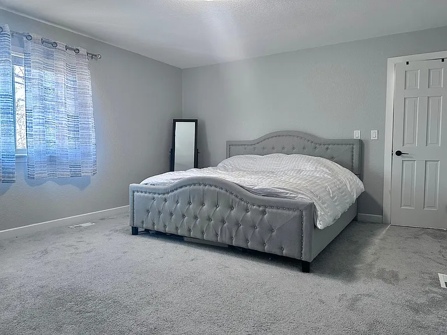
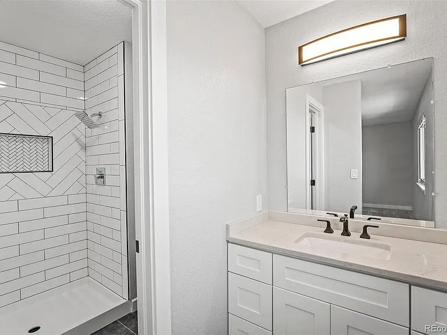
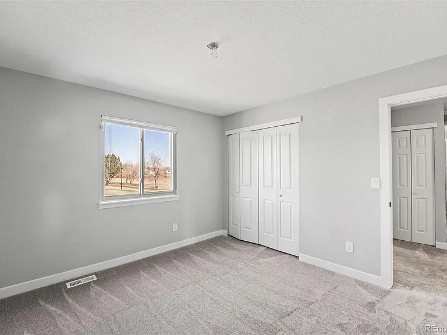
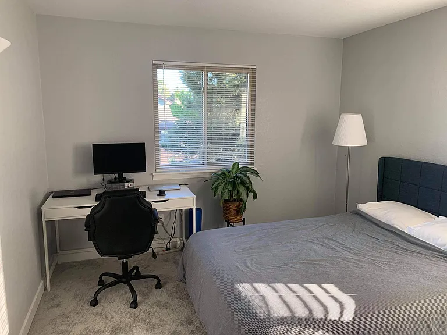
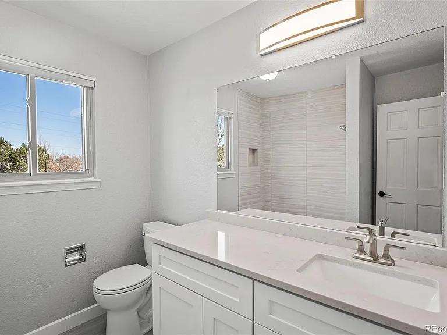
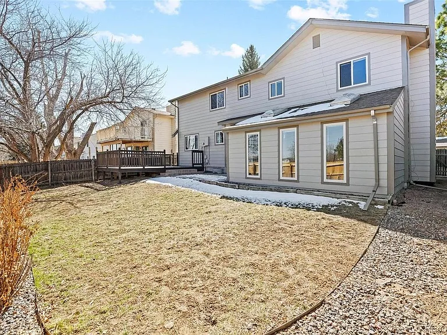
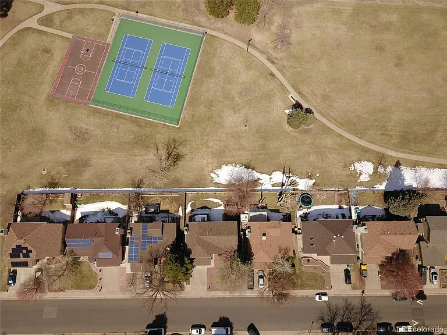
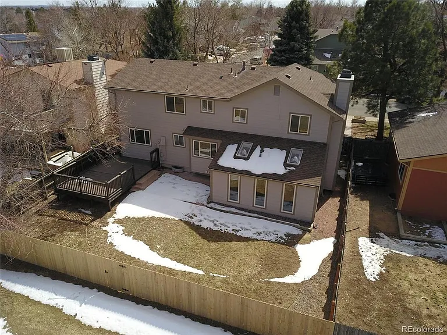
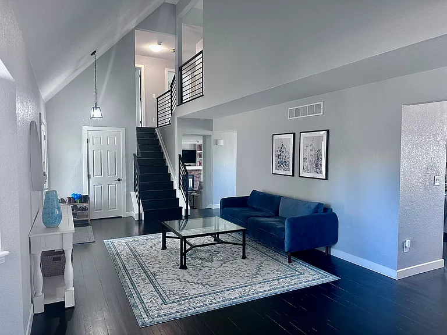
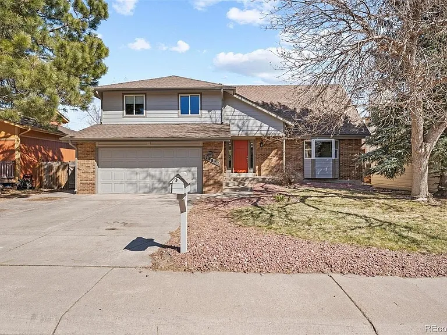
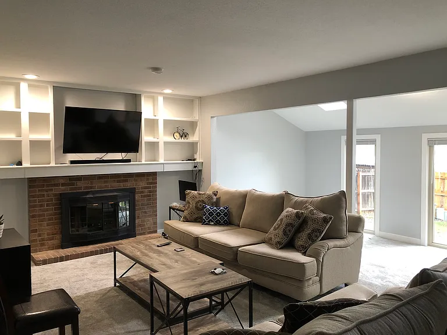
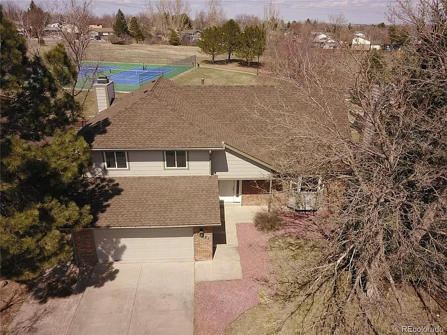
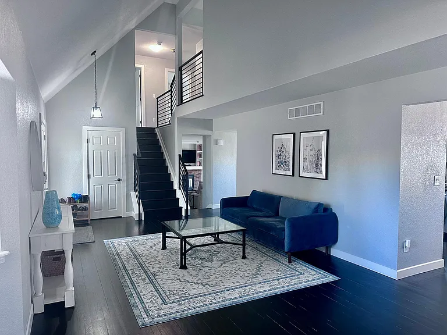
** Beautifully Remodeled 4-Bedroom, 4-Bath Home with Finished Basement This completely remodeled two-story home offers modern updates, spacious living areas, and thoughtful upgrades throughout. - Open Floor Plan & Elegant Finishes: Vaulted ceilings and an open-concept design create a bright and airy atmosphere. The living room, dining area, and kitchen feature wood flooring, white kitchen cabinets, quartz countertops, and stainless steel appliances for a sleek, modern look. - Spacious Upstairs Bedrooms & Updated Bathrooms: The upper level includes a large master suite with a walk-in closet, along with three additional well-sized bedrooms. All bathrooms have been fully updated with new tiled flooring and modern fixtures. - Finished Basement with Entertainment Space: The lower level features a wet bar, a full bath, and plenty of room for hosting friends and family. - Excellent Outdoor Space: The backyard includes a deck and a concrete patio, offering an ideal setting for outdoor gatherings. The newly completed landscaping enhances the outdoor beauty. Additionally, the backyard fence provides direct access to a park with a playground perfect for kids and family activities. - Smart Home Features: Equipped with Ring's security system, including video doorbells, motion-activated cameras, and 24/7 professional monitoring. The Ecobee Smart Thermostat ensures efficient climate control and energy savings. - Parking & Storage: Attached 2-car garage provides ample storage space. - Prime Location: Nestled in a quiet neighborhood with easy access to Anschutz Medical Campus, Cherry Creek State Park, light rail, I-225, I-70, I-25, DTC, shopping, and dining. This home is a rare find don't miss the opportunity to make it yours! For more details or to schedule a viewing, please message here at Zillow or call/message .

The property manager

Nearby schools

Find similar homes

Spot something off?Good catch. Flag it and help keep listings legit.