1487 Attilburgh Blvd

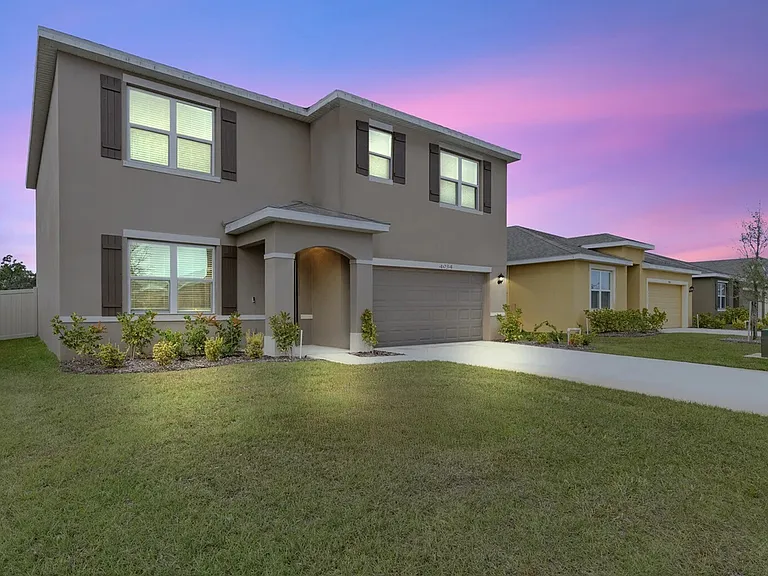
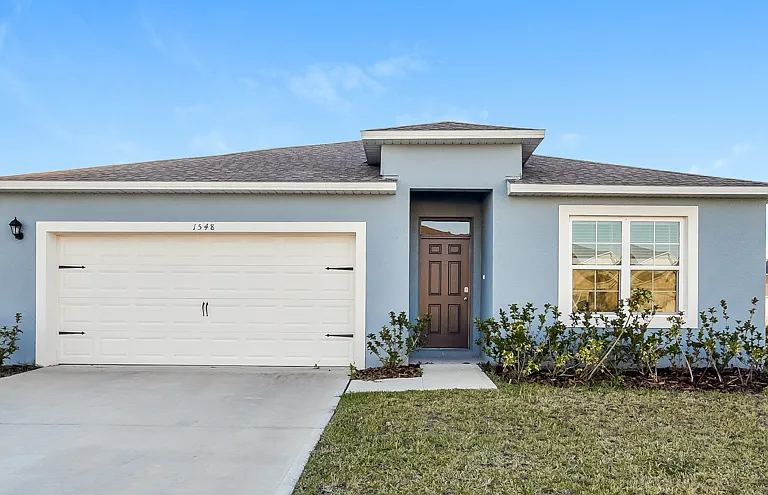
Front of Home
Entry (bedroom 4 is to the left of the front door. It is a full bedroom with a closet, window and door)
Living-Dining Room (close up of teh dining area)
Living-Dining Room
Living-Dining Room
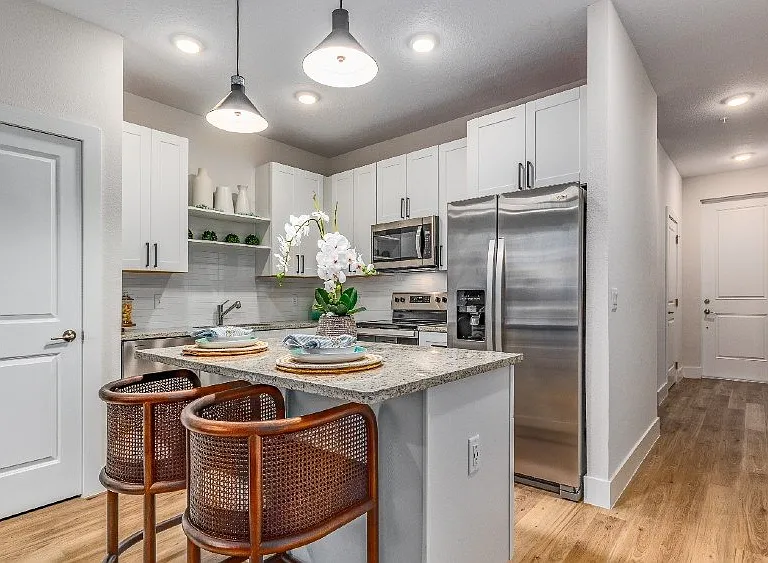
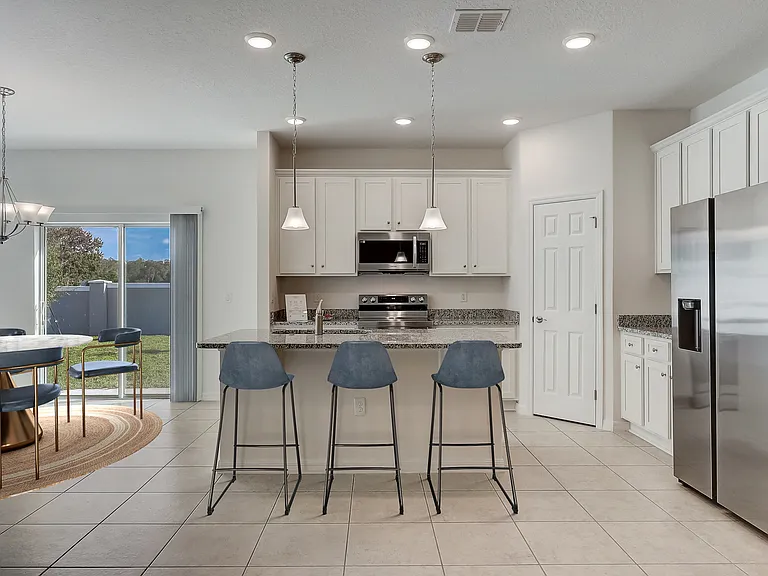
Kitchen (Room for a table and chairs near the laundry room door)
Kitchen
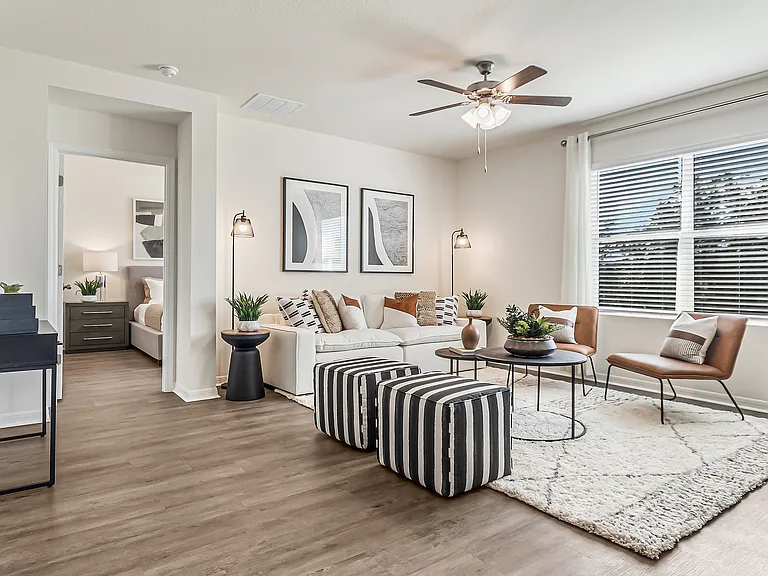
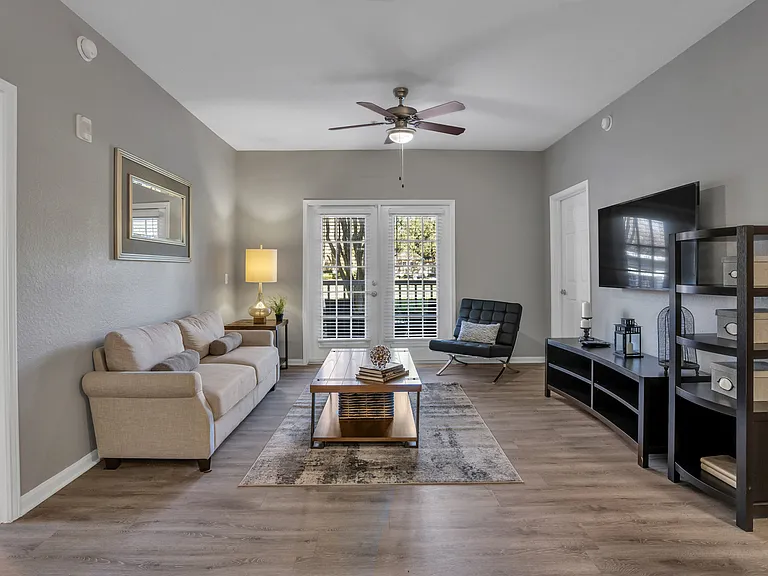
Family Room
Primary Suite
Primary Suite - Virtually Staged to show the room's potential
Primary Suite (walk-in shower, dual sinks, walk-in closet)
Primary Suite
Primary Suite Closet
Bedroom 2
Bedroom 2 - Virtually Staged to show the room's potential
Hall Bathroom (Tub/Shower, One Vanity)
Bedroom 3
Bedroom 3 - Virtually Staged to show the room's potential
Bedroom 4
Bedroom 4 - Virtually Staged to show the room's potential. Even though it's shown as an office here, the room is a traditional bedroom with door, closet and window.
Family Room with Sliding glass door out to large porch area
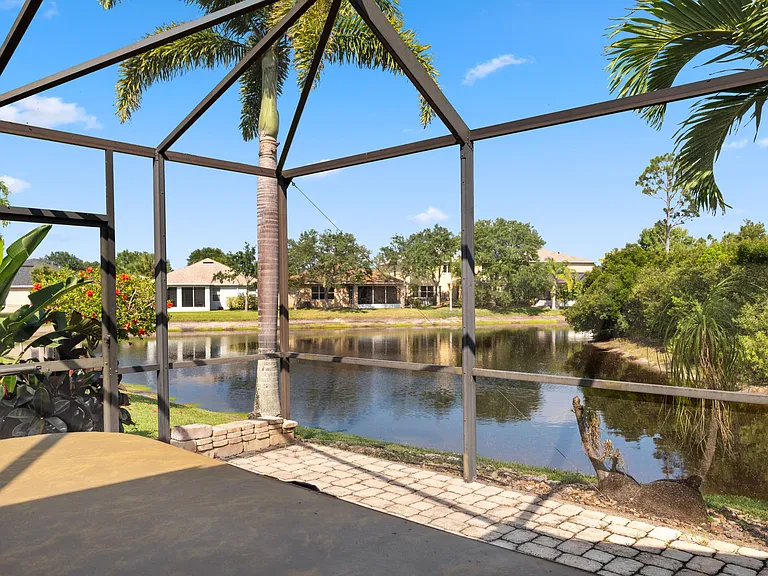
Covered Porch
Covered Porch - Virtually Staged to show the room's potential
Overall Patio Area showing Covered Porch and Large Screen Enclosure
View
Aerial View of Home
Aerial View of Home
Aerial View of Home
Aerial View of Home - Shows the size of the water view and the tree area
Aerial View of Home - Located near so many amenities (gas, coffee, groceries, gym, etc.)
Aerial View of Home - Location near airport, college and downtown Melbourne
Community Entrance
1487 Attilburgh Blvd — Photo 33

$2,800/ mo
Total price
Now includes required monthly fees in total price
4 beds2 baths1914 sqft house
Available September 1
1487 Attilburgh Blvd

Your booked tour

What you get

No petsIn-unit laundryParkingAir conditioning

Costs, fees, and lease terms

Lease terms

12 month lease preferred (other lease terms considered on a case by case basis and may result in a change in the monthly rent). No smoking. Pets considered. Tenant responsible for all utilities. Rent includes basic lawn care. Tenant and Landlord will have a clause in lease for hot tub.

Pets

  • Dogs

    Not allowed
  • Cats

    Not allowed

The neighborhood

About the building

Less time driving. More time living. This location puts shopping, restaurants, the airport, universities, major employers, and everyday essentials just minutes away, making it easy to get where you need to be. When you're ready to slow down, head home to a clean, low-maintenance space with tile floors throughout, vaulted ceilings, and a kitchen featuring black granite countertops, 42'' wood cabinetry with trim and stainless steel appliances. The four-bedroom split layout offers flexibility for working from home, roommates, or guests. The real highlight is out back--a screened paver patio overlooking the pond, complete with a hot tub. Whether you're winding down after work or enjoying a quiet weekend morning, it's the kind of space that makes staying home feel like the best part of your day.

The property manager

Nearby schools

Students who live in 1487 Attilburgh Blvd attend the following Brevard Public Schools (Unified School District) public schools:

GreatSchools ratings are based on test scores and additional metrics when available.

1487 Attilburgh Blvd

By contacting this property, you agree to our Terms of Use. Visit our Privacy Portal for more information. When you click “Send message”, we’ll send your inquiry to the property manager so they can reach out and answer your questions.

Find similar homes

Spot something off?Good catch. Flag it and help keep listings legit.