14862 Potomac Branch Dr

14862 Potomac Branch Dr — Photo 1
14862 Potomac Branch Dr — Photo 2
14862 Potomac Branch Dr — Photo 3
14862 Potomac Branch Dr — Photo 4
14862 Potomac Branch Dr — Photo 5
14862 Potomac Branch Dr — Photo 6
14862 Potomac Branch Dr — Photo 7
14862 Potomac Branch Dr — Photo 8
14862 Potomac Branch Dr — Photo 9
14862 Potomac Branch Dr — Photo 10
14862 Potomac Branch Dr — Photo 11
14862 Potomac Branch Dr — Photo 12
14862 Potomac Branch Dr — Photo 13
14862 Potomac Branch Dr — Photo 14
14862 Potomac Branch Dr — Photo 15
14862 Potomac Branch Dr — Photo 16
14862 Potomac Branch Dr — Photo 17
14862 Potomac Branch Dr — Photo 18
14862 Potomac Branch Dr — Photo 19
14862 Potomac Branch Dr — Photo 20
14862 Potomac Branch Dr — Photo 21
14862 Potomac Branch Dr — Photo 22
14862 Potomac Branch Dr — Photo 23
14862 Potomac Branch Dr — Photo 24
14862 Potomac Branch Dr — Photo 25
14862 Potomac Branch Dr — Photo 26
14862 Potomac Branch Dr — Photo 27
14862 Potomac Branch Dr — Photo 28
14862 Potomac Branch Dr — Photo 29
14862 Potomac Branch Dr — Photo 30
14862 Potomac Branch Dr — Photo 31
14862 Potomac Branch Dr — Photo 32
14862 Potomac Branch Dr — Photo 33
14862 Potomac Branch Dr — Photo 34
14862 Potomac Branch Dr — Photo 35
14862 Potomac Branch Dr — Photo 36
14862 Potomac Branch Dr — Photo 37
14862 Potomac Branch Dr — Photo 38
14862 Potomac Branch Dr — Photo 39
14862 Potomac Branch Dr — Photo 40
14862 Potomac Branch Dr — Photo 41
14862 Potomac Branch Dr — Photo 42
14862 Potomac Branch Dr — Photo 43
14862 Potomac Branch Dr — Photo 44
14862 Potomac Branch Dr — Photo 45
14862 Potomac Branch Dr — Photo 46
14862 Potomac Branch Dr — Photo 47
14862 Potomac Branch Dr — Photo 48

$3,500/ mo
Doesn't include deposits and fees
4 beds3.5 baths1989 sqft townhouse
14862 Potomac Branch Dr
Your booked tour

What you get

No petsParkingAir conditioningPool

Costs, fees, and lease terms

Pets

  • Dogs

    Not allowed
  • Cats

    Not allowed

The neighborhood

About the building

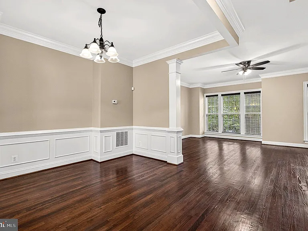
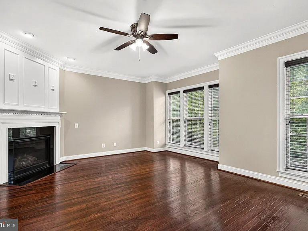
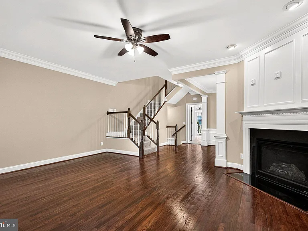
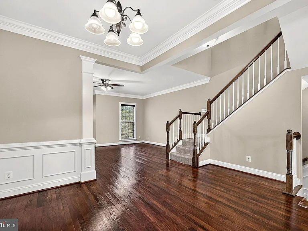
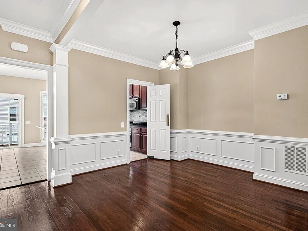
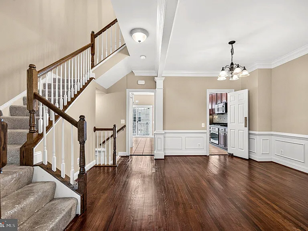
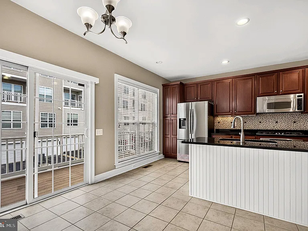

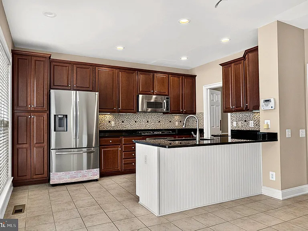
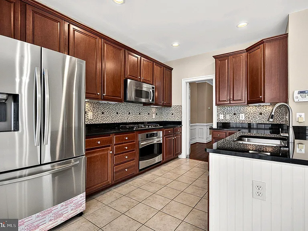
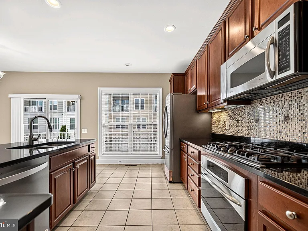
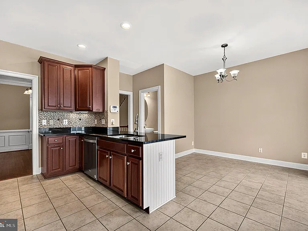
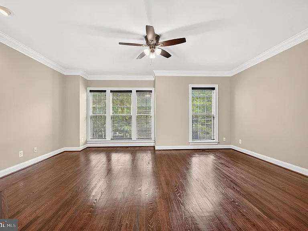
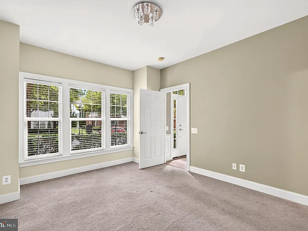
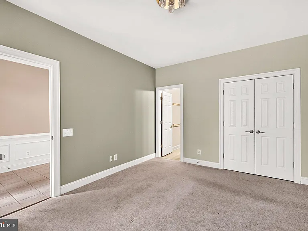
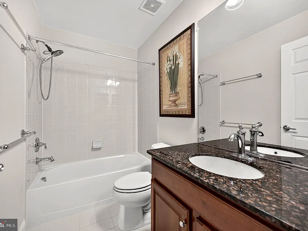
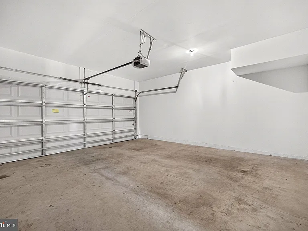
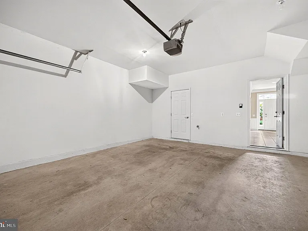
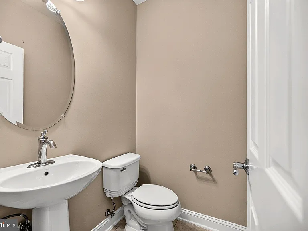
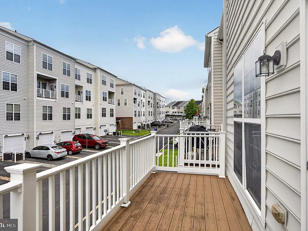
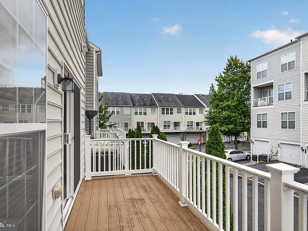
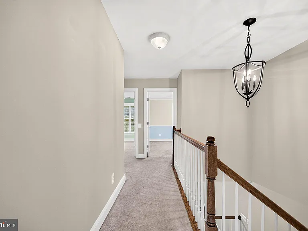
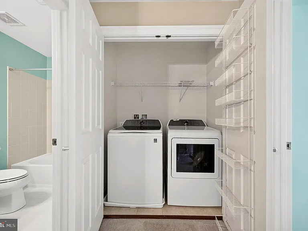
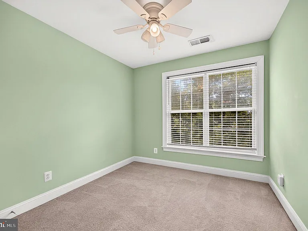
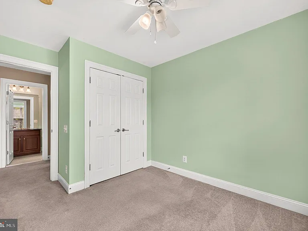
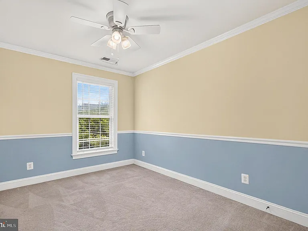
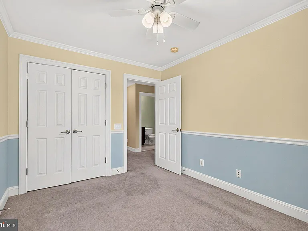
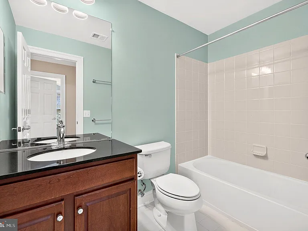
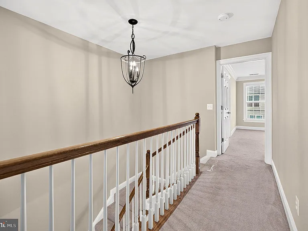
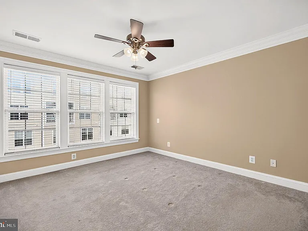
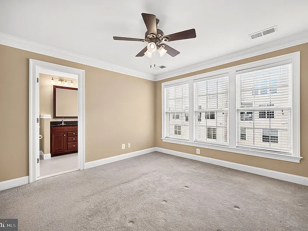
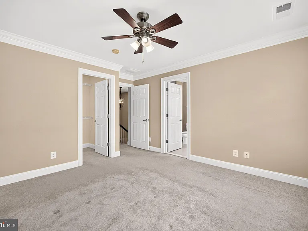
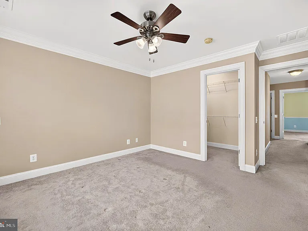
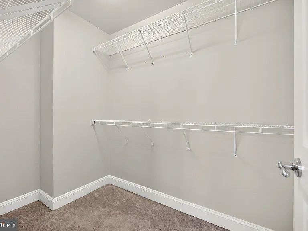
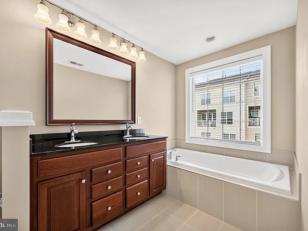
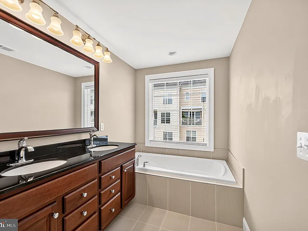
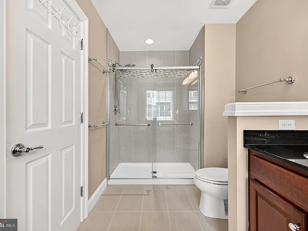
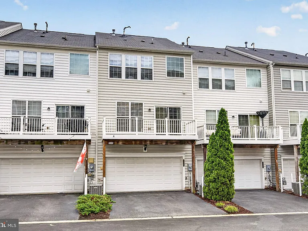
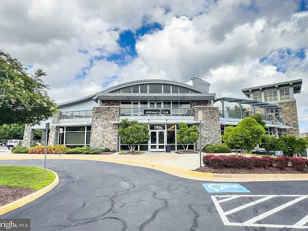
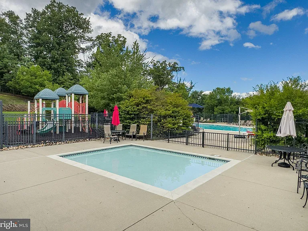
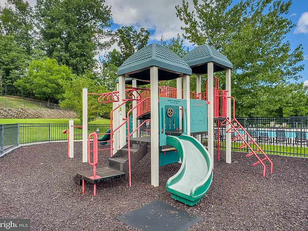
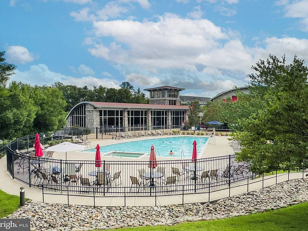
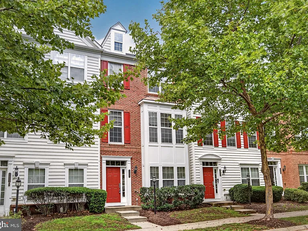
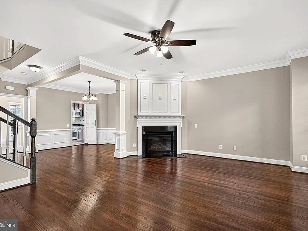
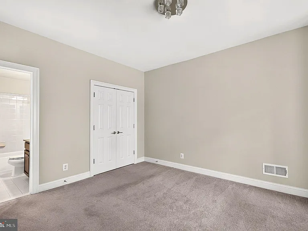
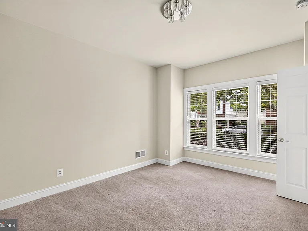
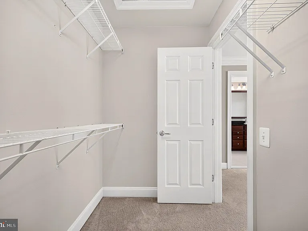
4 bedroom, 3.5 bath, 3 level townhome with 2-car garage in the highly sought after Potomac Club Community. First level: spacious bedroom/office with a full bathroom and closet. Second level (main level): all hardwood floors, 1/2 bath, living room with gas fireplace and formal dining room, modern open concept kitchen with granite countertops, kitchen island with breakfast bar seating and a breakfast table. There is an entrance to the deck from the breakfast room. Third level: master bedroom with a walk-in closet and master bath, second & third bedrooms, another full bath, washer and dryer. Potomac Club offers 3- gated access points, indoor and outdoor pool, sauna, fitness center, rock climbing wall, business center and more. Potomac Club Community is located just minutes from I-95, the VRE, and Stonebridge shopping center complete with grocery store (Wegmans), restaurants, movie theaters, Apple and Starbucks. Minutes from Potomac Mills Mall, Costco and more. Easy access to Quantico and Fort Belvoir. Move-in ready.

The property manager

Nearby schools

Students who live in 14862 Potomac Branch Dr attend the following Prince William County Public Schools (Unified School District) public schools:
GreatSchools ratings are based on test scores and additional metrics when available.

14862 Potomac Branch Dr
By contacting this property, you agree to our Terms of Use. Visit our Privacy Portal for more information. When you click “Send message”, we’ll send your inquiry to the property manager so they can reach out and answer your questions.
Find similar homes

Spot something off?Good catch. Flag it and help keep listings legit.