14854 S White Rock Ln

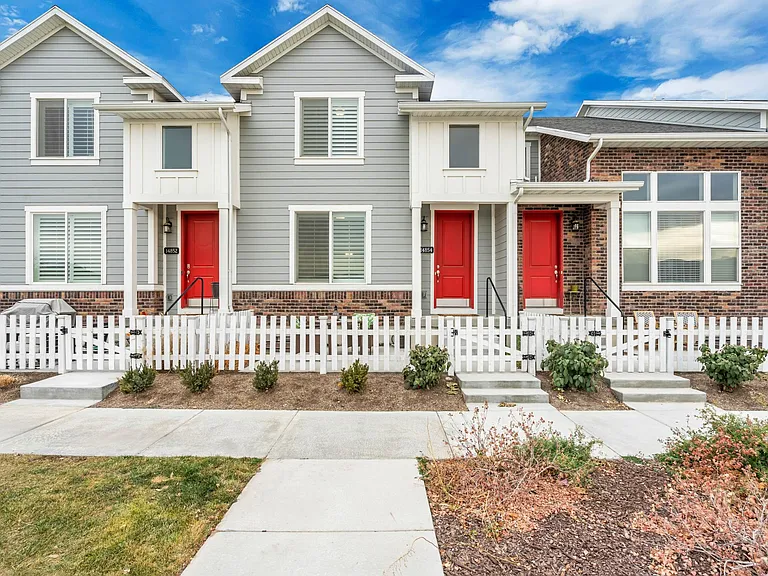
Front of Home
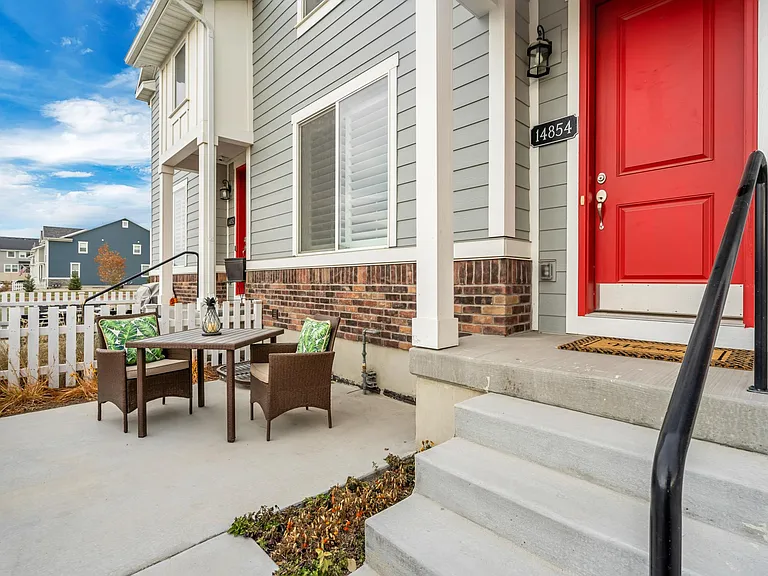
Front Patio
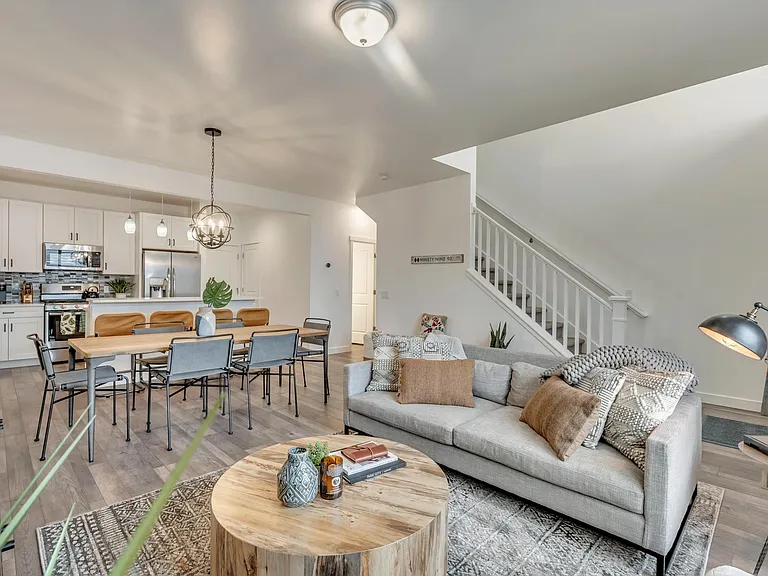
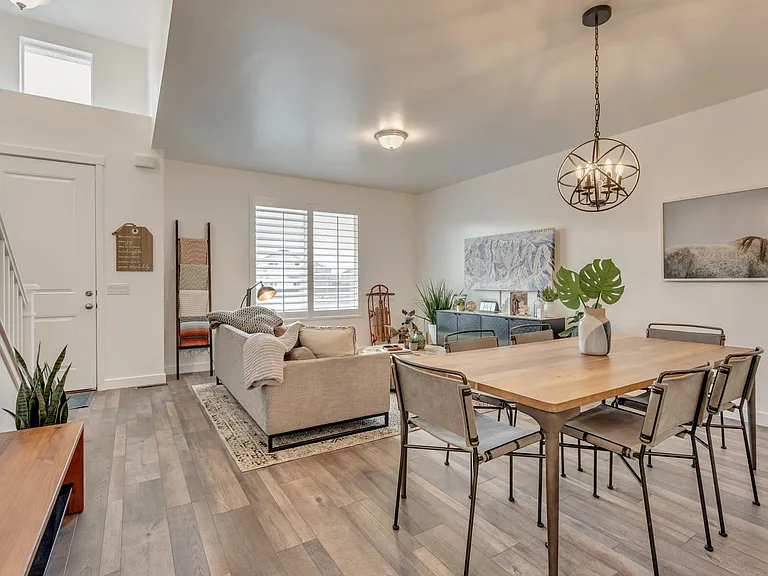
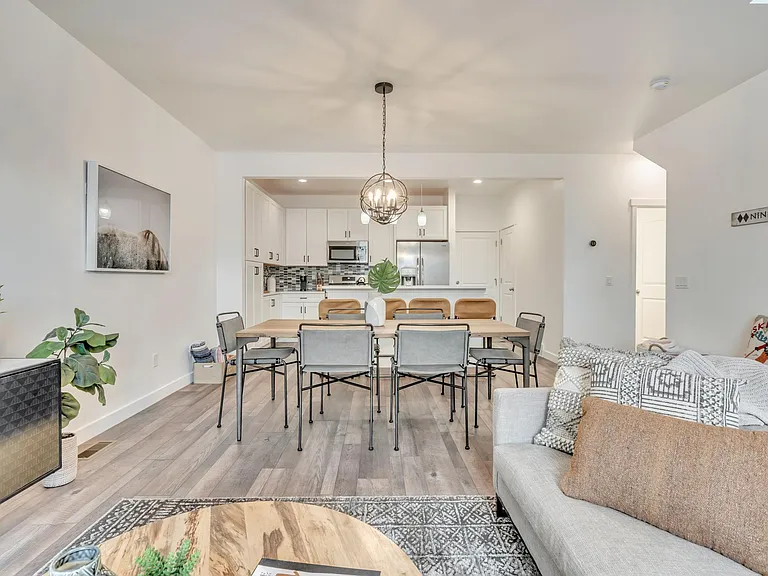
Open Concept Main Level
Dining Room
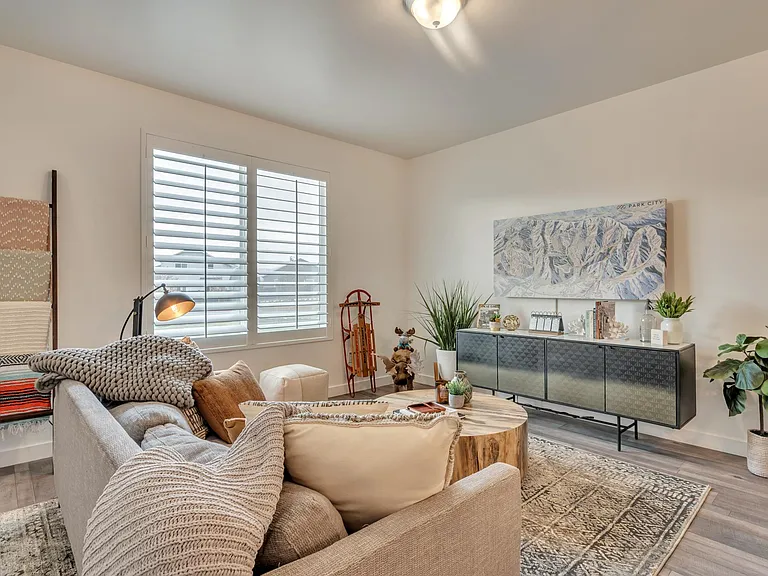
Living Room
Dining Room
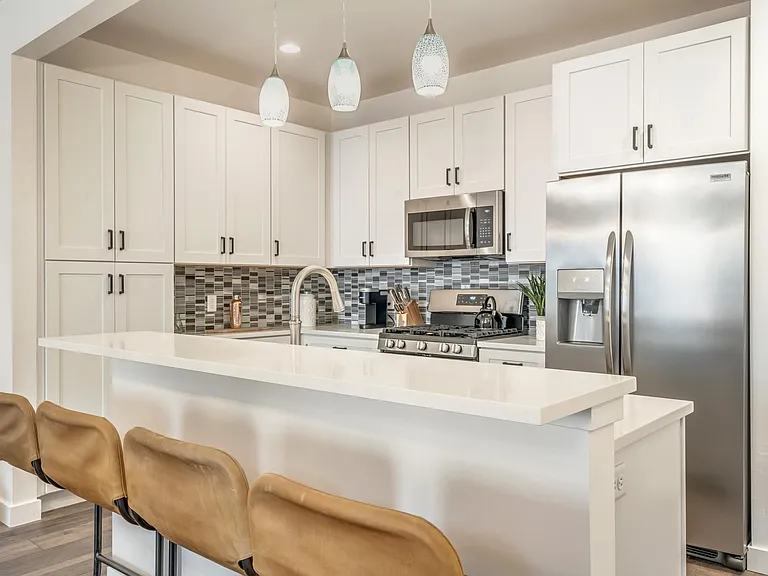
Kitchen Island
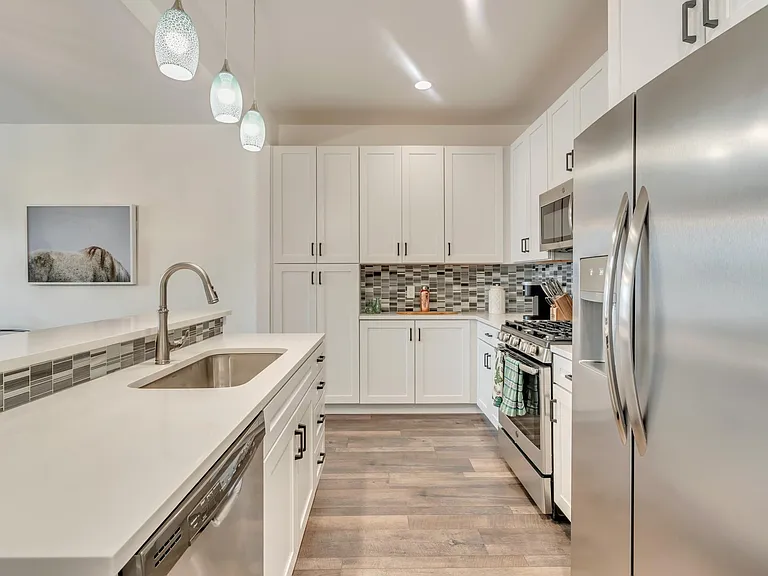
Kitchen with Appliances
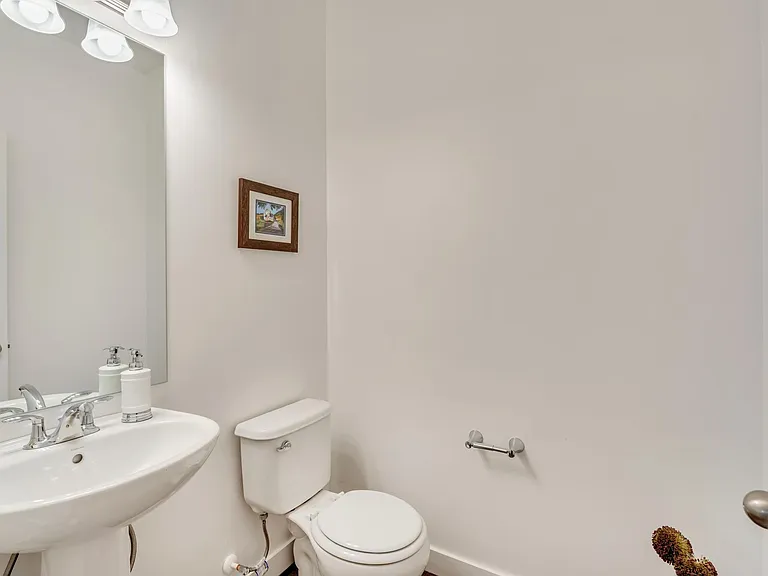
Main Level Powder Room
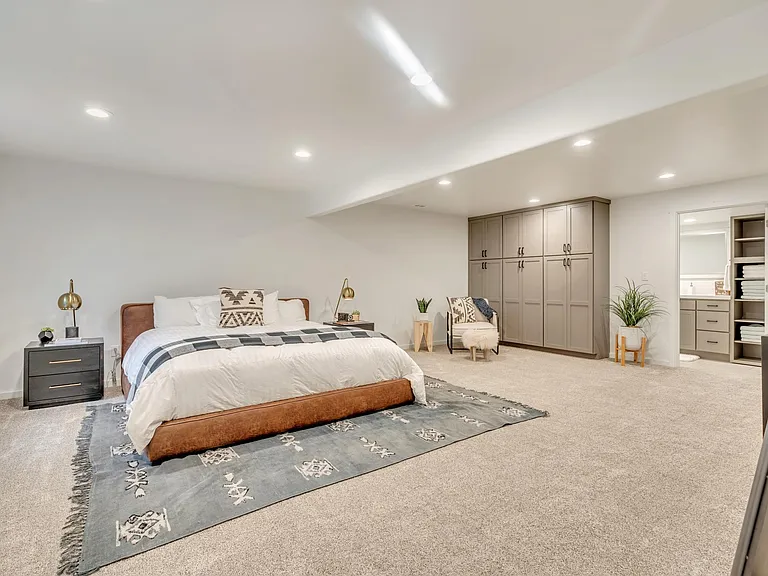
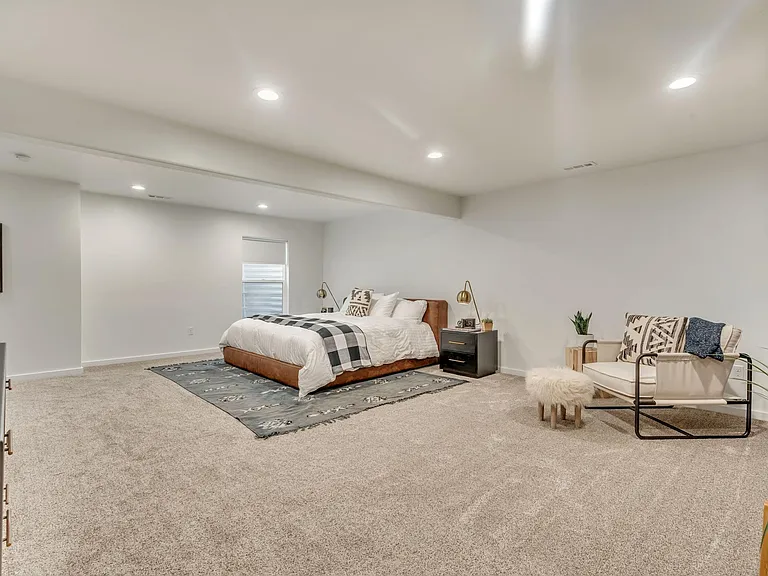
Lower Level Optional 4th Bedroom
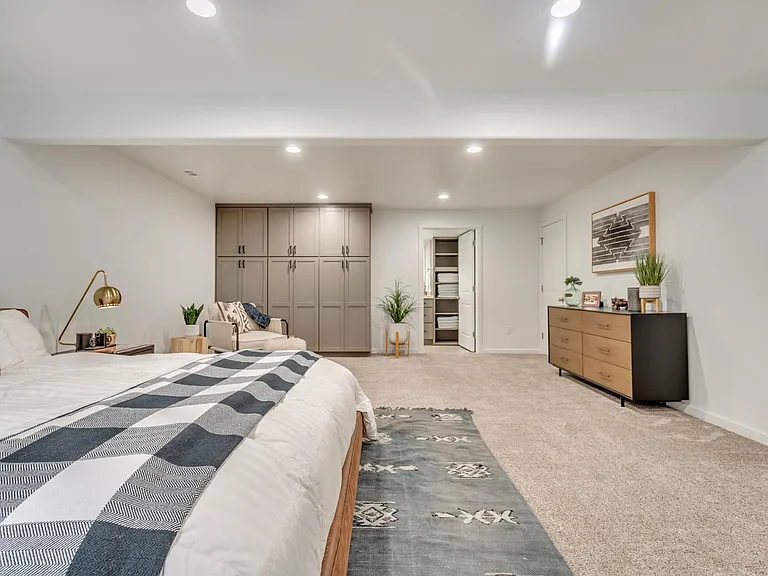
Large Lower Level with Oversized Storage Closet and Built in Cabinetry
Optional 4th Bedroom / Private Master Bedroom
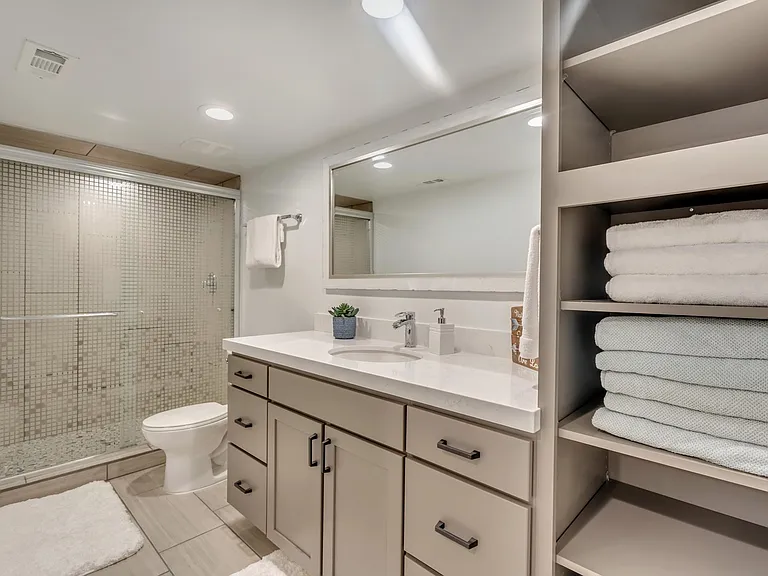
Lower Level Custom Bathroom
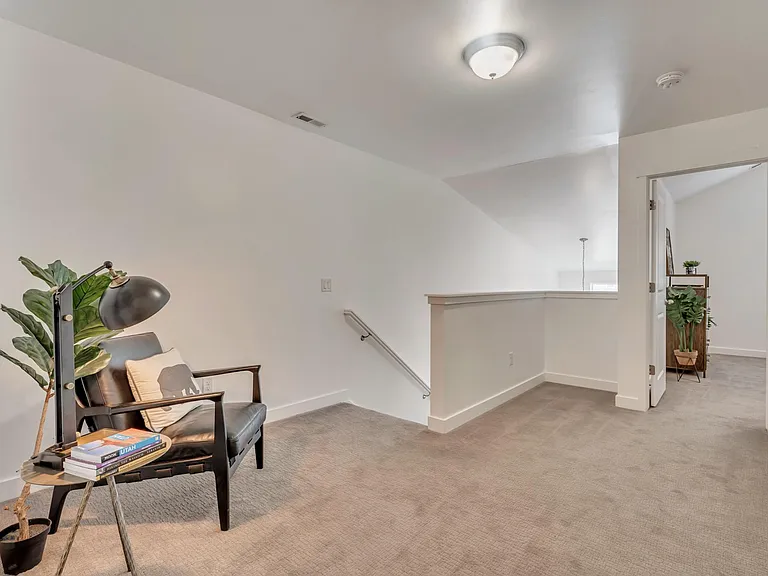
Upstairs Landing
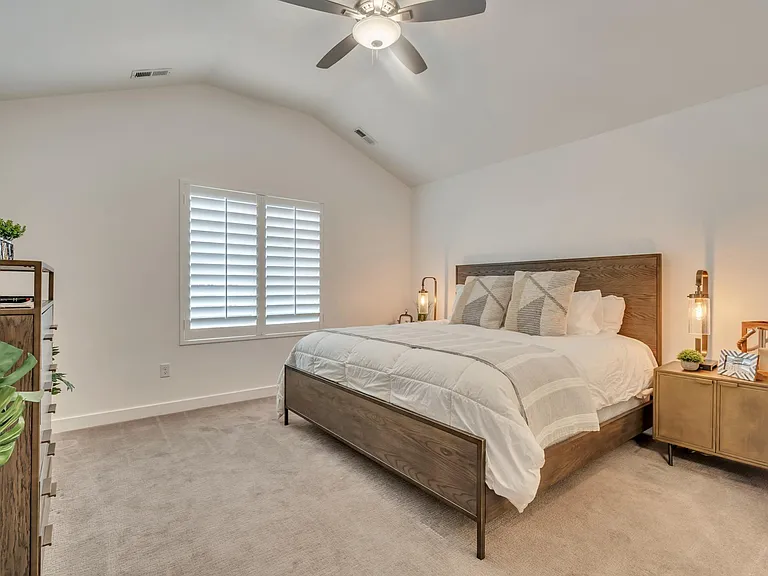
Master Bedroom with Vaulted Ceilings
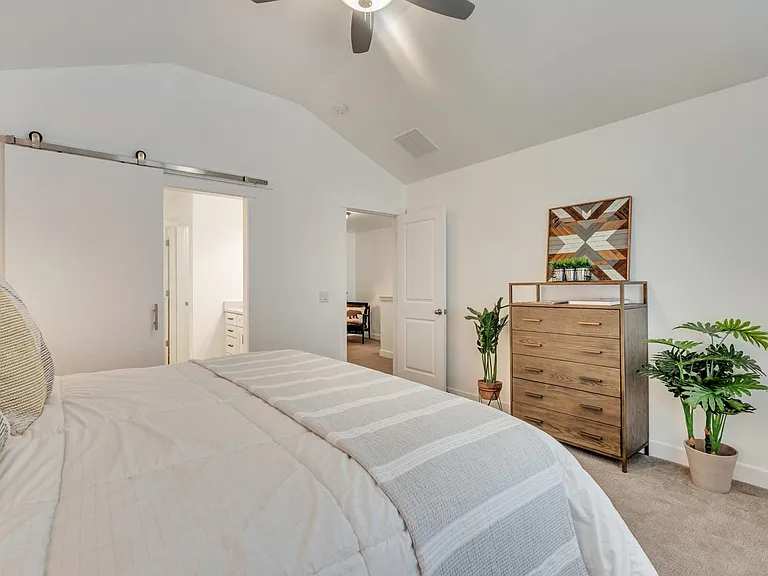
Private Master Bedroom with Barn Door to Bathroom
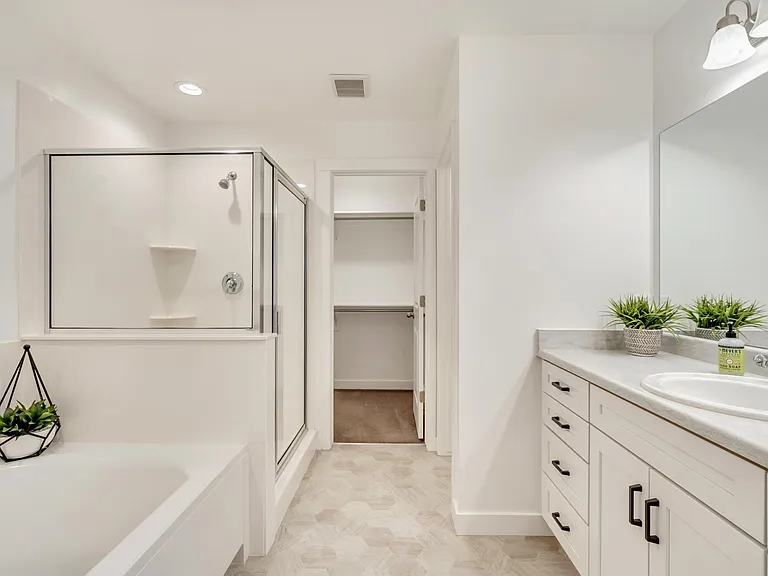
Master Bathroom
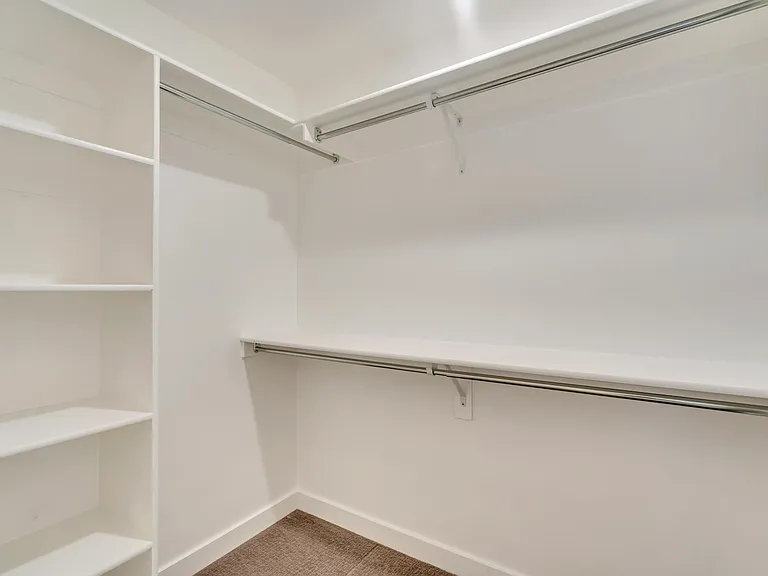
Master Closet
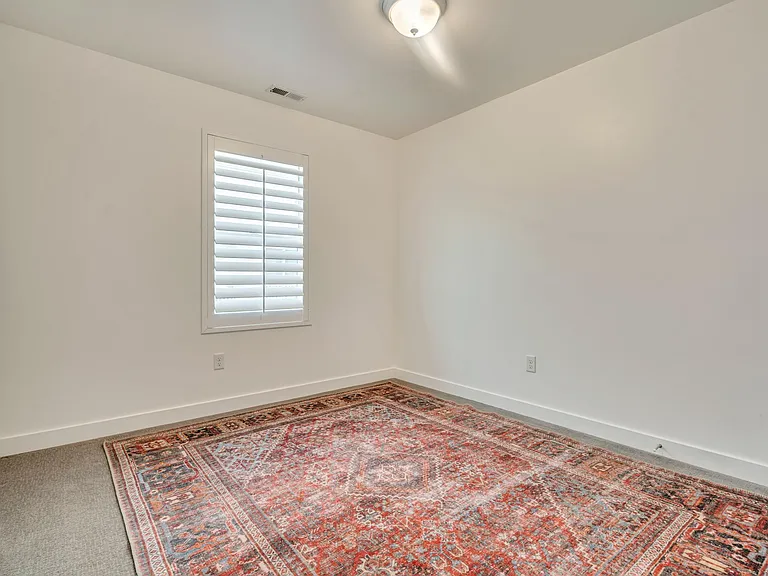
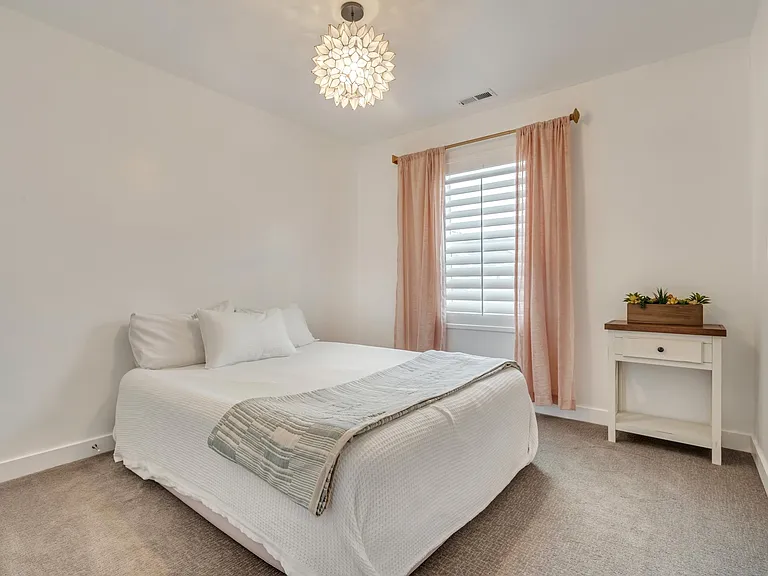
Bedroom #2
Bedroom #3
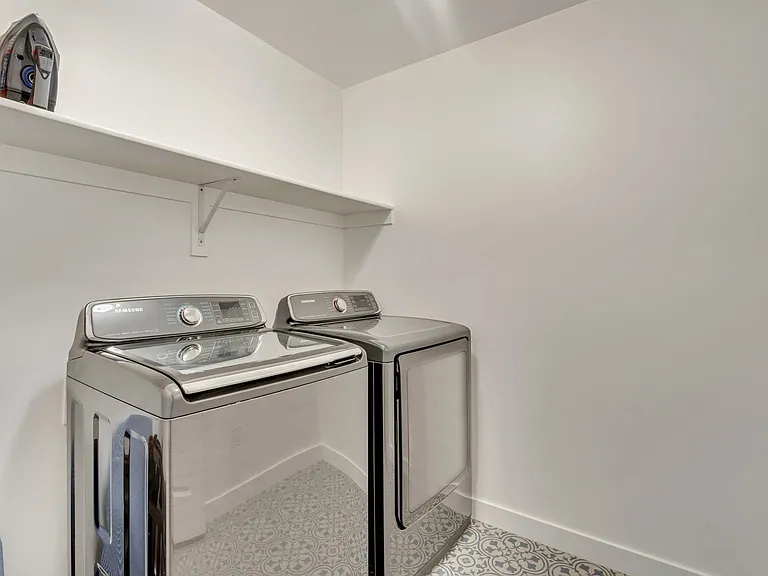
Laundry with Included Washer / Dryer
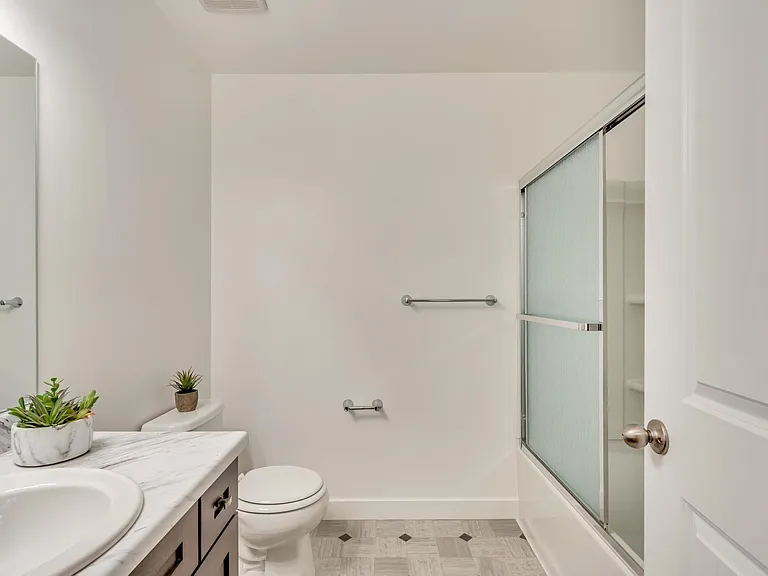
Upstairs Guest Bathroom
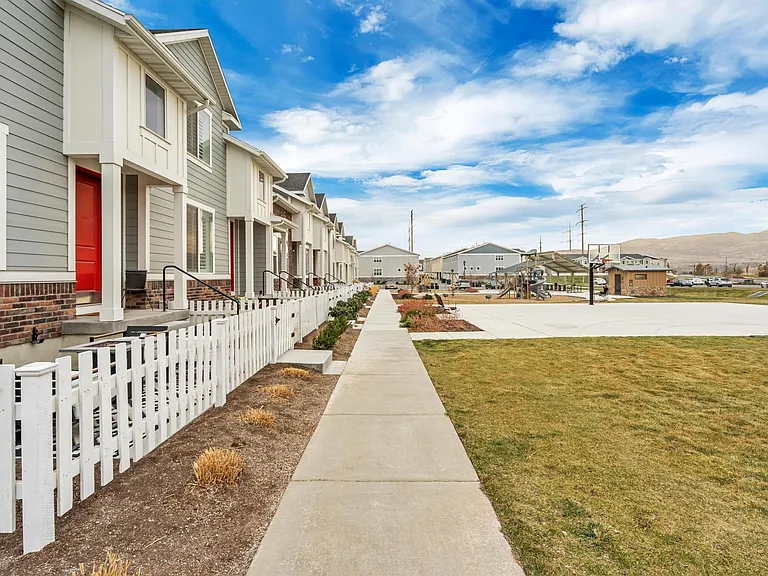
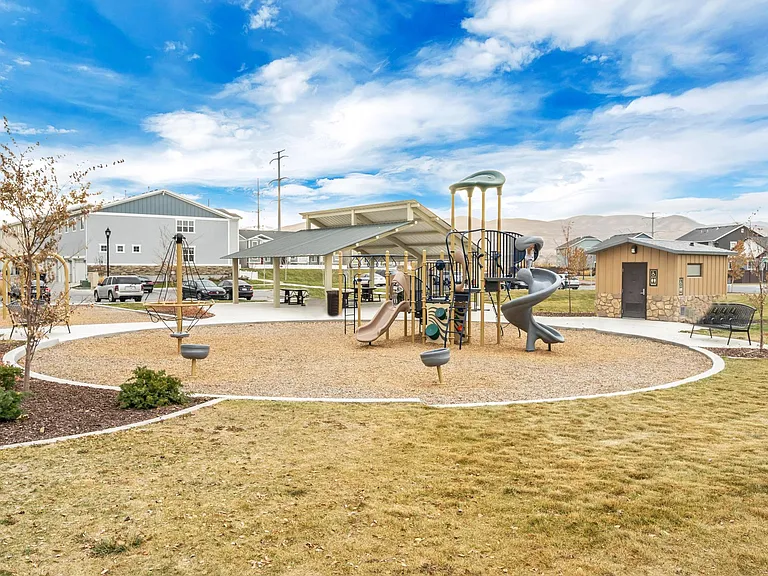
Community Park
Front patio overlooks park and is a short walk to new schools.
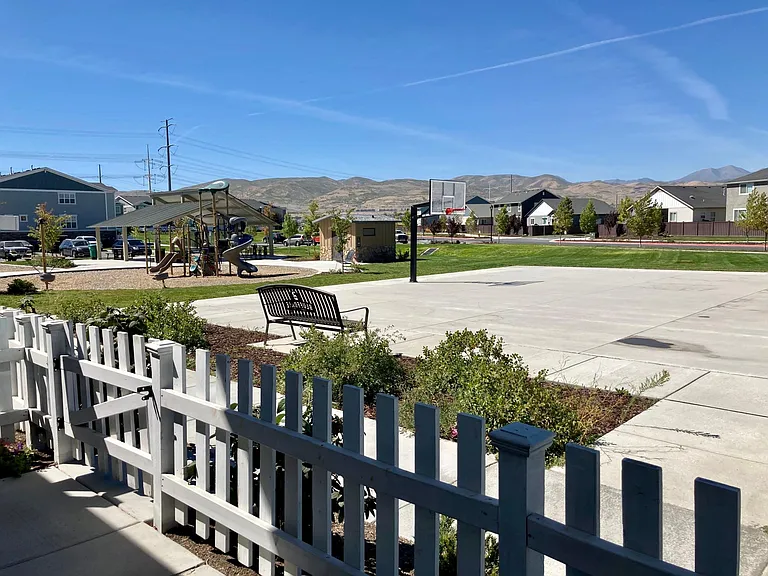
Community Playground
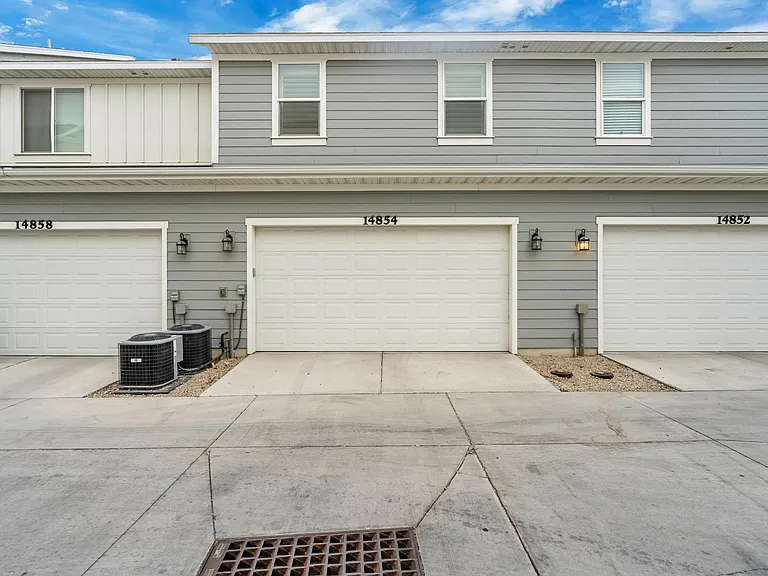
Oversized 2-car garage on private alley

$2,695/ mo
Doesn't include deposits and fees
4 beds3.5 baths2394 sqft townhouse
Available August 1
14854 S White Rock Ln
Your booked tour

What you get

Pet-friendlyIn-unit laundryParkingAir conditioning

Costs, fees, and lease terms

Lease terms

1 year lease. $2695 deposit, $500 nonrefundable cleaning fee, plus 1st month rent due at lease signing. HOA paid by owner. Utilities paid by tenant. Pets allowed with owner approval with pet deposit and rent. Available August 1st.

Pricing comparison

$299

At $2,695, this listing is priced $299 cheaper than the current market rate for a 4 bedroom home in Bluffdale.

Pets

  • Dogs

    Allowed
  • Cats

    Allowed

The neighborhood

About the building

Charming 4-bedroom / 3.5 bathroom highly upgraded townhouse overlooking the community park with large private patio.Extremely close to new elementary and middle schools. There are plantation shutters throughout the home, beautiful kitchen with quartz counters and stainless steel appliances, stylish lighting, Nest controller for the AC / heater, and wood floors on main floor with plush carpet upstairs and downstairs. All appliances included (range, microwave, refrigerator, washer & dryer). The main floor offers a big open great room, kitchen and dining, with a big windows, giving you TONS of natural light and lots of entertainment space. Not to mention the master bathroom is huge with vaulted ceilings and fan, an oversized shower, separate tub, oversized vanity and walk in closet. Upstairs also has an oversized laundry area and 2 guest bedrooms complete with large guest bath. Downstairs features the optional 4th bedroom / recreation room, bathroom with shower, and large storage room. 2 car attached garage with plenty of storage.

The property manager

Nearby schools

Students who live in 14854 S White Rock Ln attend the following Jordan District (Unified School District) public schools:
GreatSchools ratings are based on test scores and additional metrics when available.

14854 S White Rock Ln
By contacting this property, you agree to our Terms of Use. Visit our Privacy Portal for more information. When you click “Send message”, we’ll send your inquiry to the property manager so they can reach out and answer your questions.

Find similar homes

Spot something off?Good catch. Flag it and help keep listings legit.