1484 Princeton Cres

1484 Princeton Cres — Photo 1
1484 Princeton Cres — Photo 2
1484 Princeton Cres — Photo 3
1484 Princeton Cres — Photo 4
1484 Princeton Cres — Photo 5
1484 Princeton Cres — Photo 6
1484 Princeton Cres — Photo 7
1484 Princeton Cres — Photo 8
1484 Princeton Cres — Photo 9
1484 Princeton Cres — Photo 10
1484 Princeton Cres — Photo 11
1484 Princeton Cres — Photo 12
1484 Princeton Cres — Photo 13
1484 Princeton Cres — Photo 14
1484 Princeton Cres — Photo 15
1484 Princeton Cres — Photo 16
1484 Princeton Cres — Photo 17
1484 Princeton Cres — Photo 18
1484 Princeton Cres — Photo 19
1484 Princeton Cres — Photo 20
1484 Princeton Cres — Photo 21
1484 Princeton Cres — Photo 22
1484 Princeton Cres — Photo 23
1484 Princeton Cres — Photo 24
1484 Princeton Cres — Photo 25
1484 Princeton Cres — Photo 26
1484 Princeton Cres — Photo 27
1484 Princeton Cres — Photo 28
1484 Princeton Cres — Photo 29
1484 Princeton Cres — Photo 30

$4,250/ mo
Doesn't include deposits and fees
3 beds3 bathshouse
1484 Princeton Cres
Your booked tour

What you get

In-unit laundryAir conditioningPool

Costs, fees, and lease terms

The neighborhood

About the building

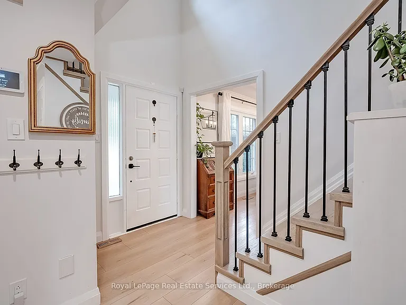
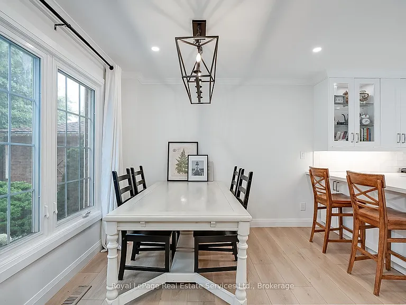
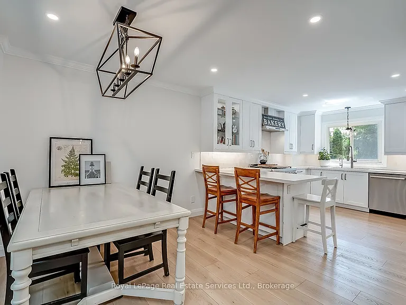
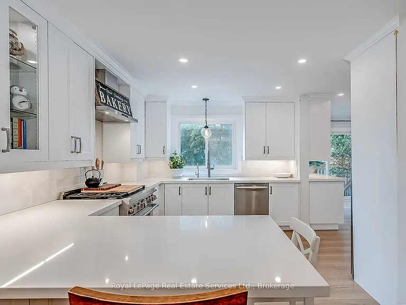
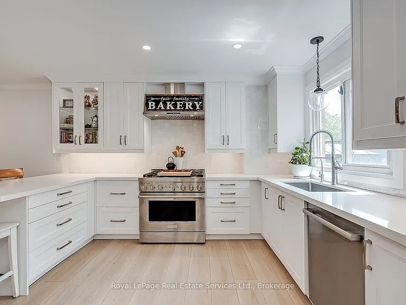
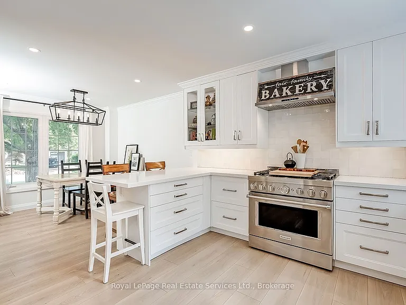
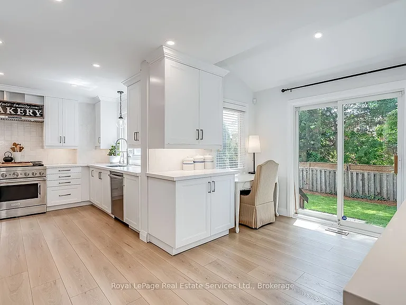
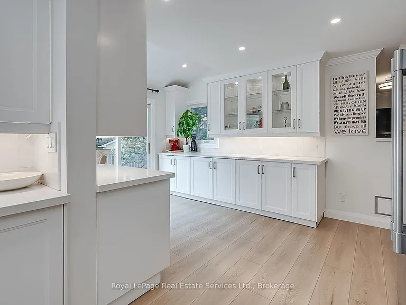
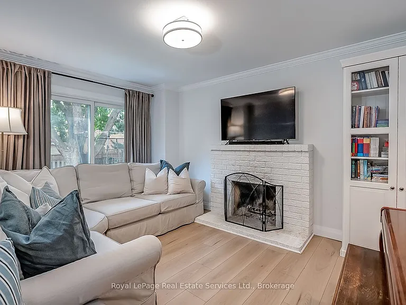
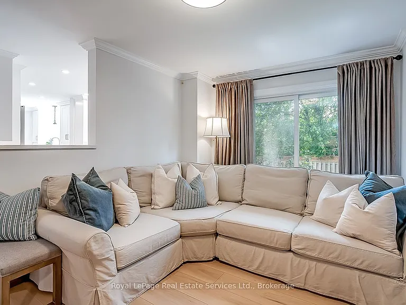
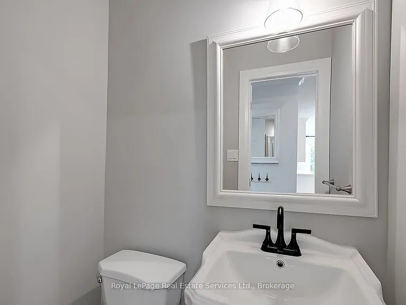
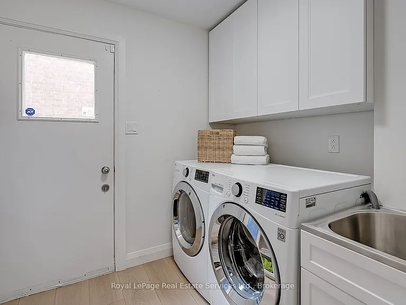
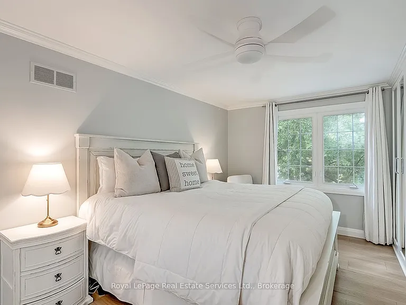
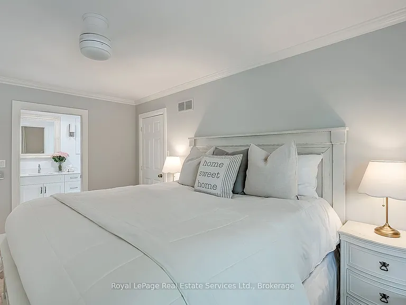
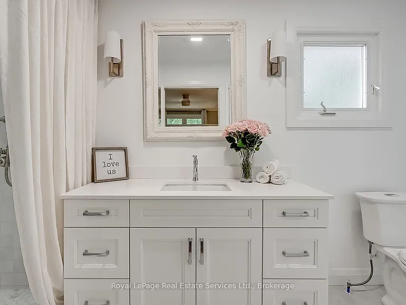
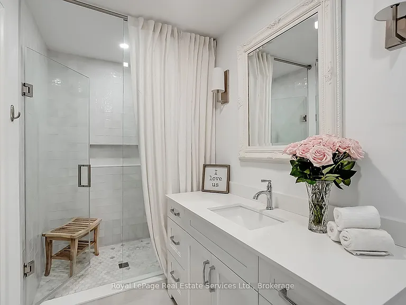
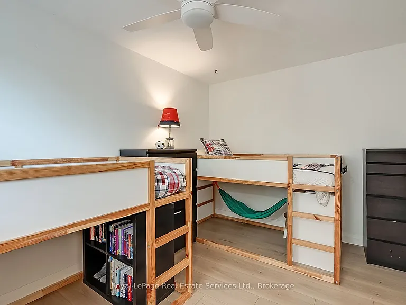
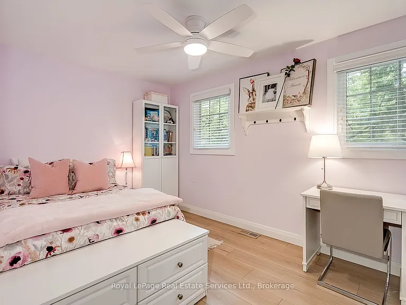
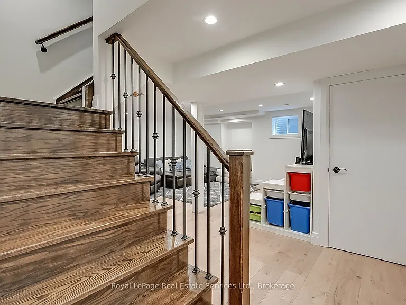
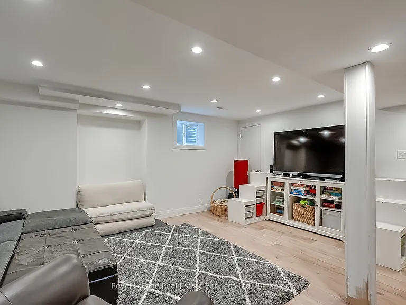
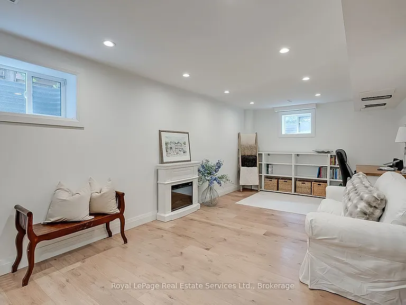
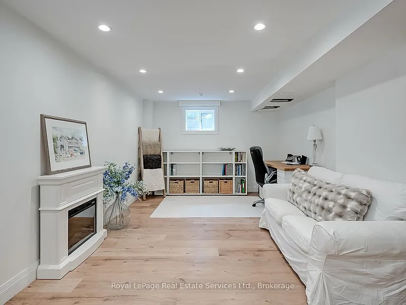
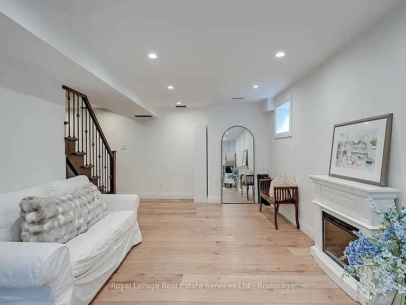
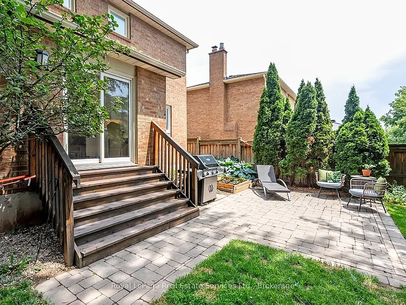
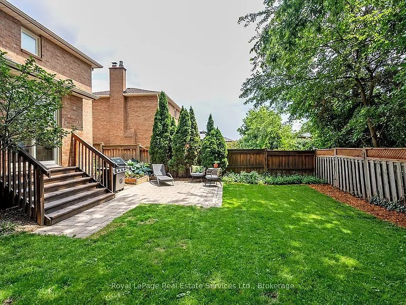
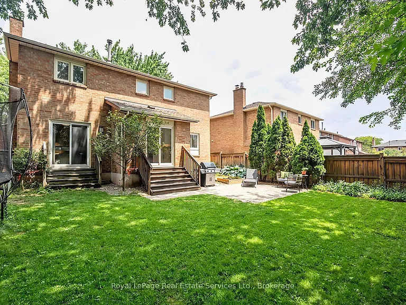
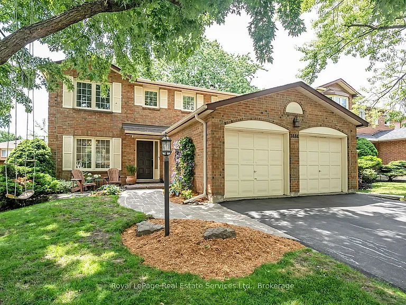
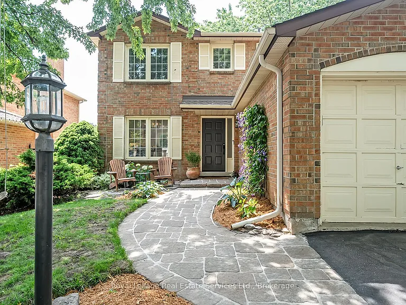
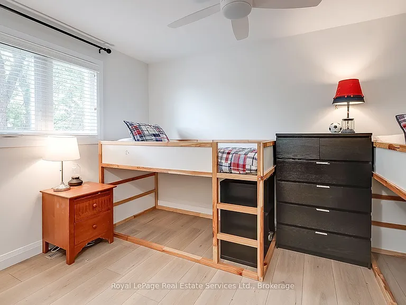
Beautifully maintained and tastefully updated, this spacious two-storey family home offers apprx 2,600 square feet of finished living space on a quiet, tree-lined street in one of Oakville's most desirable neighbourhoods. Ideally located just steps from Sheridan College, parks, walking trails, and public transit, with convenient access to major highways, shopping, and amenities.The traditional floor plan features a bright living and dining room, a sun-filled eat-in kitchen with vaulted ceilings, stainless steel appliances, ample counter space, and walkout access to the backyard. The cozy family room includes a wood-burning fireplace, while the main floor laundry room provides additional convenience and side-yard access.Upstairs, you will find three generously sized bedrooms, a four-piece main bathroom, and a spacious primary suite complete with a walk-in closet and private four-piece ensuite. The professionally finished basement offers a large open-concept recreation area that is ideal for a home office, gym, playroom, or additional living space.Set on a large, mature lot, the home also features a double-car garage, an interlocking front walkway, a beautifully landscaped backyard with an interlocking patio and perennial gardens, and numerous updates throughout, including newer windows, roof, bathrooms, lighting, and interior finishes.Located within the sought-after Sunningdale and White Oaks school district, this exceptional rental combines space, comfort, and a prime Oakville location.

The property manager

Nearby schools

1484 Princeton Cres
By contacting this property, you agree to our Terms of Use. Visit our Privacy Portal for more information. When you click “Send message”, we’ll send your inquiry to the property manager so they can reach out and answer your questions.

Find similar homes

Spot something off?Good catch. Flag it and help keep listings legit.