1484 Crescent Ave

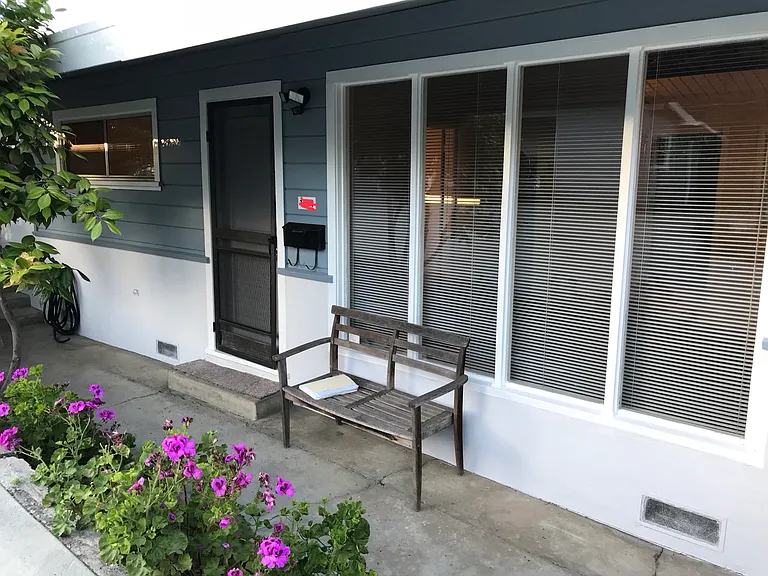
Front door. Mail comes right to your door.
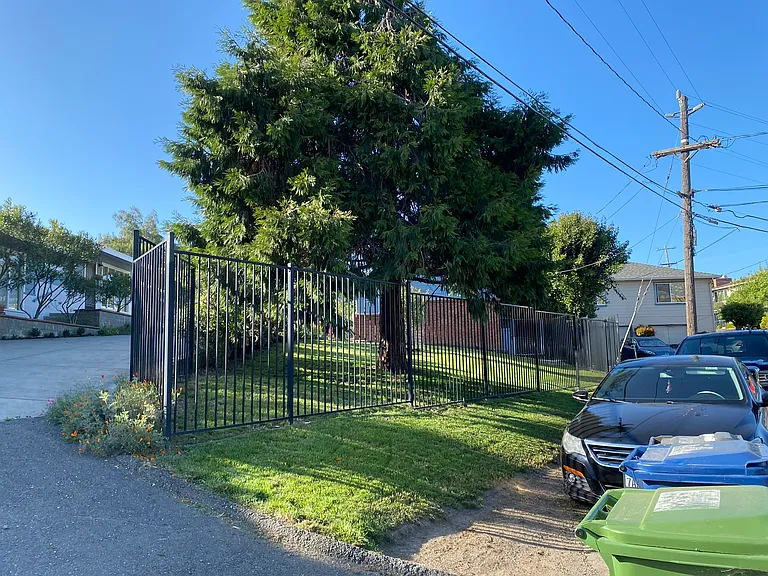
Street View.
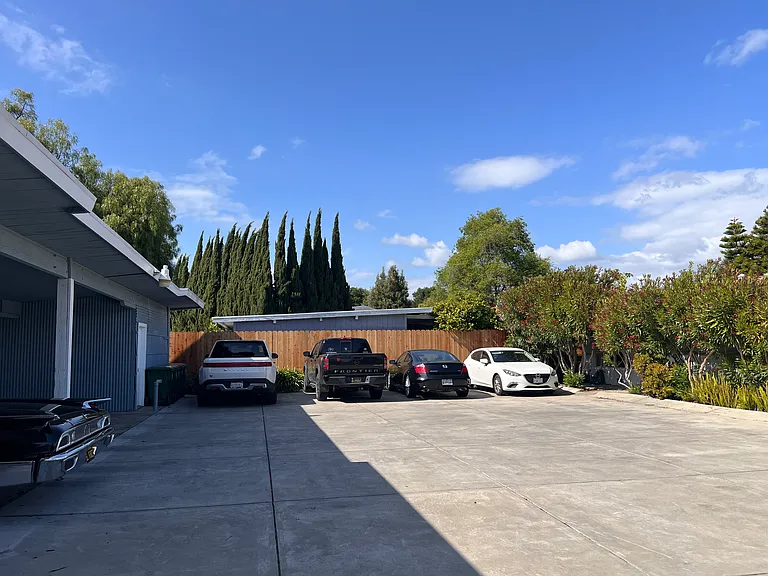
Here are the 4 uncovered parking spots. There are 4 covered spots. All are assigned to specific apartments.
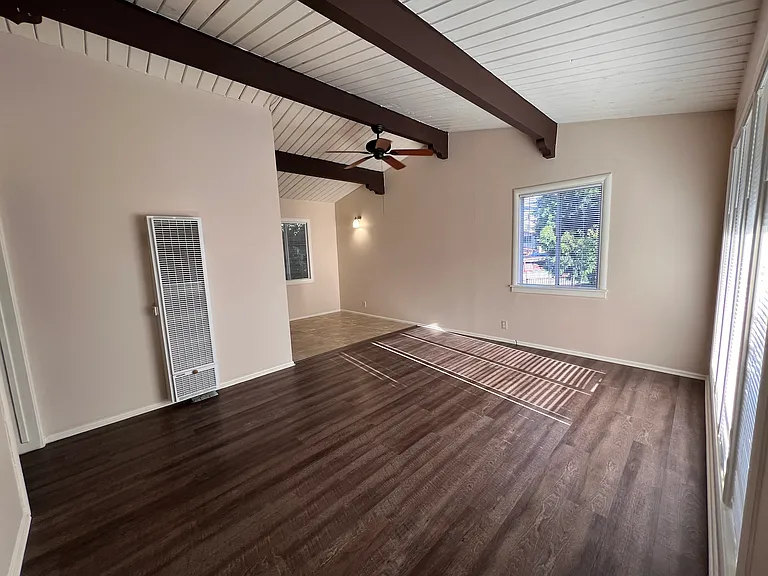
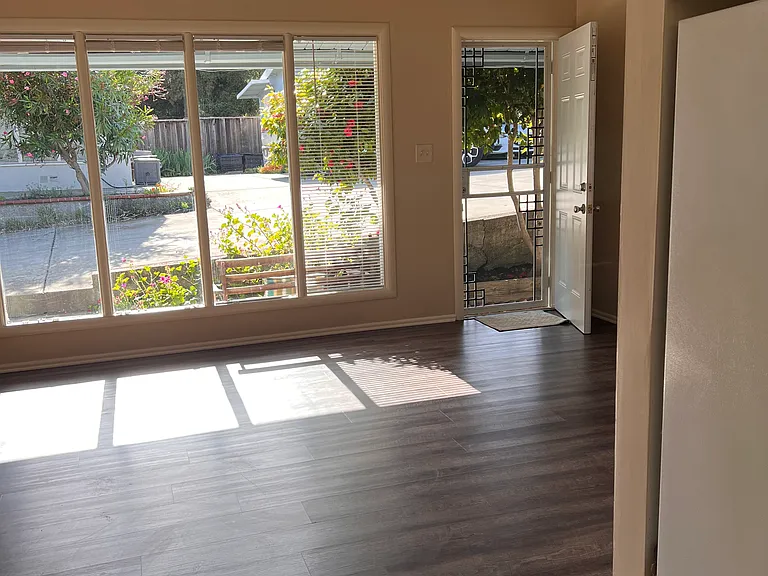
see how the sun streams in if you like! Plenty of light and a nice crossbreeze.
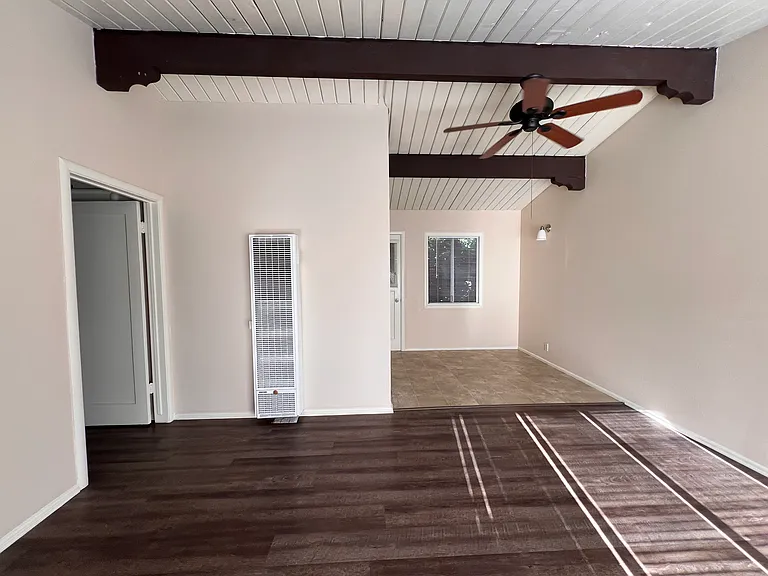
Wide view from the front door. Window to the street.
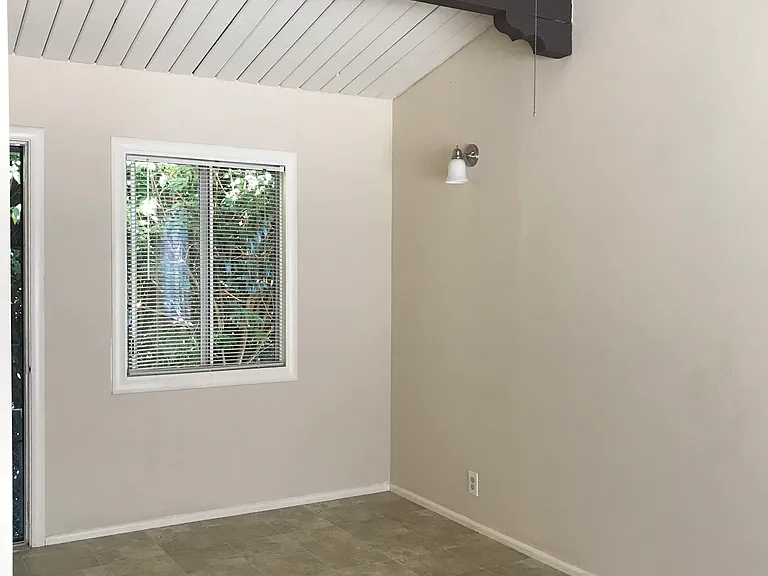
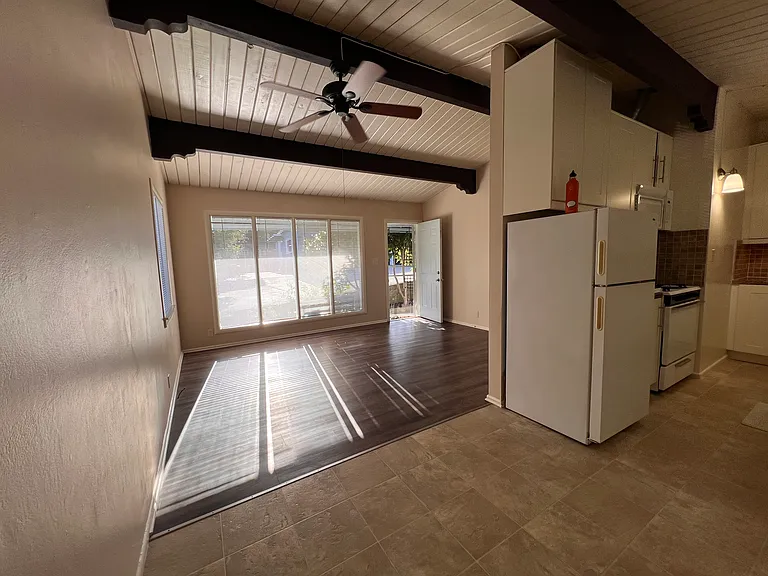
As you move toward the dining area (suitable for a small table and 4 chairs) you have a dining window and the back door. Note ceiling fan and nice high ceilings!
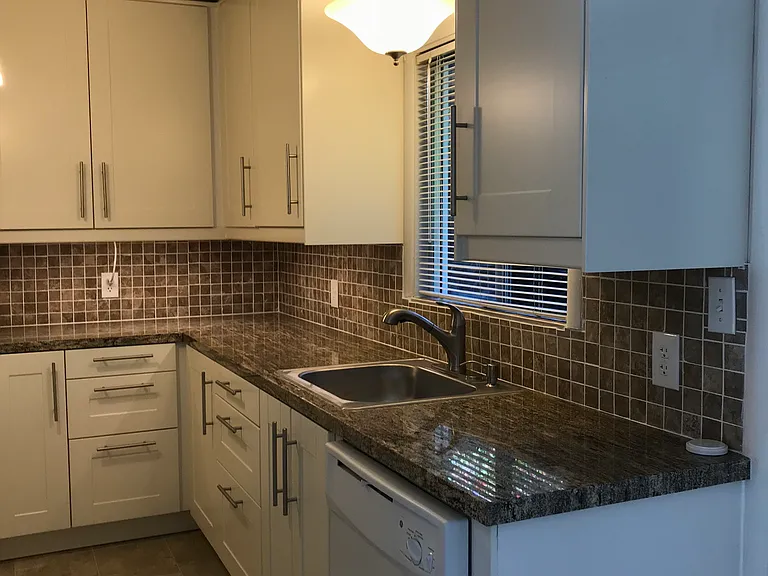
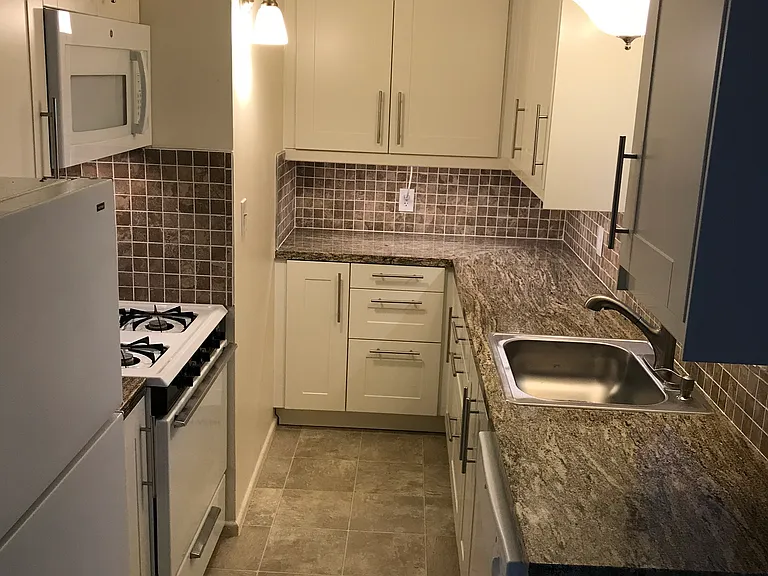
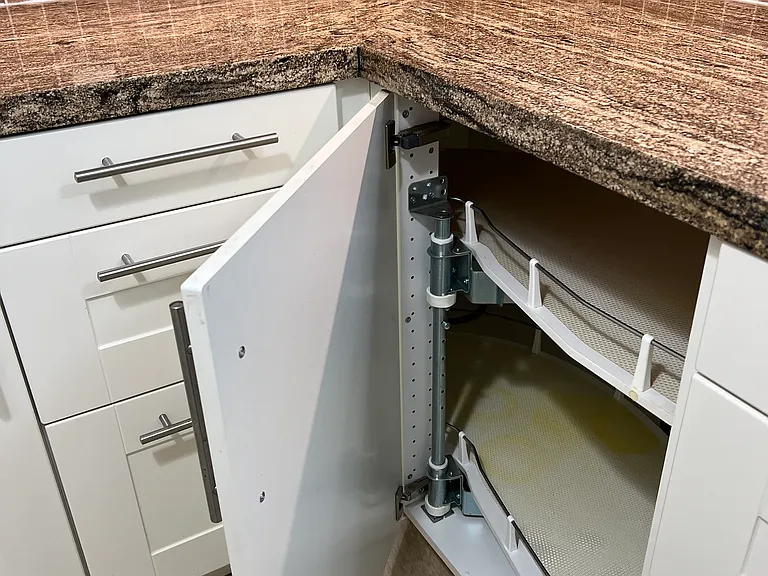
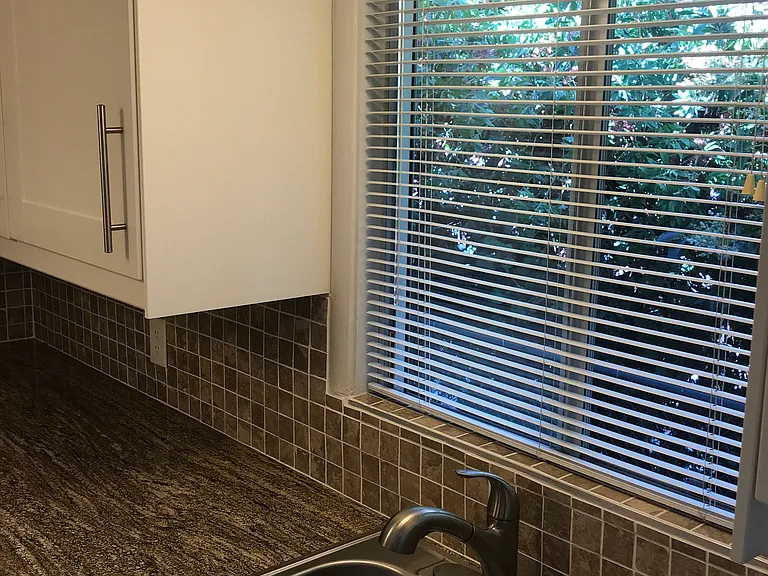
Kitchen features granite countertops, tile backsplash, LOTS of storage, dishwasher, (Microwave over gas stove, fridge also, not shown in this picture) under cabinet lighting too
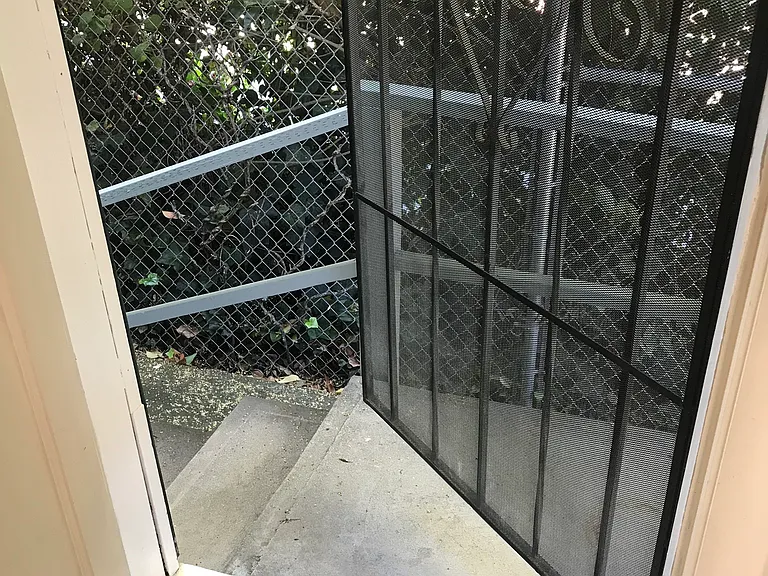
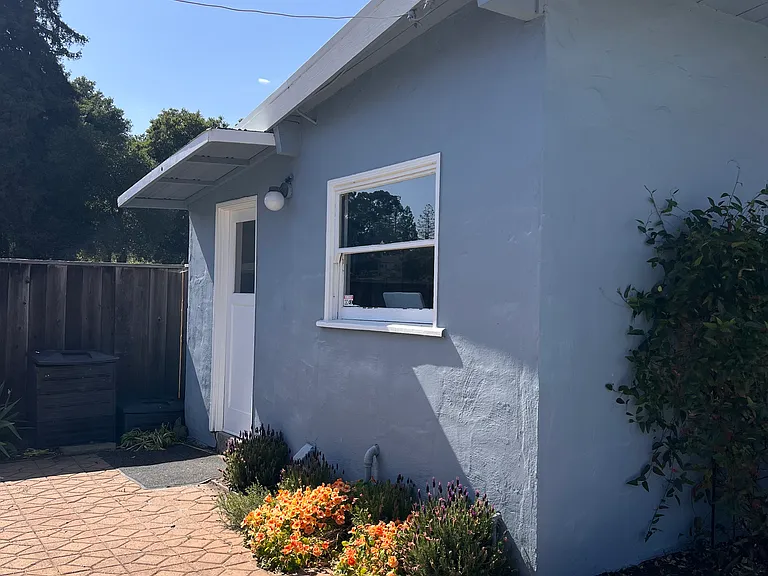
Back door down a few steps to your own garbage and recycle cans.
1484 Crescent Ave — Photo 9
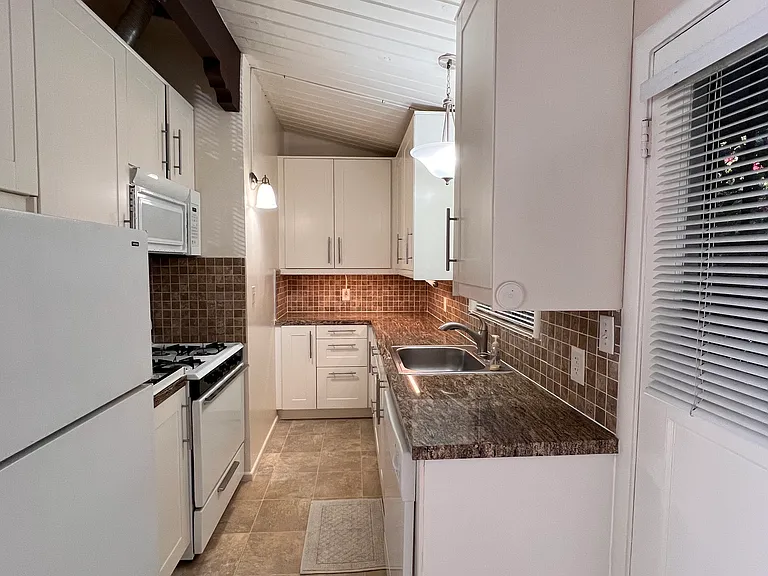
Entire kitchen.
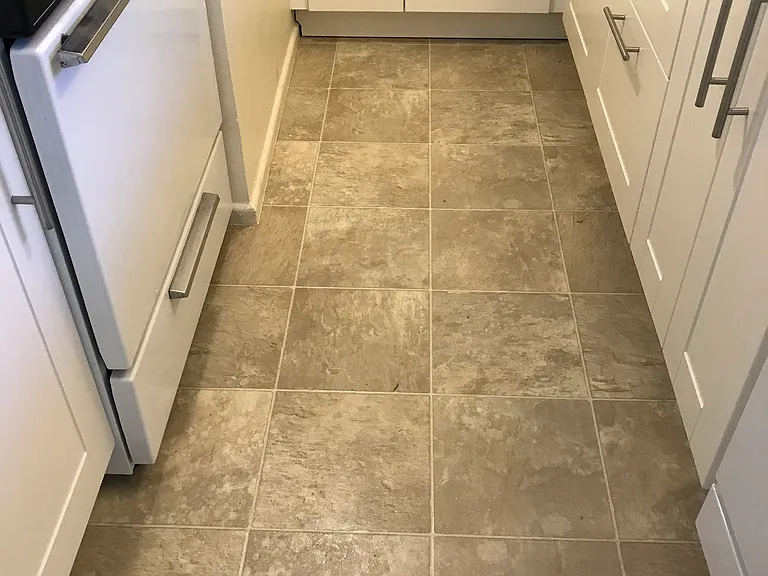
Kitchen floor
1484 Crescent Ave — Photo 12
1484 Crescent Ave — Photo 13
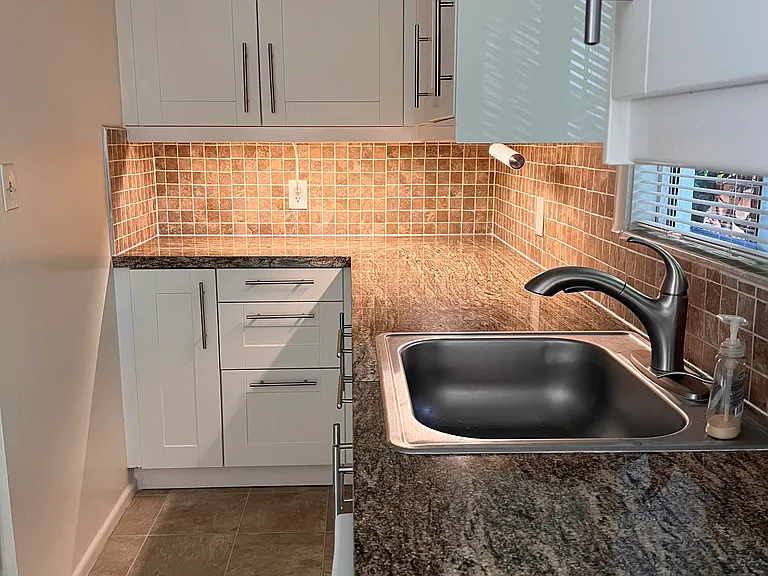
kitchen sink with pull-out faucet, soap dispenser and granite countertops with tile backsplash
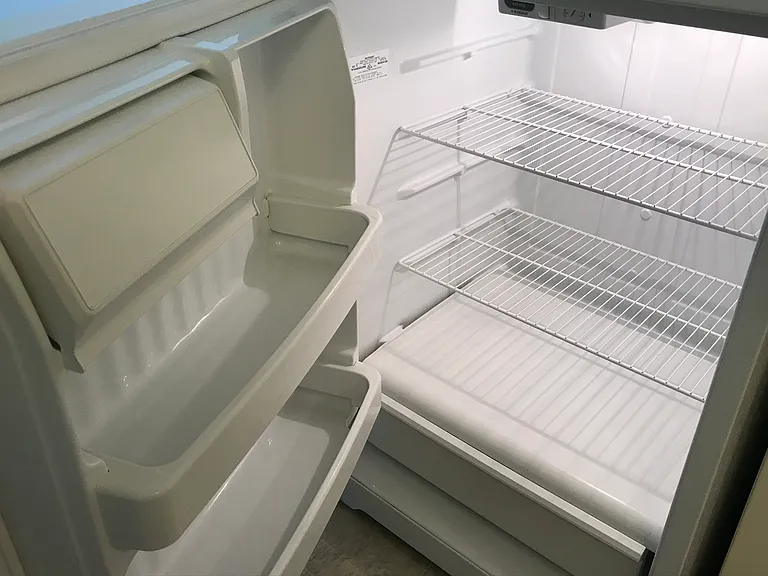
nice fridge
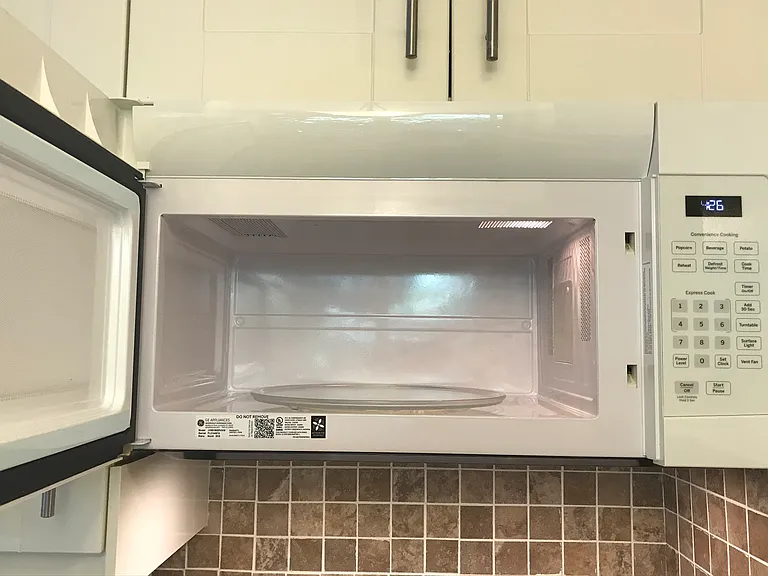
Microwave above stove
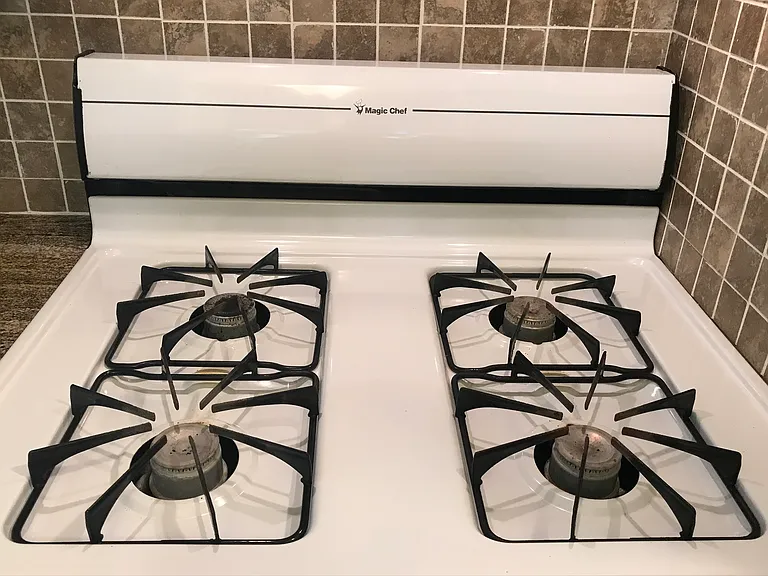
gas stove and oven
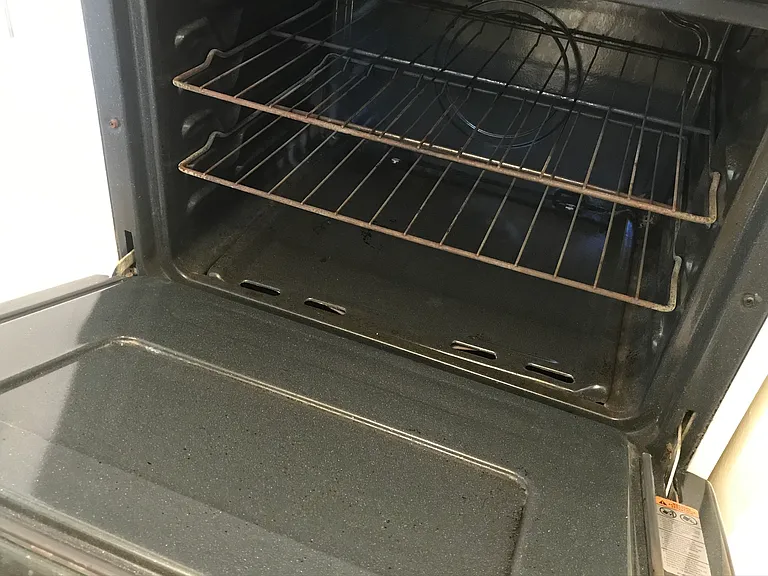
inside oven
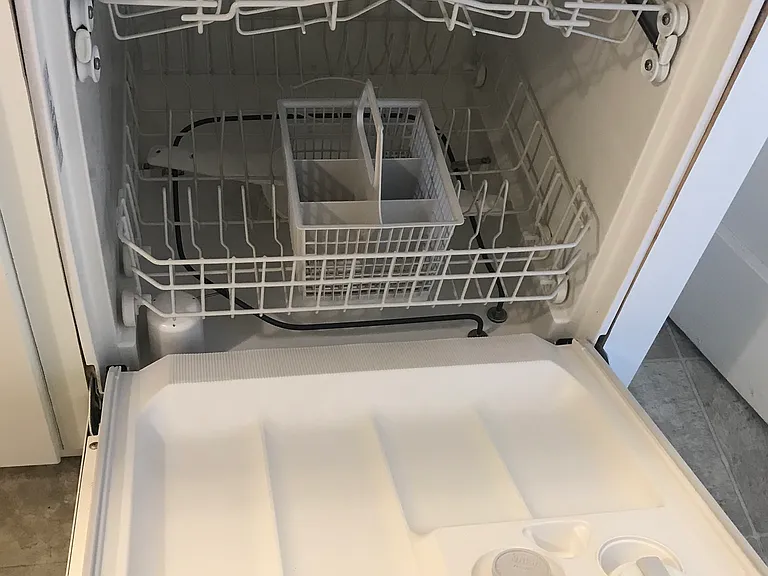
dishwasher
wide view from the dining area
1484 Crescent Ave — Photo 21
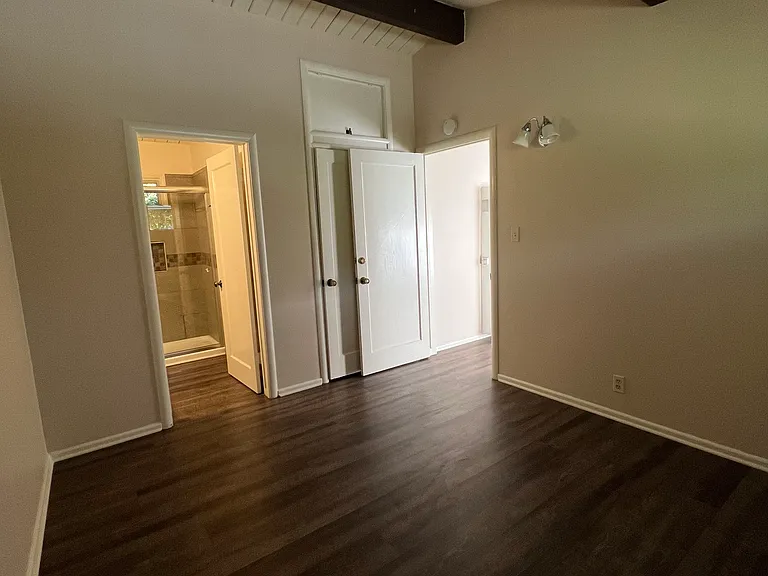
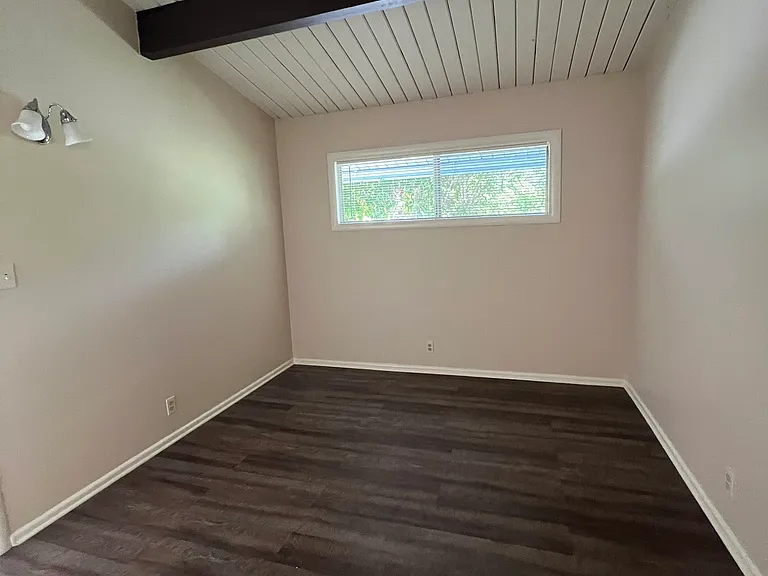
To the left when you walk in is the bedroom. This gas wall heater heats the entire unit.
this is looking into the bedroom from the bathroom
this is standing in the corner of the bedroom looking into the ATTACHED bathroom. The door to the right leads back into the livingroom. Also see the closet door behind the open bedroom door and some storage up above the closet.
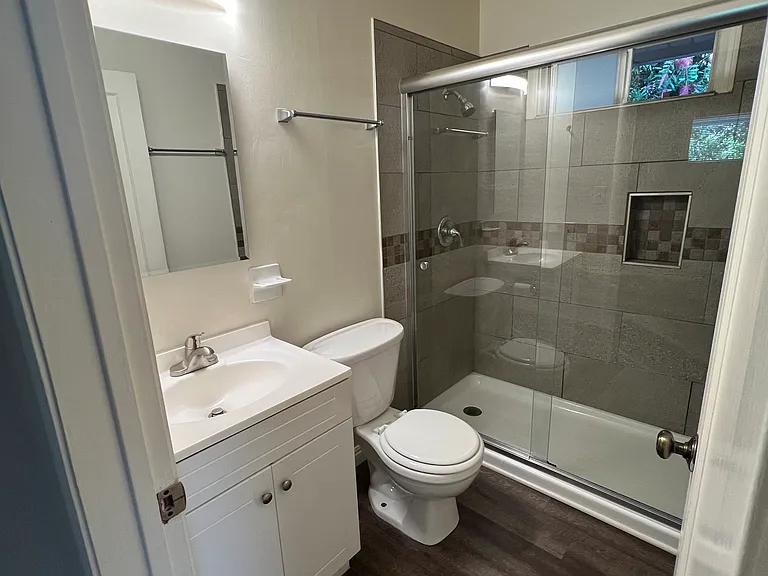
new medicine cabinet, faucet and lighting. Note the walk-in shower with window.
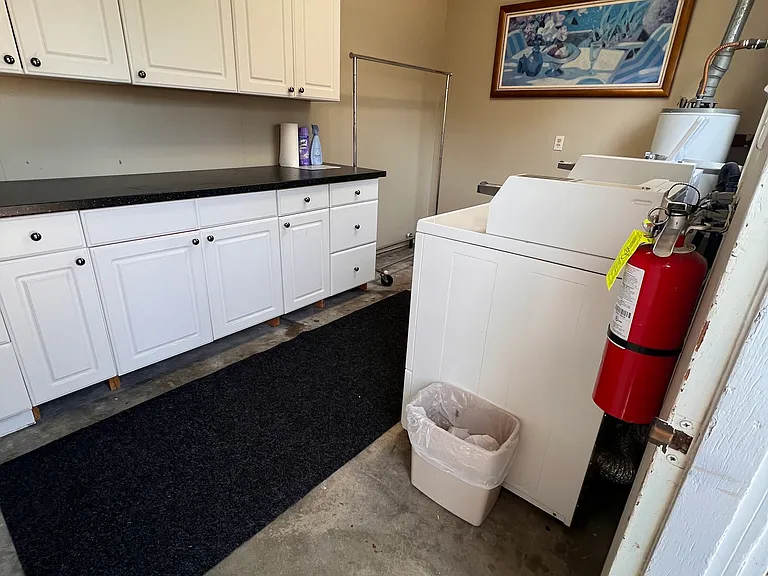
This is the Laundryroom, across the driveway.
6 tenants share this laundryroom. Plenty of storage space for your detergent or your hangers. You can fold your laundry on the counter and use the clothes rack to hang your laundry as it comes out of the dryer.

$2,000/ mo
Total price
Now includes required monthly fees in total price
1 bed1 bath625 sqft condo
1484 Crescent Ave
Your booked tour

What you get

Pet-friendlyShared laundryParking

Costs, fees, and lease terms

Lease terms

One year lease then month-to-month. Rent is 2000 (+$50 for pet rent per month if pet). Security deposit is $1000 (+$500 for tenants with pet).

Pricing comparison

$353

At $2,000, this listing is priced $353 cheaper than the current market rate for a 1 bedroom home in Bay Area.

Pets

  • Dogs

    Allowed
    Number allowed1
  • Cats

    Allowed
    Number allowed1

The neighborhood

About the building

Note - please answer the 5 questions at the bottom of this listing!! This apartment is scheduled to be available on May 1, 2026. Cozy, quiet 1 Bedroom / 1 Bath apartment in one-story triplex in a cute Castro Valley neighborhood. (There are a total of SIX one-bedroom/one bath units, the other three are across the driveway.) There is a black iron fence around the property. When looking from the street, this is the FRONT apartment ON THE RIGHT. Owner managed, so you won't have to go through an agency who won't respond quickly or at all. INCLUDES: * reserved parking for 1 car (up driveway) * storage compartment in Carport * Laundry room (coin-op) adjacent to the carport, shared by 6 tenants ($2 wash/$1.50 dry) * Mailbox outside front door * automatic dawn to dusk porch lights in front and back * Security screen door in front and back for a nice cross-breeze. INSIDE: * UPDATED kitchen cabinets, granite countertops, sink and faucet with soap dispenser and tile backsplash * small dining area suitable for a table and 4 chairs * vaulted ceilings in all rooms * waterproof Vinyl plank flooring in main area and bedroom and bath (area rugs encouraged for sound) * NEW mini blinds throughout * Ceiling fan in living room * Refrigerator, dishwasher, GAS stove/oven and upper Microwave * GAS wall heater in living room with thermostat (right outside bedroom door) * tankless water heater in kitchen cabinet * 10-year smoke alarm/carbon monoxide detector * NEW faucet, medicine cabinet and lighting in bathroom * all lightbulbs LEDs UTILITIES: * "Cable ready" (ATT, Comcast, etc., NO DISH, please) * Garbage/Recycling included * Water, Gas/Electric, Internet NOT included APARTMENT DETAILS The front door opens into the living room - 12 feet x 15 feet. Mail comes to your own mailbox at the door. The livingroom has four floor-to-ceiling windows with brand new individual mini blinds. The bedroom (12 x 10) is through a door to the left. The bathroom is off the bedroom through a door on the right, past the small closet in the bedroom (there is a storage compartment above the closet). The Dining area is straight through the livingroom, and the small "galley" Kitchen is to the left of the dining area (around the corner). There is a security door off the kitchen that opens to the back steps down to your own garbage and recycling cans. The side yard is accessible to the street with a padlock on the gate. There is also a large (fenced) grassy area that is common but it is not really used. SMALL PRINT / RENTAL CRITERIA Rent is $2,000 per month. 1 year lease, then month-to-month. $1000 Security/Cleaning Deposit. $30 cash for credit check and application PER PERSON over 18 Pet negotiable. Extra $500 on deposit, $50 monthly pet rent. I will email you an application. If you decide to fill out the application, contact me for $30 application fee (Zelle is preferred ; Venmo/Paypal is also accepted or cash with dropoff is fine too). Social Security Number - copy is OK Driver's license or photo ID Last 2 pay stubs If self-employed, provide last 2 years of income tax (Form 1040) Any additional sources of income (SSI, child support, alimony) - provide documentation Good Credit no eviction filings positive references from prior landlord(s) sufficient income IF YOU ARE INTERESTED.. Send us a message and answer these 5 QUESTIONS. 1) Tell us a little about yourself 2) Tell us who will be living with you (Other adults over 18 need to fill out an application and another $30 fee) 3) Any pets? (We are pet-negotiable) 4) When can you move in (Do you have to give a 30 day notice in your current apartment?) 5) PLEASE Include your cell number and your email address

The property manager

Nearby schools

Students who live in 1484 Crescent Ave attend the following Hayward Unified School District public schools:

GreatSchools ratings are based on test scores and additional metrics when available.

1484 Crescent Ave
By contacting this property, you agree to our Terms of Use. Visit our Privacy Portal for more information. When you click “Send message”, we’ll send your inquiry to the property manager so they can reach out and answer your questions.

Find similar homes

Spot something off?Good catch. Flag it and help keep listings legit.