1484 Cherry St

1484 Cherry St — Photo 1
1484 Cherry St — Photo 2
1484 Cherry St — Photo 3
1484 Cherry St — Photo 4
1484 Cherry St — Photo 5
1484 Cherry St — Photo 6
1484 Cherry St — Photo 7
1484 Cherry St — Photo 8
1484 Cherry St — Photo 9
1484 Cherry St — Photo 10
1484 Cherry St — Photo 11
1484 Cherry St — Photo 12
1484 Cherry St — Photo 13
1484 Cherry St — Photo 14
1484 Cherry St — Photo 15
1484 Cherry St — Photo 16
1484 Cherry St — Photo 17
1484 Cherry St — Photo 18
1484 Cherry St — Photo 19
1484 Cherry St — Photo 20
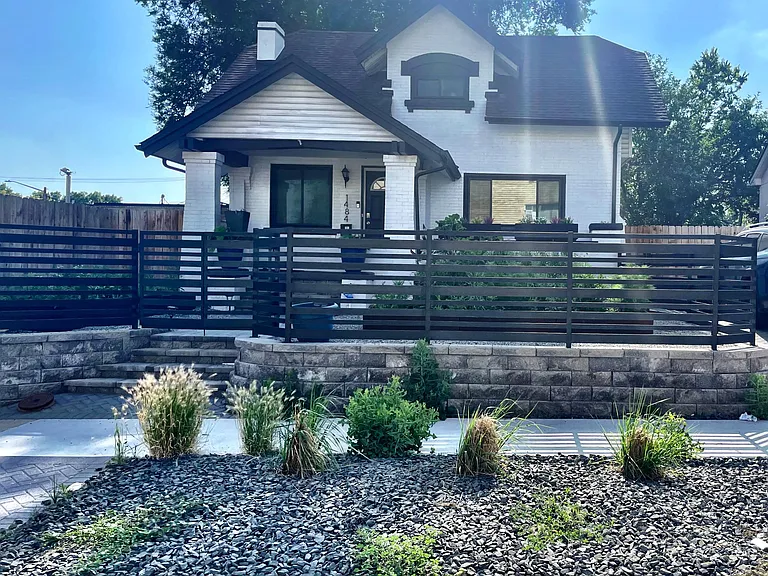
Front yard garden beds can be flower garden or vegetable garden. Drip lines installed for easy maintenance
Backyard at night with beautiful flower gardens, outdoor fire pit, jacuzzi, kitchen and covered dining area.
1484 Cherry St — Photo 25
1484 Cherry St — Photo 26
1484 Cherry St — Photo 27
1484 Cherry St — Photo 28
1484 Cherry St — Photo 29

$3,500/ mo
Total price
Now includes required monthly fees in total price
4 beds3 baths1953 sqft house
1484 Cherry St

Your booked tour

What you get

Pet-friendlyIn-unit laundryParkingAir conditioning

Costs, fees, and lease terms

Special offer!
$750 off first month's rent

Lease terms

Tenant Responsibilities: Utilities: Gas, electricity, water and internet are all the responsibility of the tenant. Snow Shoveling & Lawn Care: Keeping the walkways safe in winter and the yard mowed No Smoking Policy: To ensure the health and comfort of all, smoking is not allowed on the property. Pet Policy: Smalls pets will be considered but will on a case-by-case basis. Unfurnished New Washer / Dryer, New HVAC and central heating and air Hot Tub: Quarterly Maintenance Fee Bi-Annual Yard Clean Up Fee

Pricing comparison

$108

At $3,500, this listing is priced $108 cheaper than the current market rate for a 4 bedroom home in Hale.

Pets

  • Dogs

    Allowed
    Number allowed1
  • Cats

    Allowed
    Number allowed1

The neighborhood

About the building

Updated four-bedroom, three-bath Hale bungalow with a detached two-car garage, finished basement, whole-home cooling and one of the neighborhood's most distinctive private backyards. The fenced outdoor space includes a hot tub, outdoor kitchen, covered dining area and fire pit, while the interior offers hardwood floors, exposed brick and flexible bedroom and work-from-home space.

The property manager

Nearby schools

Students who live in 1484 Cherry St attend the following Denver County 1 School District (Unified School District) public schools:

GreatSchools ratings are based on test scores and additional metrics when available.
1484 Cherry St

By contacting this property, you agree to our Terms of Use. Visit our Privacy Portal for more information. When you click “Send message”, we’ll send your inquiry to the property manager so they can reach out and answer your questions.

Find similar homes

Spot something off?Good catch. Flag it and help keep listings legit.