14831 Dockside Ln

14831 Dockside Ln — Photo 1
14831 Dockside Ln — Photo 2
14831 Dockside Ln — Photo 3
14831 Dockside Ln — Photo 4
14831 Dockside Ln — Photo 5
14831 Dockside Ln — Photo 6
14831 Dockside Ln — Photo 7
14831 Dockside Ln — Photo 8
14831 Dockside Ln — Photo 9
14831 Dockside Ln — Photo 10
14831 Dockside Ln — Photo 11
14831 Dockside Ln — Photo 12
14831 Dockside Ln — Photo 13
14831 Dockside Ln — Photo 14
14831 Dockside Ln — Photo 15
14831 Dockside Ln — Photo 16
14831 Dockside Ln — Photo 17
14831 Dockside Ln — Photo 18
14831 Dockside Ln — Photo 19
14831 Dockside Ln — Photo 20
14831 Dockside Ln — Photo 21
14831 Dockside Ln — Photo 22
14831 Dockside Ln — Photo 23
14831 Dockside Ln — Photo 24
14831 Dockside Ln — Photo 25
14831 Dockside Ln — Photo 26
14831 Dockside Ln — Photo 27
14831 Dockside Ln — Photo 28
14831 Dockside Ln — Photo 29
14831 Dockside Ln — Photo 30
14831 Dockside Ln — Photo 31
14831 Dockside Ln — Photo 32
14831 Dockside Ln — Photo 33
14831 Dockside Ln — Photo 34

$8,000/ mo
Doesn't include deposits and fees
4 beds3.5 baths2942 sqft house
14831 Dockside Ln

Your booked tour

What you get

In-unit laundryParkingGymPoolSecurity

Costs, fees, and lease terms

Pricing comparison

$1496

At $8,000, this listing is priced $1496 more than the current market rate for a 4 bedroom home in Naples.

The neighborhood

About the building

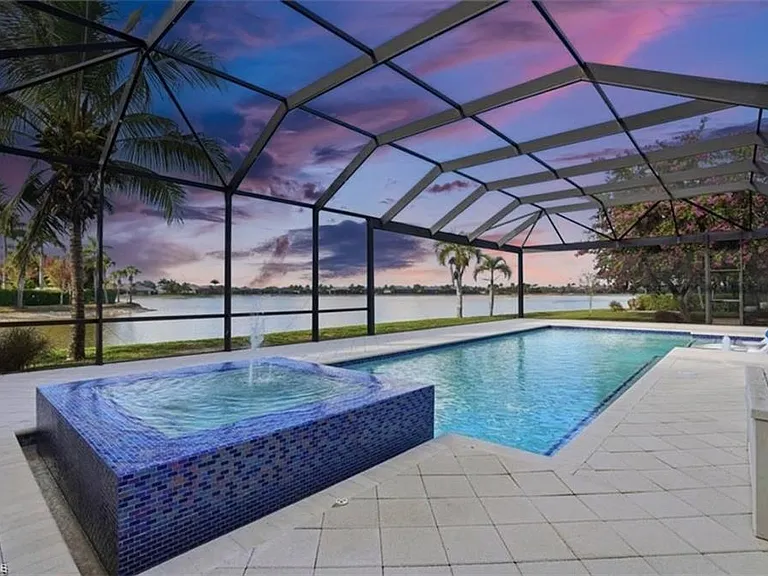
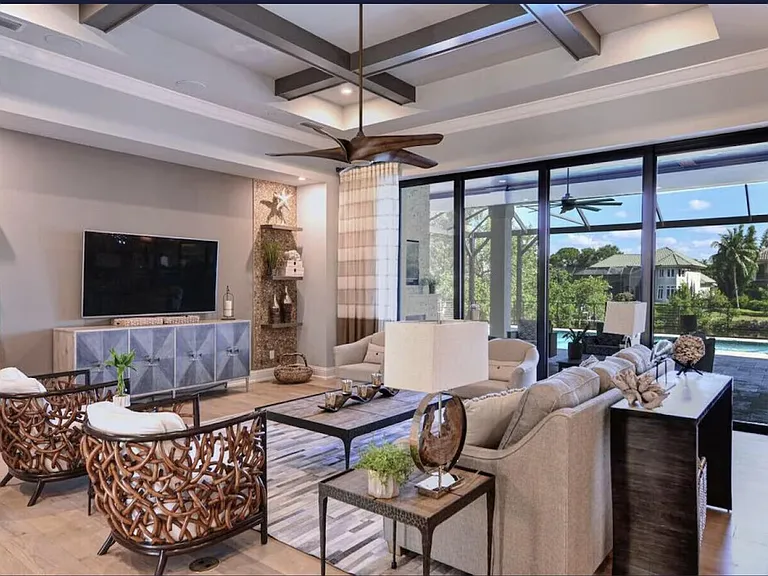
AVAILABLE SEASONALLY AT $15,000 PER MONTH! AVAILABLE NOW ANNUALLY FOR $8,000 PER MONTH! THIS PET FRIENDLY AND LARGEST POOL AND LANAI (OVER 5O FT) IN ALL OF NAPLES RESERVE CAN BE YOURS TODAY! Coastal contemporary OPEN FLOOR PLAN perfect for entertaining w/extraordinary lake view. WATERFRONT LOT on 125-acre lake w/opportunity to install a private BOAT DOCK. 4 beds, 3.5 baths, 3-car tandem garage. IMPACT GLASS WINDOWS. Custom heated SALTWATER pool/spa, NOSEEUM SCREENED LANAI with OUTDOOR KITCHEN. 12' ceilings throughout, wall to wall dual open sliders. TILE FLOORS, ceiling fans. GOURMET KITCHEN w/CUSTOM ITALIAN CABINETRY, huge island, QUARTZ COUNTERTOPS, upgraded stainless steel appliances, walk-in pantry. WINE BAR, BUTLERS PANTRY. Master bedroom w/beautiful lake view & French doors leading out to screened lanai. Master bath w/2 separate vanities, walk-in shower & 2 large WICs. Guest bedroom w/ensuite bath & 2 additional bedrooms w/Jack-n-Jill bath. Enjoy entertaining family and friends in this masterpiece of contemporary design with 4 BRs and 3.5 BAs and a w-i-d-e lake view. This Ashton Woods Majorca model boasts a great room layout with 12' ceilings, accentuated by wall-to-wall dual open sliders that seamlessly integrate indoor and outdoor living spaces. Tile floors complement the contemporary aesthetic, while new modern designer ceiling fans and light fixtures add elegance. The kitchen is a chef's dreamscape, featuring Cucine cabinetry with upper and lower LED lighting, sleek quartz countertops, high-end stainless steel appliances, a precision induction cooktop with wall-mounted pasta pot filler, and a large 15' custom island! Additional amenities include a walk-in pantry, a wine bar, quartz counters, and a separate butler's pantry/food prep counter. Retreat to the spacious primary suite with his and her walk-in closets, beautiful lake views, and French doors leading to the screened lanai. The large spa-worthy primary bath boasts Cucine cabinetry, custom mirrors, upgraded tile floors, two separate vanities, and a walk-in shower. This home also features an en-suite VIP guest bedroom and two additional bedrooms connected by a Jack-n-Jill bath, providing ample space for family and guests alike all generously sized. Step outside to your private paradise, offering a custom heated saltwater pool and spa with a 360-degree waterfall, both controlled remotely for convenience. The expansive screened lanai includes a state-of-the-art outdoor kitchen with a Twin Eagle Grill, ice maker, multi-drawer refrigerator, and a zero-clearance sink. The lanai is also enhanced with UV protection and an LED lighting system. Enjoy peace of mind with impact glass windows and doors, a security system, and the convenience of the central vacuum system. Enjoy amenities that include a resort-style POOL, lap pool, DINING, dog parks, TENNIS, PICKLEBALL, children's PLAYGROUND, and more.

The property manager

Nearby schools

Students who live in 14831 Dockside Ln attend the following Collier (Unified School District) public schools:

GreatSchools ratings are based on test scores and additional metrics when available.

14831 Dockside Ln

By contacting this property, you agree to our Terms of Use. Visit our Privacy Portal for more information. When you click “Send message”, we’ll send your inquiry to the property manager so they can reach out and answer your questions.

Find similar homes

Spot something off?Good catch. Flag it and help keep listings legit.