1483 Kingbird Dr

1483 Kingbird Dr — Photo 1
1483 Kingbird Dr — Photo 2
1483 Kingbird Dr — Photo 3
1483 Kingbird Dr — Photo 4
1483 Kingbird Dr — Photo 5
1483 Kingbird Dr — Photo 6
1483 Kingbird Dr — Photo 7
1483 Kingbird Dr — Photo 8
1483 Kingbird Dr — Photo 9
1483 Kingbird Dr — Photo 10
Half bath on main floor
Master Bedroom 15'x16'
Master Bedroom
Master Bathroom
Master Bathroom
Master Bathroom
Massive walk-in closet in master
Top of the stairs. From this view point the right doors are bedroom 4, bathroom, bedroom 3. Laundry room is directly across from stairs, followed by bedroom 2 and then the bonus room.
Full bathroom, second door to toilet and shower
Washer dryer hook ups with a large shelf for folding!
Bedroom 2 15'x16'
Bedroom 2 15'x16'
Bedroom 2 large closet
Bedroom 3 14'x15'
Bedroom 3 14'x15'
Bedroom 4 14'x15'
Large Bonus Room 19'x21'. Previously used as a combo space for playroom, office, and guest bedroom. Does have a large walkin closet.
1483 Kingbird Dr — Photo 30
1483 Kingbird Dr — Photo 31
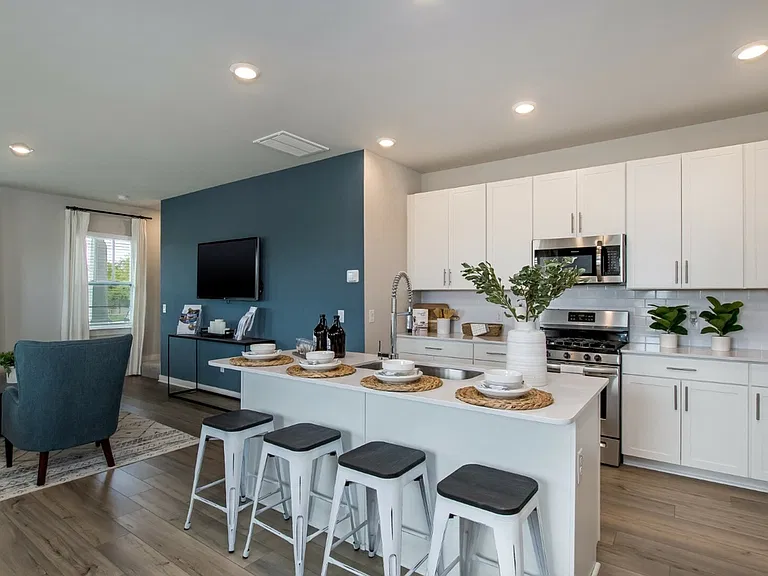
Eat in Kitchen
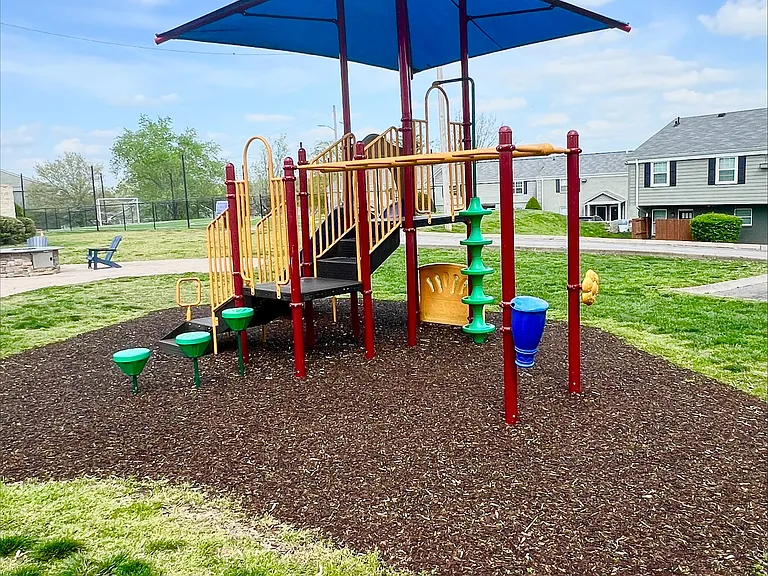
Turfed play space with sun shade
10'x16' shed
Powered Shed
Large circle pit for trampoline or seating area.
Heated and Cooled Garage. Gym not included
Main Floor
Second Floor

$2,900/ mo
Doesn't include deposits and fees
4 beds3 baths2725 sqft house
1483 Kingbird Dr

Your booked tour

What you get

Dog-friendlyLaundryParkingAir conditioning

Costs, fees, and lease terms

Lease terms

Minimum 6-month lease; open to longer terms No smoking Pets welcome $200 pet deposit Tenant responsible for all utilities; must be set up in tenant's name prior to move-in Tenant responsible for yard care (mowing and edging); pest control recommended but optional

Pets

  • Dogs

    Allowed
    Number allowed1
  • Cats

    Not allowed

The neighborhood

About the building

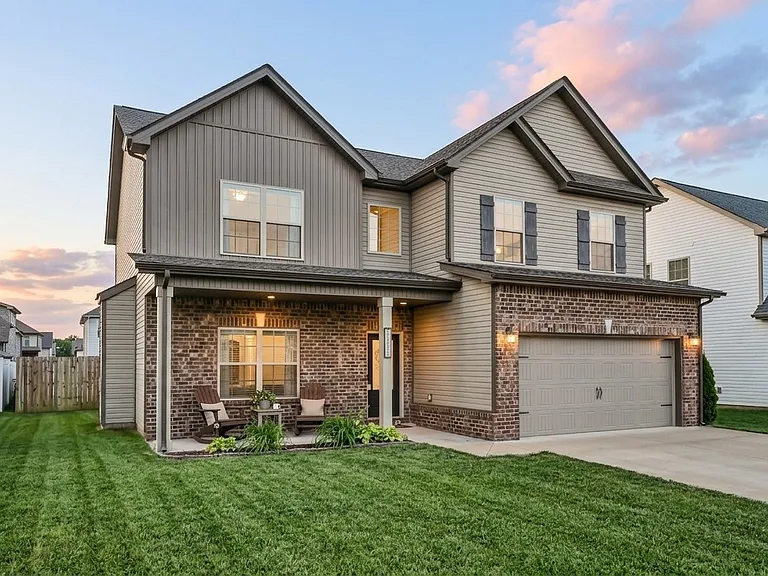
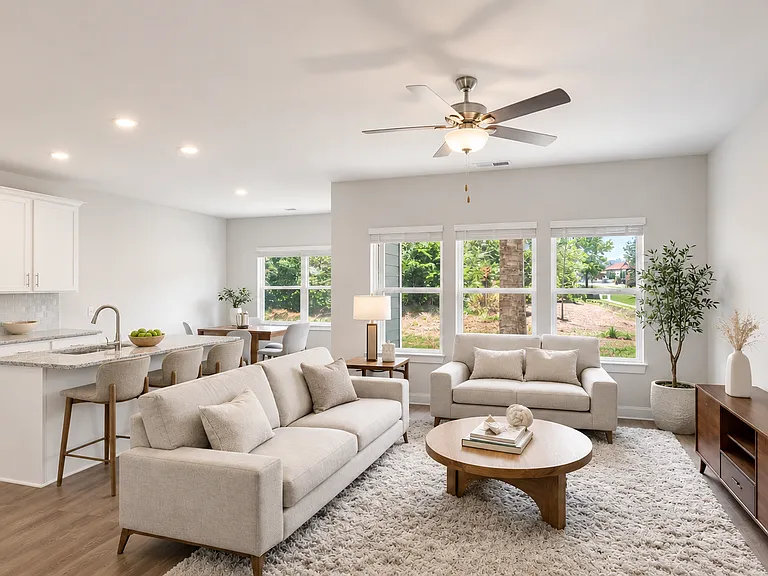
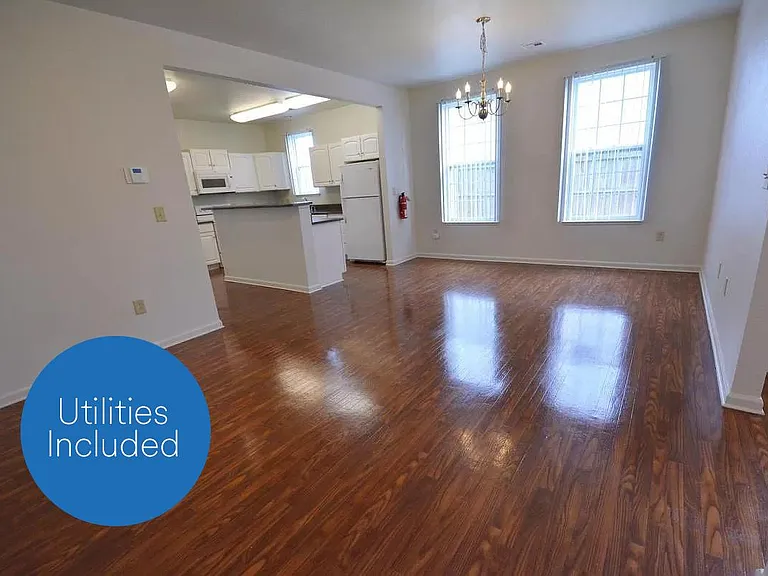
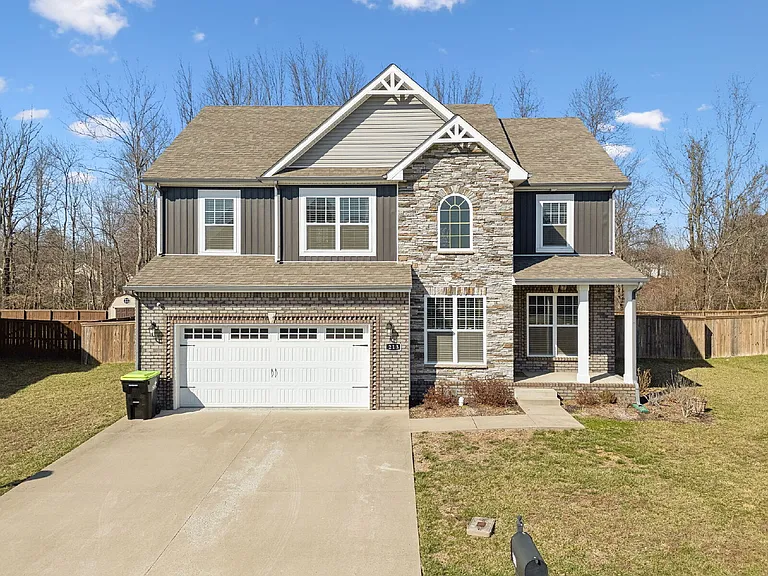
Better than new and truly move-in ready, this beautifully designed and freshly painted 4-bedroom home with a bonus room offers over 2,700 +/- square feet of open-concept living, perfect for both everyday life and entertaining. The kitchen shines with a large island, oversized pantry, soft-close white cabinetry, and a mix of granite and quartz countertops throughout. The main-level primary suite is a true retreat, featuring a soaking tub, tiled shower, and two walk-in closets. Upstairs you'll find three massive bedrooms with huge closets, plus a vaulted bonus room offering incredible flexibility for a media room, playroom, home office, or all three. Enjoy year-round comfort in the heated and cooled garage, or cozy up by the gas fireplace on cooler evenings. A large shed with electric adds extra storage or workspace options. Spend quiet mornings on the covered front porch and relax evenings on the covered back patio overlooking the fully fenced backyard. Zoned for Clarksville-Montgomery County Schools: Hazelwood Elementary, Mirkwood Middle, and Mirkwood High. Conveniently located just 17 minutes to BACH and 28 minutes to the Hangars ideal for military families and PCS moves. Rental Details: HOA: $40/month | Minimum 6-month lease, longer terms welcome | No smoking | Pets welcome with $200 pet deposit | Tenant responsible for all utilities (must be set up prior to move-in) and yard care (mowing/edging); pest control recommended but optional.

The property manager

Nearby schools

Students who live in 1483 Kingbird Dr attend the following Montgomery County School District (Unified School District) public schools:

GreatSchools ratings are based on test scores and additional metrics when available.

1483 Kingbird Dr

By contacting this property, you agree to our Terms of Use. Visit our Privacy Portal for more information. When you click “Send message”, we’ll send your inquiry to the property manager so they can reach out and answer your questions.

Find similar homes

Spot something off?Good catch. Flag it and help keep listings legit.