14825 NW Olive St

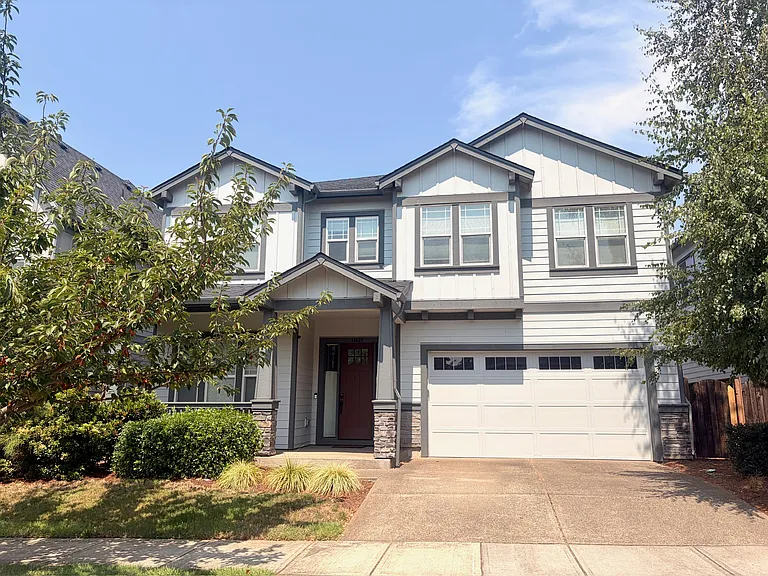
Front exterior view
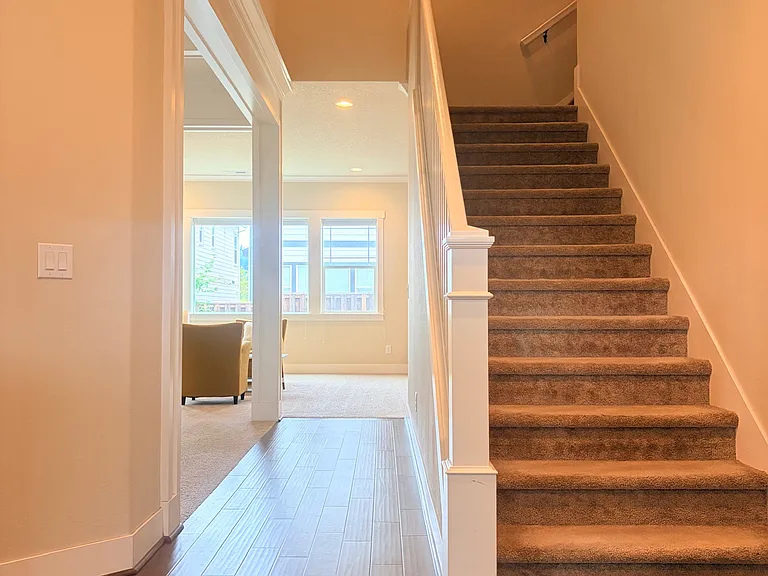
Entry view of the staircase and living area.
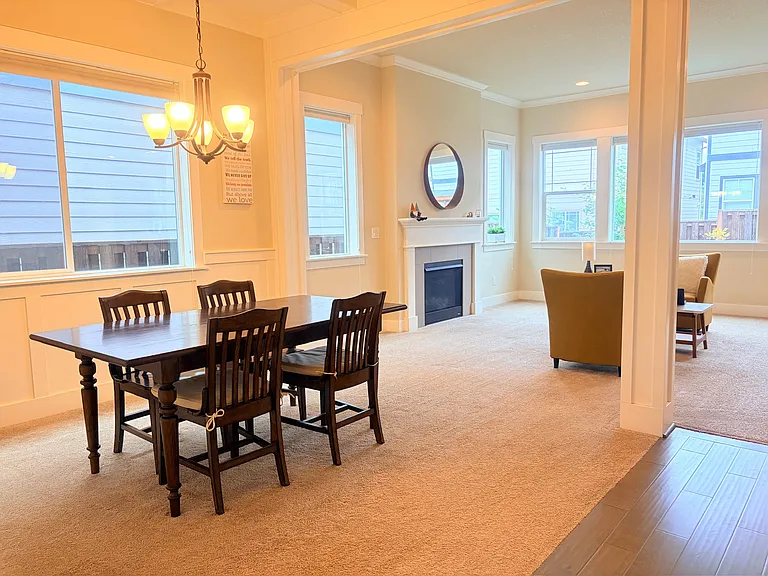
Formal dining room open to the great room with fireplace.
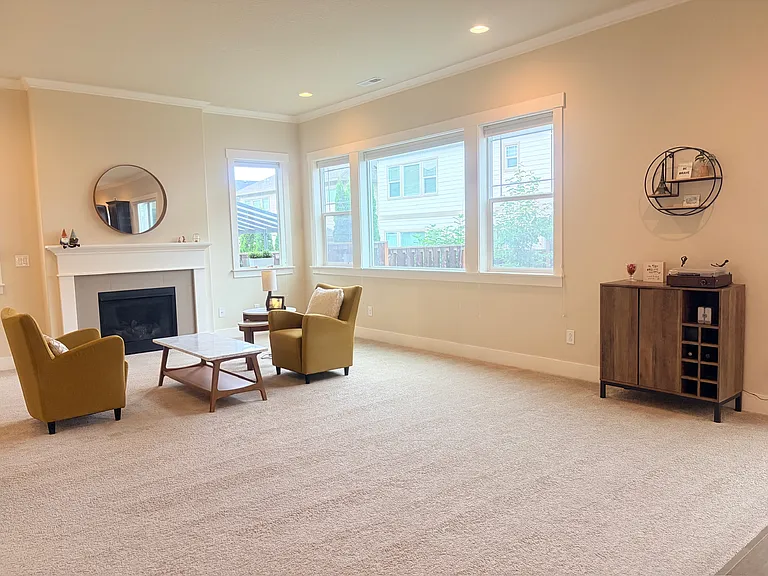
Spacious great room with fireplace.
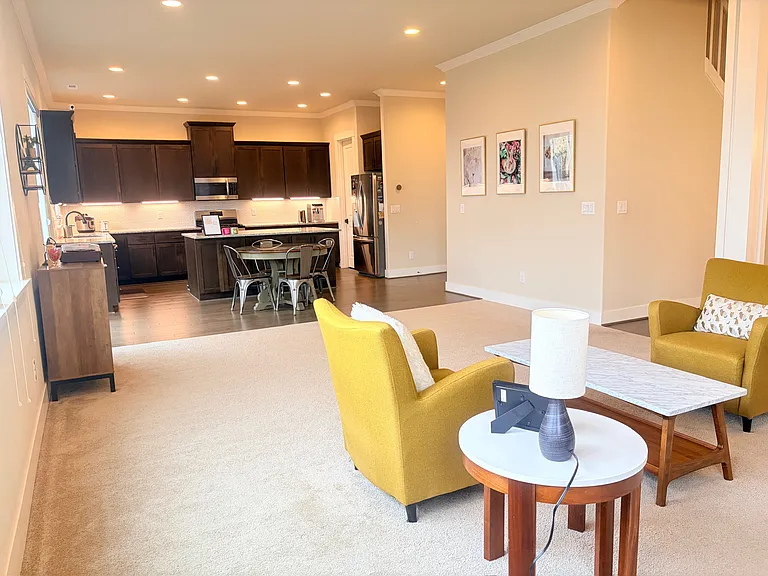
Bright open floor plan connecting living, dining, and kitchen.
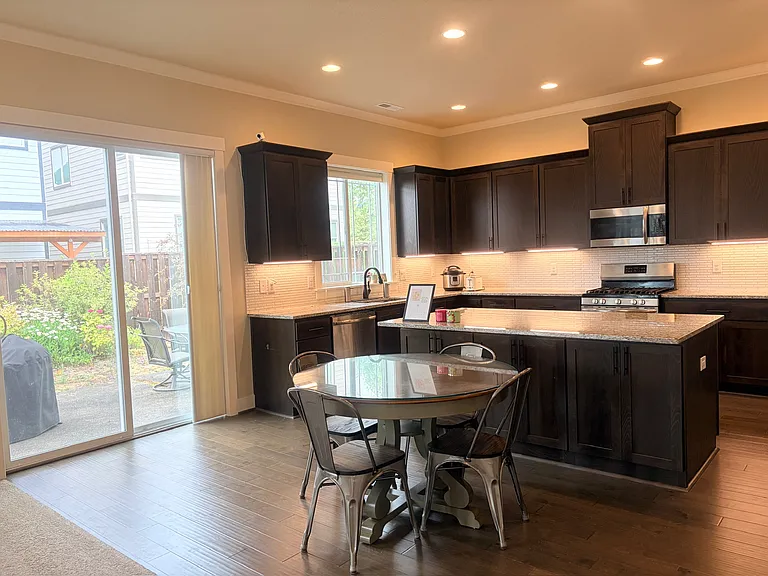
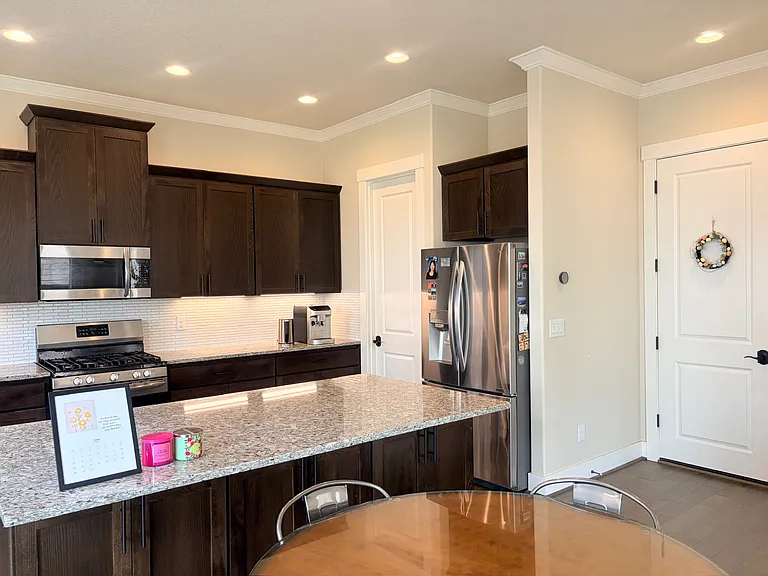
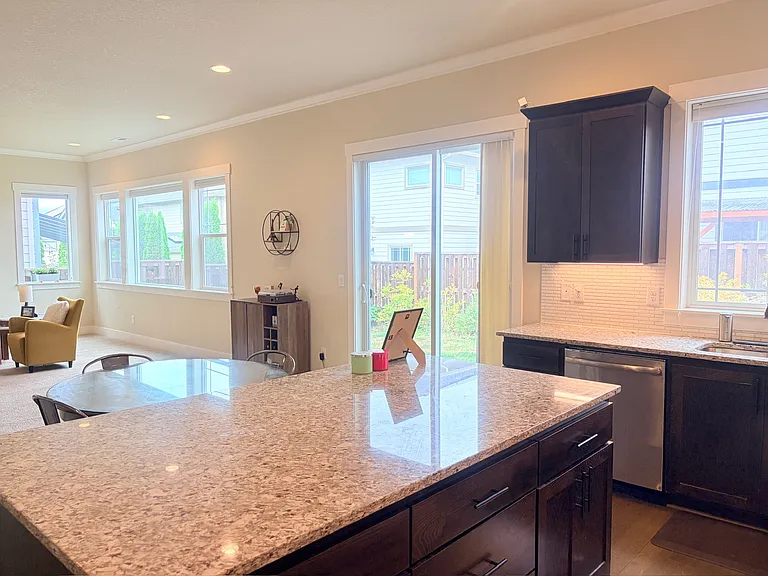
Bright kitchen with granite island and breakfast nook.
Breakfast nook off the kitchen with backyard view.
Kitchen view with island, pantry, and direct garage entry.
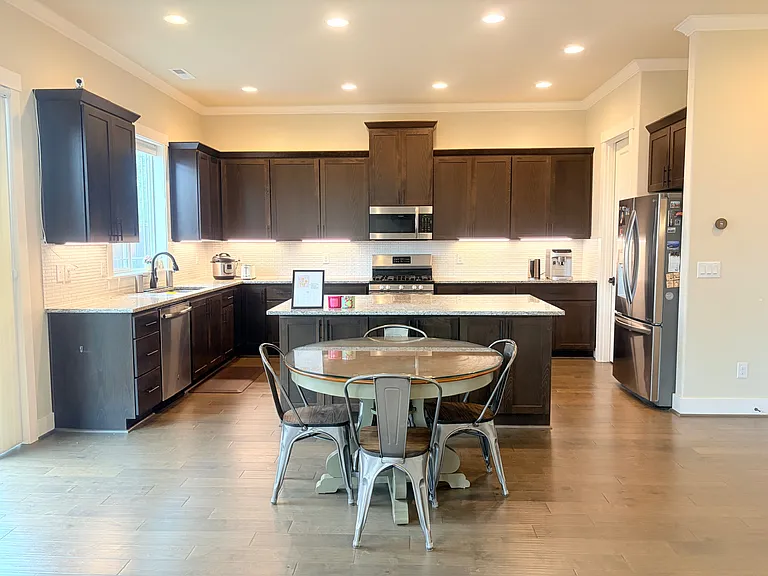
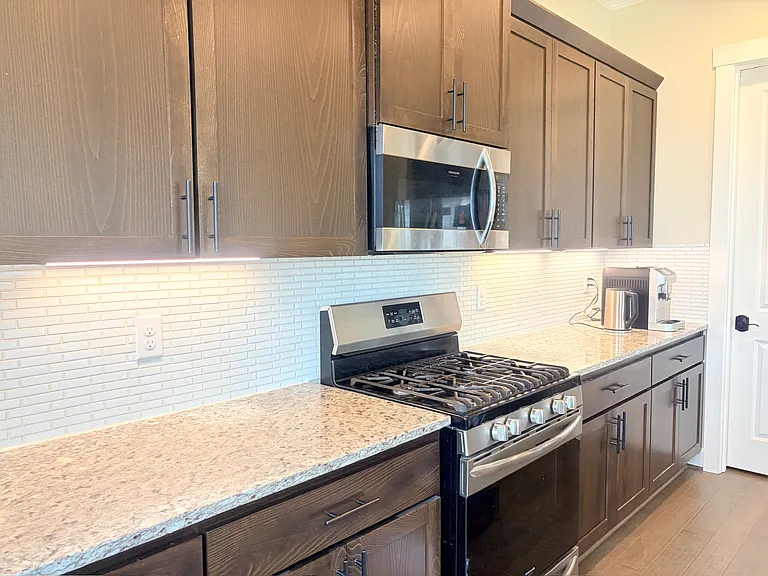
Modern kitchen with granite countertops and stainless steel appliances.
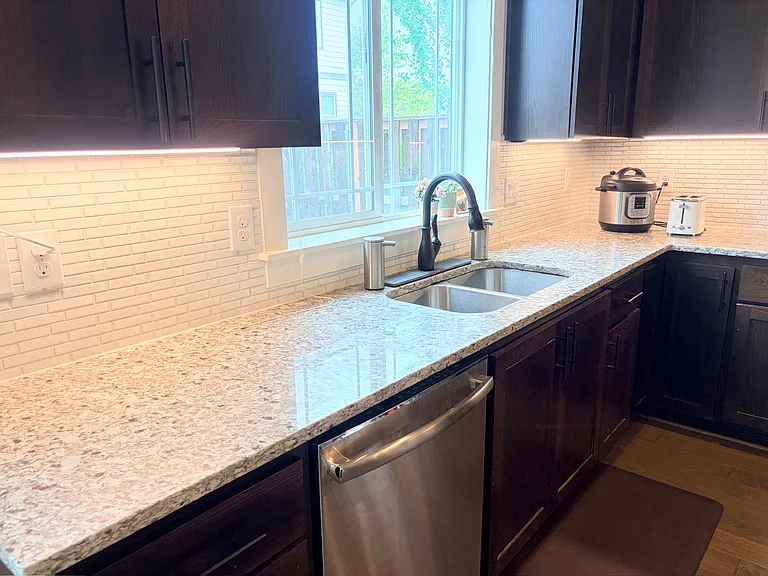
Kitchen sink area with granite countertops.
Bright kitchen and dining area with backyard access.
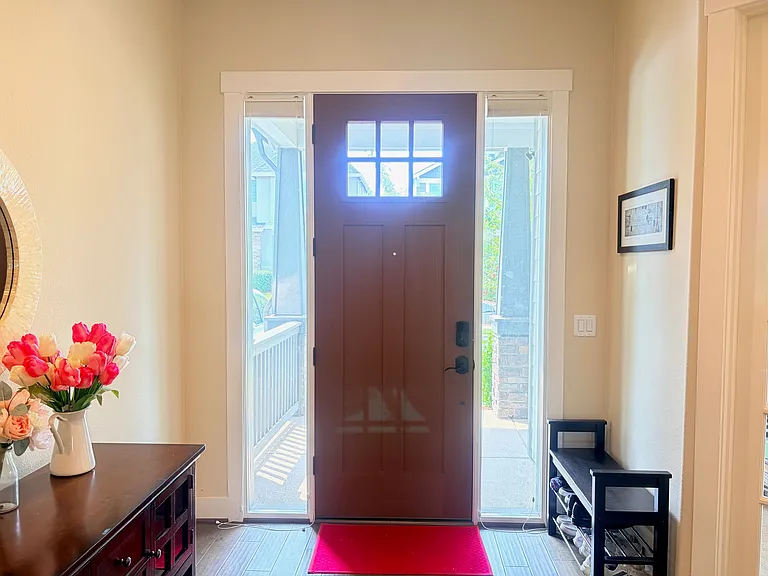
Bright entryway with top-down bottom-up shades for maximum light and privacy.
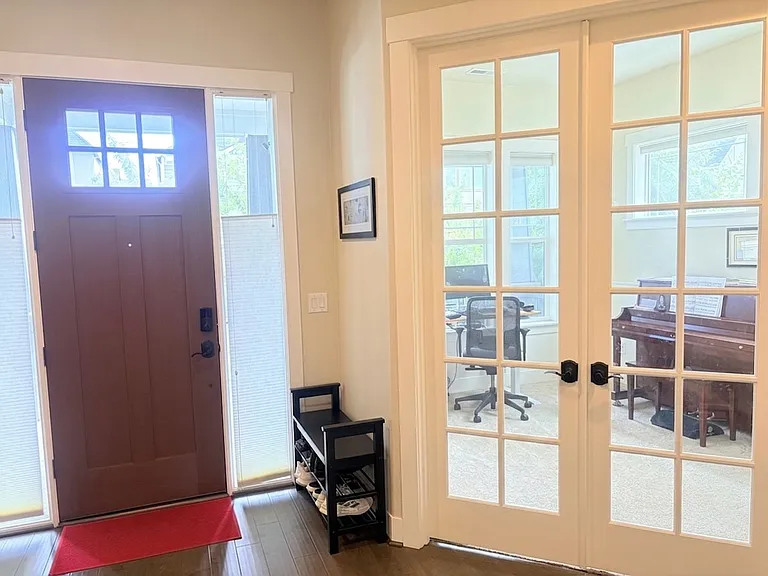
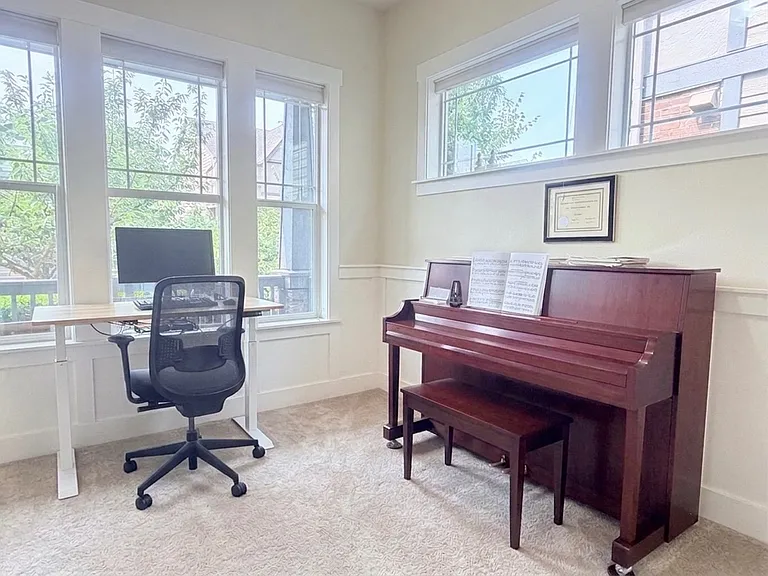
Main_level den/office with French doors
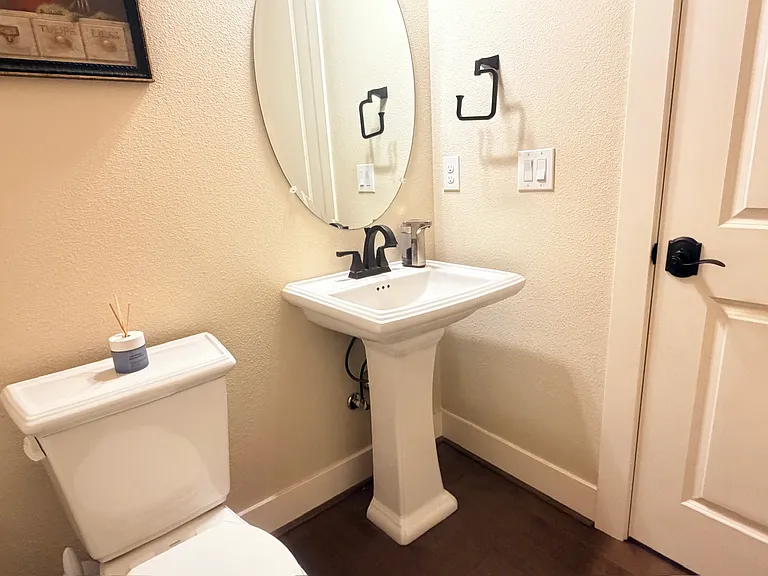
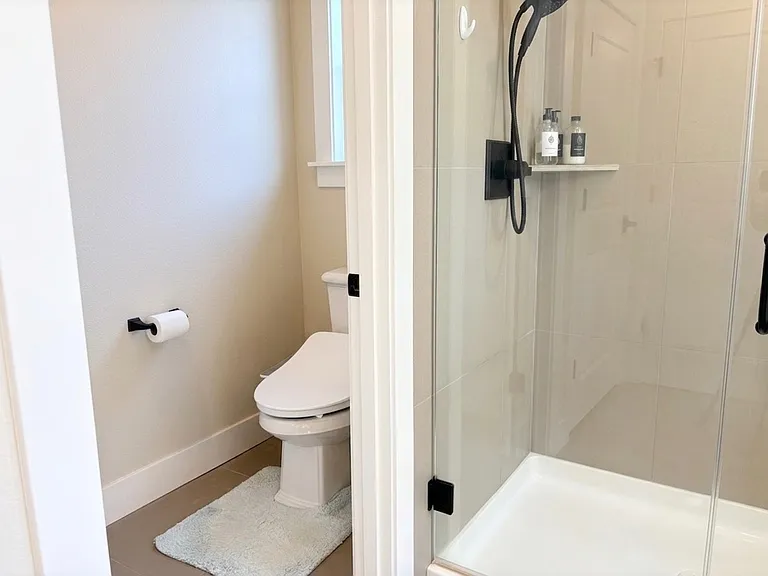
Main-level bathroom
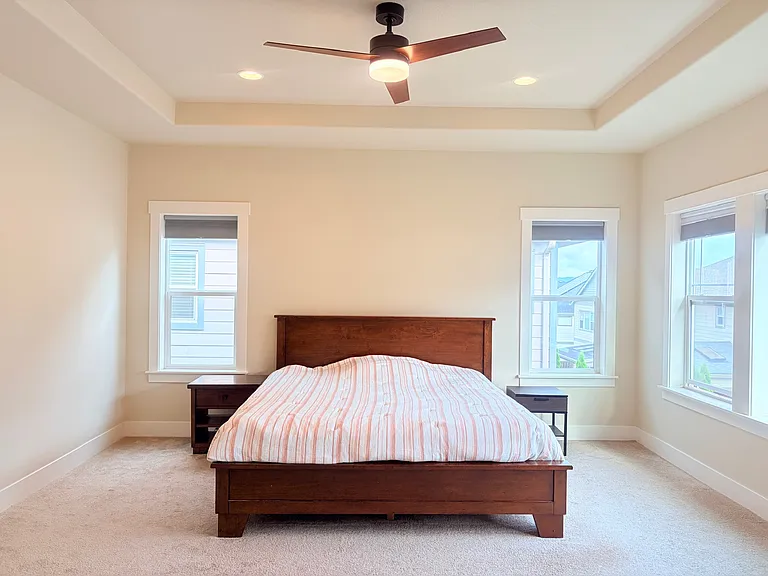
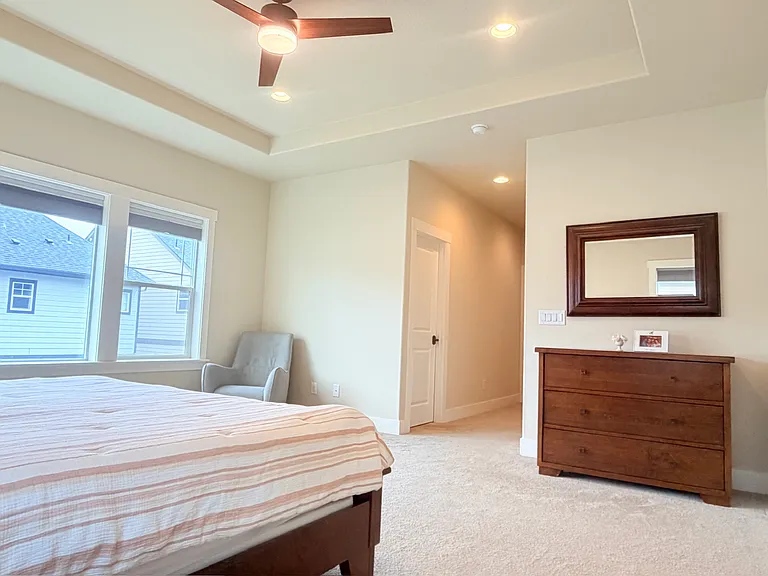
Master bedroom with ceiling fan. Top_down bottom_up cellular shades: daylight above, blackout below
Master bedroom with ceiling fan.
Top_down bottom_up cellular shades: daylight above, blackout below
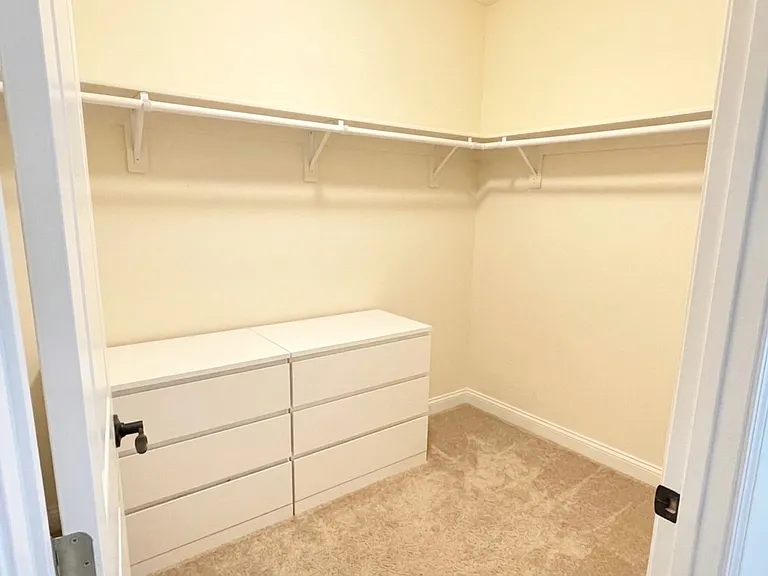
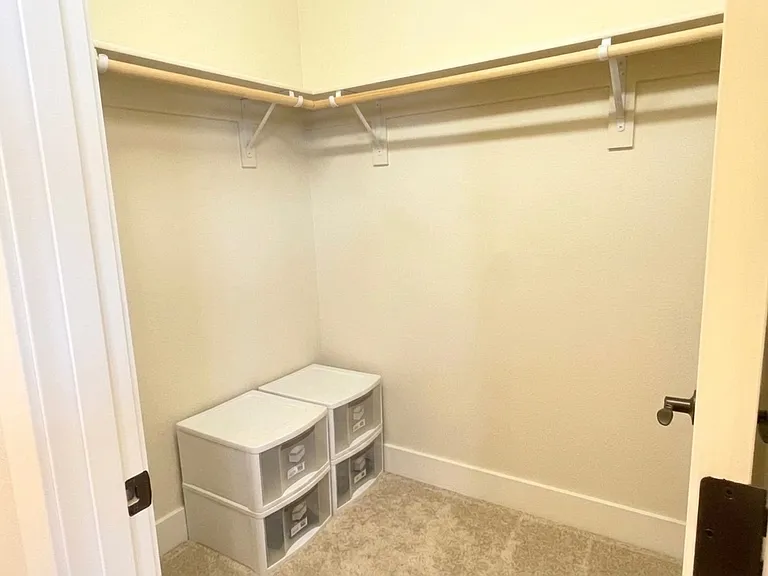
Master bedroom walk-in closet #1
Master bedroom walk-in closet #2
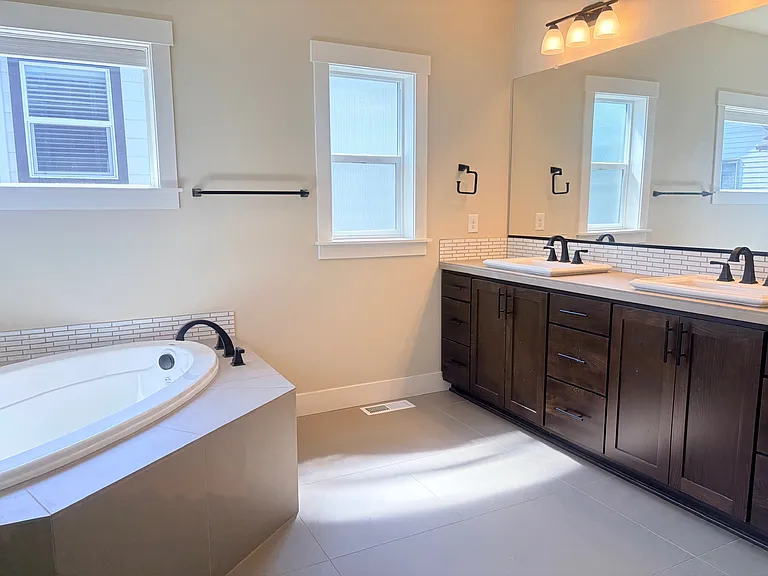
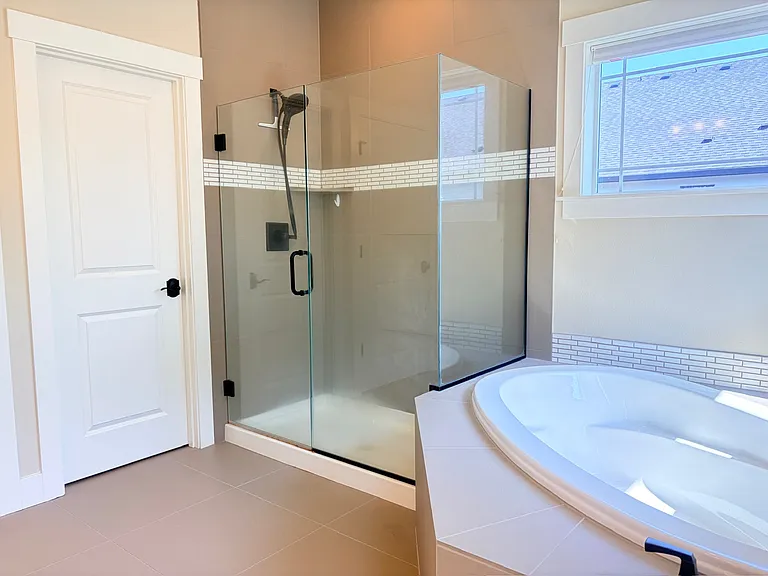
Spacious master bathroom with bathtub
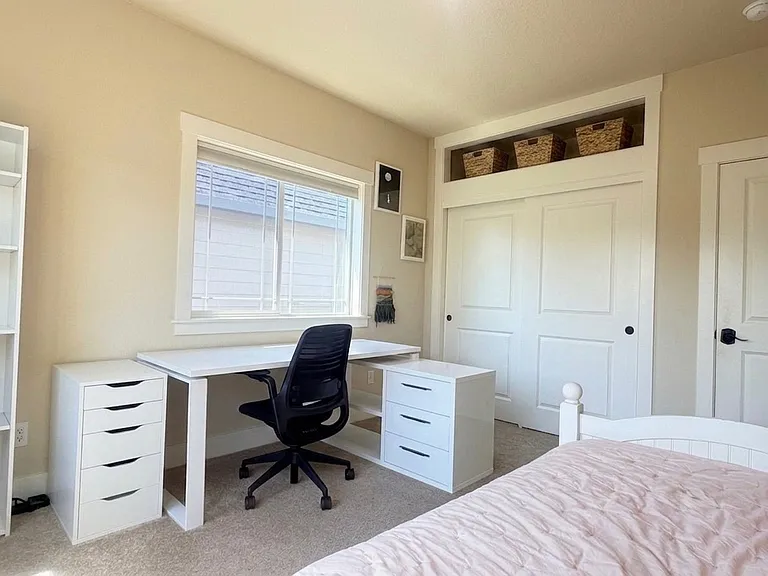
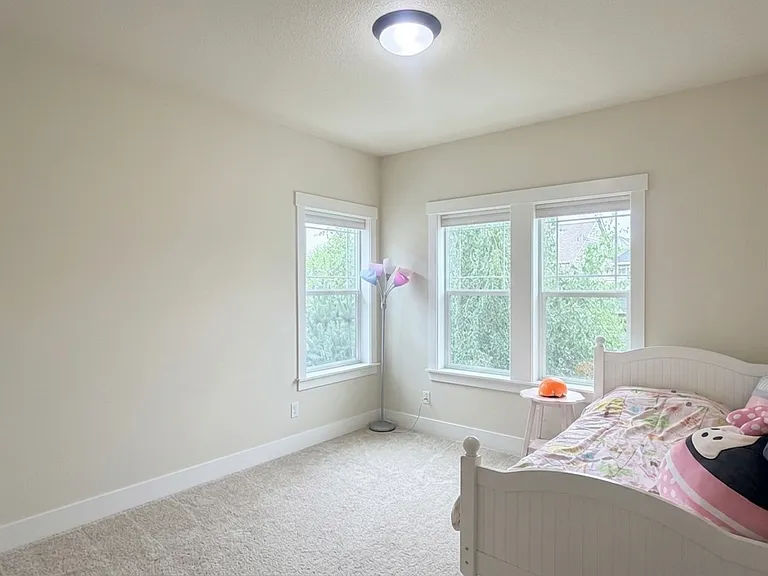
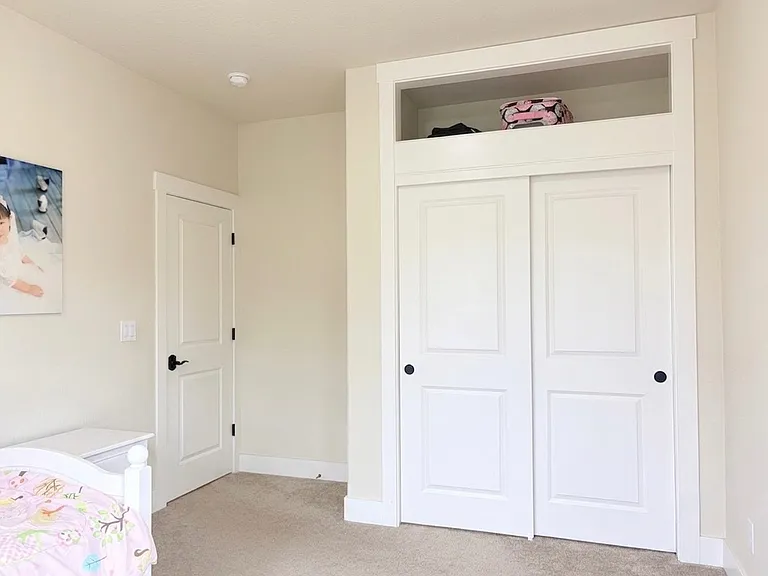
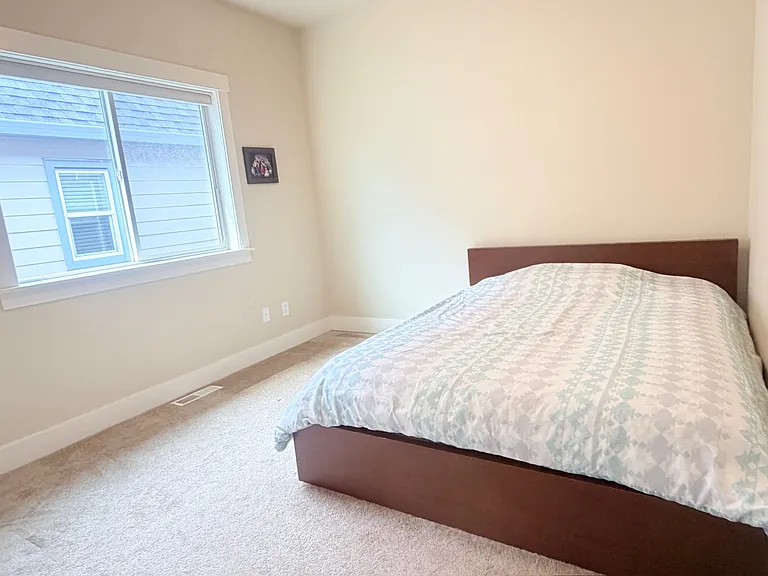
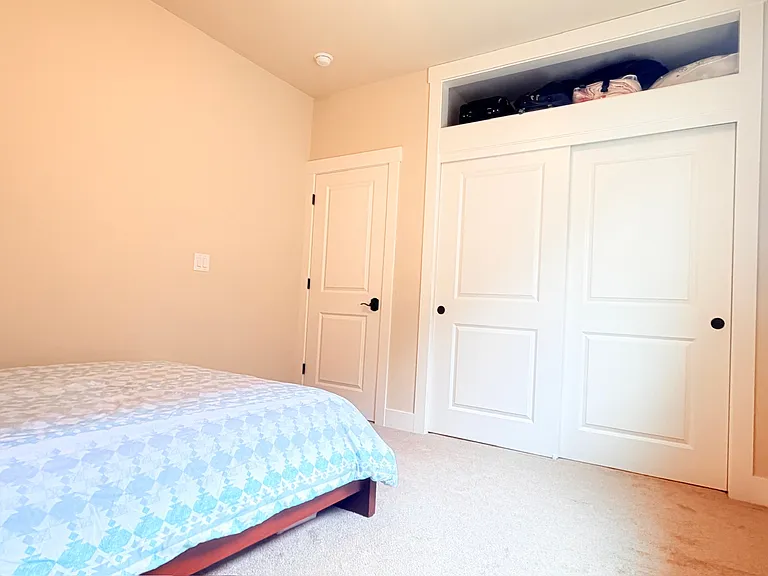
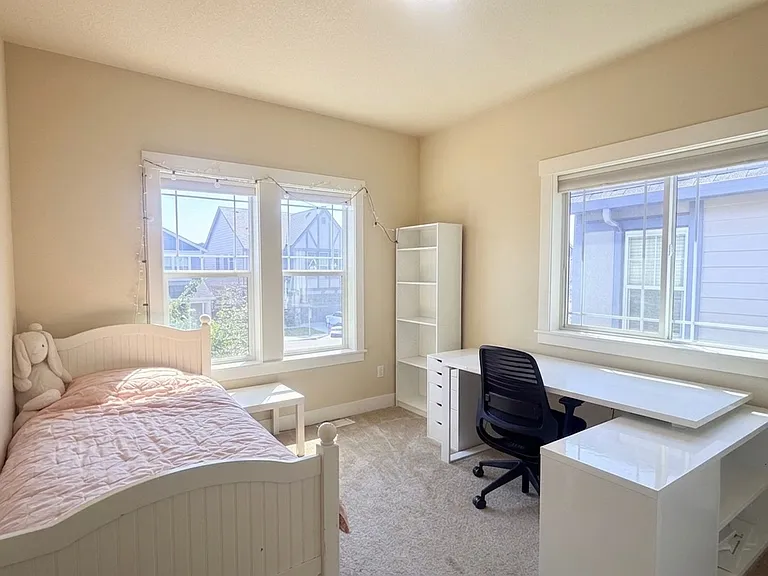
Bedroom #2
Bedroom #2
Bedroom #3
Bedroom #3
Bedroom #4
Bedroom #4
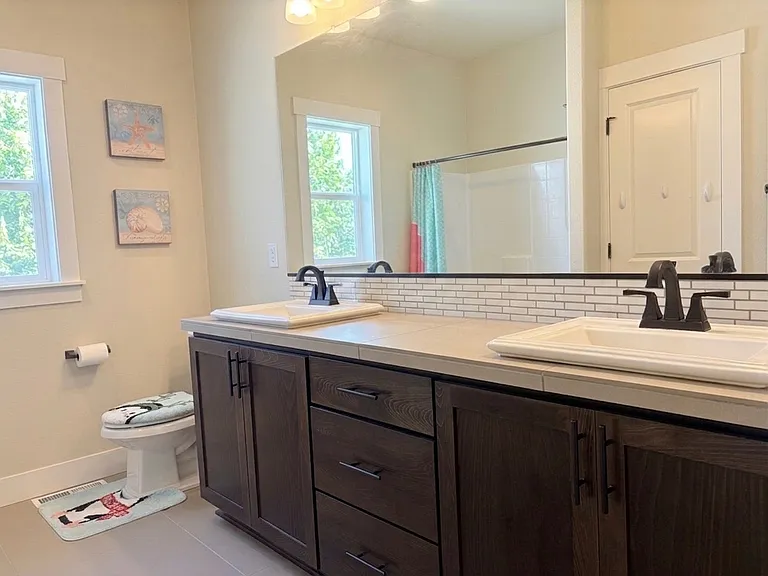
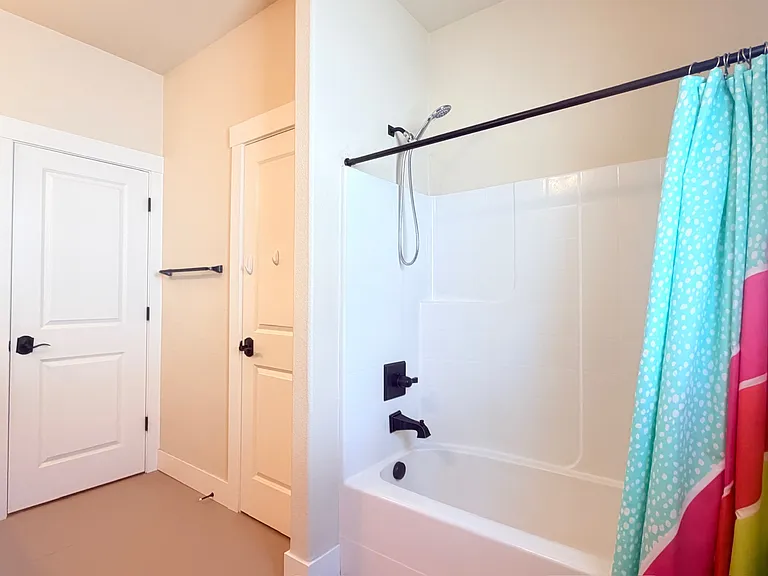
Bathroom #2
Bathroom #2
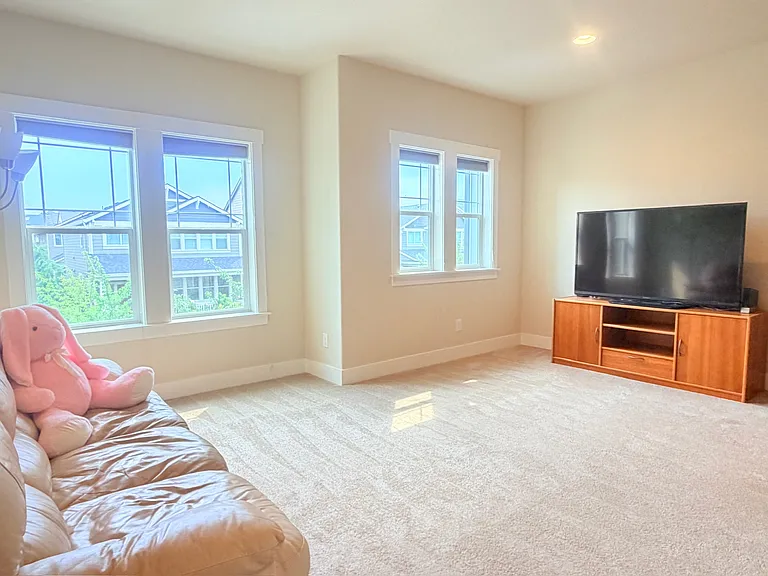
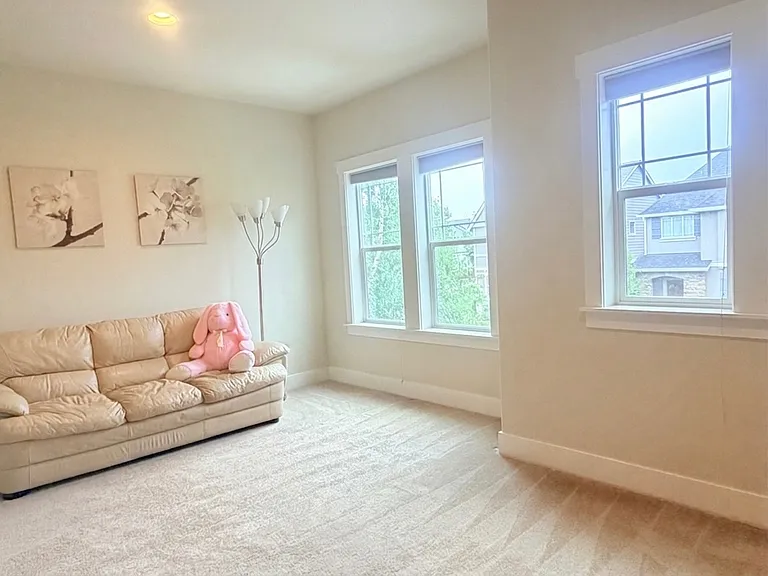
Bonus room (upstairs media room) with blackout celluar shade
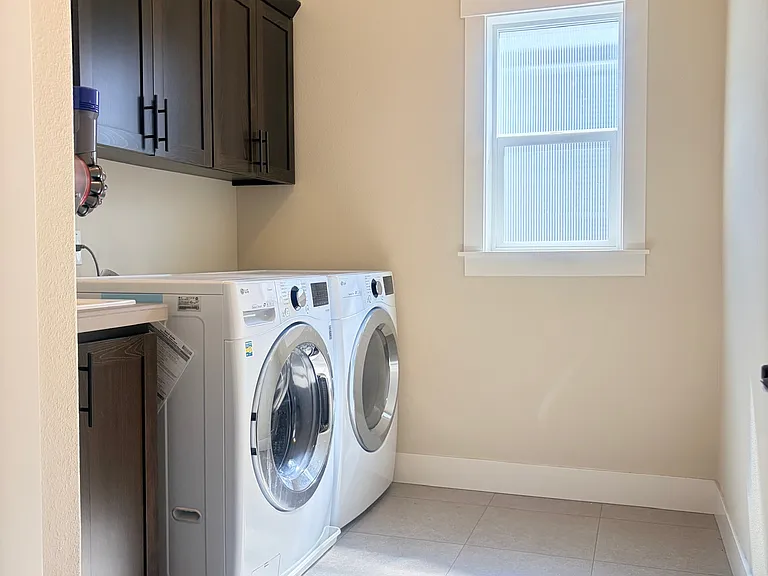
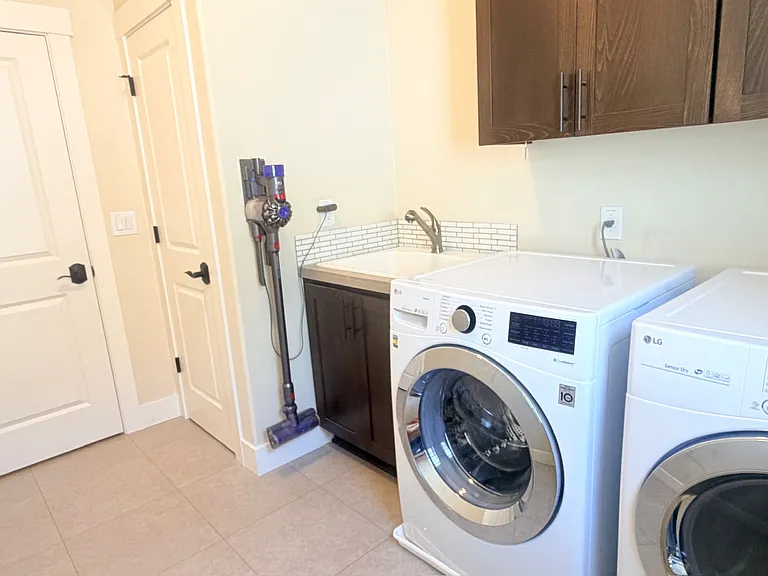
Laundry room with washer, dryer, sink, and cabinets.
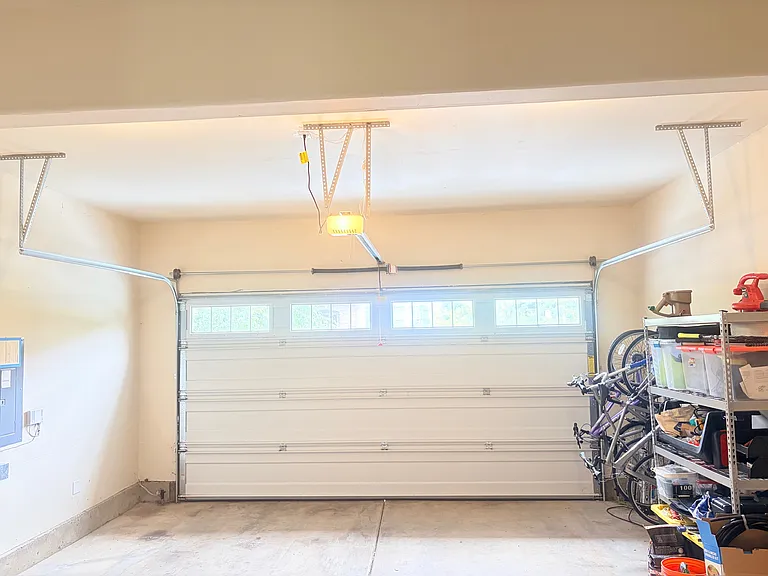
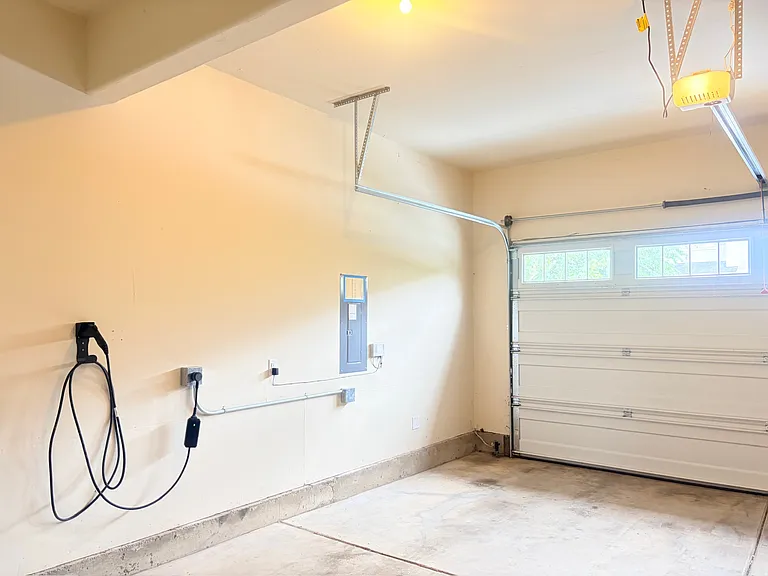
Level 2 EV ready 2-car garage

$3,500/ mo
Doesn't include deposits and fees
4 beds3 baths3076 sqft house
Available August 10
14825 NW Olive St
Your booked tour

What you get

Pet-friendlyIn-unit laundryParkingAir conditioningEv Charging Station

Costs, fees, and lease terms

Lease terms

12-month minimum lease. Renter's insurance required. Utilities (water, gas, electric, trash) not included. No smoking. Pet policy is negotiable, with refundable deposits up to $500 per pet depending on type and size - cats & small dogs ($300), large dogs ($500)

Pricing comparison

$198

At $3,500, this listing is priced $198 more than the current market rate for a 4 bedroom home in Portland.

Pets

  • Dogs

    Allowed
    Number allowed1
  • Cats

    Allowed
    Number allowed1

The neighborhood

About the building

Beautiful 4-bedroom home with an upstairs media room and a main-level den/office in Bethany Creek Falls. Built in 2018 and offering 3,061 sq. ft. of bright, open living space with thoughtful upgrades throughout. Main Level The main level features a mix of hardwood flooring and upgraded carpet. Just off the entry is a den/office with French doors. The open great room includes a gas fireplace, large windows, and upgraded top-down bottom-up cellular shades that maximize natural light while maintaining privacy. The formal dining room features a beautiful coffered ceiling, and the breakfast nook flows into a modern kitchen with granite countertops, a large island, stainless steel appliances, and a walk-in pantry. A half bathroom completes the main floor. Second Floor All four bedrooms are located upstairs, along with a large media room that can serve as a bonus room, entertainment room, or flexible space. The entire upper level features upgraded carpet and upgraded cellular shades. The primary suite includes a ceiling fan, recessed lighting, and premium cellular shades with a light-filtering sheer top for daytime brightness and a blackout bottom for hotel-level darkness at night. The suite also offers two walk-in closets, both directly connected to the bedroom for maximum storage and convenience. The ensuite bathroom includes double vanity, a soaking tub, and a separate shower. The spacious media/bonus room features blackout shades, making it ideal for movie nights or gaming. Three additional bedrooms offer large windows and upgraded blinds. A second full bathroom with a long double vanity and tub/shower combination serves the secondary bedrooms. The laundry room is also upstairs and includes a washer and dryer. Additional Features Central air conditioning and heating, 240V outlet in the garage for EV charging, double garage with additional storage. Pet-friendly with approval. Location Top-rated schools nearby. Close to parks (Harvest park, Bethany Creek Park, etc) and trails. Short drive to PCC Rock Creek, shops, restaurants, Pirate Park, and more. ** Owner-occupied. Showing will begin on 8/3 by appointment only. To schedule a viewing, please submit your Zillow application first.

The property manager

Nearby schools

Students who live in 14825 NW Olive St attend the following Beaverton School District 48j (Unified School District) public schools:
GreatSchools ratings are based on test scores and additional metrics when available.

14825 NW Olive St
By contacting this property, you agree to our Terms of Use. Visit our Privacy Portal for more information. When you click “Send message”, we’ll send your inquiry to the property manager so they can reach out and answer your questions.

Find similar homes

Spot something off?Good catch. Flag it and help keep listings legit.