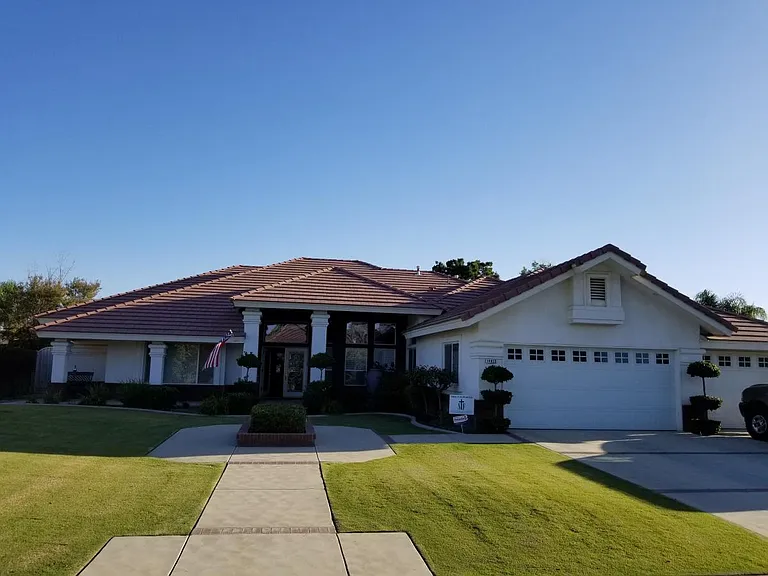
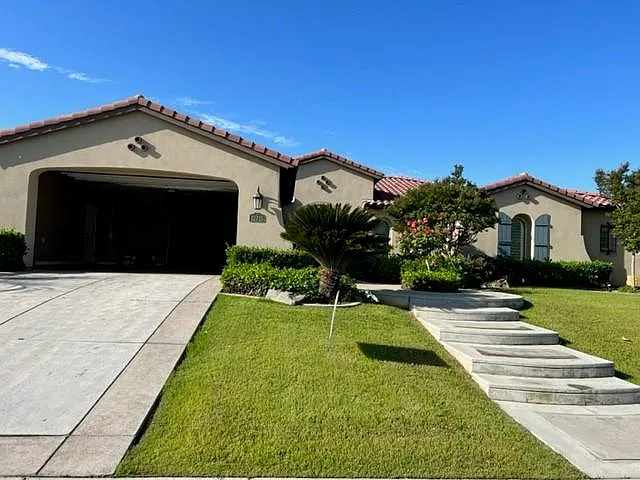
14823 Redwood Springs Dr

Front Elevation
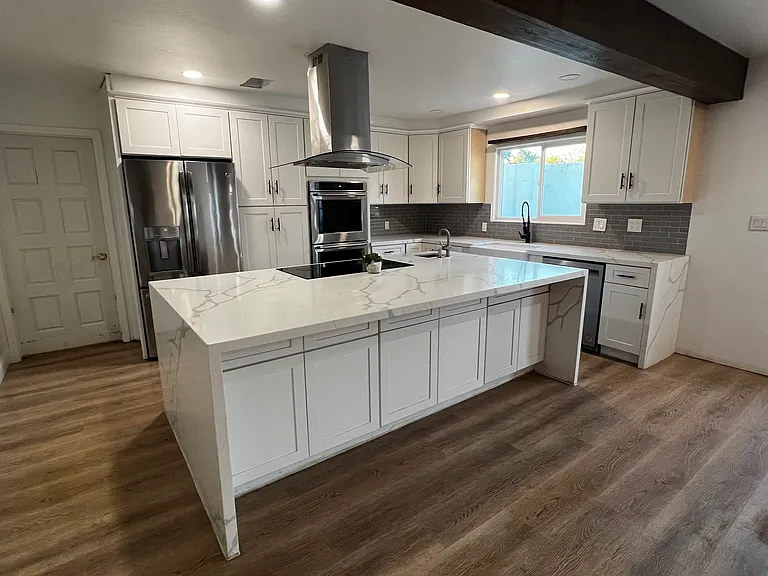
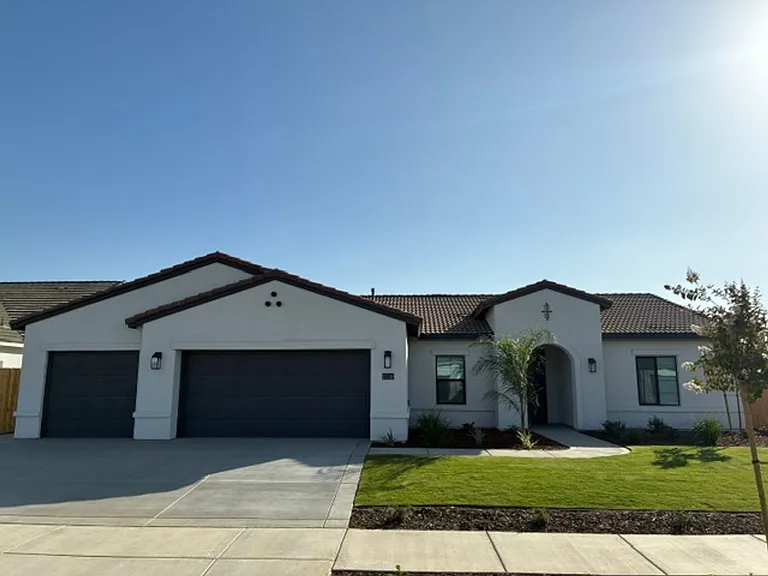
14823 Redwood Springs Dr — Photo 2
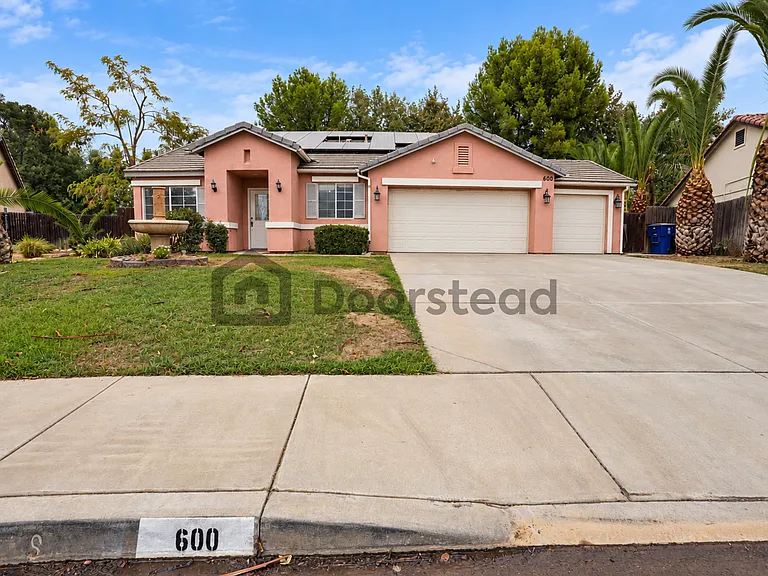
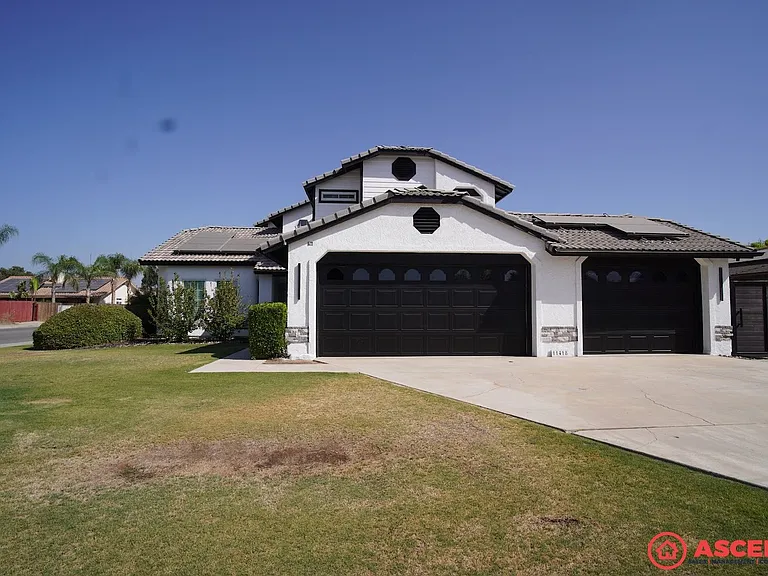
14823 Redwood Springs Dr — Photo 3
Master Bath
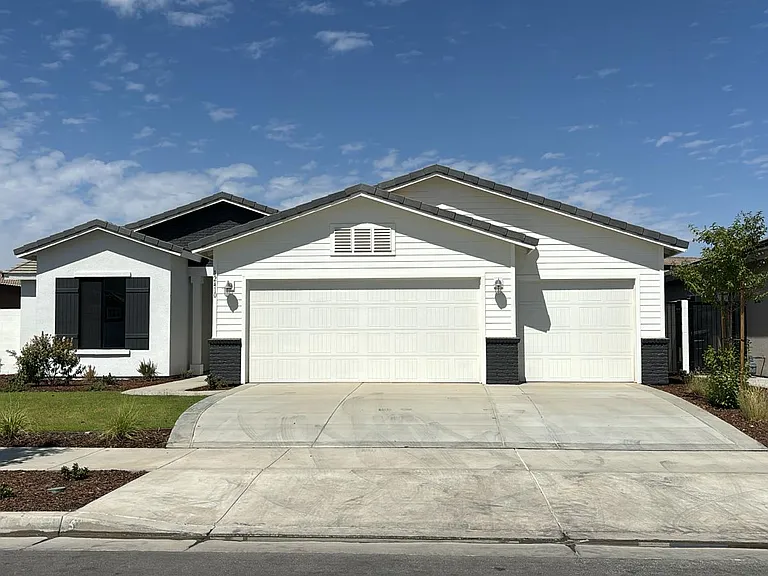
14823 Redwood Springs Dr — Photo 5
14823 Redwood Springs Dr — Photo 6
14823 Redwood Springs Dr — Photo 7
14823 Redwood Springs Dr — Photo 8
14823 Redwood Springs Dr — Photo 9
14823 Redwood Springs Dr — Photo 10
14823 Redwood Springs Dr — Photo 11
14823 Redwood Springs Dr — Photo 12
14823 Redwood Springs Dr — Photo 13
14823 Redwood Springs Dr — Photo 14
Bathroom 2
14823 Redwood Springs Dr — Photo 16
14823 Redwood Springs Dr — Photo 17
14823 Redwood Springs Dr — Photo 18
14823 Redwood Springs Dr — Photo 19
14823 Redwood Springs Dr — Photo 20
14823 Redwood Springs Dr — Photo 21
14823 Redwood Springs Dr — Photo 22
14823 Redwood Springs Dr — Photo 23

$3,995/ mo
Doesn't include deposits and fees
4 beds3 baths3424 sqft house
Available September 1
14823 Redwood Springs Dr

Your booked tour

What you get

Dog-friendlyLaundryParkingAir conditioningPool

Costs, fees, and lease terms

Lease terms

Rent includes Gardening, Pool Service, Preventative Pest Control and HOA. Tenant responsible for Water, Gas, and Electric utilities. Must abide by all HOA CCR rules and regulations. Must have good to excellent credit. May consider non vicious dogs. Please inquire for an application and showing.

Pricing comparison

$1296

At $3,995, this listing is priced $1296 more than the current market rate for a 4 bedroom home in Bakersfield.

Pets

  • Dogs

    Allowed
  • Cats

    Not allowed

The neighborhood

About the building

Gated Exclusive Community NW Northwest. Must abide by all CCR's and HOA rules and regulations. Quiet Executive home. Perfect for corporate relocation. Rent includes gardening, pool service, preventative pest control, regular trash (1bin) and HOA fees. 4bed/2.75bath 3424 sq ft Custom Split Wing Executive Home with large home office with 2 work stations or use it as a bonus room. tons of upgrades and built-ins. Pool with child fence surrounding the pool area. 3 car garage with RV access. Can Store RV's in RV access. Large shaded patio area. Has formal dining area, gameroom/office, pool bath, formal living area, family room with large built-ins, large kitchen with a dining/bar area and large peninsula with builtins for trash/office supplies and additional wash basin/sink in laundry room(you must provide your own washer and dryer). Wainscoting in the formal dining and formal living areas. Trayed 12 ft and 10 ft Ceilings throughout most of the home. Tons of builtins throughout the house for storage. Split wing with Primary suite on 1 side and 3 bedrooms on the other side. No evictions. Must meet qualifications to be considered. Liberty or Frontier High School District (renter to verify)

The property manager

Nearby schools

Students who live in 14823 Redwood Springs Dr attend the following Rosedale Union Elementary School District (Unified School District) and Kern Union High School District (Unified School District) public schools:

GreatSchools ratings are based on test scores and additional metrics when available.

14823 Redwood Springs Dr

By contacting this property, you agree to our Terms of Use. Visit our Privacy Portal for more information. When you click “Send message”, we’ll send your inquiry to the property manager so they can reach out and answer your questions.

Find similar homes

Spot something off?Good catch. Flag it and help keep listings legit.