1482 Geranium Dr

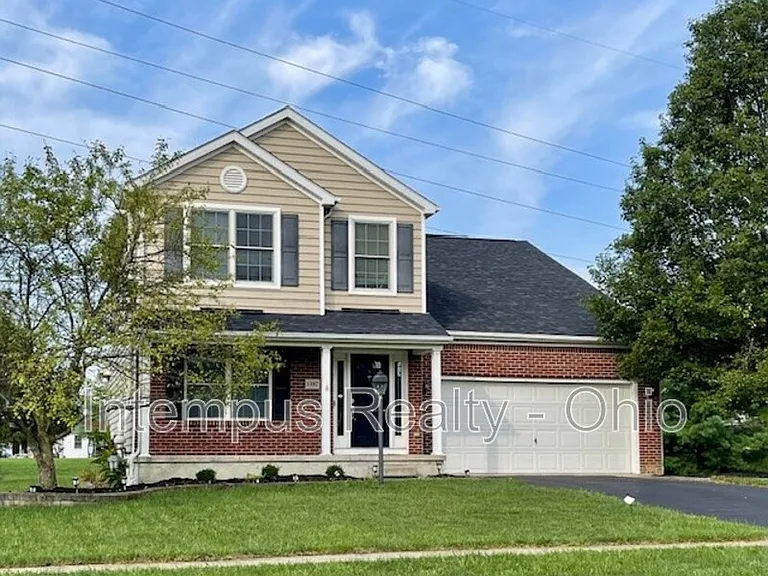
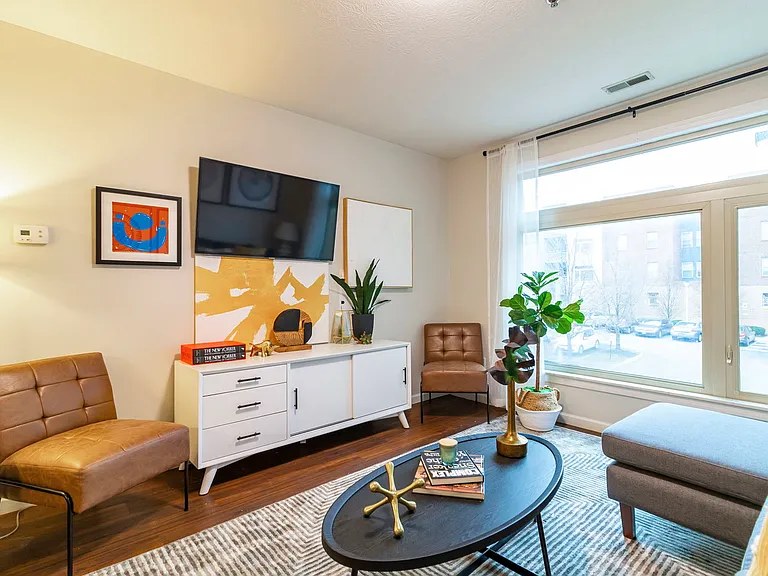
1482 Geranium Dr — Photo 1
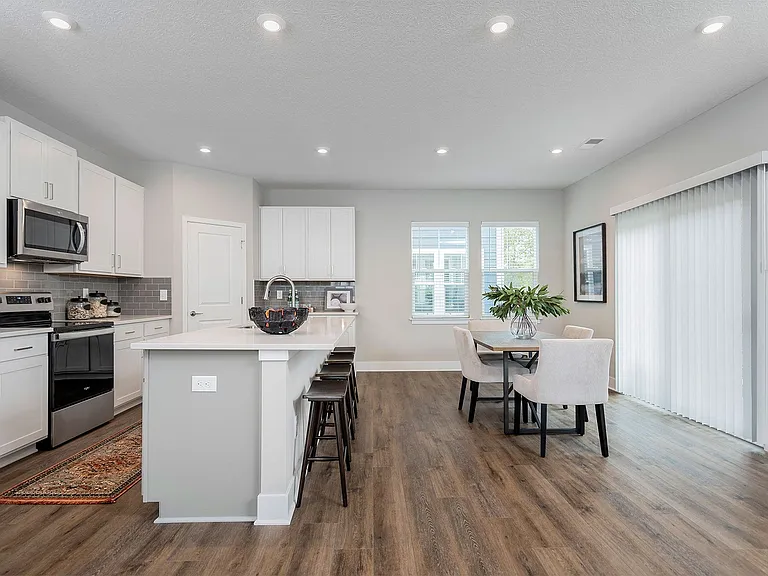
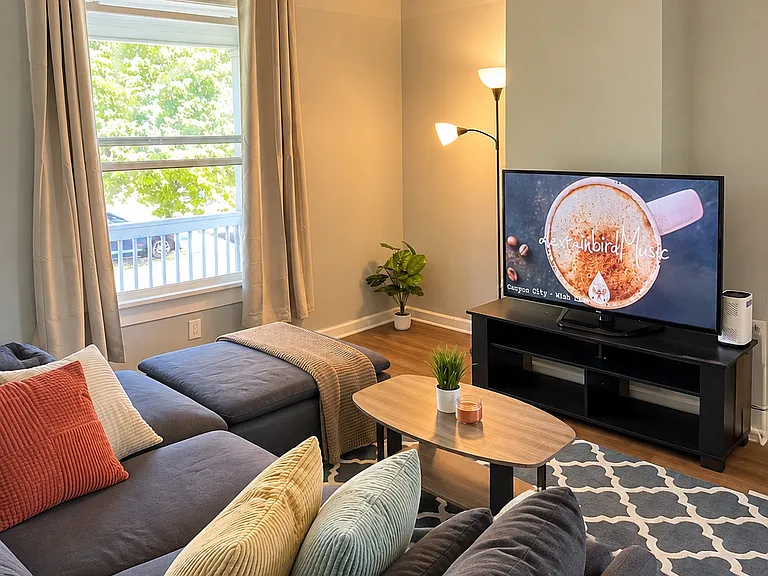
1482 Geranium Dr — Photo 2
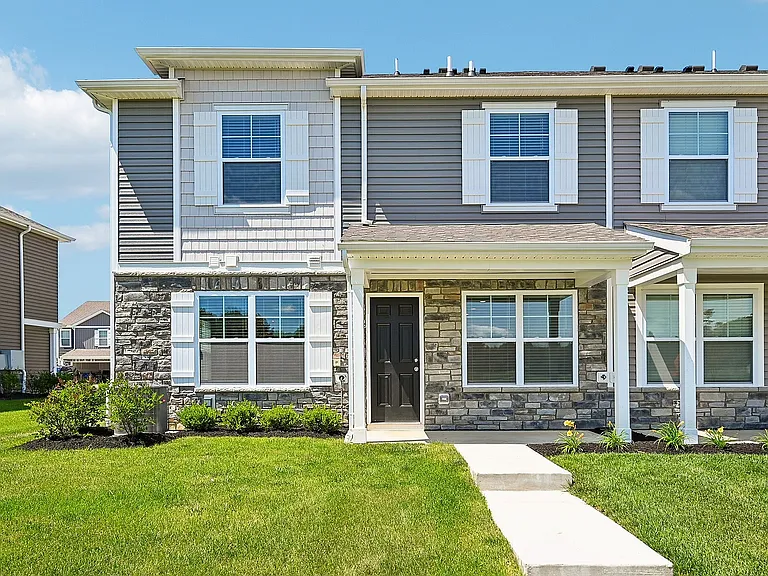
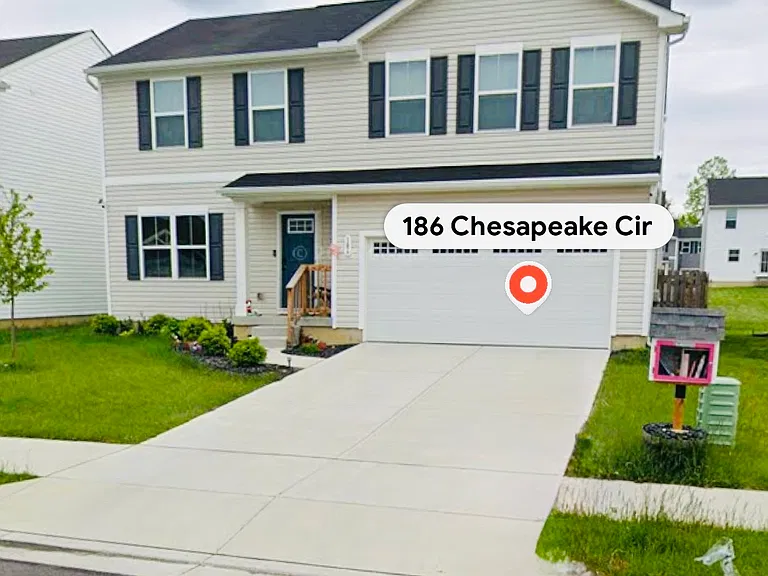
1482 Geranium Dr — Photo 3
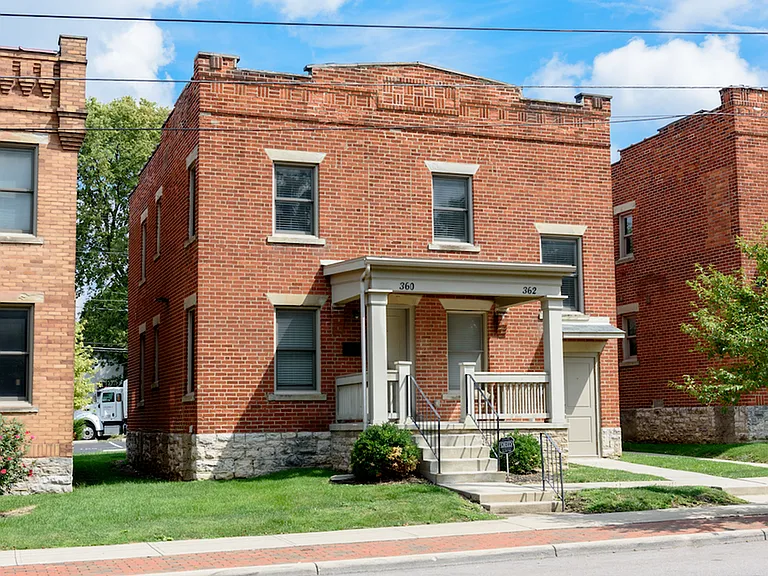
1482 Geranium Dr — Photo 4
1482 Geranium Dr — Photo 5
1482 Geranium Dr — Photo 6
1482 Geranium Dr — Photo 7
1482 Geranium Dr — Photo 8
1482 Geranium Dr — Photo 9
1482 Geranium Dr — Photo 10
1482 Geranium Dr — Photo 11
1482 Geranium Dr — Photo 12
1482 Geranium Dr — Photo 13
1482 Geranium Dr — Photo 14
1482 Geranium Dr — Photo 15
1482 Geranium Dr — Photo 16
1482 Geranium Dr — Photo 17
1482 Geranium Dr — Photo 18
1482 Geranium Dr — Photo 19
1482 Geranium Dr — Photo 20
1482 Geranium Dr — Photo 21
1482 Geranium Dr — Photo 22
1482 Geranium Dr — Photo 23
1482 Geranium Dr — Photo 24
1482 Geranium Dr — Photo 25
1482 Geranium Dr — Photo 26
1482 Geranium Dr — Photo 27
1482 Geranium Dr — Photo 28
1482 Geranium Dr — Photo 29
1482 Geranium Dr — Photo 30
1482 Geranium Dr — Photo 31
1482 Geranium Dr — Photo 32
1482 Geranium Dr — Photo 33
1482 Geranium Dr — Photo 34
1482 Geranium Dr — Photo 35
1482 Geranium Dr — Photo 36

$2,827/ mo
Doesn't include deposits and fees
4 beds2.5 baths2048 sqft house
1482 Geranium Dr

Your booked tour

What you get

No petsIn-unit laundry

Costs, fees, and lease terms

Pricing comparison

$621

At $2,827, this listing is priced $621 cheaper than the current market rate for a 4 bedroom home in Lewis Center.

Pets

  • Dogs

    Not allowed
  • Cats

    Not allowed

The neighborhood

About the building

Welcome to this beautiful 4-bedroom, 2.5-bathroom home that blends comfort and functionality. Step inside to find gleaming hardwood floors that flow seamlessly throughout the spacious living room, elegant dining area, and the heart of the home is the kitchen. The kitchen is a standout feature, offering a bright, inviting space perfect for both everyday living and entertaining. All four bedrooms are comfortably carpeted, creating cozy retreats for rest and relaxation. The primary suite includes a private en-suite bath, while the additional full and half bathrooms provide convenience for family and guests. This home also includes a washer and dryer, making laundry day a breeze. The unfinished basement offers generous storage space and potential for future customization. Outside, enjoy a large backyard ideal for outdoor gatherings, gardening, or simply relaxing in your own private oasis. Don't miss out on this warm and welcoming home that truly has something for everyone! Features: - Large family room - Formal dining room or second living room - Large kitchen with tons of cabinets - Eat in kitchen - Owners suite with vaulted ceiling and beautiful en suite - Concrete patio - Huge unfinished basement - Washer/dryer included - Full stainless steel appliance package - Faux Fireplace - Large back yard - 2 Car Garage Dogs welcome Sorry no cats All properties are rented as-is) *$99 One Time lease administrative fee. *Application fees $75 per applicant. "All Tenants of Intempus are required to be enrolled in one of Intempus's Enhanced Renter Services Plans. If no plan is chosen prior to Lease commencement, you will be automatically enrolled in Intempus's Standard Plan at a monthly rate of $39.00. Contact us today for your personal tour of this great home - it will NOT last long! Selling or Renting your home with the Intempus Realty, EXCLUSIVE, UNMATCHED, 277 Point, Compound, & Hybrid, Marketing Systems is the answer. "We get results in "this market!"

The property manager

Nearby schools

Students who live in 1482 Geranium Dr attend the following Olentangy Local School District (Unified School District) public schools:

GreatSchools ratings are based on test scores and additional metrics when available.

1482 Geranium Dr

By contacting this property, you agree to our Terms of Use. Visit our Privacy Portal for more information. When you click “Send message”, we’ll send your inquiry to the property manager so they can reach out and answer your questions.

Find similar homes

Spot something off?Good catch. Flag it and help keep listings legit.