1482 Antioch Ave

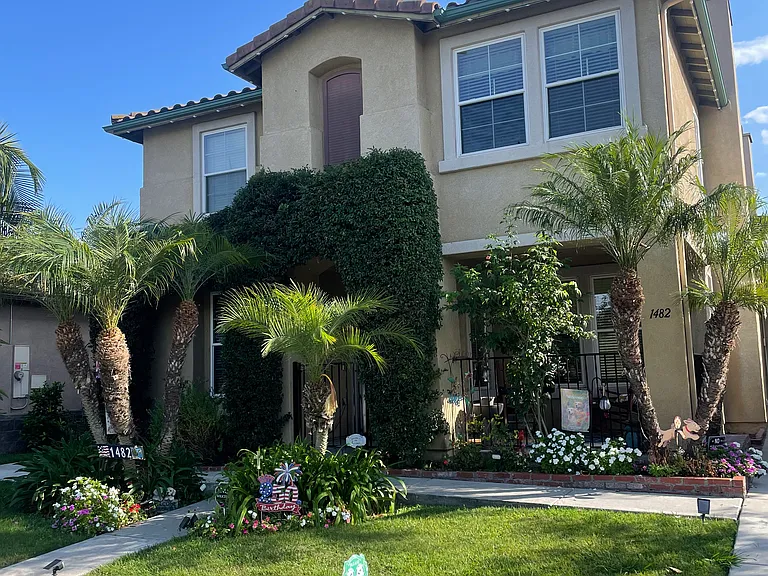
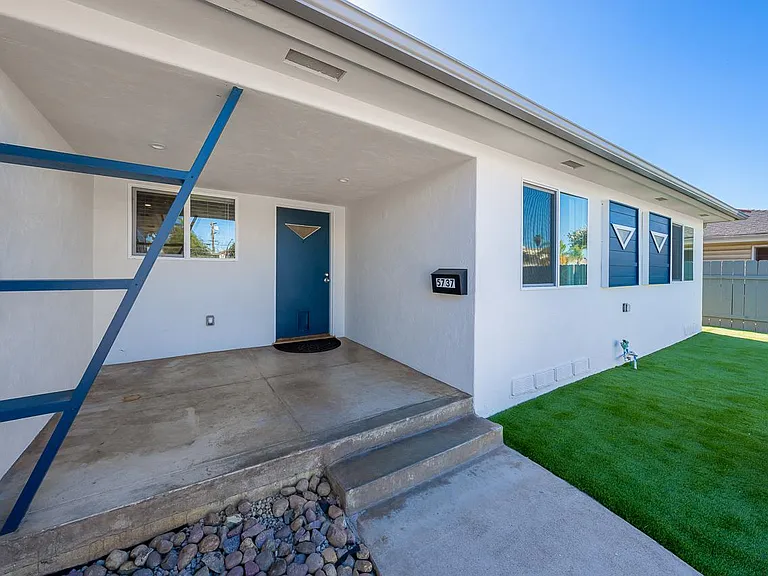
1482 Antioch Ave — Photo 1
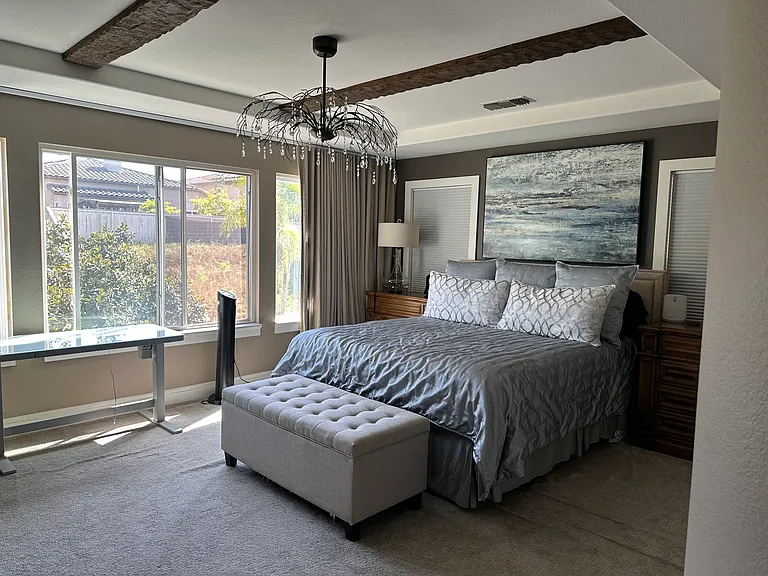
1482 Antioch Ave — Photo 2
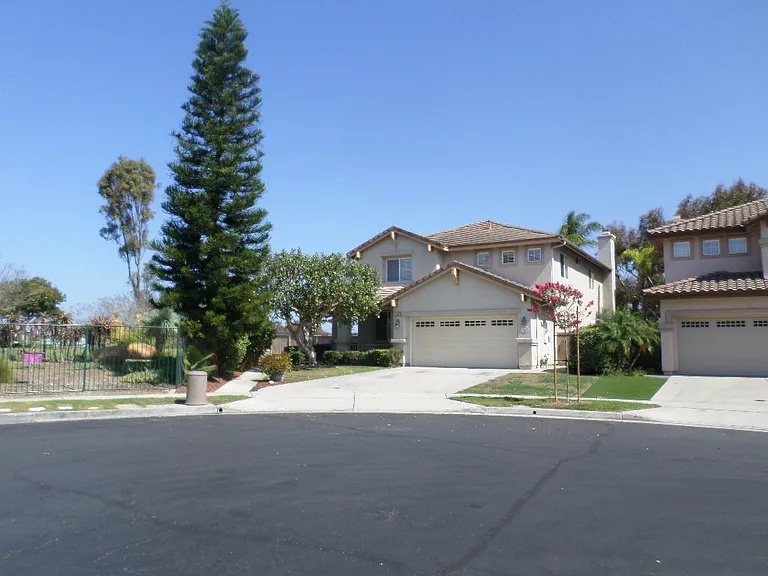
1482 Antioch Ave — Photo 3
1482 Antioch Ave — Photo 4
1482 Antioch Ave — Photo 5
1482 Antioch Ave — Photo 6
1482 Antioch Ave — Photo 7
1482 Antioch Ave — Photo 8
1482 Antioch Ave — Photo 9
1482 Antioch Ave — Photo 10
1482 Antioch Ave — Photo 11
1482 Antioch Ave — Photo 12
1482 Antioch Ave — Photo 13
1482 Antioch Ave — Photo 14
1482 Antioch Ave — Photo 15
1482 Antioch Ave — Photo 16
1482 Antioch Ave — Photo 17
1482 Antioch Ave — Photo 18
1482 Antioch Ave — Photo 19
1482 Antioch Ave — Photo 20
1482 Antioch Ave — Photo 21
1482 Antioch Ave — Photo 22
1482 Antioch Ave — Photo 23
1482 Antioch Ave — Photo 24
1482 Antioch Ave — Photo 25
1482 Antioch Ave — Photo 26
1482 Antioch Ave — Photo 27
1482 Antioch Ave — Photo 28
1482 Antioch Ave — Photo 29
1482 Antioch Ave — Photo 30
1482 Antioch Ave — Photo 31
1482 Antioch Ave — Photo 32
1482 Antioch Ave — Photo 33
1482 Antioch Ave — Photo 34
1482 Antioch Ave — Photo 35
1482 Antioch Ave — Photo 36
1482 Antioch Ave — Photo 37
1482 Antioch Ave — Photo 38
1482 Antioch Ave — Photo 39
1482 Antioch Ave — Photo 40
1482 Antioch Ave — Photo 41
1482 Antioch Ave — Photo 42
1482 Antioch Ave — Photo 43
1482 Antioch Ave — Photo 44
1482 Antioch Ave — Photo 45
1482 Antioch Ave — Photo 46
1482 Antioch Ave — Photo 47
1482 Antioch Ave — Photo 48
1482 Antioch Ave — Photo 49
1482 Antioch Ave — Photo 50
1482 Antioch Ave — Photo 51
1482 Antioch Ave — Photo 52
1482 Antioch Ave — Photo 53
1482 Antioch Ave — Photo 54
1482 Antioch Ave — Photo 55
1482 Antioch Ave — Photo 56
1482 Antioch Ave — Photo 57
1482 Antioch Ave — Photo 58
1482 Antioch Ave — Photo 59
1482 Antioch Ave — Photo 60
1482 Antioch Ave — Photo 61
1482 Antioch Ave — Photo 62
1482 Antioch Ave — Photo 63
1482 Antioch Ave — Photo 64
1482 Antioch Ave — Photo 65
1482 Antioch Ave — Photo 66
1482 Antioch Ave — Photo 67
1482 Antioch Ave — Photo 68
1482 Antioch Ave — Photo 69
1482 Antioch Ave — Photo 70
1482 Antioch Ave — Photo 71

$7,200/ mo
Doesn't include deposits and fees
5 beds3.5 baths3700 sqft house
Available September 1
1482 Antioch Ave

Your booked tour

What you get

Dog-friendlyIn-unit laundryParkingAir conditioningPool

Costs, fees, and lease terms

Lease terms

1 year lease

Pets

  • Dogs

    Not allowed
  • Cats

    Not allowed

The neighborhood

About the building

Stunning two-story home featuring 5 spacious bedrooms, 3.5 bathrooms, and two versatile bonus rooms with wonderful exterior appeal with its fully matured landscaping and great architectural layout which includes a fenced in front porch area. The interior of this 3700 square foot home features a formal living room with fireplace, dining room, family room with another fireplace and built-in entertainment center, large secret hide-away closet/playroom/storage, and one of the bonus rooms that can be used as office/music room/gym, etc. All with custom tile flooring throughout the ground level of the home. The gourmet-style kitchen features custom cabinets with a large oversized island/bar, a separate breakfast nook, butler's cove/station and walk-in pantry.The high end kitchen appliance included are full sized double ovens, microwave, cook top, and dishwasher and Fridge. There is a full bedroom and full bathroom located on the ground level, with the remaining 4 bedrooms located upstairs with each of the bedrooms having their own wood laminate flooring. Each bedroom has a ceiling fan and there is custom patterned carpet throughout the stairwell and entire top floor hallway. The layout includes the other bonus room which is a mid-level landing with a large loft/den/library area with bookshelves and wood laminate flooring. The primary suite offers a serene view of the backyard includes a large master bathroom with luxurious oversized bathtub and separate shower area, double sinks and a huge walk-in closet with mirrored door. There is a separate laundry room located upstairs which include the washer and dryer. The backyard is a private resort-style retreat and is a great place for entertaining or to just enjoy privately and peacefully and relax. There is a private built-in pool with spa/jacuzzi and waterfall feature has recently been resurfaced and is in pristine condition, with an elevated sunbathing deck overlooking the pool and yard. Built-in BBQ island/bar includes a gas powered stainless steel grill, (Tenant may need to provide their own mini fridge) and outside fans at the seating area with an automatic large awning to provide shade when desired. Mature and lavish flowering landscaping creates a wonderful scent and atmosphere along with fruit trees that include: cara cara orange, pomegranate, lime, Myer lemon, fig, papaya and avocado trees adding both beauty and fresh homegrown flavors to your oasis. Their is top of the line synthetic grass in the back yard and tenant will need to correctly maintain via care instructions. Full gardening and pool service are included. Home has an immediate heated water pump system for upstairs hot water and also has solar panel power which will assist with the electricity bills. Dual Air-conditioners for two levels. Pre-wired security system is available, would just require for tenant to contract and pay for alarm monitoring services. The home also features a 3 car attached garage( 2 spaces are tandem) and with lots of driveway parking as well. Across the street is a a peaceful community park with great landscaped trails. This home is centrally located in the Otay Ranch Community near all community parks and pool areas. Close to all schools. Walking distance to public transportation, close to urgent care and hospital, and restaurants and cafes. Security patrols the entrance of the community in the evening. Pets allowed...maximum of two (2) small-sized dogs, maximum of 25 lbs each (at mature age) NO cats. Pet agreement would require additional and refundable security deposit of $250.00 for each dog. In addition a one-time non-refundable pet fee of $100.00 per each pet would be required. This home will be available in September 2026, however, move in date negotiable. Security deposit is equal to one month's rent. Tenant pays all utilities, (gas and electric, water, sewage, trash service, cable, internet....etc) remember that tenant will be responsible for SDGE True up annual billing ( SDGE provides monthly statements for you to budget for your lump-sum payment). Please drive by the home to view the location, but PLEASE DO NOT DISTURB THE CURRENT RESIDENTS. Please call or text the property manager or email for more information or to schedule an appointment for viewing the home. At this time we are adding prospective applicants to a waiting list to set up appointments within the following weeks. Rental Guideline policies are as follows: 1. Your lease must begin within two (2) weeks of your application approval - OR - If the home is still occupied, then when the home is scheduled to be available. 2. Rent amount paid cannot exceed 40% of your total combined household income. Take the current monthly rent total and divide by 40% for minimum monthly income requirement for this home, which comes to approximately $18,000.00 in monthly average income. Any housing allowance and or assistance is considered part of this income minimum requirement. 3. A rental application must be completed for anyone 18 years and over and a $49+ fee applies per person via third party agency which will check credit score, credit history, evictions, and criminal background. (FEES ARE SUBJECT TO CHANGE BASED ON THE THIRD-PARTY AGENCY CURRENT LISTED RATES) 4. An email is required for each individual applicant in order for us to request to process the report. (Will also be required to sign DocuSign lease paperwork) First, please turn in your completed application to management and once we receive it, we will enter your email into the website and it will send you a link requesting for you to register and complete all of your information. Each applicant must pay a non-refundable $49.00+ application processing fee and will be required to be paid directly to the credit check processing agency website mysmartmove, an agency which runs their credit checking process by TransUnion. You will then proceed with instructions in order to pay and obtain the credit, eviction and criminal background report and allow for us to have access to the report via this same website. 5. Good credit history is required, which includes all lines of credit present and past will be evaluated for payment history and balances. If any bankruptcy is present within the last 5 years, it must have been discharged with supporting documents. No evictions on record. If any bankruptcy is present on your credit check, then a minimum of $500 additional security deposit will be required, however if an eviction appears, your application will be automatically denied due to this eviction status. 6. Proof of income for past 6 months must be provided, and any rental references as indicated on the application. Then we verify income and any rental history. If your application process takes longer than 3 days due to uncooperative third parties, then your application will be denied and or placed next in line in order to process the following application. 7. Once the application is processed, verified, and approved, then a lease must be signed within the next 3-5 days and full first month's rent and security deposit will be collected with lease signing. 8. If there is any adverse information regarding the above numbered items, then your application may be denied.

The property manager

Nearby schools

Students who live in 1482 Antioch Ave attend the following Sweetwater Union High School District (Unified School District) and Chula Vista Elementary School District (Unified School District) public schools:

GreatSchools ratings are based on test scores and additional metrics when available.

1482 Antioch Ave

By contacting this property, you agree to our Terms of Use. Visit our Privacy Portal for more information. When you click “Send message”, we’ll send your inquiry to the property manager so they can reach out and answer your questions.

Find similar homes

Spot something off?Good catch. Flag it and help keep listings legit.