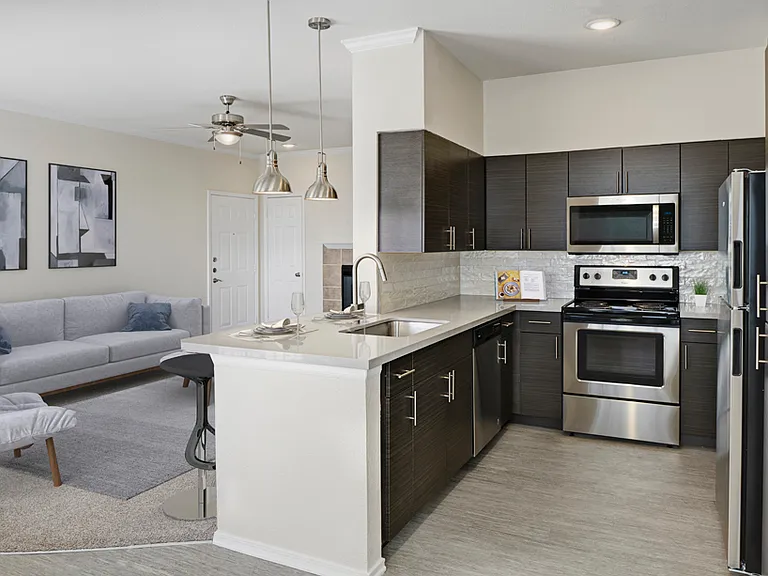
1481 Ash St #4

1481 Ash St #4 — Photo 1
1481 Ash St #4 — Photo 2
1481 Ash St #4 — Photo 3
1481 Ash St #4 — Photo 4
1481 Ash St #4 — Photo 5
1481 Ash St #4 — Photo 6
1481 Ash St #4 — Photo 7
1481 Ash St #4 — Photo 8
1481 Ash St #4 — Photo 9
1481 Ash St #4 — Photo 10
1481 Ash St #4 — Photo 11
1481 Ash St #4 — Photo 12
1481 Ash St #4 — Photo 13
1481 Ash St #4 — Photo 14
1481 Ash St #4 — Photo 15
1481 Ash St #4 — Photo 16
1481 Ash St #4 — Photo 17
1481 Ash St #4 — Photo 18
1481 Ash St #4 — Photo 19
1481 Ash St #4 — Photo 20
1481 Ash St #4 — Photo 21
1481 Ash St #4 — Photo 22
1481 Ash St #4 — Photo 23
1481 Ash St #4 — Photo 24
1481 Ash St #4 — Photo 25
1481 Ash St #4 — Photo 26
1481 Ash St #4 — Photo 27
1481 Ash St #4 — Photo 28
1481 Ash St #4 — Photo 29
1481 Ash St #4 — Photo 30
1481 Ash St #4 — Photo 31
1481 Ash St #4 — Photo 32
1481 Ash St #4 — Photo 33
1481 Ash St #4 — Photo 34
1481 Ash St #4 — Photo 35
1481 Ash St #4 — Photo 36
1481 Ash St #4 — Photo 37

$1,650/ mo
Total price
Now includes required monthly fees in total price
1 bed1 bath656 sqft condo
Available September 1
1481 Ash St #4

Your booked tour

What you get

Pet-friendlyShared laundry

Costs, fees, and lease terms

Lease terms

Available September 1 with a 12-month lease. Tenant is responsible for establishing and paying for Xcel Energy (electricity) and internet service. Water, sewer, trash, landscaping, and HOA dues are included in the monthly rent. Renter's insurance is required prior to move-in. No smoking in unit. Pets are welcome with landlord approval. Up to two pets are allowed (maximum of one dog) in accordance with HOA rules. A refundable pet deposit and monthly pet rent apply. Optional furnishings may be available upon request. Tenant agrees to comply with all HOA rules and regulations. Rent is due on the 1st of each month, and the security deposit is due prior to move-in.

Pricing comparison

$122

At $1,650, this listing is priced $122 more than the current market rate for a 1 bedroom home in Hale.

Pets

  • Dogs

    Allowed
    Number allowed1
  • Cats

    Allowed
    Number allowed1

The neighborhood

About the building

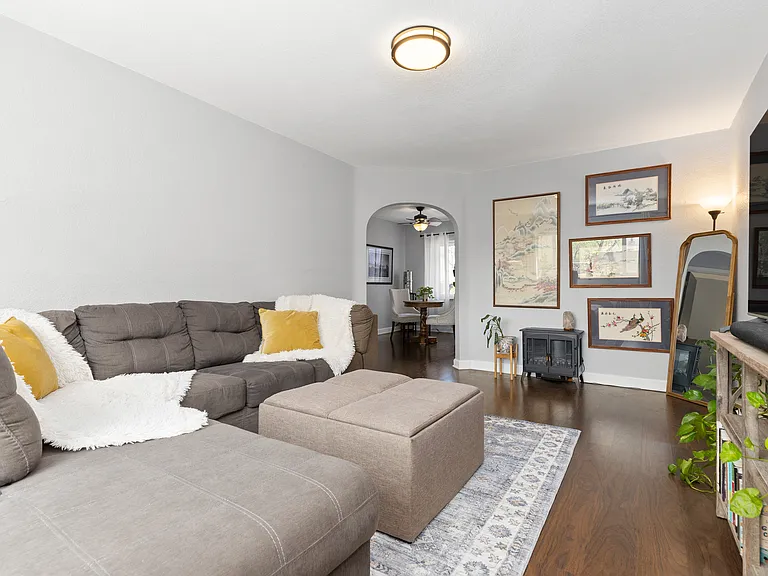
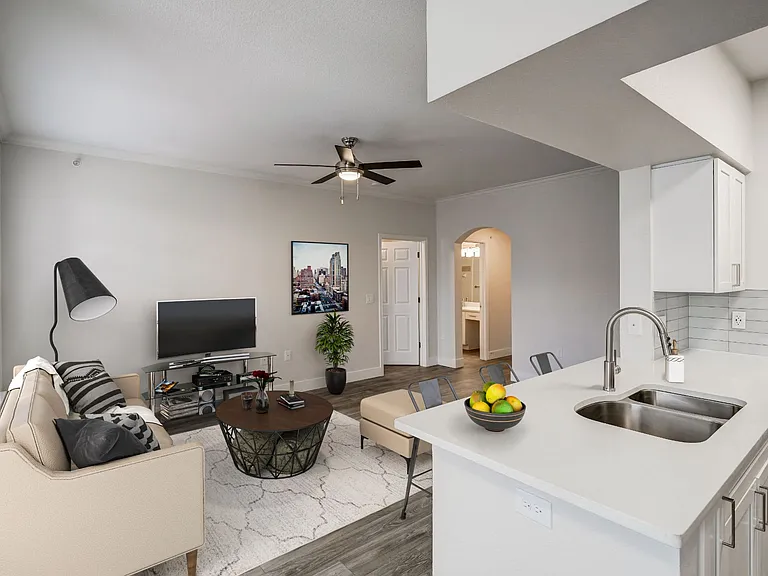
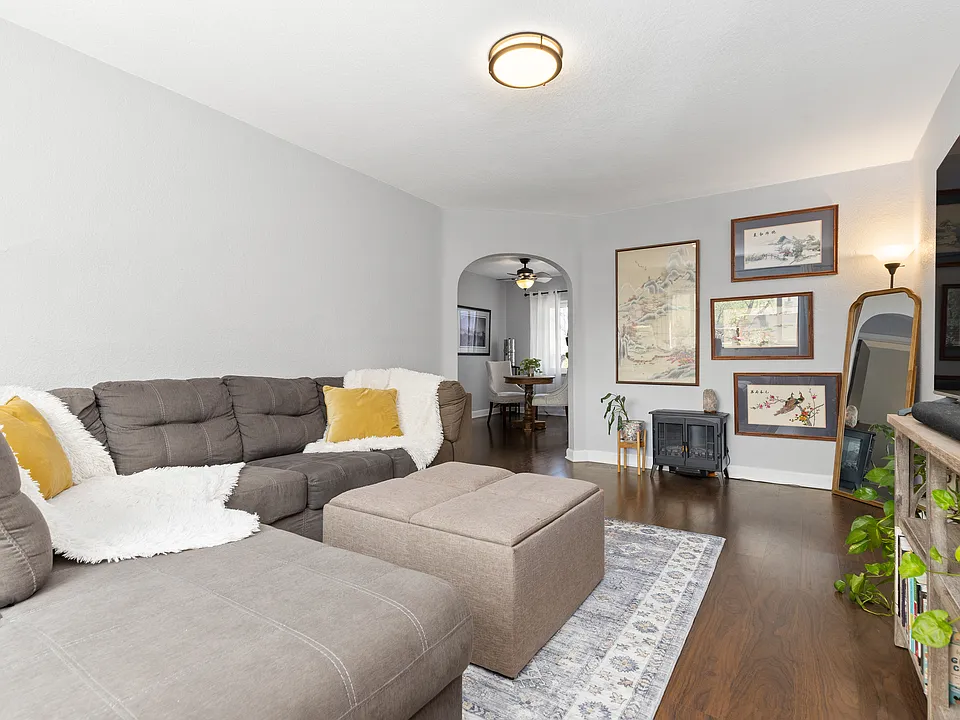
Bright & Inviting 1 Bedroom Condo in the Heart of Park Hill / Congress Park Welcome home to this bright, thoughtfully maintained second-floor condo, ideally located in the heart of one of Denver's most desirable and walkable areas. Nestled between Park Hill, Congress Park, City Park, and Cherry Creek, you'll enjoy easy access to 9th & CO, neighborhood coffee shops, restaurants, grocery stores, local boutiques, fitness studios, and some of the city's best parks all just minutes from your front door. This inviting one bedroom, one bath home offers abundant natural light, a functional layout, and a calm, welcoming atmosphere that instantly feels like home. Whether you're relaxing after work or exploring the neighborhood, this condo offers the perfect balance of comfort and convenience. Home Features: - 1 bedroom, 1 bathroom - Second-floor unit - Dishwasher - On-site laundry - Dedicated storage unit - Two portable A/C units included to keep the home comfortable throughout the warmer months - Easy street parking - Optional partial furnishings available, including the sofa, dining table and chairs, and electric fireplace - Professionally cleaned prior to move-in One of the things that makes this property special is the community. The building is small, friendly, and well cared for, creating a welcoming atmosphere where neighbors genuinely look out for one another. Security cameras are installed throughout the building, providing additional peace of mind. Whether you're taking a morning walk through City Park, meeting friends for dinner at 9th & CO, spending the afternoon shopping in Cherry Creek, or enjoying a quiet evening at home, you'll love the convenience and lifestyle this central location has to offer. Lease Details: - Available September 1 - 12-month lease - Pets considered with approval - Optional partial furnishings available based on tenant preference If you're looking for a clean, well-maintained home in one of Denver's most desirable neighborhoods, we'd love to hear from you!

The property manager

1481 Ash St #4

Nearby schools

Students who live in 1481 Ash St #4 attend the following Denver County 1 School District (Unified School District) public schools:

GreatSchools ratings are based on test scores and additional metrics when available.
1481 Ash St #4

By contacting this property, you agree to our Terms of Use. Visit our Privacy Portal for more information. When you click “Send message”, we’ll send your inquiry to the property manager so they can reach out and answer your questions.

Find similar homes

Similar listings comparison

This listing

1481 Ash St #4

Studio$1,466+$1,445+$1,550+$1,804+
1 bed$1,650$1,578+$1,608+$1,775+$1,733+$1,735+$1,735$1,850+$1,776+
2 beds$1,799+$2,254+$2,215+$2,176+$2,430$2,250+$3,544+
3 beds$2,840+$3,298+$4,250+
Total monthly price
Total price
Total price
Total price
Total price
Total price
Total price
Total price
Total price
Total price
Distance3.2 miles away3.3 miles away3.1 miles away4.2 miles away0.8 miles away4.6 miles away2.9 miles away0.5 miles away
PetsCats and Dogs AllowedCats and Dogs AllowedCats and Dogs AllowedCats and Dogs AllowedCats and Dogs AllowedCats and Dogs AllowedCats and Dogs AllowedCats and Dogs Allowed
LaundrySharedIn UnitIn UnitIn Unit, SharedIn UnitSharedIn UnitIn Unit
SecurityGated EntryGated EntryGated EntryGated EntryGated Entry
A/CYesYesYesYesYesYes
DishwasherYesYesYesYesYesYes
ParkingYesYesYesYesYesYes
GymYesYesYesYesYesYesYes
PoolYesYesYesYesYesYes
Spot something off?Good catch. Flag it and help keep listings legit.