148 E 7085 S

148 E 7085 S — Photo 1
148 E 7085 S — Photo 2
148 E 7085 S — Photo 3
148 E 7085 S — Photo 4
148 E 7085 S — Photo 5
148 E 7085 S — Photo 6
148 E 7085 S — Photo 7
148 E 7085 S — Photo 8
148 E 7085 S — Photo 9
148 E 7085 S — Photo 10
148 E 7085 S — Photo 11
148 E 7085 S — Photo 12
148 E 7085 S — Photo 13
148 E 7085 S — Photo 14

$2,950/ mo
Doesn't include deposits and fees
4 beds3.5 baths2317 sqft townhouse
Available September 1
148 E 7085 S

Your booked tour

What you get

Pet-friendlyIn-unit laundryParkingAir conditioning

Costs, fees, and lease terms

Lease terms

Renter is responsible for all utilities; owner will pay HOA fee.

Pricing comparison

$429

At $2,950, this listing is priced $429 more than the current market rate for a 4 bedroom home in Midvale.

Pets

  • Dogs

    Allowed
  • Cats

    Allowed

The neighborhood

About the building

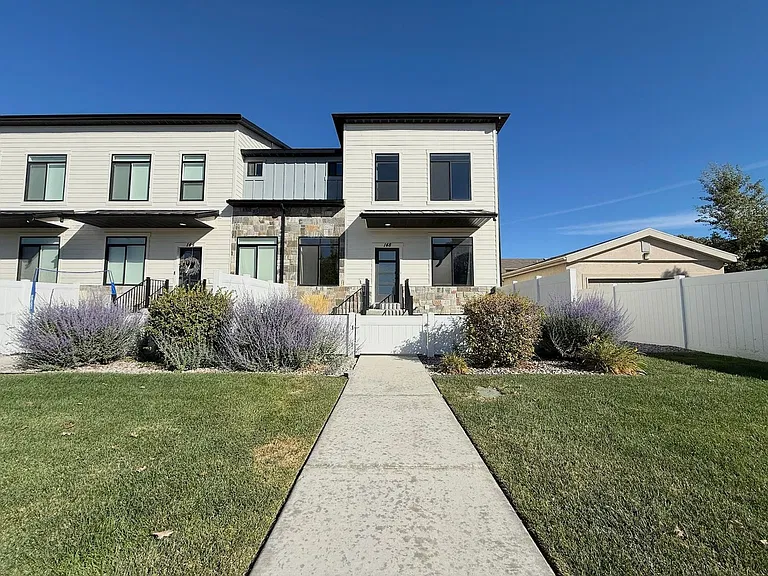
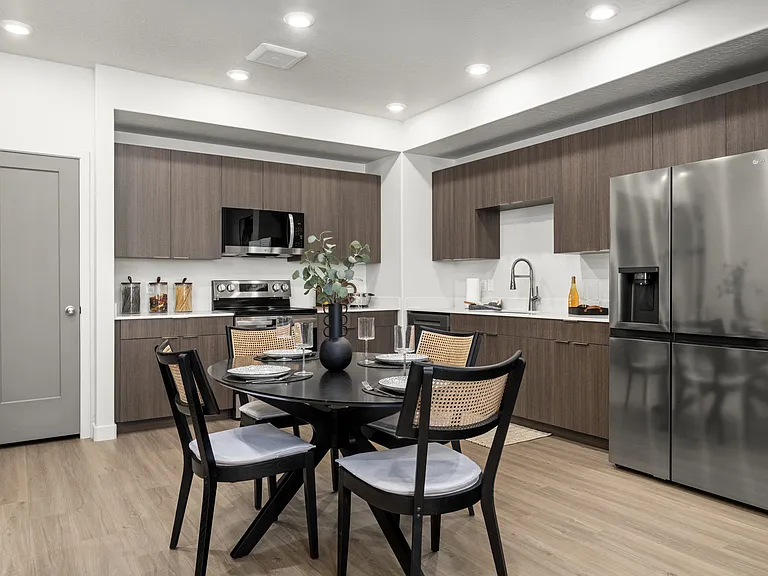
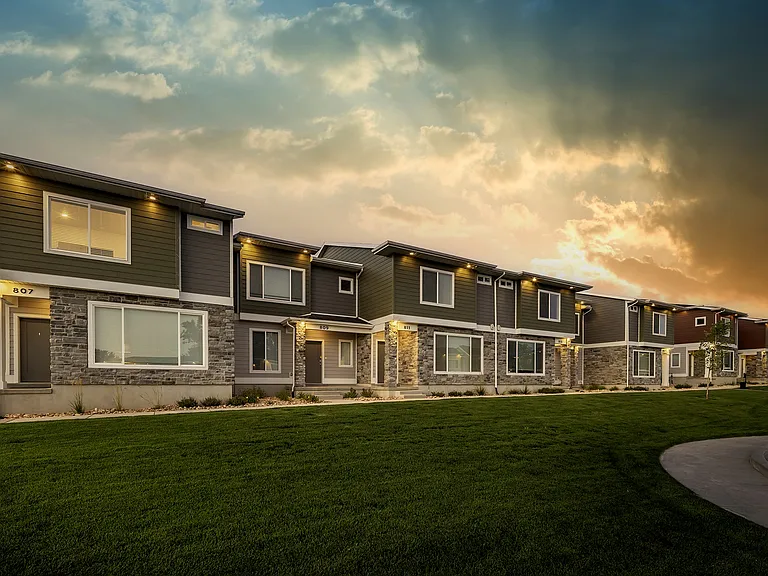
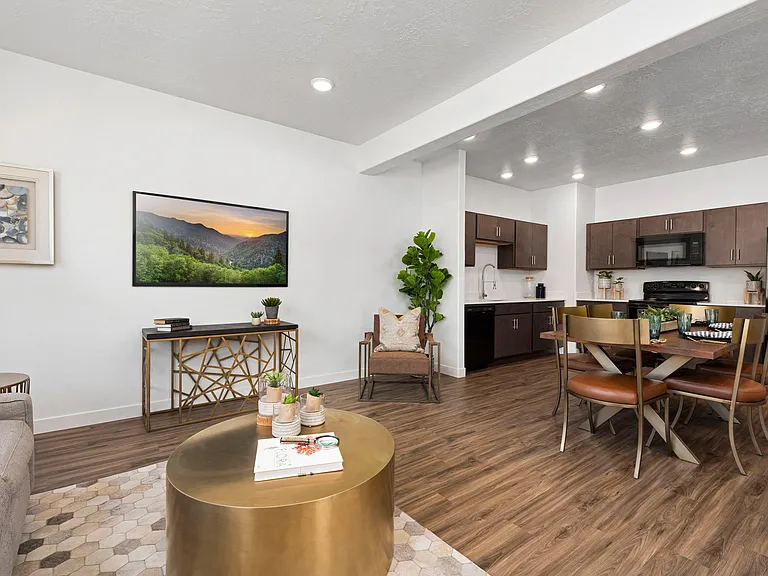
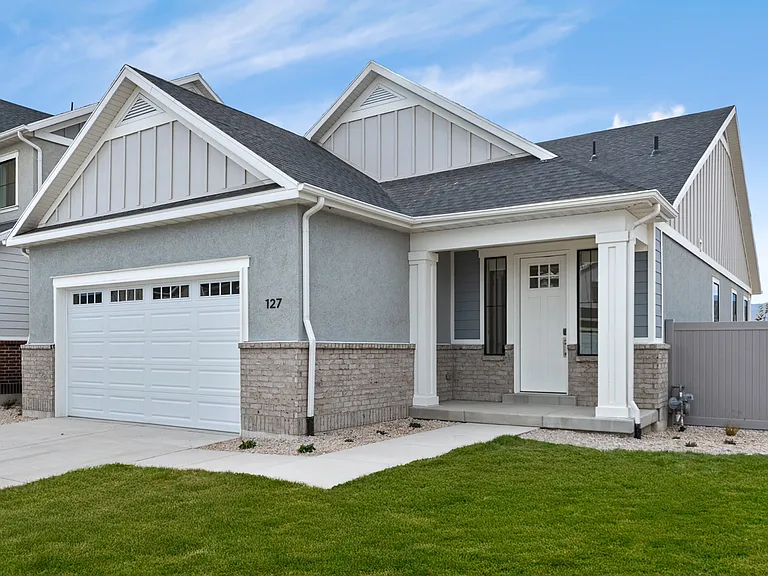
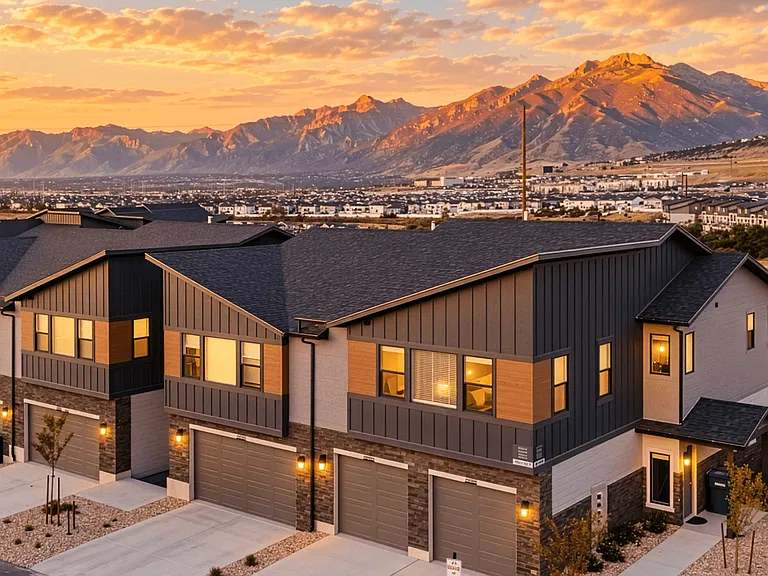
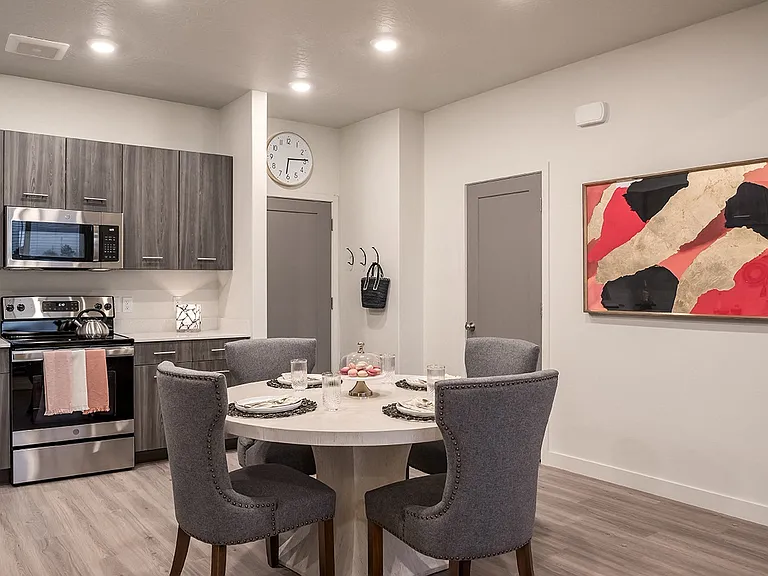
Built in 2022, this end unit townhome offers modern finishes, flexible living space, and easy access to both city and mountains. With 4 bedrooms and 3.5 bathrooms, the layout works well for a couple, roommates, or a small family. The basement can function either as a large bedroom or additional living area. Located just off both I-15 and I-80, you can be in Big Cottonwood Canyon in 10 minutes, Downtown Salt Lake in 15, and Lehi in about 20. Close to Trader Joe's, Target, Harmons, and Fashion Place Mall, and within walking distance to a local bakery and two breweries (if that's your thing). Available: ASAP (can be flexible) Lease options: 12-month lease Renter is responsible for all utilities; owner will pay HOA fee. Pets allowed with additional deposit and fee; breed restrictions apply. No smoking Layout: Top Floor: Huge primary bedroom with en-suite bathroom and walk-in closet. Two additional bedrooms, a full bathroom, and a large hallway storage closet and smart thermostat; a spacious laundry room with a washer and dryer and built-in storage. Main Floor: Modern kitchen with quartz countertops and gas range. Open dining area and living area with three large windows for natural light. Half bathroom for guests. Direct walk-out access to a 2-car garage. Basement: Large flexible space (bedroom, rec room, or home theater) with a full bathroom. Access to the furnace room and some under-stair storage. Outdoor Space: Small private fenced area with garden box; within the HOA, there's shared green space, a small playground, and picnic tables. The HOA maintains landscaping and snow removal.

The property manager

Nearby schools

Students who live in 148 E 7085 S attend the following Canyons District (Unified School District) public schools:

GreatSchools ratings are based on test scores and additional metrics when available.

148 E 7085 S

By contacting this property, you agree to our Terms of Use. Visit our Privacy Portal for more information. When you click “Send message”, we’ll send your inquiry to the property manager so they can reach out and answer your questions.

Find similar homes

Spot something off?Good catch. Flag it and help keep listings legit.