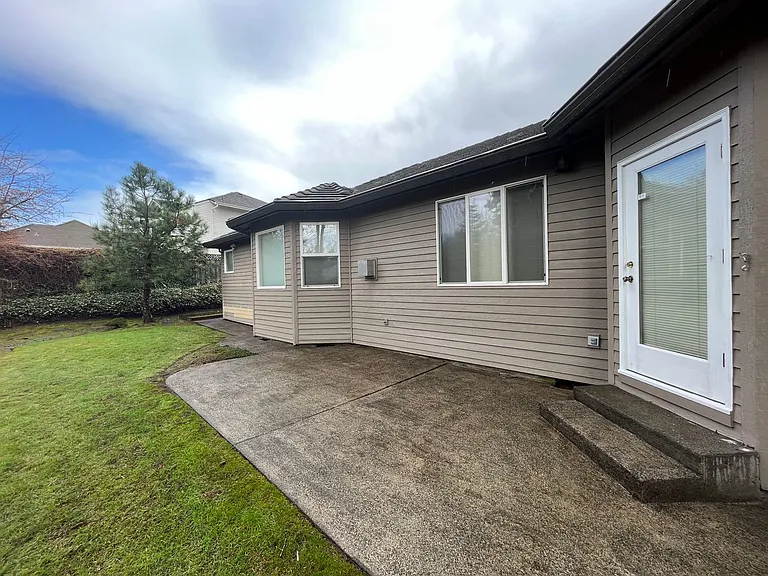
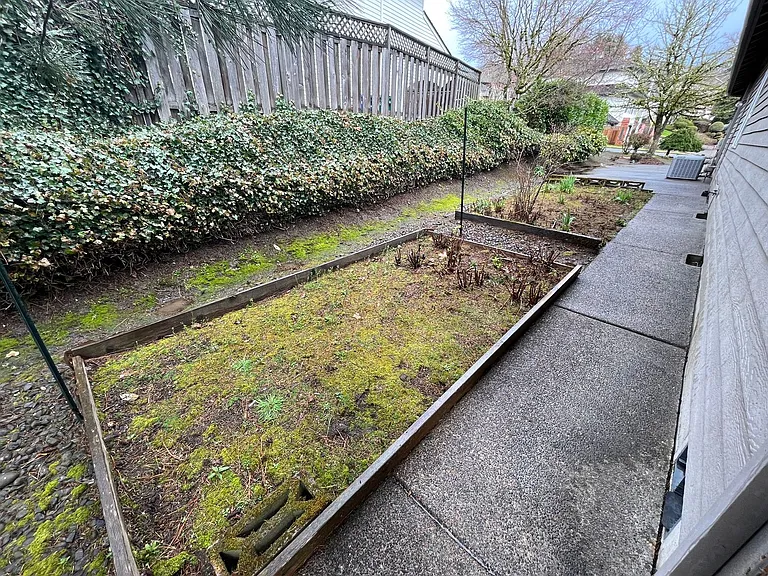
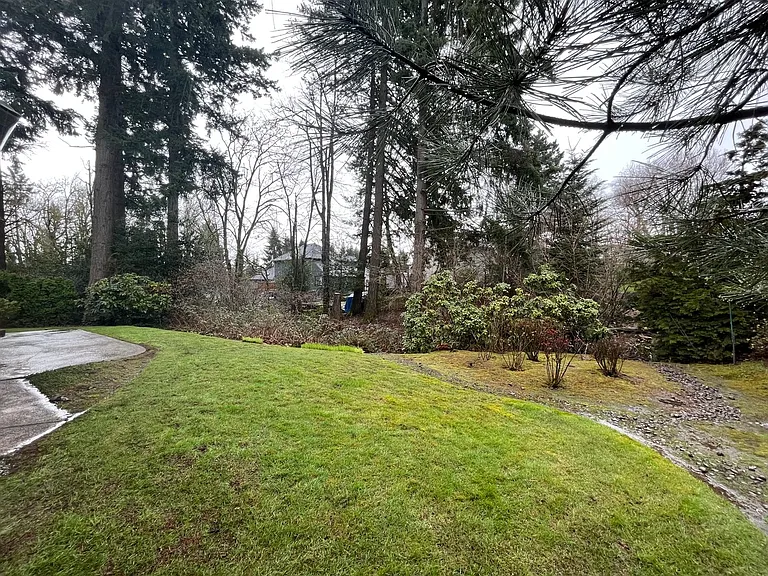
14785 SE 132nd Ave

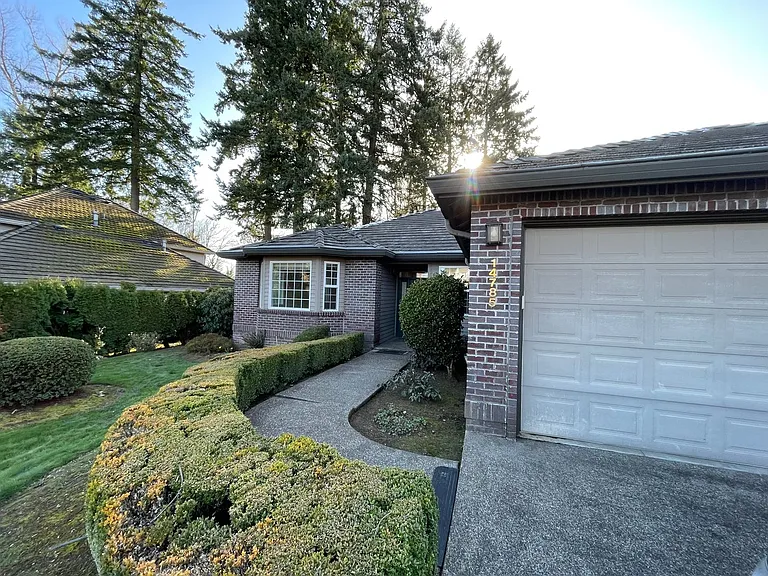
14785 SE 132nd Ave — Photo 1
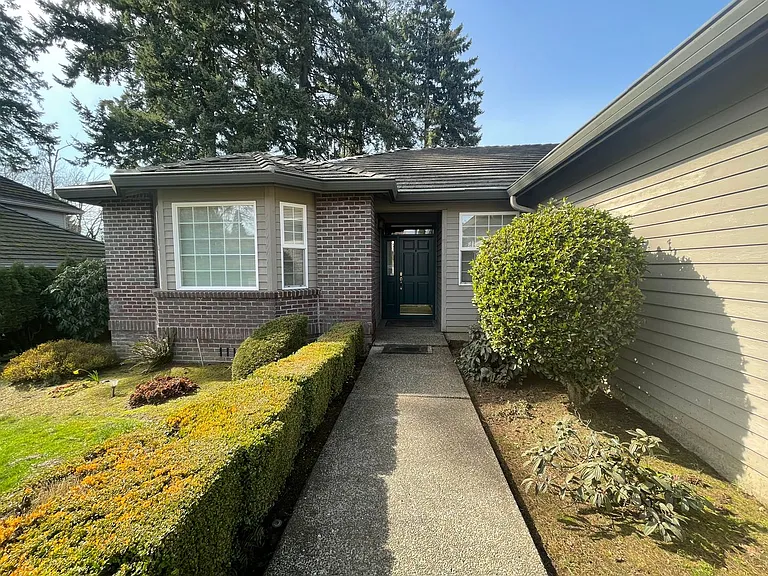
14785 SE 132nd Ave — Photo 2
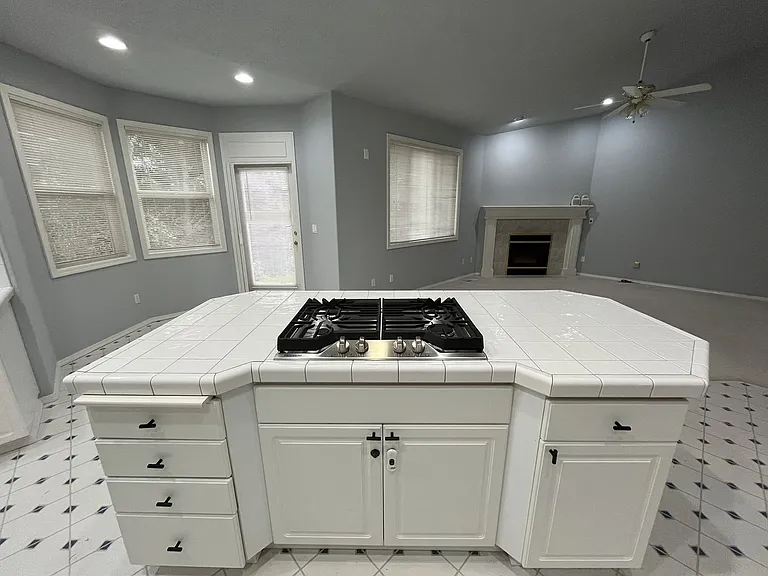
14785 SE 132nd Ave — Photo 3
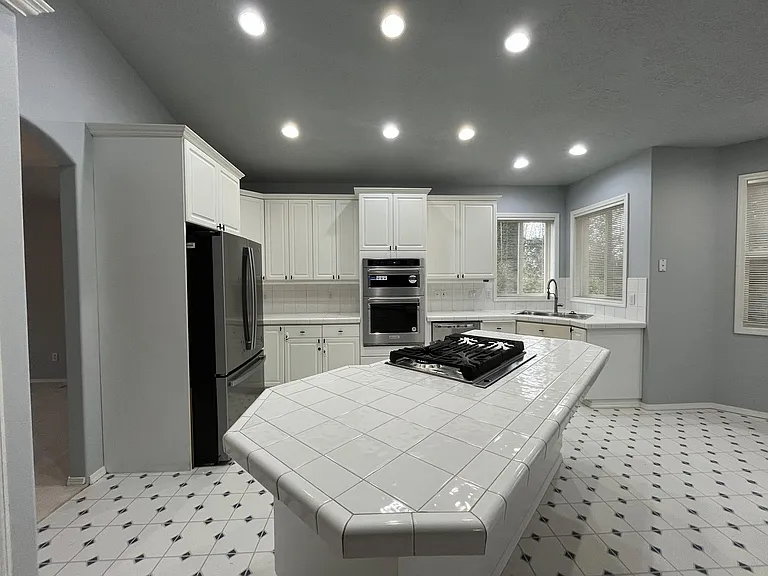
14785 SE 132nd Ave — Photo 4
14785 SE 132nd Ave — Photo 5
14785 SE 132nd Ave — Photo 6
14785 SE 132nd Ave — Photo 7
14785 SE 132nd Ave — Photo 8
14785 SE 132nd Ave — Photo 9
14785 SE 132nd Ave — Photo 10
14785 SE 132nd Ave — Photo 11
14785 SE 132nd Ave — Photo 12
14785 SE 132nd Ave — Photo 13
14785 SE 132nd Ave — Photo 14
14785 SE 132nd Ave — Photo 15
14785 SE 132nd Ave — Photo 16
14785 SE 132nd Ave — Photo 17
14785 SE 132nd Ave — Photo 18
14785 SE 132nd Ave — Photo 19
14785 SE 132nd Ave — Photo 20
14785 SE 132nd Ave — Photo 21
14785 SE 132nd Ave — Photo 22
14785 SE 132nd Ave — Photo 23
14785 SE 132nd Ave — Photo 24
14785 SE 132nd Ave — Photo 25
14785 SE 132nd Ave — Photo 26
14785 SE 132nd Ave — Photo 27
14785 SE 132nd Ave — Photo 28
14785 SE 132nd Ave — Photo 29
14785 SE 132nd Ave — Photo 30
14785 SE 132nd Ave — Photo 31
14785 SE 132nd Ave — Photo 32
14785 SE 132nd Ave — Photo 33
14785 SE 132nd Ave — Photo 34
14785 SE 132nd Ave — Photo 35
14785 SE 132nd Ave — Photo 36
14785 SE 132nd Ave — Photo 37
14785 SE 132nd Ave — Photo 38
14785 SE 132nd Ave — Photo 39
14785 SE 132nd Ave — Photo 40
14785 SE 132nd Ave — Photo 41
14785 SE 132nd Ave — Photo 42
14785 SE 132nd Ave — Photo 43
Verified

This pad was taken off the market on 02/16/26.Explore listings in the same area.
$3,092/ mo
Doesn't include deposits and fees
3 beds2 baths2137 sqft house
No longer available
14785 SE 132nd Ave
Your booked tour

What you get

No petsIn-unit laundryParkingAir conditioning

Costs, fees, and lease terms

Pricing comparison

$899

At $3,092, this listing is priced $899 more than the current market rate for a 3 bedroom home in Clackamas.

Pets

  • Dogs

    Not allowed
  • Cats

    Not allowed

The neighborhood

About the building

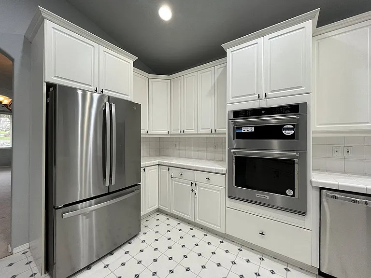
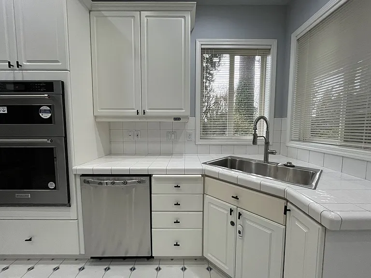
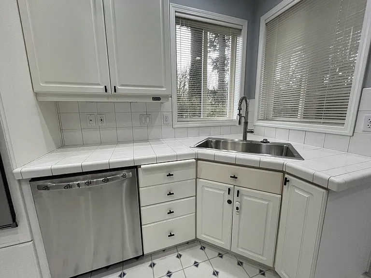
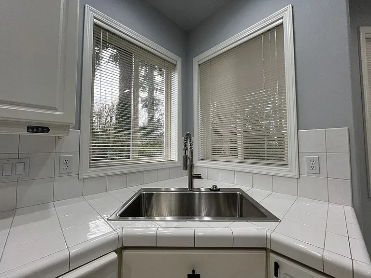
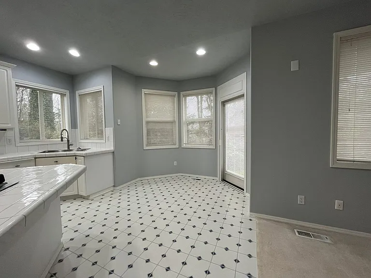
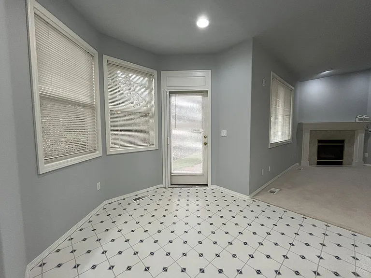
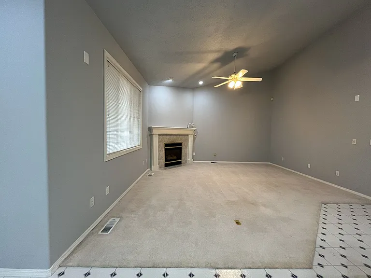
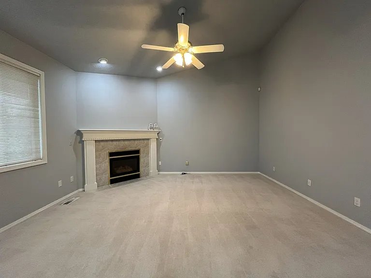
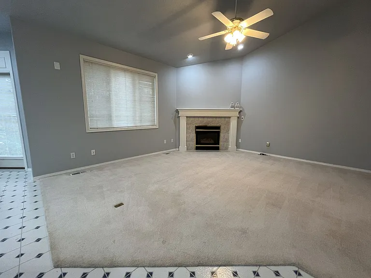
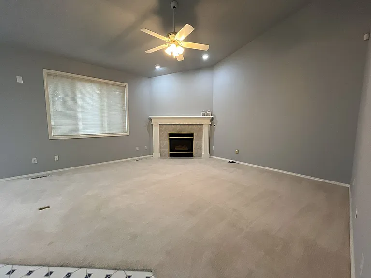
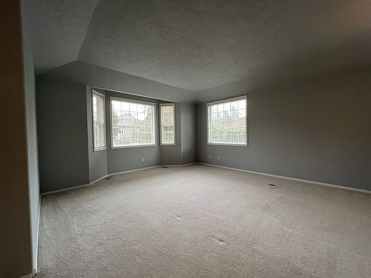
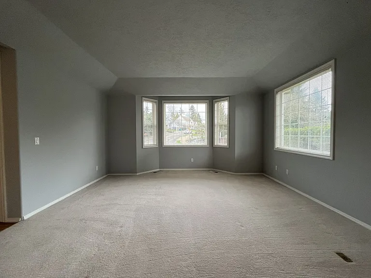
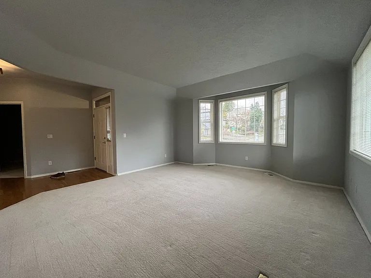
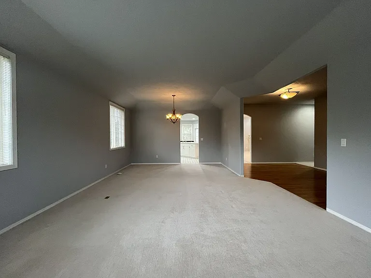
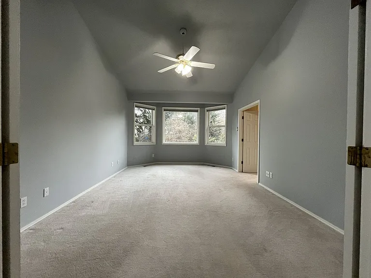
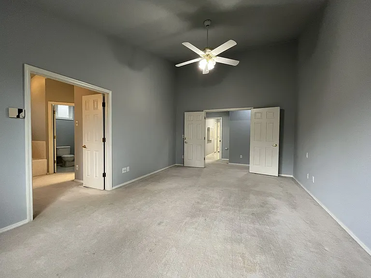
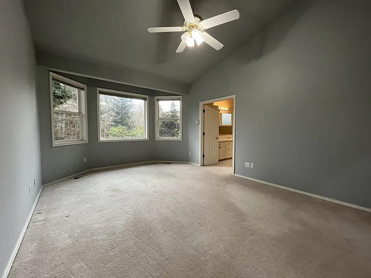
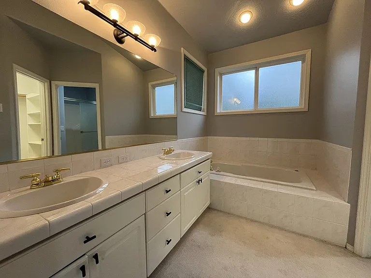
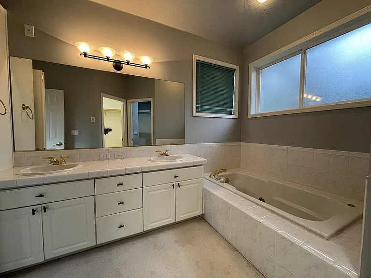
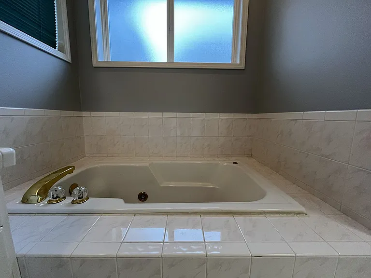
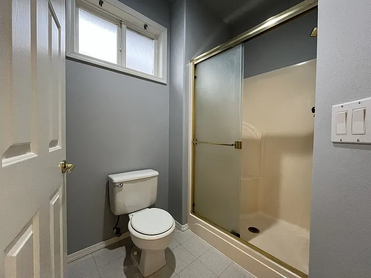
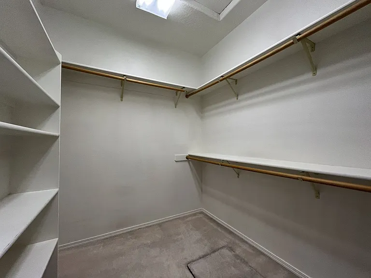
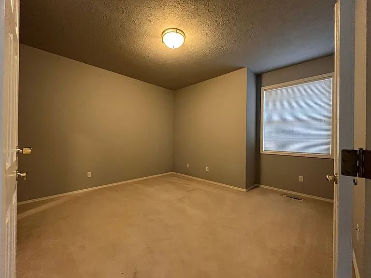
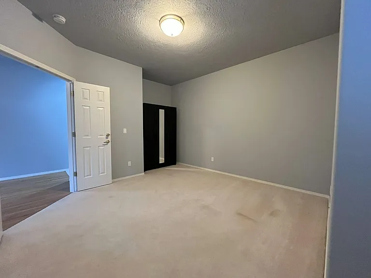
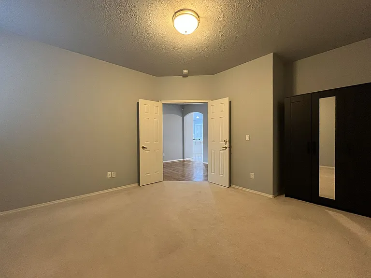
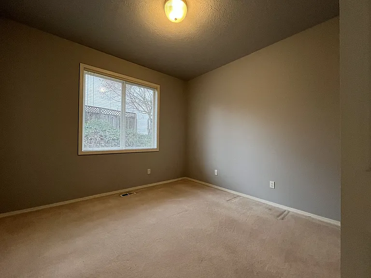
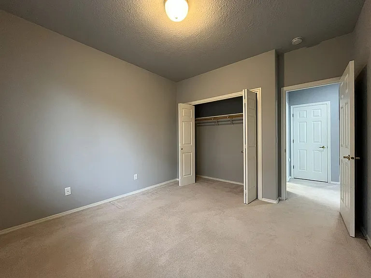
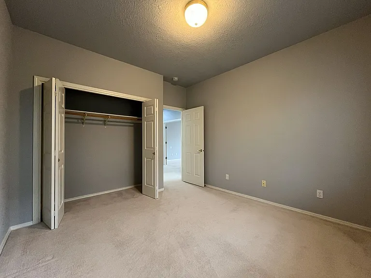
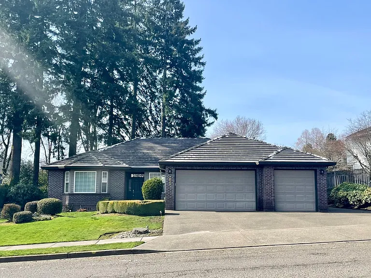
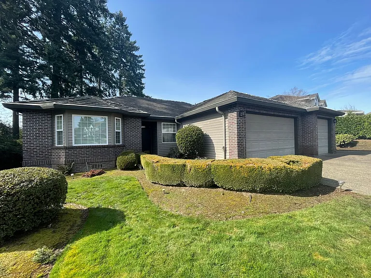
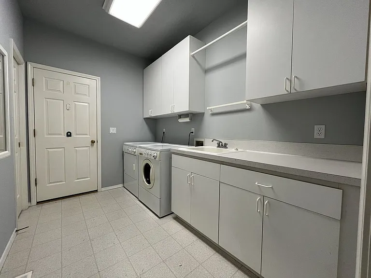
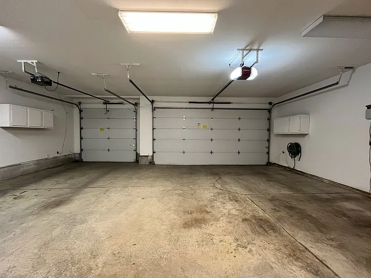
Walk in from the front door to your beautiful hardwood floor foyer with a spacious front living area with a bay window and a formal dining room just off to the left. Walk straight ahead from the foyer into your bright kitchen and an open great room. Your great room offers a corner gas insert fireplace to help create a cozy space during the winter months. Your new kitchen provides you with a pantry, a center island with a gas stove, ample tile counter space, and plenty of white shaker-style cabinets. Enjoy your appliance package which includes a refrigerator, dishwasher, wall oven, microwave, and stove. Your kitchen and great room are open to one another providing connectivity with family and friends while entertaining or preparing meals. Your front bedroom is just off the entry area at the beginning of the hallway. It offers French doors and a built-in armoire for your closet. This room can also make a great flex WFH space. Down the hallway to the left is your primary suite with a private ensuite bath. Your new suite has a bay window and vaulted ceilings and enough room to easily accommodate king king-size bed and additional furniture. The private ensuite bath has your walk-in closet and offers a soaking tub, a double sink vanity with storage, and a private water closet with your walk-in shower and commode. Your additional secondary bedroom is spacious with a classic wall closet. The secondary bathroom is at the end of the hallway with a combination tub/shower, Vanity sink, and commode. Just off the hall is also your large mudroom/laundry room and the door to your large 3-car garage. The washer and dryer are provided and you have ample cabinets and a closet for additional storage. Your new home offers a wonderful convenience to the nearby Clackamas High School just 1 mile away and Rock Creek Middle School just .4 miles away. Open Application Period: 11/1/25 Call or Text Our Leasing Agents to schedule a showing! Visit our website to apply and view other homes we have available! Do you need property management services? Maximize your income and cut your costs!
The property manager

Verified listing

Nearby schools

Find similar homes

Spot something off?Good catch. Flag it and help keep listings legit.