1478 Adelaide St N #23

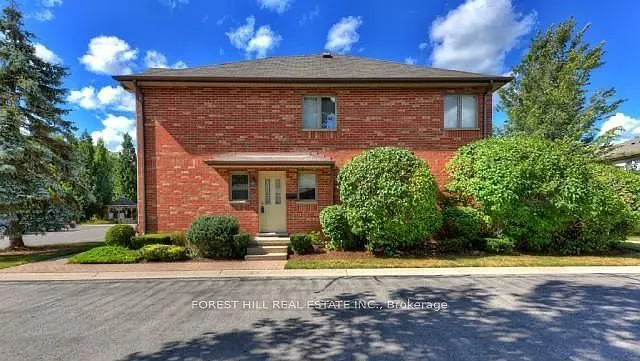
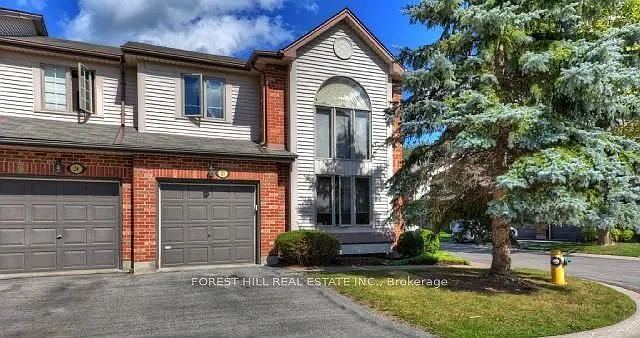
1478 Adelaide St N #23 — Photo 1
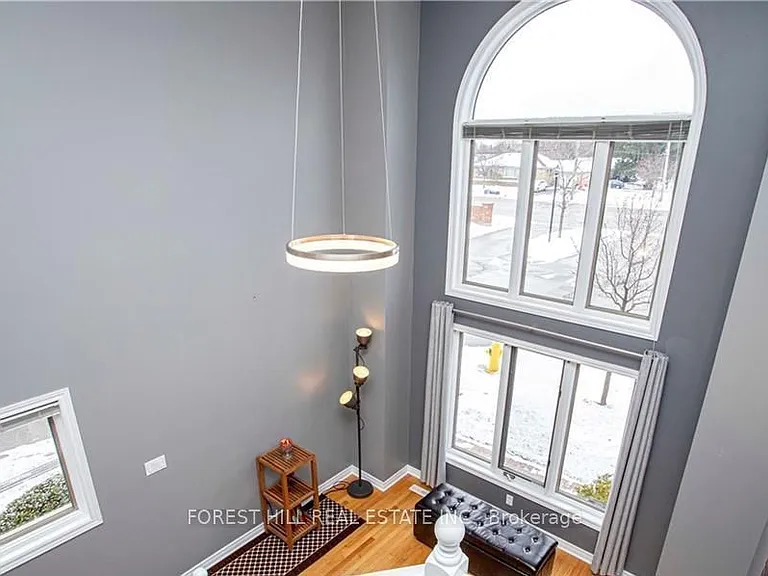
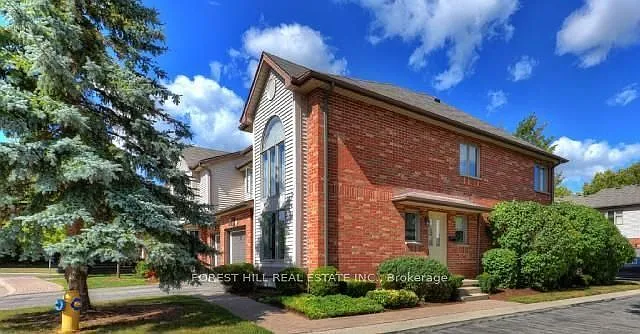
1478 Adelaide St N #23 — Photo 2
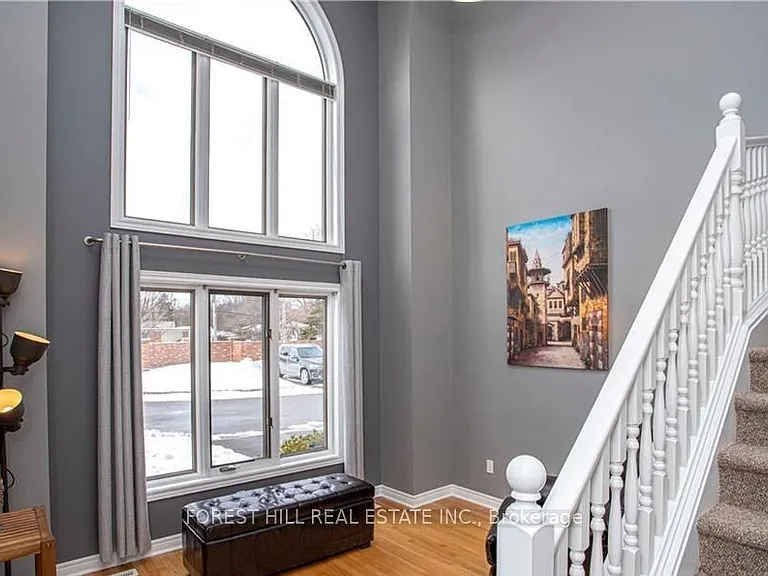
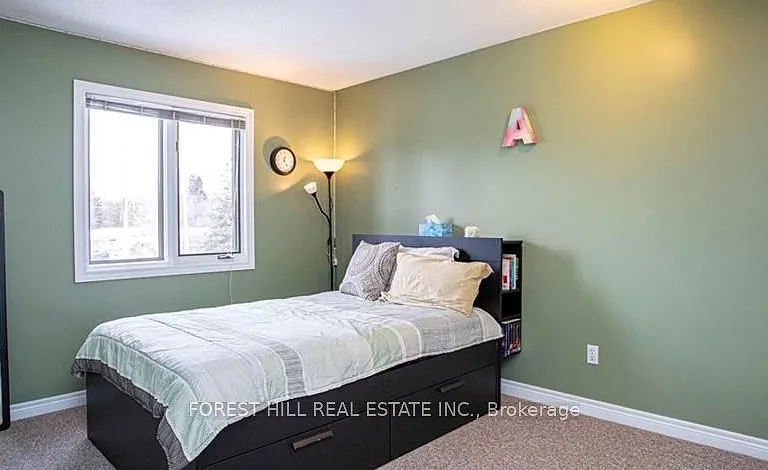
1478 Adelaide St N #23 — Photo 3
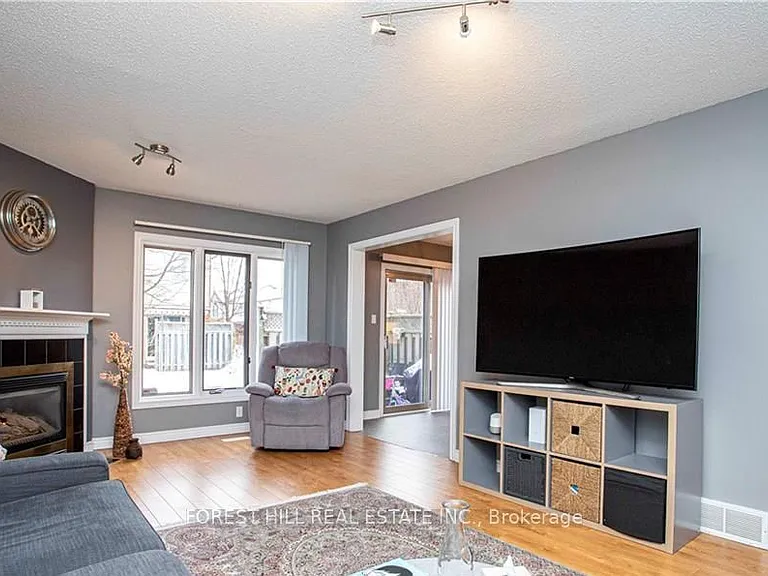
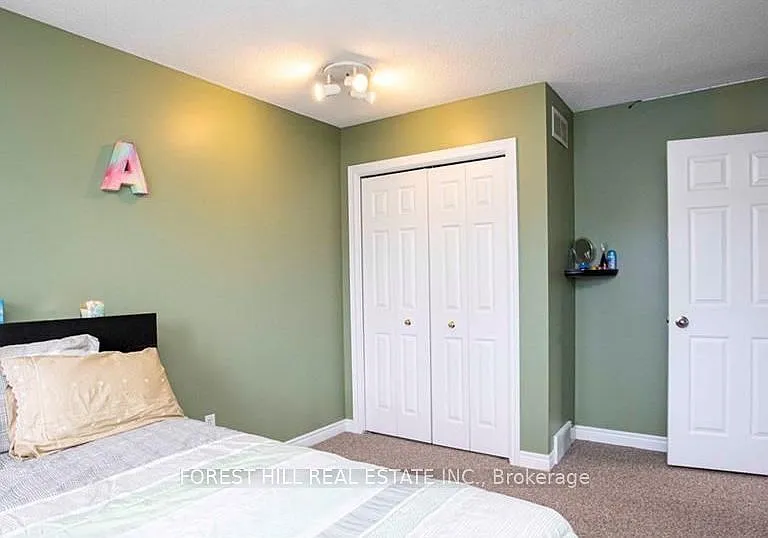
1478 Adelaide St N #23 — Photo 4
1478 Adelaide St N #23 — Photo 5
1478 Adelaide St N #23 — Photo 6
1478 Adelaide St N #23 — Photo 7
1478 Adelaide St N #23 — Photo 8
1478 Adelaide St N #23 — Photo 9
1478 Adelaide St N #23 — Photo 10
1478 Adelaide St N #23 — Photo 11
1478 Adelaide St N #23 — Photo 12
1478 Adelaide St N #23 — Photo 13
1478 Adelaide St N #23 — Photo 14
1478 Adelaide St N #23 — Photo 15
1478 Adelaide St N #23 — Photo 16
1478 Adelaide St N #23 — Photo 17
1478 Adelaide St N #23 — Photo 18
1478 Adelaide St N #23 — Photo 19
1478 Adelaide St N #23 — Photo 20
1478 Adelaide St N #23 — Photo 21
1478 Adelaide St N #23 — Photo 22
1478 Adelaide St N #23 — Photo 23
1478 Adelaide St N #23 — Photo 24
1478 Adelaide St N #23 — Photo 25
1478 Adelaide St N #23 — Photo 26
1478 Adelaide St N #23 — Photo 27
1478 Adelaide St N #23 — Photo 28
1478 Adelaide St N #23 — Photo 29
1478 Adelaide St N #23 — Photo 30

$2,750/ mo
Doesn't include deposits and fees
3 beds4 bathstownhouse
1478 Adelaide St N #23
Your booked tour

What you get

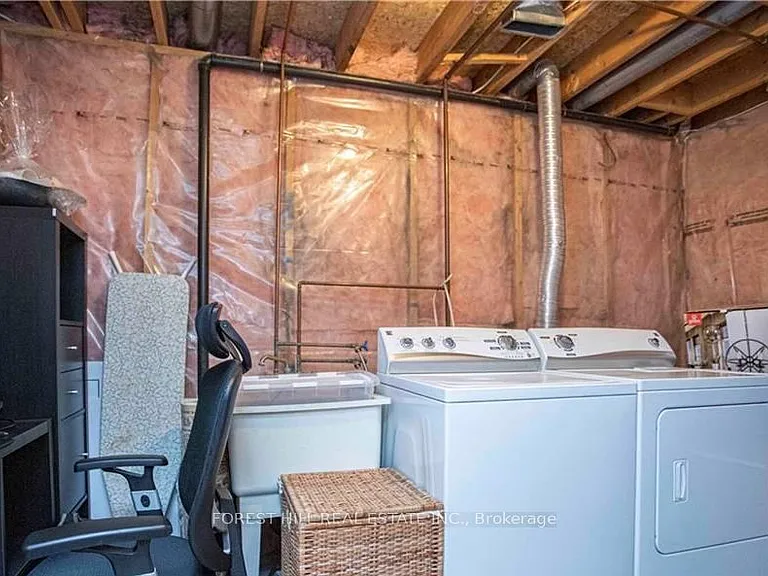
No petsIn-unit laundryAir conditioning

Costs, fees, and lease terms

Pricing comparison

$359

At $2,750, this listing is priced $359 more than the current market rate for a 3 bedroom home in Stoneybrook.

Pets

  • Dogs

    Not allowed
  • Cats

    Not allowed

The neighborhood

About the building

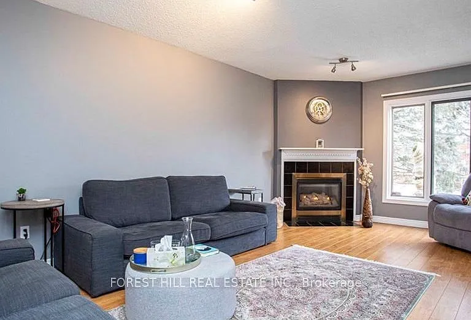
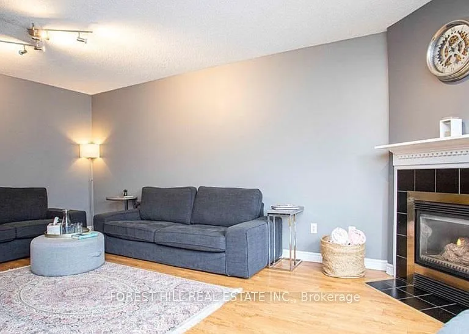
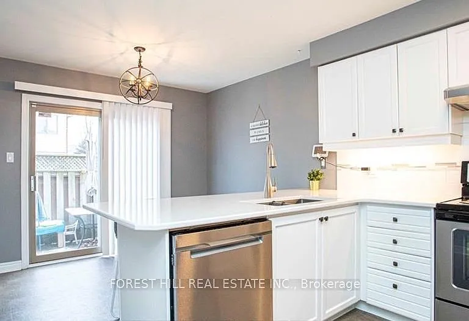
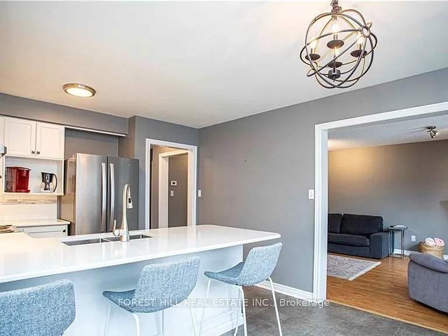
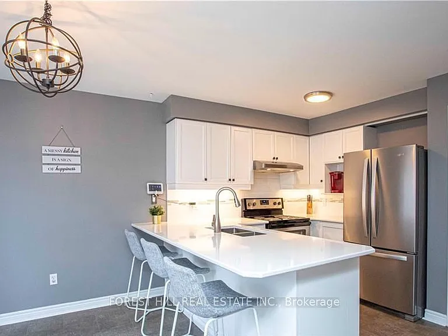
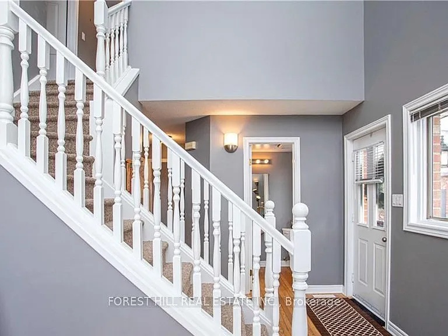
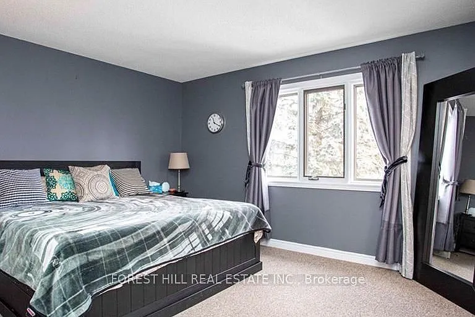
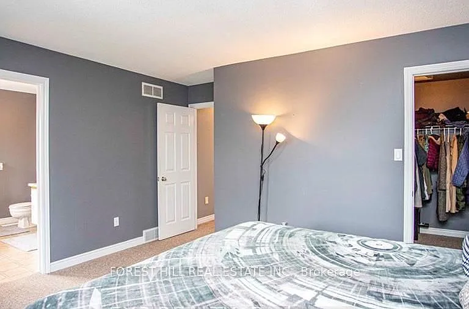
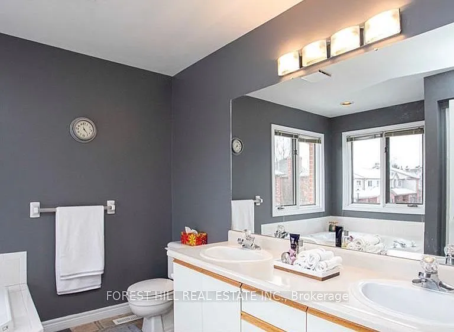
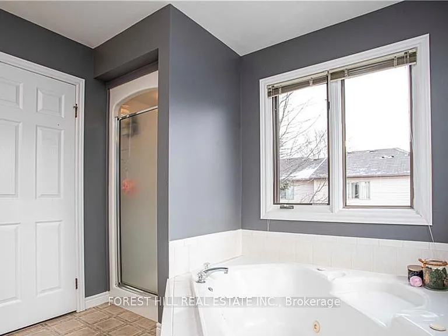
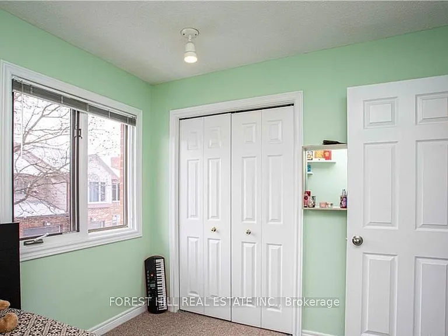
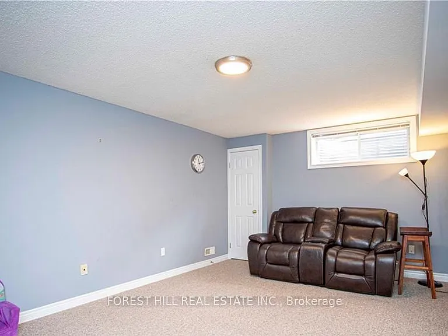
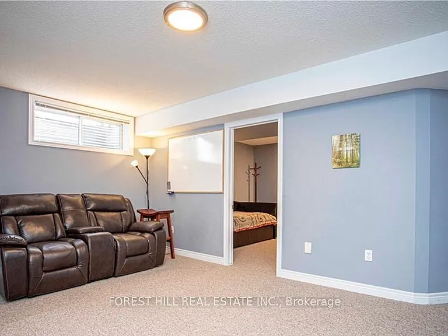
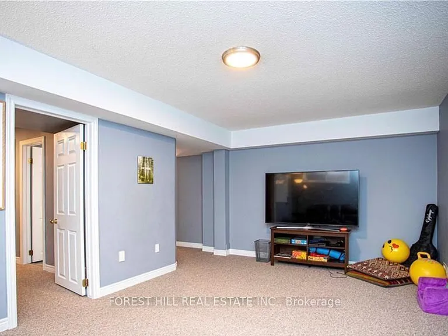
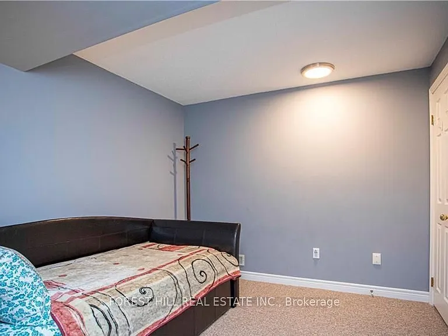
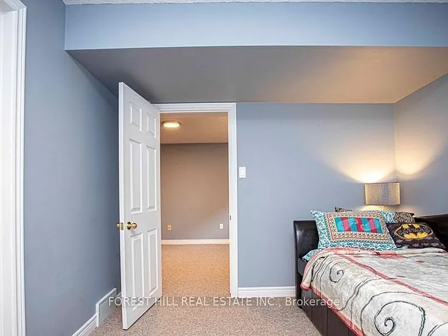
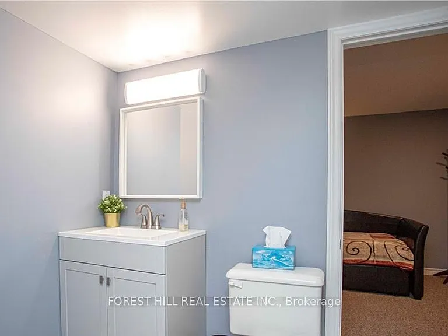
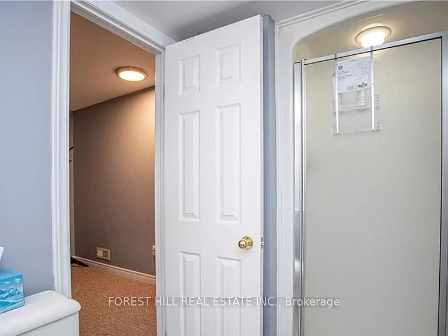
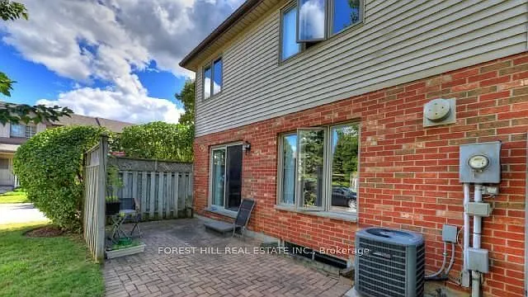
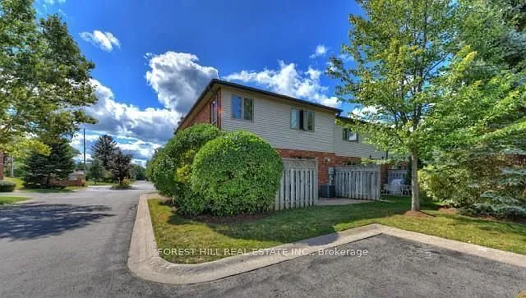
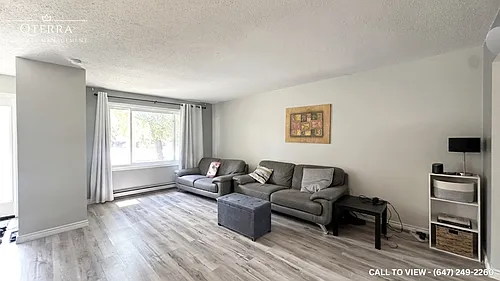
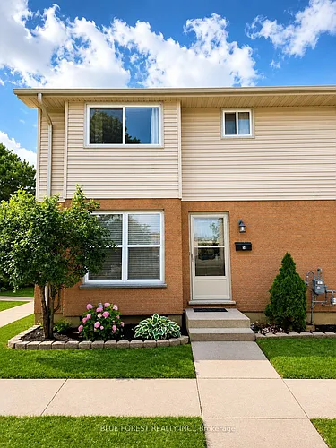
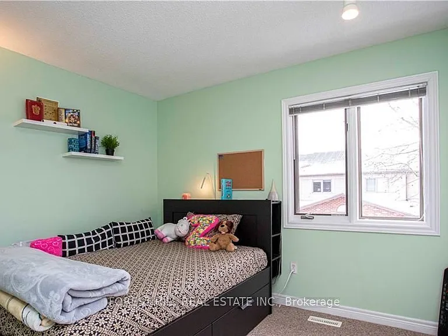
Welcome to this spacious and beautiful corner-unit condo townhouse in desirable Northdale Walk. Offering approximately 1,490 sq. ft. above grade plus a fully finished lower level, this bright and inviting home features soaring 19-foot ceilings and impressive floor-to-ceiling windows in the great room, filling the space with an abundance of natural light. The modern eat-in kitchen is beautifully finished with quartz countertops, stainless steel appliances, and a walkout to a private patio-perfect for enjoying your morning coffee or relaxing outdoors. The open-concept layout provides a wonderful flow for everyday living and entertaining, complemented by updated lighting throughout. The second level features a generous primary suite complete with a walk-in closet and luxurious 5-piece ensuite. Two additional bedrooms share an updated 4-piece bathroom, offering plenty of space for family, guests, or a home office. The fully finished lower level adds even more versatility with a spacious recreation room, an office with a closet that could be used as an additional bedroom and convenient 3-piece bathroom access. Complete with an attached one-car garage and located in one of North London's most desirable areas, this home is just minutes from Western University, Masonville Shopping Centre, parks, walking trails, sports fields, restaurants, grocery stores, and public transit. Located within the Northridge Public School and A. B. Lucas Secondary School catchments, this is an exceptional opportunity to lease a bright, spacious, and well-appointed home in a fantastic location. Welcome to Northdale Walk!

The property manager

1478 Adelaide St N #23
FOREST HILL REAL ESTATE INC.

Nearby schools

1478 Adelaide St N #23
By contacting this property, you agree to our Terms of Use. Visit our Privacy Portal for more information. When you click “Send message”, we’ll send your inquiry to the property manager so they can reach out and answer your questions.

Find similar homes

Similar listings comparison

This listing

1478 Adelaide St N #23
3 beds$2,750$2,295$2,700$2,499$2,749$2,500$2,300$2,550
Distance3.6 miles away1.2 miles away6.5 miles away7.1 miles away7.5 miles away5.9 miles away0.4 miles away
PetsNo Pets AllowedNo Pets AllowedCats and Small Dogs Allowed
LaundryIn UnitIn UnitIn UnitIn UnitIn UnitIn Unit
Security
A/CYesYesYesYesYesYes
DishwasherYes
ParkingYesYesYesYesYes
Gym
PoolYesYesYes
Spot something off?Good catch. Flag it and help keep listings legit.