14767 S Haddington Rd

14767 S Haddington Rd — Photo 1
14767 S Haddington Rd — Photo 2
14767 S Haddington Rd — Photo 3
14767 S Haddington Rd — Photo 4
14767 S Haddington Rd — Photo 5
14767 S Haddington Rd — Photo 6
14767 S Haddington Rd — Photo 7
14767 S Haddington Rd — Photo 8
14767 S Haddington Rd — Photo 9
14767 S Haddington Rd — Photo 10
14767 S Haddington Rd — Photo 11
14767 S Haddington Rd — Photo 12
14767 S Haddington Rd — Photo 13
14767 S Haddington Rd — Photo 14
14767 S Haddington Rd — Photo 15
14767 S Haddington Rd — Photo 16
14767 S Haddington Rd — Photo 17
14767 S Haddington Rd — Photo 18
14767 S Haddington Rd — Photo 19
14767 S Haddington Rd — Photo 20
14767 S Haddington Rd — Photo 21
14767 S Haddington Rd — Photo 22
14767 S Haddington Rd — Photo 23
14767 S Haddington Rd — Photo 24
14767 S Haddington Rd — Photo 25
14767 S Haddington Rd — Photo 26
14767 S Haddington Rd — Photo 27
14767 S Haddington Rd — Photo 28
14767 S Haddington Rd — Photo 29
14767 S Haddington Rd — Photo 30
14767 S Haddington Rd — Photo 31
14767 S Haddington Rd — Photo 32
14767 S Haddington Rd — Photo 33
14767 S Haddington Rd — Photo 34
14767 S Haddington Rd — Photo 35
14767 S Haddington Rd — Photo 36
14767 S Haddington Rd — Photo 37
14767 S Haddington Rd — Photo 38

$2,395/ mo
Doesn't include deposits and fees
3 beds3 baths2100 sqft townhouse
14767 S Haddington Rd

Your booked tour

What you get

Pet-friendlyIn-unit laundryAir conditioning

Costs, fees, and lease terms

Pricing comparison

$296

At $2,395, this listing is priced $296 cheaper than the current market rate for a 3 bedroom home in Draper.

Pets

  • Dogs

    Allowed
  • Cats

    Allowed

The neighborhood

About the building

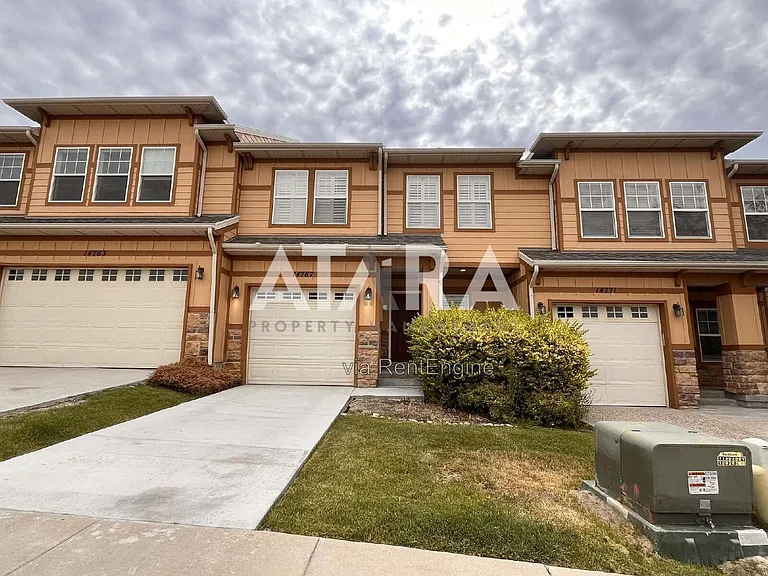
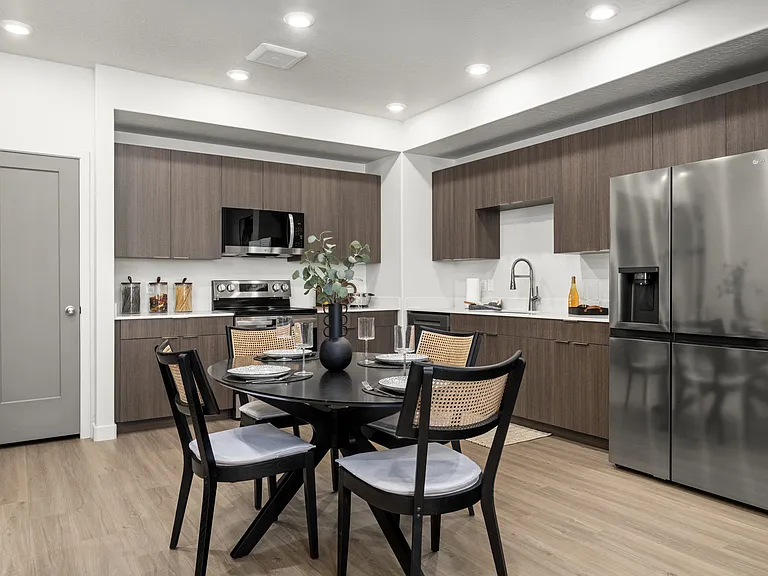
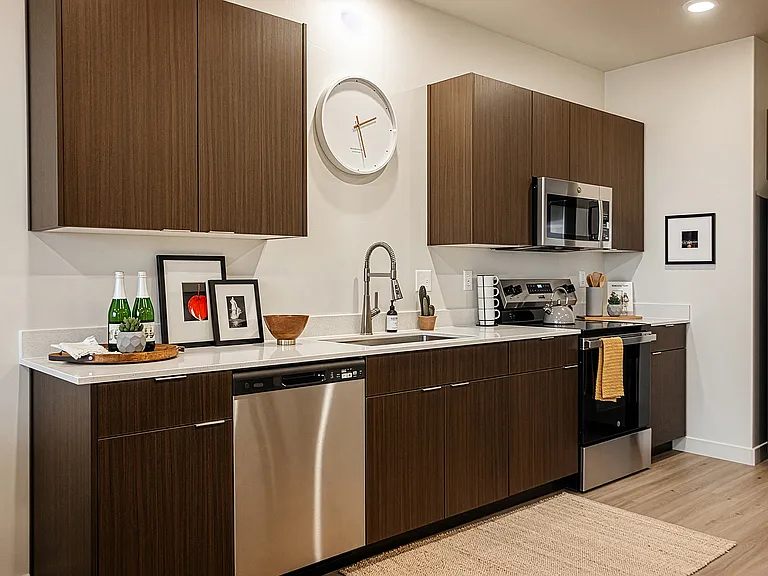
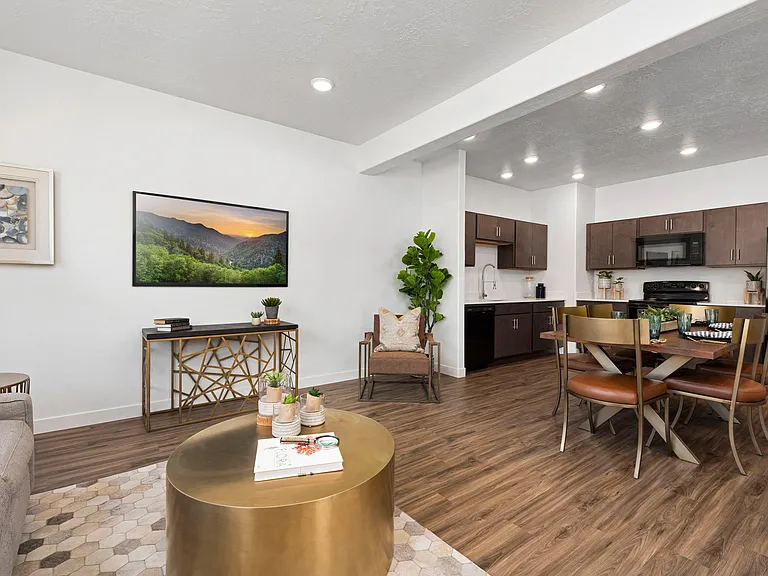
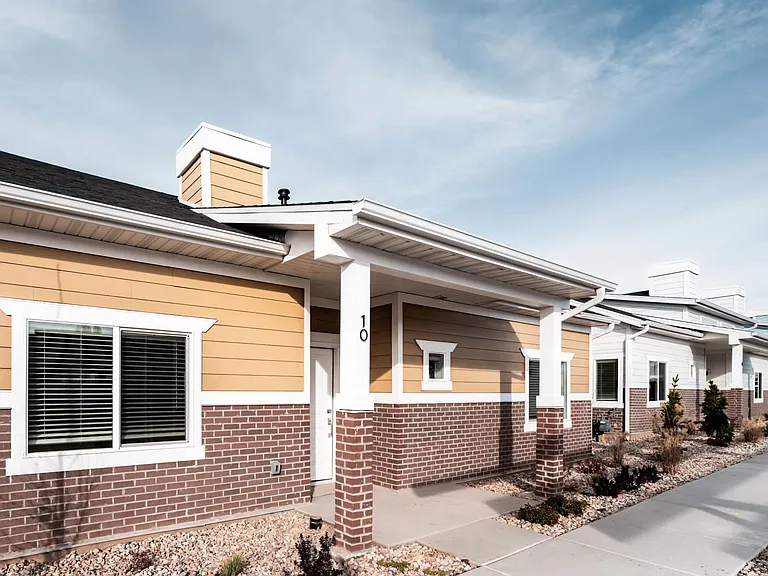
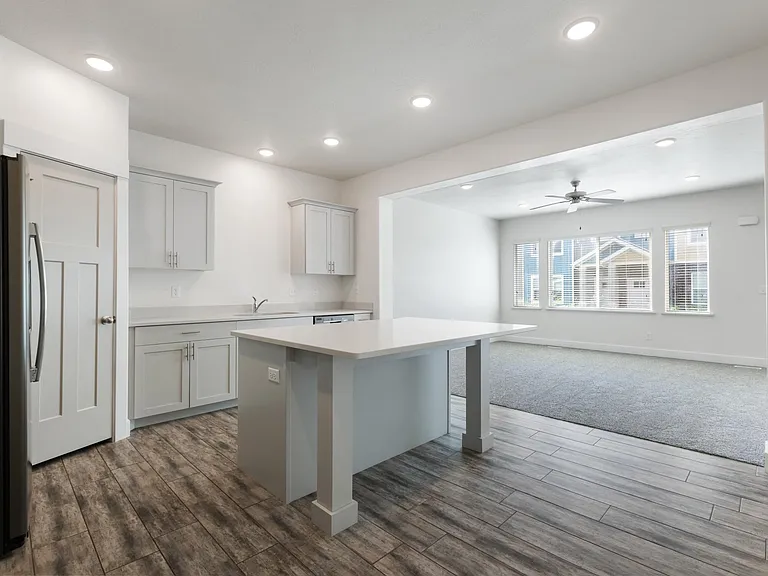
**NO DEPOSIT PROGRAM AVAILABLE** Welcome Home to Luxury Townhome Living in Draper!Discover the perfect blend of modern comfort and maintenance-free living in this stunning 3-bedroom, 2.5-bathroom townhome. Spanning 2,100 square feet of beautifully optimized multi-level space, this pristine residence offers an open-concept layout that is perfect for both daily living and effortless entertaining.Step inside to find bright, sun-drenched interiors, a spacious kitchen, and a private master retreat designed for relaxation. Outside your door, the highly coveted community provides an unparalleled resort-style lifestyle. Your monthly HOA fee grants you exclusive access to a state-of-the-art clubhouse, swimming pool, fully equipped fitness center, tennis courts, and pickle ball courts.Nestled in a prime Draper location, you are just minutes away from world-class hiking and biking trails, scenic regional parks, premier shopping, and dining. Plus, the property feeds into top-tier, award-winning local schools. Whether you are a busy professional, a growing family, or looking to downsize without compromising on lifestyle, this townhome is an absolute must-see! ADDITIONAL INFORMATION RENT AMOUNT: $2395.00 LEASE DURATION: 12mo preferred ADDITIONAL FEES NOT INCLUDED IN RENT: Application Fee $60 Animal Services Charge (if applicable) $50 a month. HOA AMENITIES AND SERVICES: $150.00 includes Snow Removal, Lawn Care, Clubhouse, Pool, Fitness Facility, Comcast Xfinity Internet UTILITIES: Water, Sewer, Trash Billed back per usage Gas and Electric in tenants name billed to tenant PET INFO: Pets Allowed (Limit 2, Must be under 25lbs, Certain Breeds Restricted) ADDITIONAL SECURITY DEPOSIT: Additional $400 for One Pet; $600 for Two Pets. PET POLICY: Applicants that want to have an animal on the premises must submit a pet/animal application. Restrictions: See listing for possible cat or dog restrictions. No animals above 25 lbs. will be accepted in multi-unit buildings that accept pets. Maximum of 2 pets within city limits. Tenancy will not be reviewed for acceptance until a Pet Information Form has been submitted. Incomplete Information Forms may be denied. YOU CAN ONLY SCHEDULE A SHOWING ON OR AFTER THE AVAILABLE DATE. 1.2. Hit submit an application 3. Complete the Online Application Form 4. Pay the $60 Application Fee AREA INFORMATION: Garage/Parking - 2 Parking Spaces 1 Garage 1 Driveway Kitchen/Laundry/Appliances Included - Dishwasher,Garbage Disposal, Washer/Dryer Hookups, Property Type - Town House Year Built -2006 All information is deemed reliable but not guaranteed and is subject to change. Tenant to verify all material facts including but not limited to room sizes, utilities, schools, HOA rules, community amenities, fees and costs, etc. By submitting your information on this page you consent to being contacted by the Property Manager and RentEngine via SMS, phone, or email.

The property manager

Nearby schools

Students who live in 14767 S Haddington Rd attend the following Alpine District (Unified School District) public schools:

GreatSchools ratings are based on test scores and additional metrics when available.

14767 S Haddington Rd

By contacting this property, you agree to our Terms of Use. Visit our Privacy Portal for more information. When you click “Send message”, we’ll send your inquiry to the property manager so they can reach out and answer your questions.

Find similar homes

Spot something off?Good catch. Flag it and help keep listings legit.