14750 S Rising Star Way

14750 S Rising Star Way — Photo 1
14750 S Rising Star Way — Photo 2
14750 S Rising Star Way — Photo 3
14750 S Rising Star Way — Photo 4
14750 S Rising Star Way — Photo 5
14750 S Rising Star Way — Photo 6
14750 S Rising Star Way — Photo 7
14750 S Rising Star Way — Photo 8
14750 S Rising Star Way — Photo 9
14750 S Rising Star Way — Photo 10
14750 S Rising Star Way — Photo 11
14750 S Rising Star Way — Photo 12
14750 S Rising Star Way — Photo 13
14750 S Rising Star Way — Photo 14
14750 S Rising Star Way — Photo 15
14750 S Rising Star Way — Photo 16
14750 S Rising Star Way — Photo 17
14750 S Rising Star Way — Photo 18
14750 S Rising Star Way — Photo 19

$2,300/ mo
Doesn't include deposits and fees
4 beds3 baths2104 sqft townhouse
Available September 1
14750 S Rising Star Way

Your booked tour

What you get

Dog-friendlyIn-unit laundryParkingAir conditioning

Costs, fees, and lease terms

Lease terms

12-month minimum lease. Renters insurance required. No smoking inside the home. All adult applicants are subject to screening and approval. First month's rent, security deposit, and applicable pet fees are due prior to move-in. Owner pays for Internet, water, Sewer, Garbage. Tenant is responsible for Gas and Electric. Tenant is responsible for maintenance change filter, fill water softener, pest control.

Pricing comparison

$505

At $2,300, this listing is priced $505 cheaper than the current market rate for a 4 bedroom home in Bluffdale.

Pets

  • Dogs

    Allowed
    Number allowed1
  • Cats

    Not allowed

The neighborhood

About the building

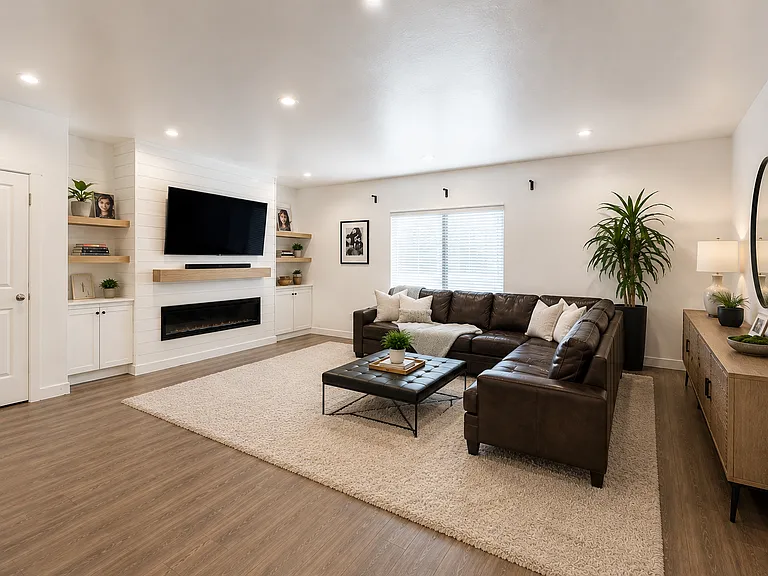
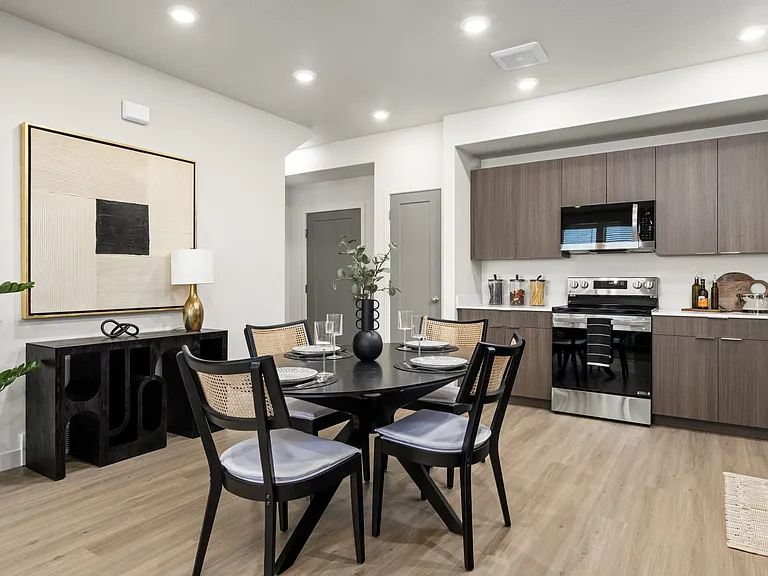
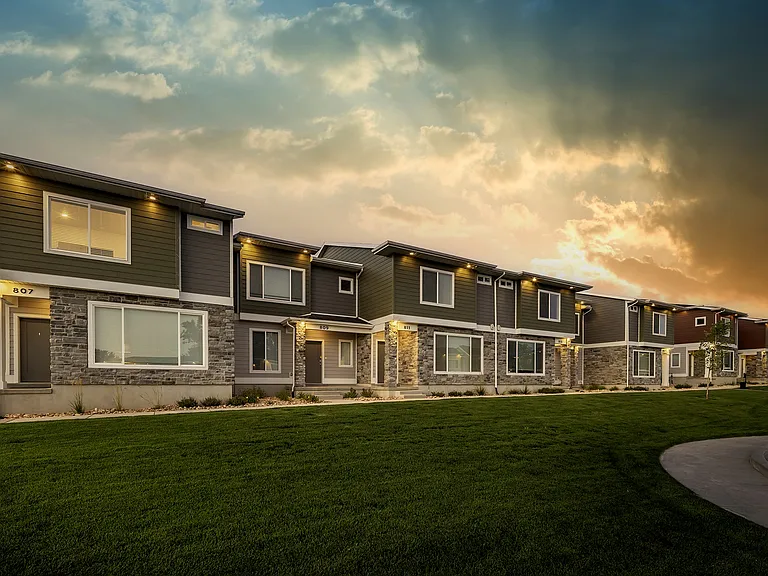
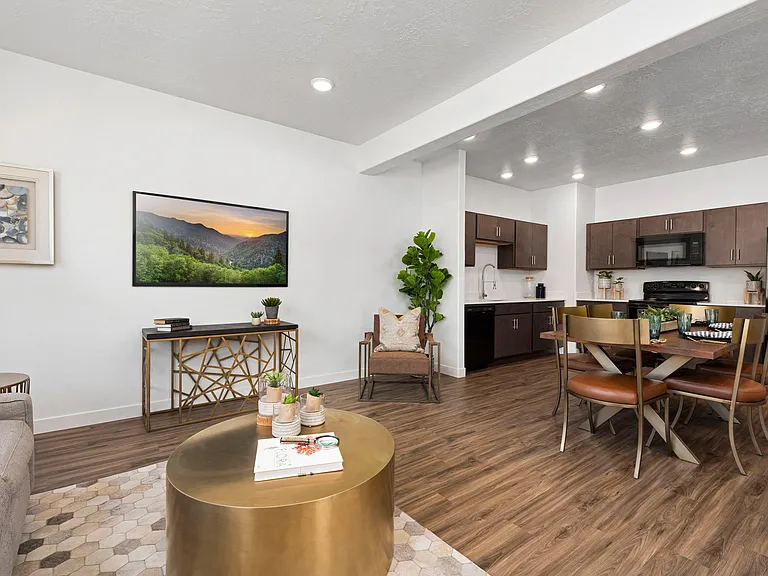
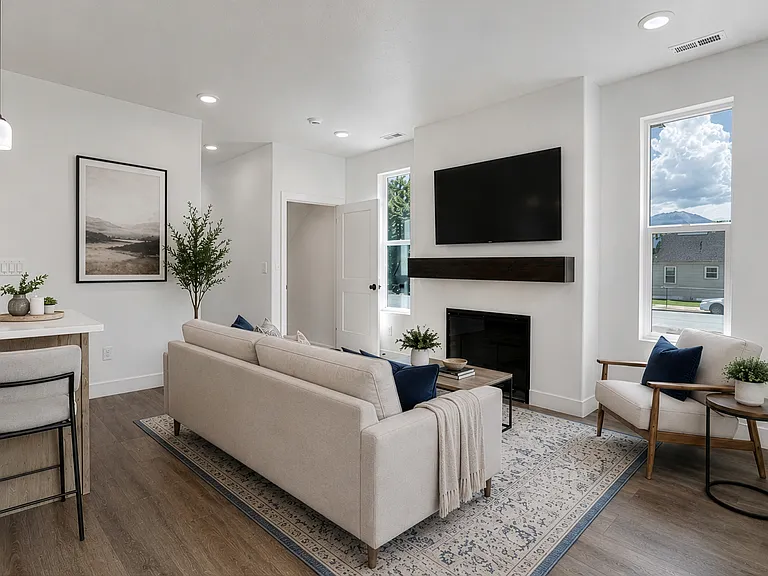
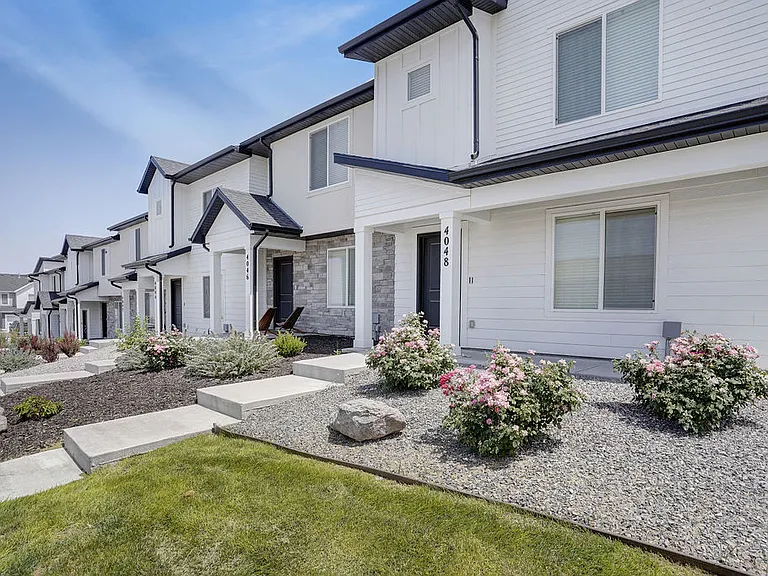
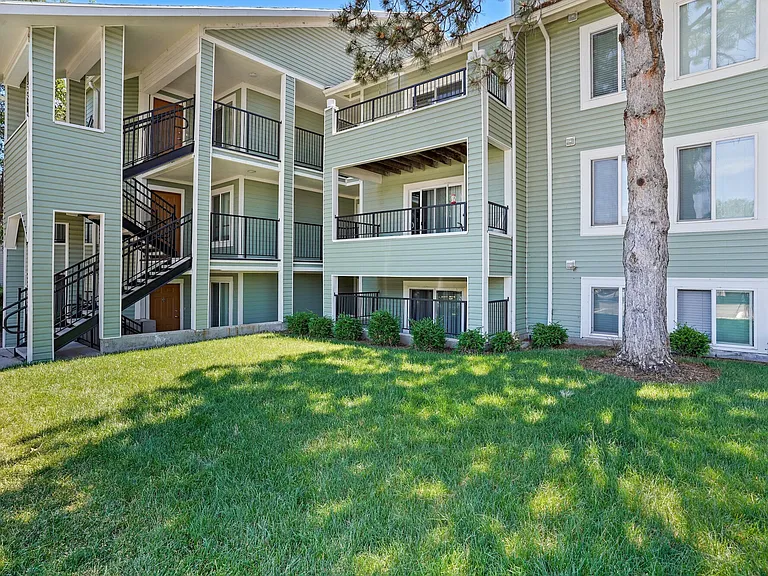
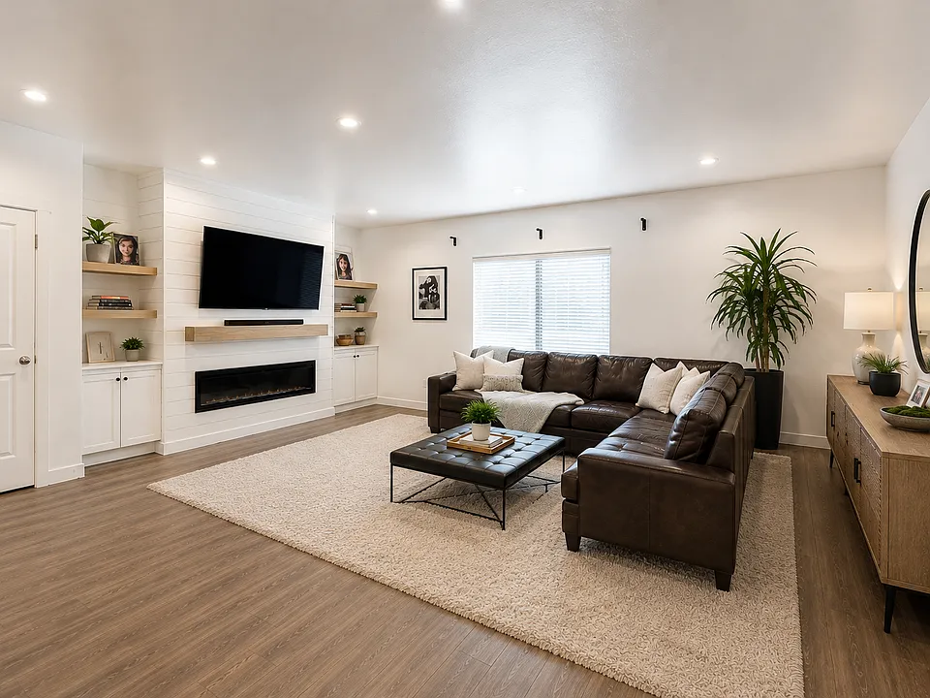
Welcome home to this spacious 2,100+ sq. ft. townhome located in the desirable Marketplace at Independence community in Bluffdale. Featuring 4 large bedrooms, 3 full bathrooms, an oversized great room, a 2-car garage, and a huge neighborhood park right outside your front door, this home offers plenty of room to spread out while keeping you close to shopping, dining, schools, and freeway access. NEW laminate flooring will be installed! NEW Tile walk in Shower HOME FEATURES 2,100+ square feet 4 spacious bedrooms 3 full bathrooms Large primary suite with private ensuite bathroom Custom walk-in primary closet New tiled walk-in showers with dual showerheads Enormous open-concept great room Beautiful kitchen with quartz countertops Gas range Large pantry Refrigerator included Marble bathroom countertops Walk-in closets Central air conditioning Washer & dryer included 2-car garage + additional off-street parking FLOOR PLAN LOWER LEVEL A private bedroom and full bathroom make this level perfect for guests, a home office, workout room, or additional living space. MAIN LEVEL The heart of the home features an expansive, open-concept great room with plenty of space for entertaining, relaxing, and everyday living. The kitchen features beautiful quartz countertops, a gas range, ample cabinetry, a large pantry, and included appliances gas Stove, microwave and fridge freezer. UPPER LEVEL Upstairs you'll find the oversized primary suite featuring a private ensuite bathroom with a tiled walk-in shower and dual shower-heads, plus a custom walk-in closet. Two additional spacious bedrooms, another full bathroom, and a dedicated laundry area with washer and dryer included complete the upper level. LOCATION & COMMUNITY One of the best features of this home is the giant community park right outside your front door, complete with a basketball court and plenty of open green space giving you the feel of a huge front yard without the maintenance! Enjoy neighborhood parks, playgrounds, walking areas, and beautifully maintained community spaces. The location is incredibly convenient, with quick freeway access and shopping, restaurants, coffee, and everyday essentials nearby. Walk to Starbucks, cafes, and neighborhood shops Approximately 6 minutes to Harmons Grocery Quick access to I-15 Jordan School District: Mountain Point Elementary Hidden Valley Middle School Riverton High School RENT & LEASE DETAILS Monthly Rent: $2,300 Security Deposit: $2,300 OAC (On Approved Credit) Monthly HOA Fee: $200 Application Fee: $150 INCLUDED WITH RENT + HOA Internet Water Sewer Garbage Tenant is responsible for gas and electricity. PET POLICY Dogs: One dog permitted, under 25 lbs. Cats: No cats Pet Deposit: $500 $300 refundable $200 non-refundable Pet Application Fee: $100 Monthly Pet Rent: $50 Available for rent schedule a showing today!

The property manager

Nearby schools

Students who live in 14750 S Rising Star Way attend the following Jordan District (Unified School District) public schools:

GreatSchools ratings are based on test scores and additional metrics when available.
14750 S Rising Star Way

By contacting this property, you agree to our Terms of Use. Visit our Privacy Portal for more information. When you click “Send message”, we’ll send your inquiry to the property manager so they can reach out and answer your questions.

Find similar homes

Spot something off?Good catch. Flag it and help keep listings legit.