1474 Milton Ln

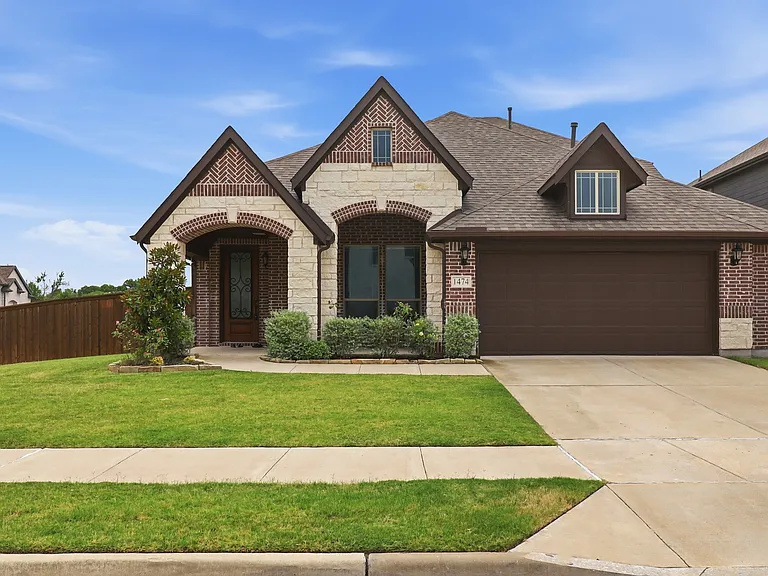
Brick and stone facade residence featuring an attached 2.5-car garage
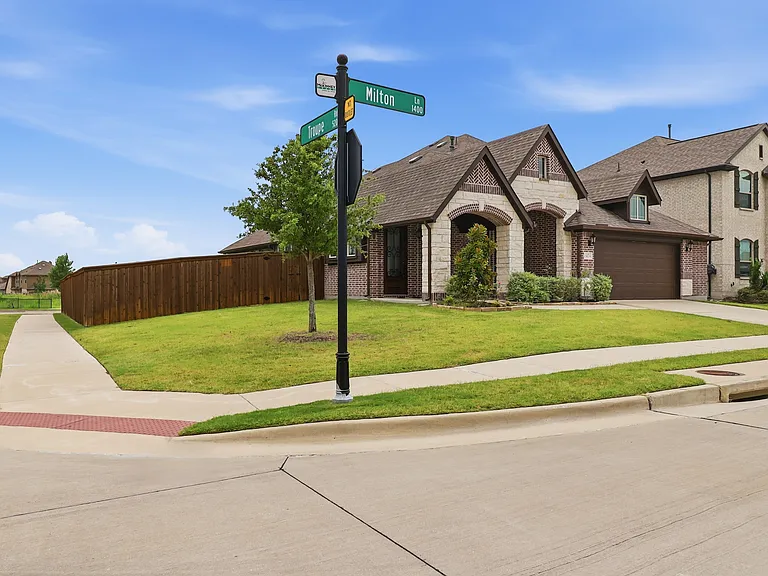
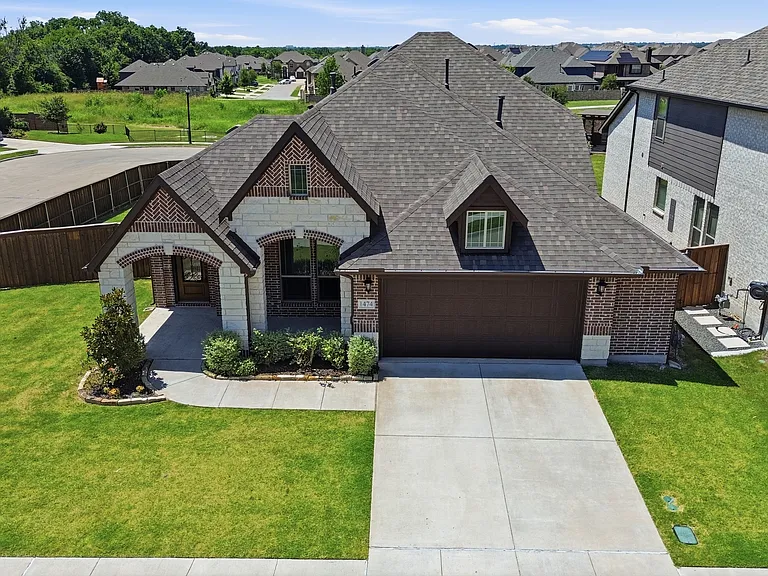
Corner lot residence featuring a brick and stone facade, arched entryway, and a two-car garage with a brown door
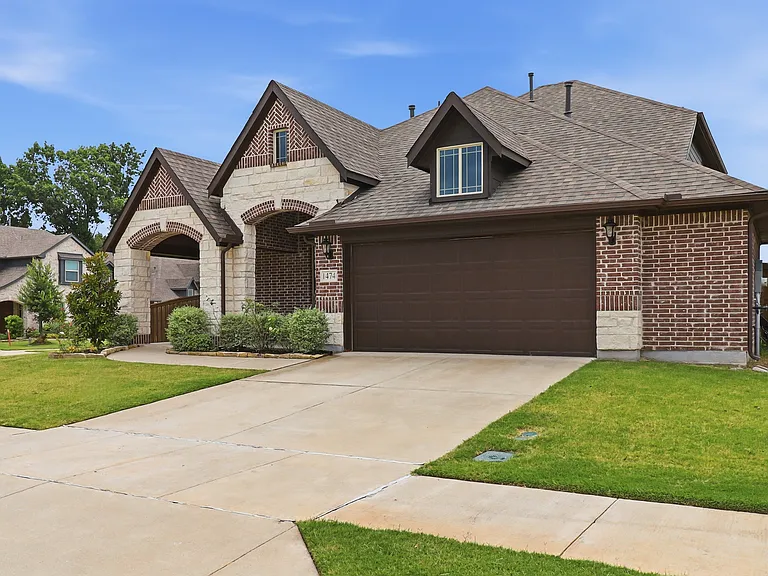
Brick and stone facade featuring arched portico entries, a 2.5-car garage with a brown door, and a dormer window
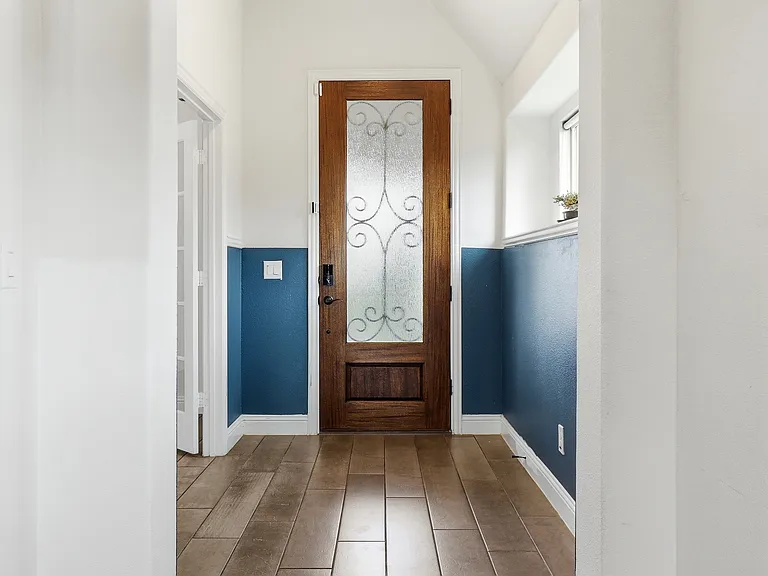
Entryway featuring a decorative wood-finish front door with privacy glass, wood-finish flooring, two-tone wall treatment, and a transom window
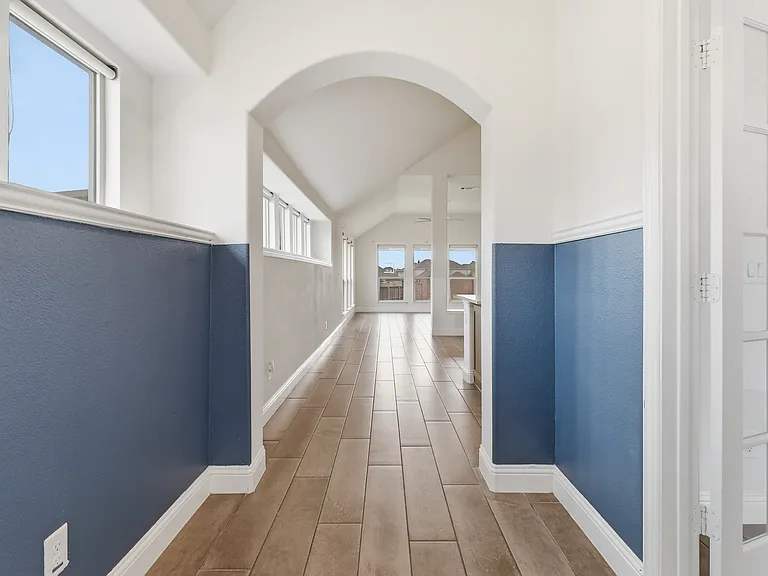
Hallway featuring two-tone walls, wood-finish flooring, an arched entryway, and multiple window installations
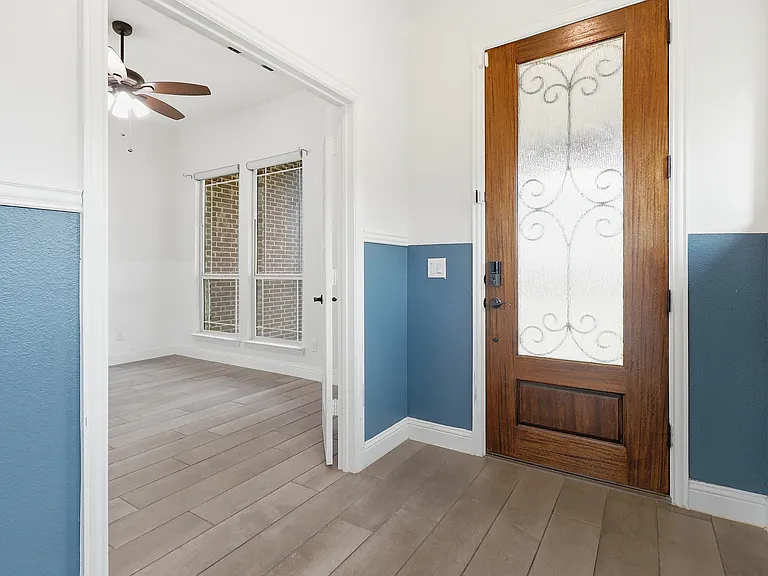
Entryway featuring a wood-panel door with decorative frosted glass, two-tone wall treatment, light wood-finish flooring, and an adjacent room with a ceiling fan and multiple windows
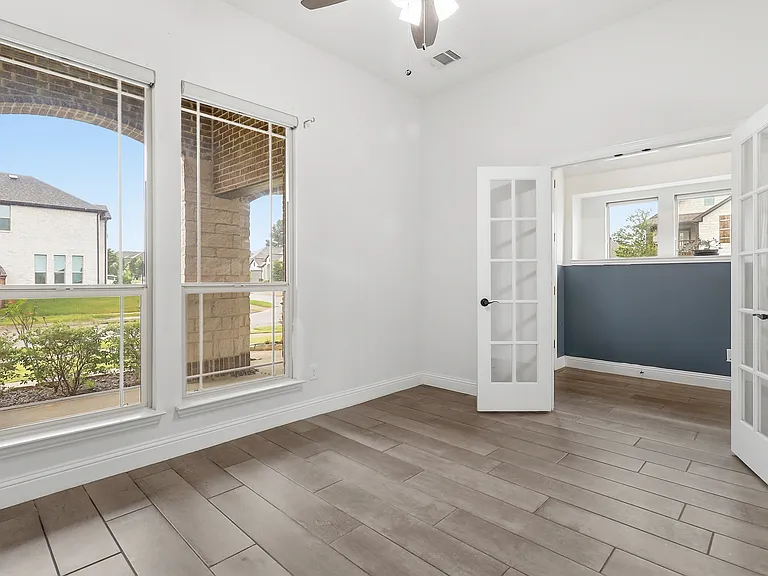
Office Room/Library featuring wood-finish with French Doors flooring, white walls, and a ceiling fan
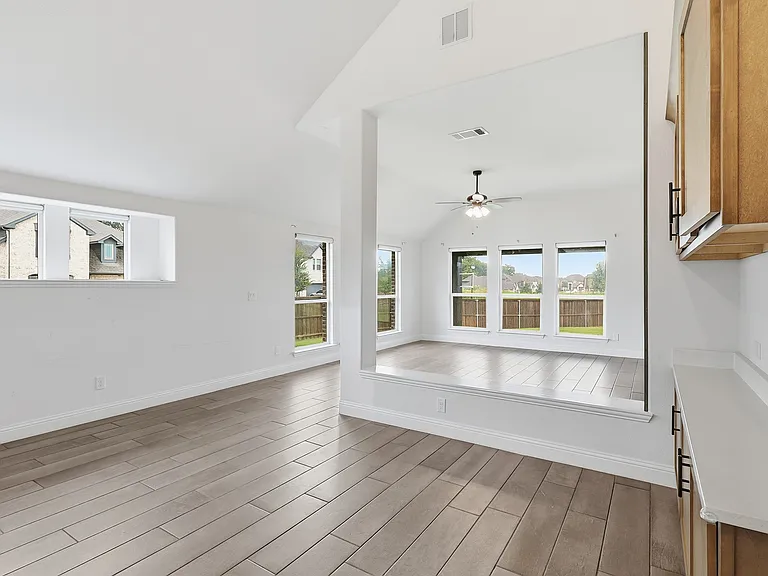
Open concept living space featuring wood-finish flooring, vaulted ceilings, and an abundance of natural light
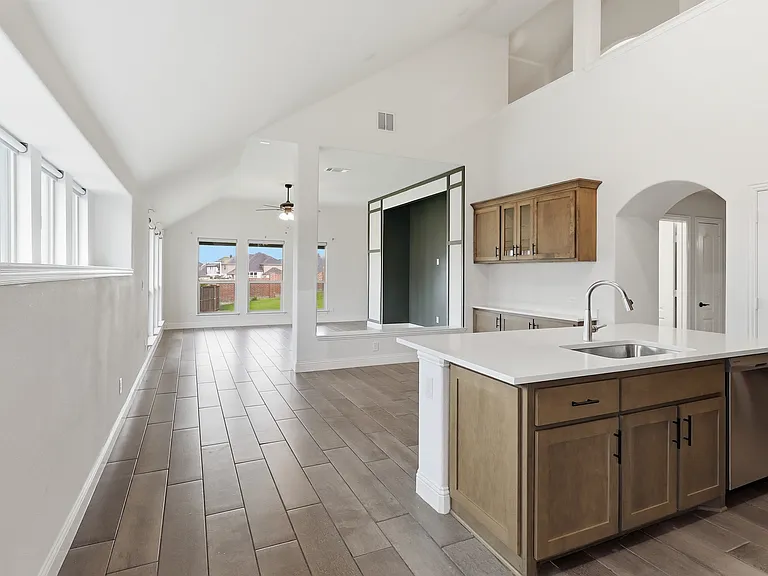
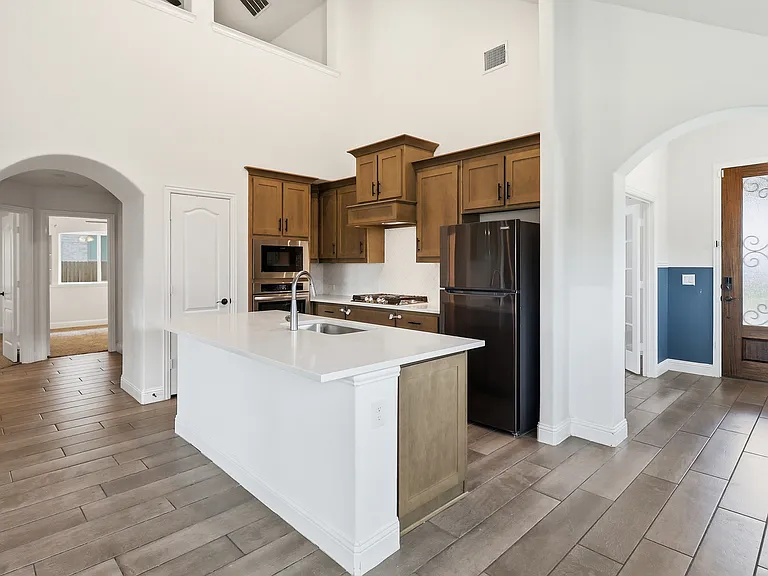
Open concept kitchen featuring an island with a built-in sink, stainless steel appliances, wood-finish cabinetry, and light-toned countertops
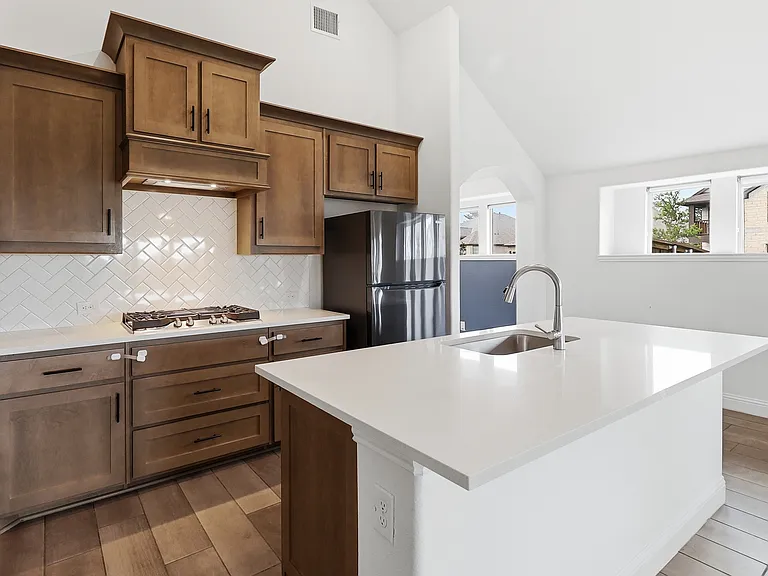
Spacious kitchen featuring an island with a stainless steel sink and gooseneck faucet, light-toned countertops, wood-finish cabinetry, a herringbone tile backsplash, and wood-finish flooring
Spacious Dining Area
Bright Open Floor Plan with lots of Natural Light
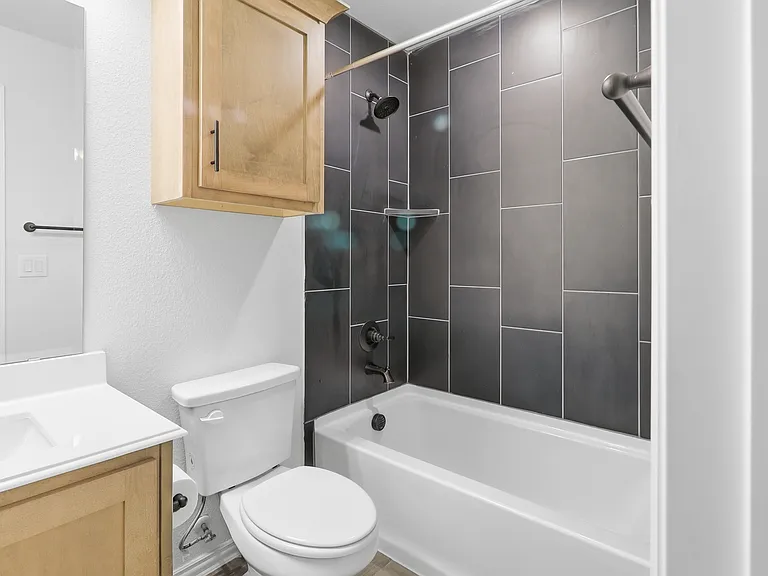
Bathroom featuring a white bathtub with dark gray subway tile surround, matte black shower fixtures, a light wood-finish vanity with an integrated sink, and a mirrored medicine cabinet
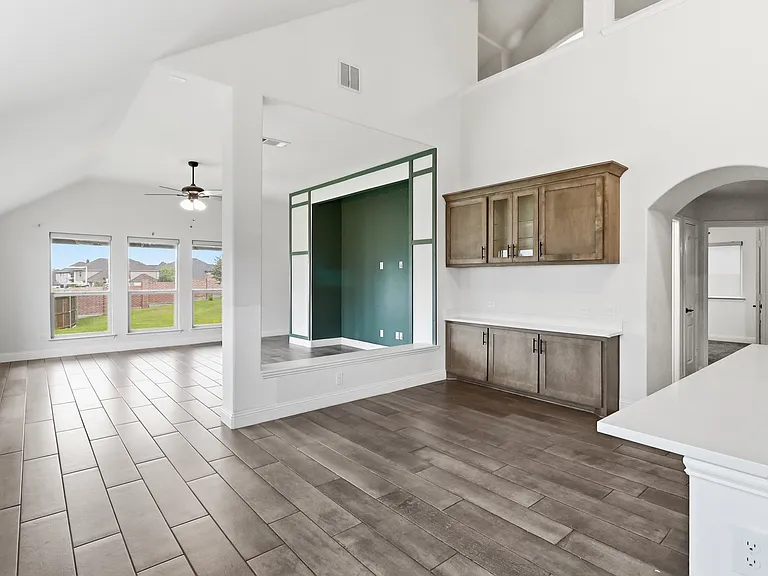
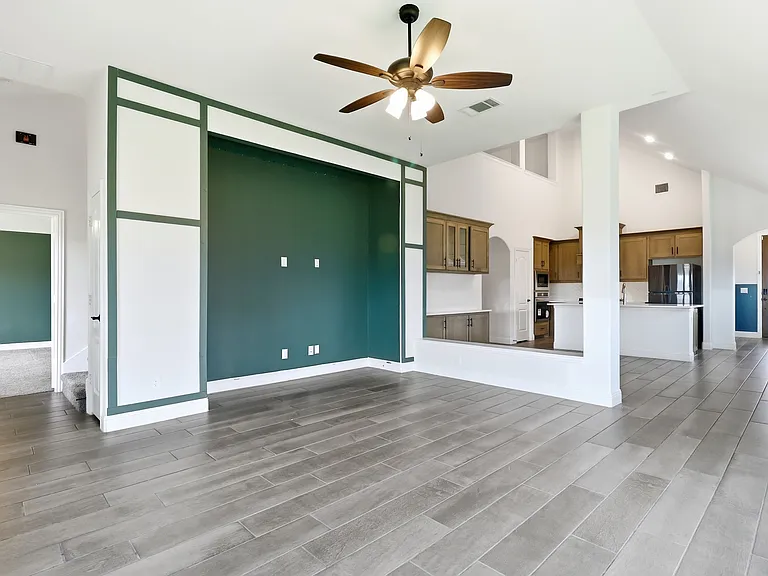
Open-concept living space featuring wood-finish tile flooring and a decorative accent wall
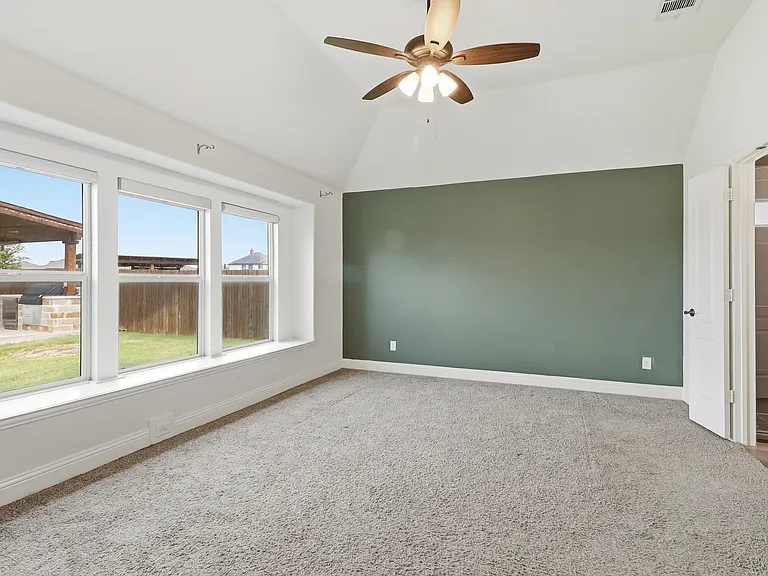
Spacious Master Bedroom featuring vaulted ceilings, a prominent accent wall, and plush carpeting
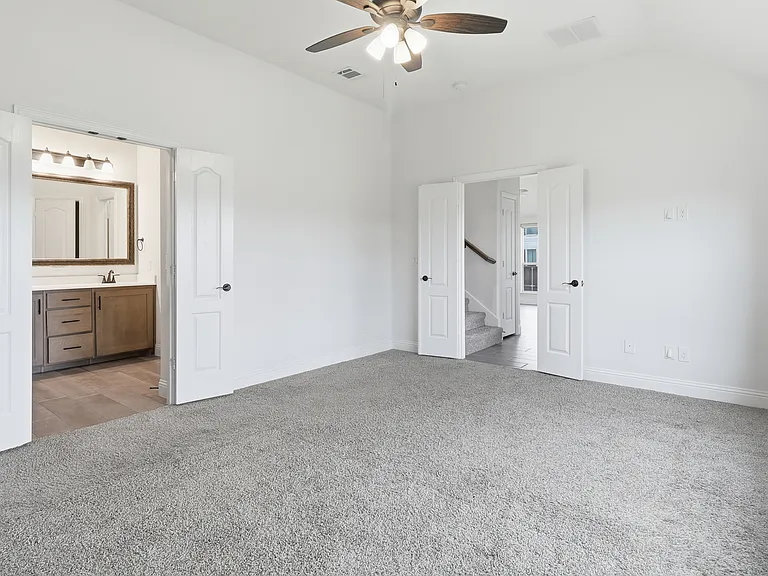
Master Bedroom featuring vaulted ceilings, light gray carpeting, and a ceiling fan
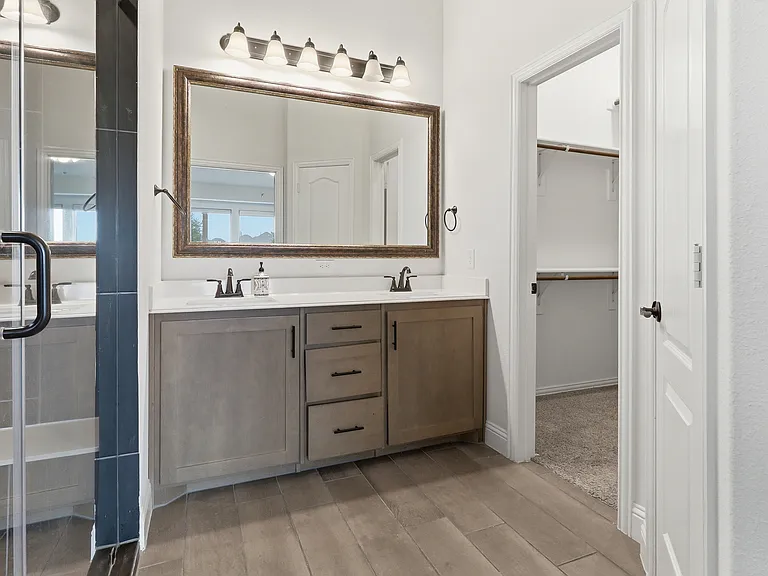
Dual vanity with light wood-finish cabinetry and white countertops
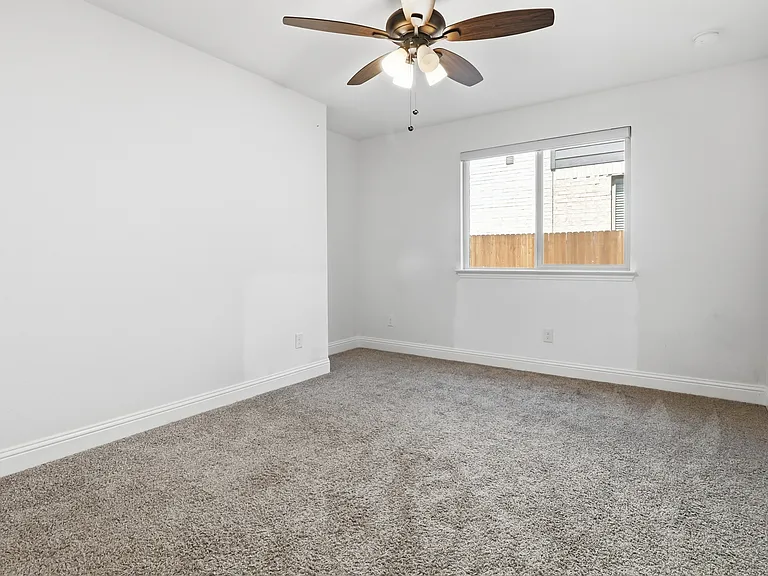
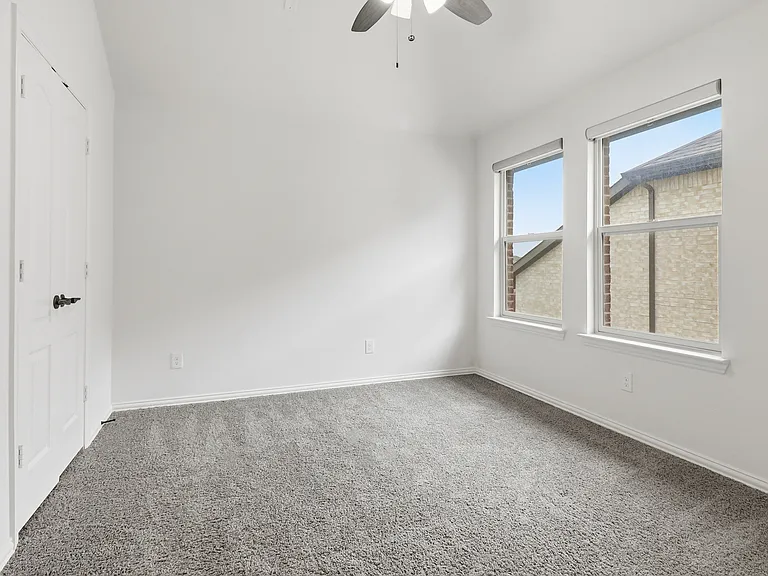
Carpeted 2nd Bedroom featuring a ceiling fan with integrated lighting, a window with a wood fence visible outside, and white baseboards
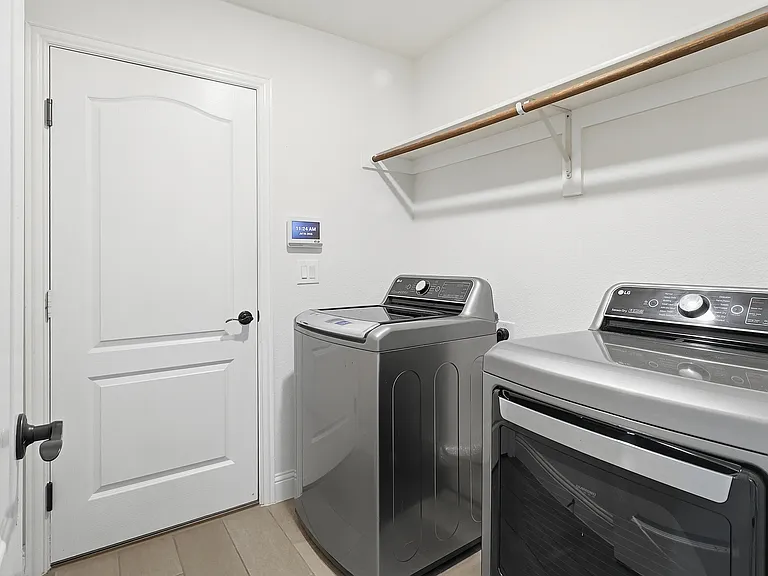
Laundry area with wood-finish flooring, white walls, and a built-in shelving unit with a hanging rod
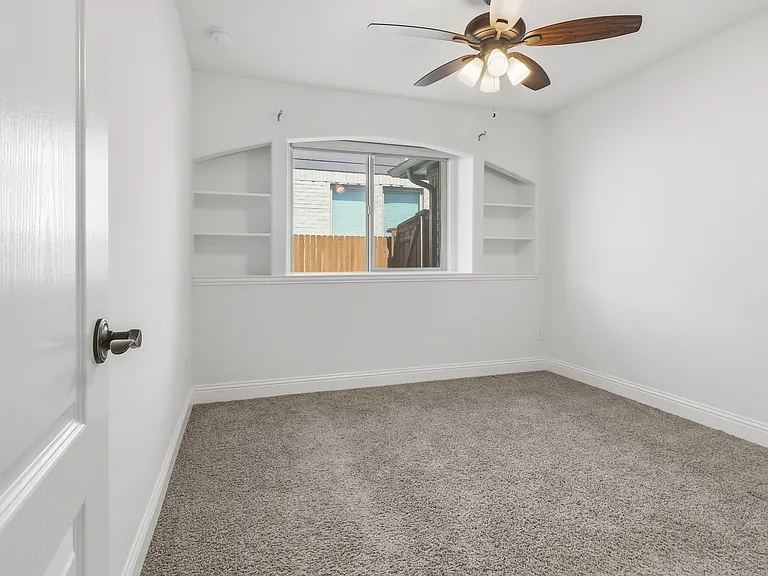
3rd Bedroom featuring neutral gray carpeting and white baseboards
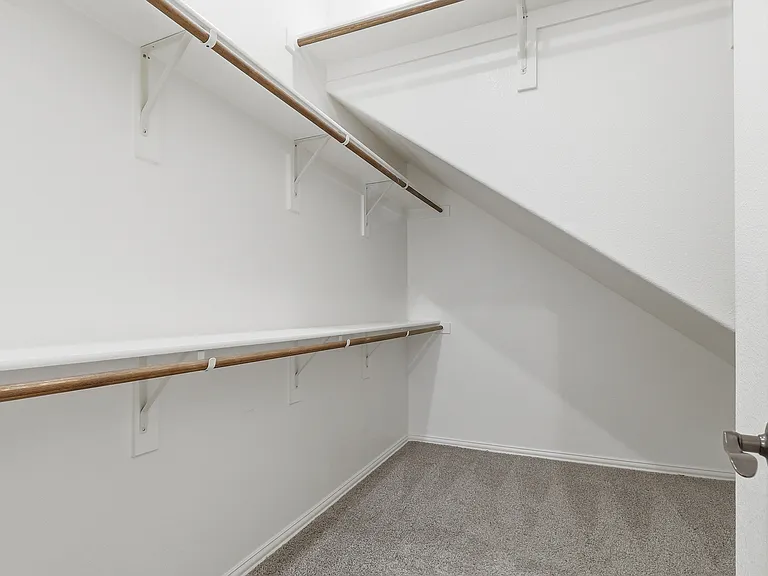
Walk-in closet with multiple white shelving units, wood-finish hanging rods, gray carpet, and white baseboards
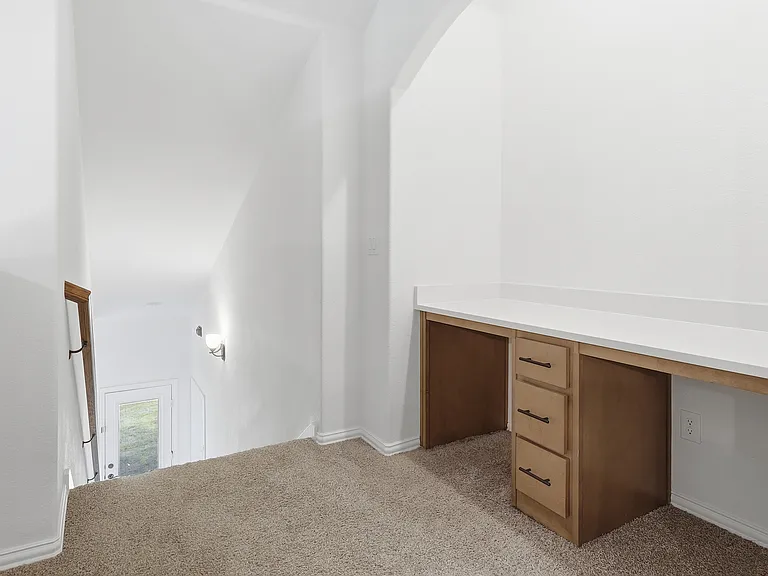
Built-in desk area featuring a light-toned countertop, wood-finish cabinetry with black hardware, and an arched alcove
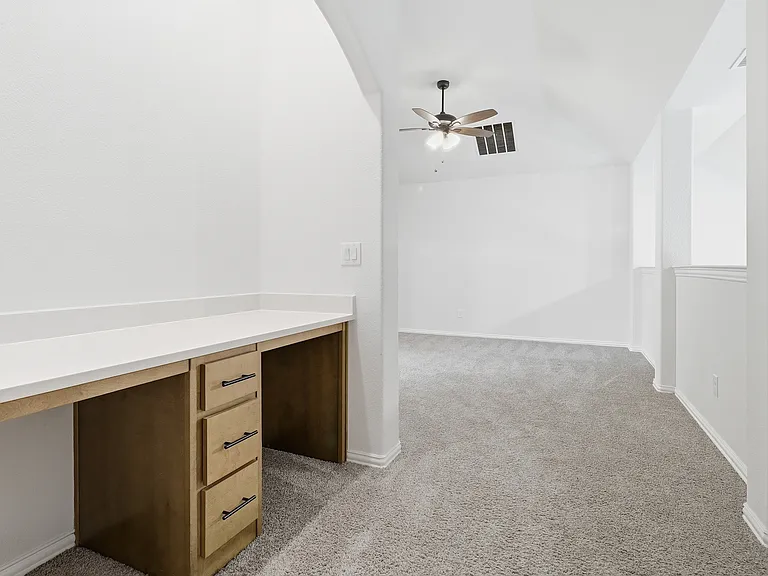
Built-in desk with a light wood-finish and white countertop, featuring three drawers with dark hardware
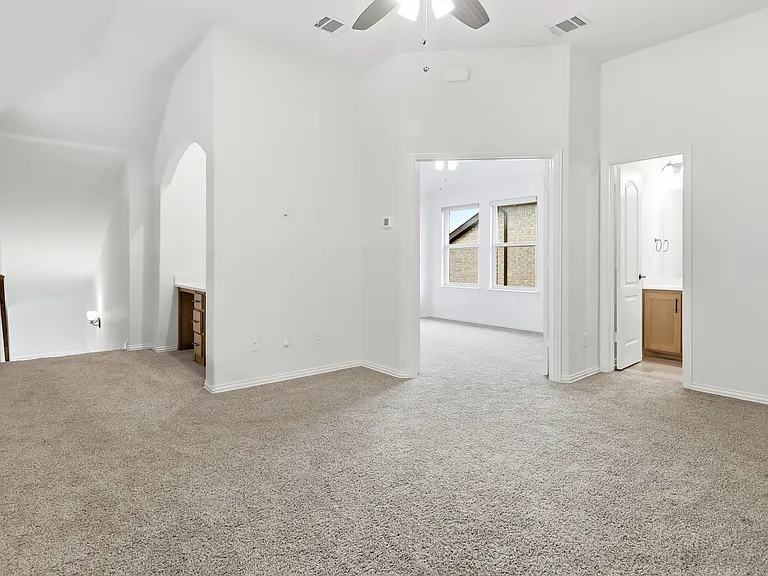
Game Room with Office Nook and Media Room.
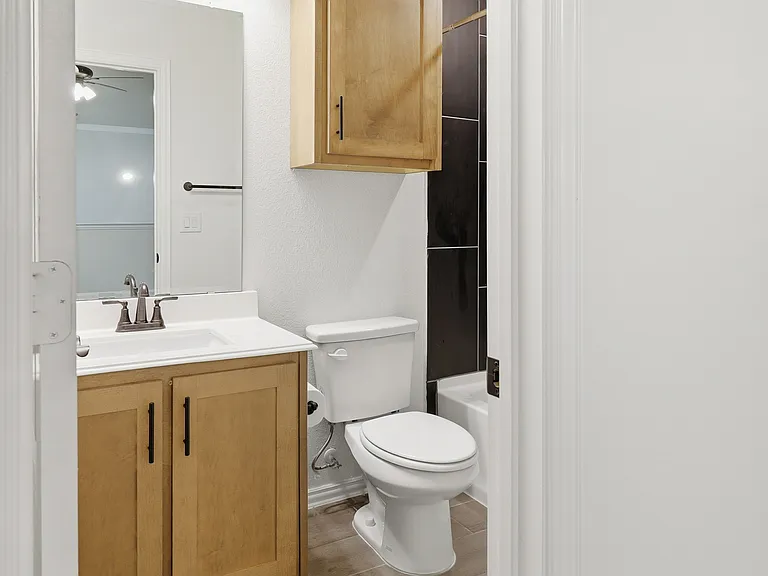
Bathroom featuring a wood-finish vanity with a white countertop, coordinating wall-mounted mirror, and a toilet
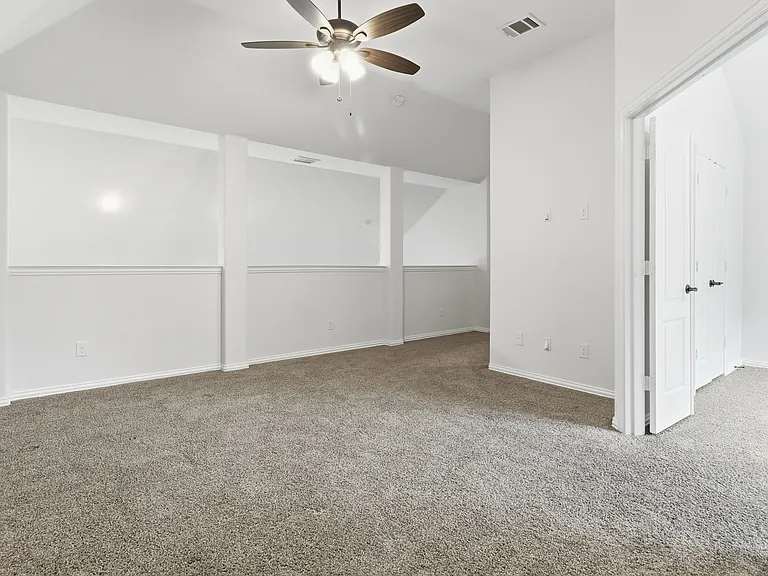
Spacious Game Room on Upper Floor.
Media Room on Upper Flor.
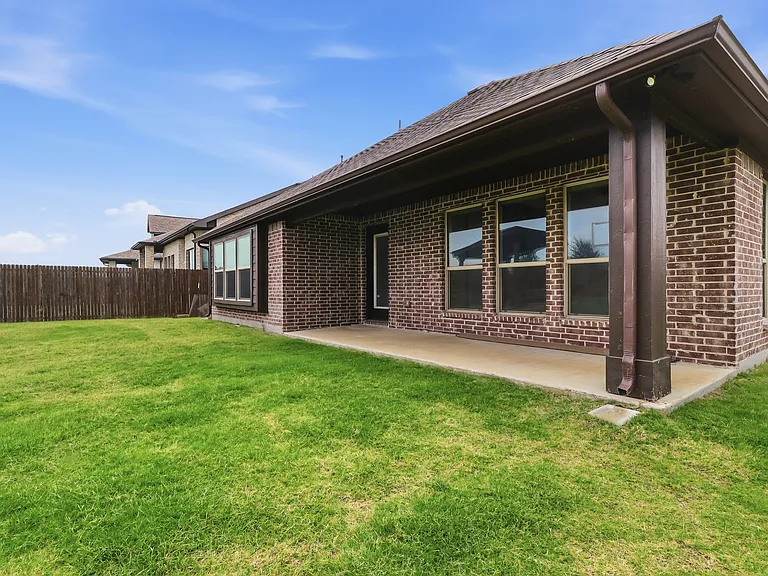
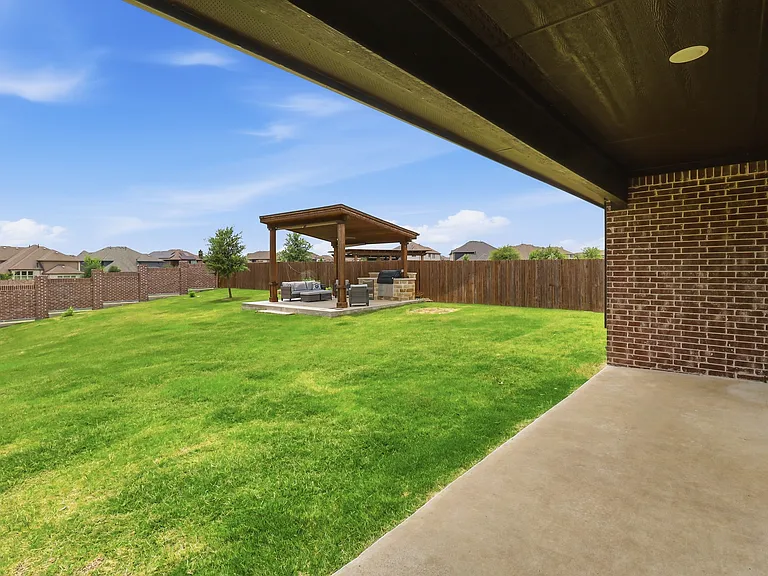
Expansive green lawn featuring a covered patio, brick exterior, multiple windows, and a wood privacy fence
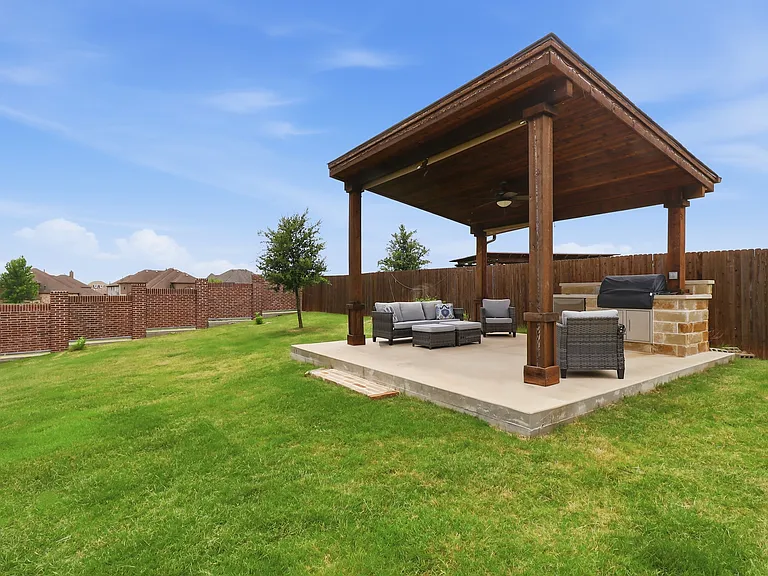
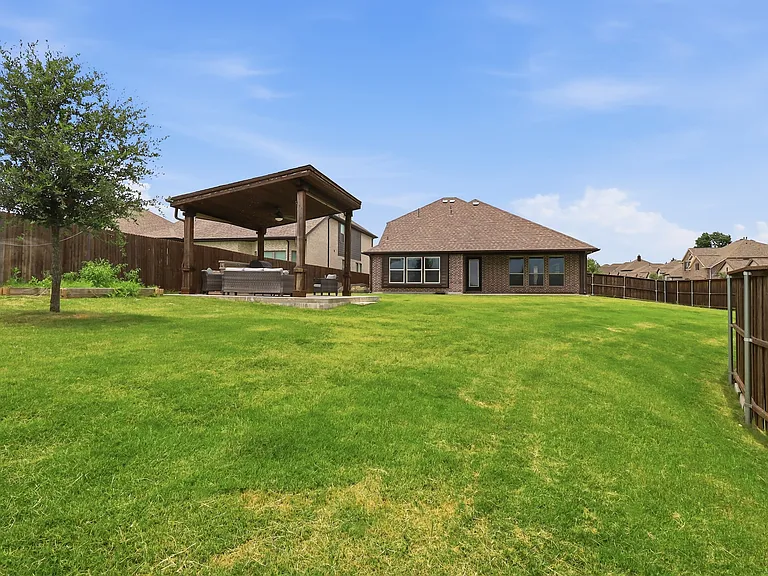
Spacious backyard featuring a Custom Outdoor Pavilion with a built-in outdoor kitchen, wood-finish ceiling, and ceiling fan
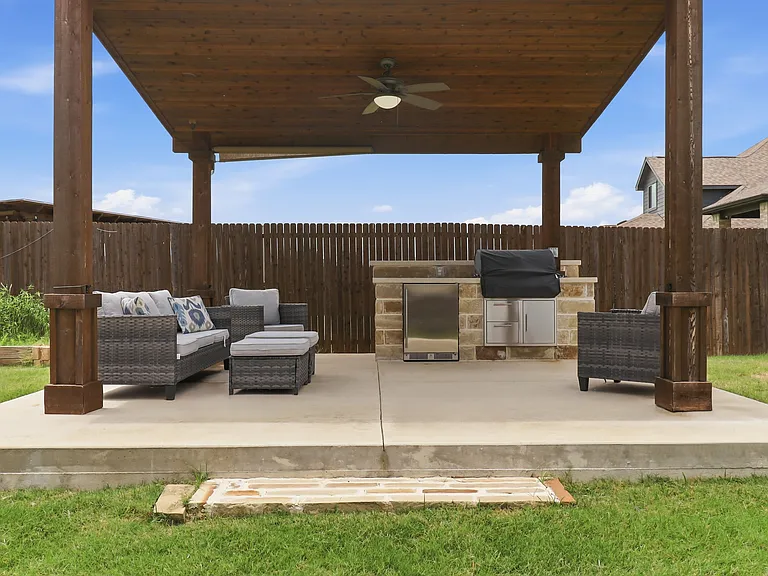
Custom Outdoor Pavilion featuring a wood-finish ceiling, ceiling fan, and an outdoor kitchen with built-in stainless steel appliances and stone facade
Covered Backyard Patio featuring a lush lawn wooden privacy fencing, and a brick exterior
Huge Backyard with Custom Outdoor Pavilion and a Covered Backyard Patio
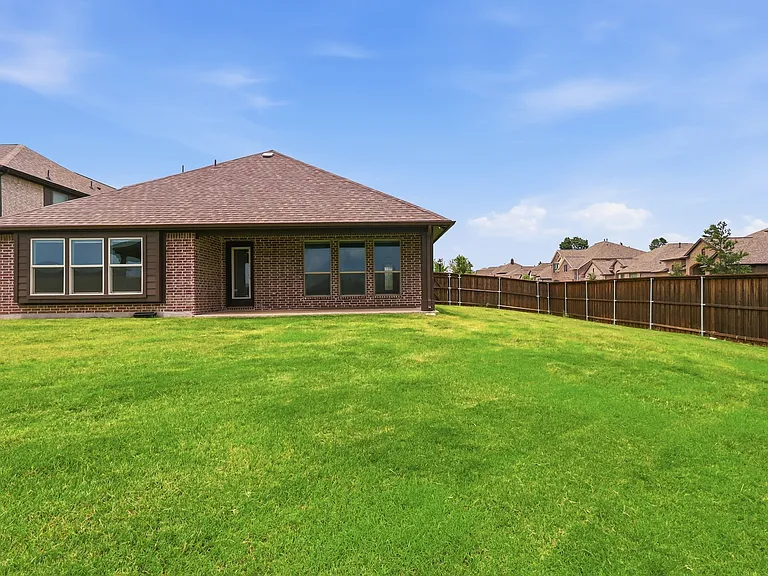
Expansive grassy yard featuring a wood privacy fence

$3,450/ mo
Doesn't include deposits and fees
4 beds3 baths2339 sqft house
1474 Milton Ln
Your booked tour

What you get

Dog-friendlyIn-unit laundryParkingAir conditioning

Costs, fees, and lease terms

Special offer!
No application fee if using Zillow for application and if you don't have a realtor. How ever, there could be additional background check fee if required. Also monthly pet fees will be eliminated if applied before July 29th, 2026.

Lease terms

Renter is responsible for all the utilities including gas, electricity and others. No smoking allowed.

Pricing comparison

$450

At $3,450, this listing is priced $450 more than the current market rate for a 4 bedroom home in McKinney.

Pets

  • Dogs

    Not allowed
  • Cats

    Not allowed

The neighborhood

About the building

Exceptional 4-bedroom, 3-bath home situated on a premium corner lot with a huge backyard and an incredible CUSTOM OUTDOOR PAVILION (rare find). Thoughtfully designed for both everyday comfort and entertaining, this home features a bright open-concept floor plan, abundant natural light, and a private office with elegant French doors perfect for working from home, studying, or creating a quiet retreat. The spacious kitchen opens seamlessly to the living and dining areas, creating a welcoming atmosphere for gatherings of any size. The primary suite offers a relaxing escape, while three additional bedrooms and two full baths provide plenty of space and flexibility for family, guests, or hobbies. Step outside and discover one of the home's most impressive features a custom-built screened patio complete with a gas grill, allowing you to enjoy outdoor living year-round. The oversized backyard offers endless possibilities for entertaining, play, pets, or simply unwinding after a long day. The versatile layout provides the flexibility today's renters are looking for, with a perfect balance of open gathering spaces and private living areas. Whether you're hosting friends, working remotely, or enjoying a quiet evening at home, this property delivers both comfort and functionality. Conveniently located in highly acclaimed Melissa ISD and just minutes from the area's newest shopping, dining, and entertainment destinations, including H-E-B, Walmart, Kroger, Buc-ee's, restaurants, and more. Easy access to major highways makes commuting simple while allowing you to enjoy the benefits of a growing and vibrant community. Homes offering this combination of space, location, premium lot, and exceptional outdoor amenities rarely become available for lease. Schedule your private showing today and experience everything this remarkable home has to offer. WASHER, DRYER & REFRIGERATOR included. Also includes GRILL and BACK YARD FURNITURE. COME SEE IT! TOO BELIEVE IT!

The property manager

Nearby schools

Students who live in 1474 Milton Ln attend the following Melissa Independent School District (Unified School District) public schools:
GreatSchools ratings are based on test scores and additional metrics when available.

1474 Milton Ln
By contacting this property, you agree to our Terms of Use. Visit our Privacy Portal for more information. When you click “Send message”, we’ll send your inquiry to the property manager so they can reach out and answer your questions.

Find similar homes

Spot something off?Good catch. Flag it and help keep listings legit.