1471 Beacon St #Penthouse 10

1471 Beacon St #Penthouse 10 — Photo 1
1471 Beacon St #Penthouse 10 — Photo 2
1471 Beacon St #Penthouse 10 — Photo 3
1471 Beacon St #Penthouse 10 — Photo 4
1471 Beacon St #Penthouse 10 — Photo 5
1471 Beacon St #Penthouse 10 — Photo 6
1471 Beacon St #Penthouse 10 — Photo 7
1471 Beacon St #Penthouse 10 — Photo 8
1471 Beacon St #Penthouse 10 — Photo 9
1471 Beacon St #Penthouse 10 — Photo 10
1471 Beacon St #Penthouse 10 — Photo 11
1471 Beacon St #Penthouse 10 — Photo 12
1471 Beacon St #Penthouse 10 — Photo 13
1471 Beacon St #Penthouse 10 — Photo 14
1471 Beacon St #Penthouse 10 — Photo 15
1471 Beacon St #Penthouse 10 — Photo 16
1471 Beacon St #Penthouse 10 — Photo 17
1471 Beacon St #Penthouse 10 — Photo 18
1471 Beacon St #Penthouse 10 — Photo 19
1471 Beacon St #Penthouse 10 — Photo 20
1471 Beacon St #Penthouse 10 — Photo 21
1471 Beacon St #Penthouse 10 — Photo 22
1471 Beacon St #Penthouse 10 — Photo 23
1471 Beacon St #Penthouse 10 — Photo 24
1471 Beacon St #Penthouse 10 — Photo 25
1471 Beacon St #Penthouse 10 — Photo 26
1471 Beacon St #Penthouse 10 — Photo 27
1471 Beacon St #Penthouse 10 — Photo 28
1471 Beacon St #Penthouse 10 — Photo 29
1471 Beacon St #Penthouse 10 — Photo 30

$6,500/ mo
Fees may apply
Doesn't include deposits and fees
3 beds2 baths1877 sqft condo
1471 Beacon St #Penthouse 10

Your booked tour

What you get

No petsIn-unit laundry

Costs, fees, and lease terms

Pricing comparison

$1755

At $6,500, this listing is priced $1755 more than the current market rate for a 3 bedroom home in Brookline.

Pets

  • Dogs

    Not allowed
  • Cats

    Not allowed

The neighborhood

About the building

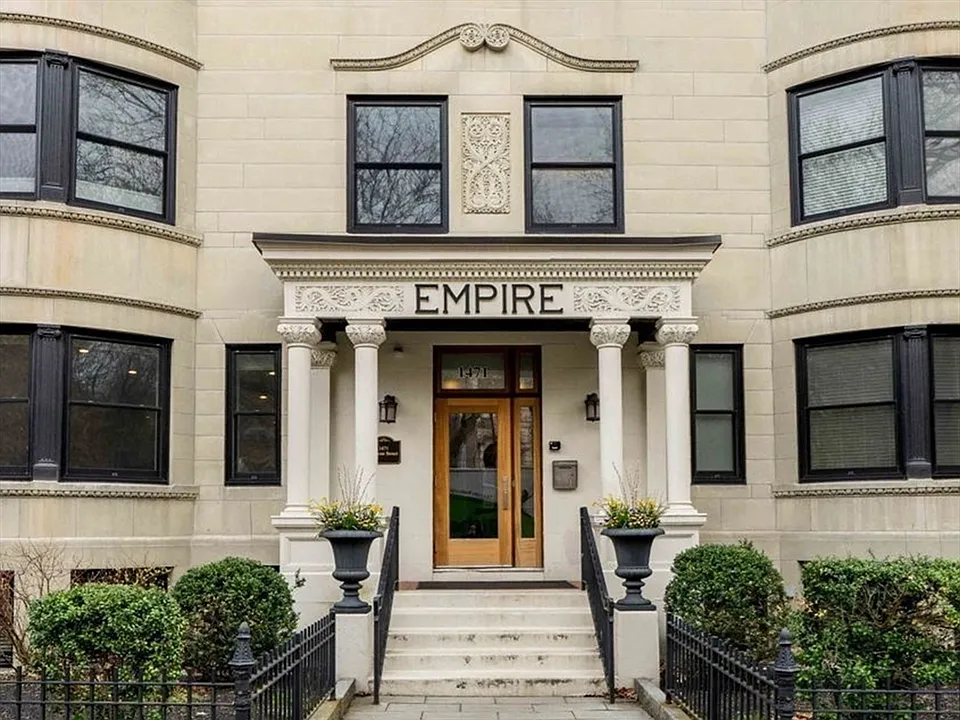
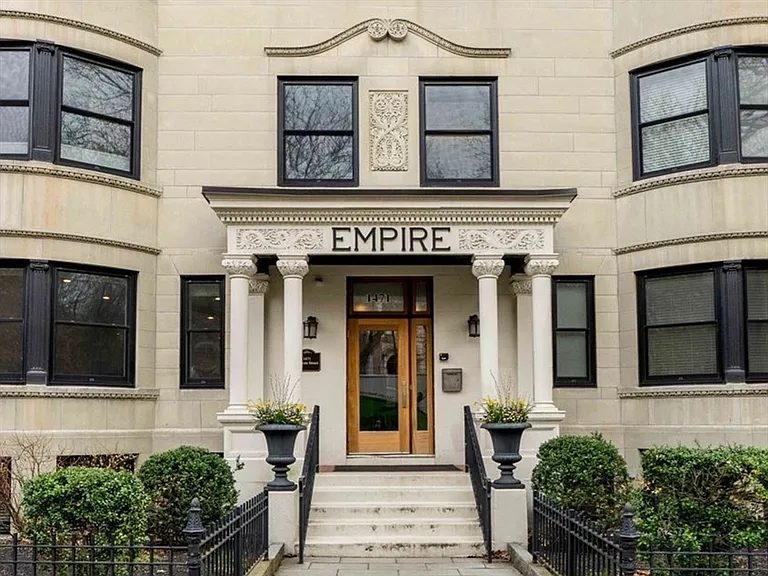
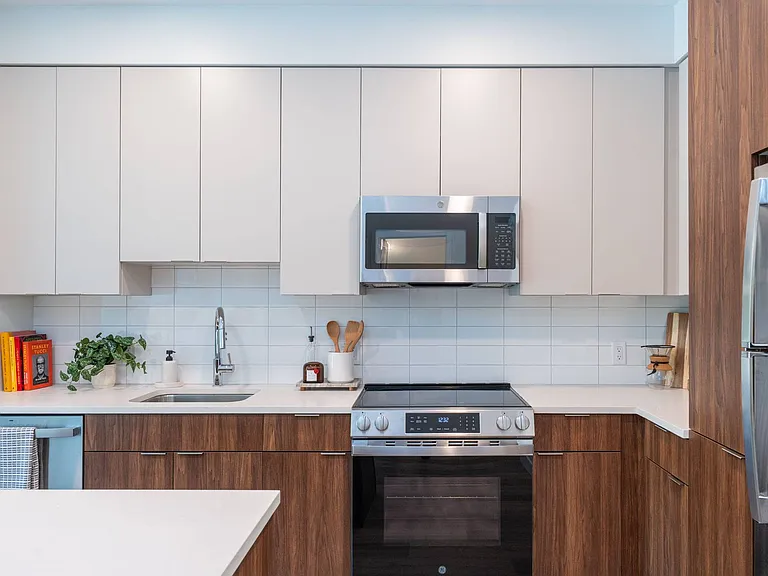
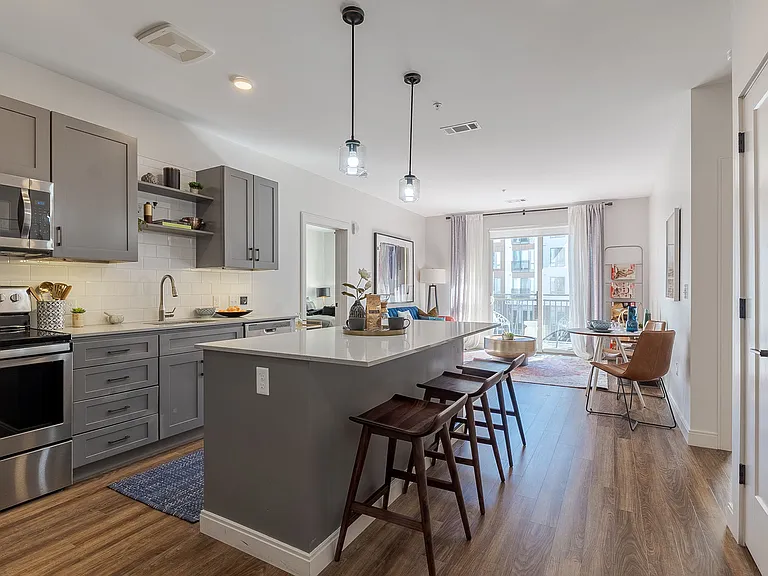
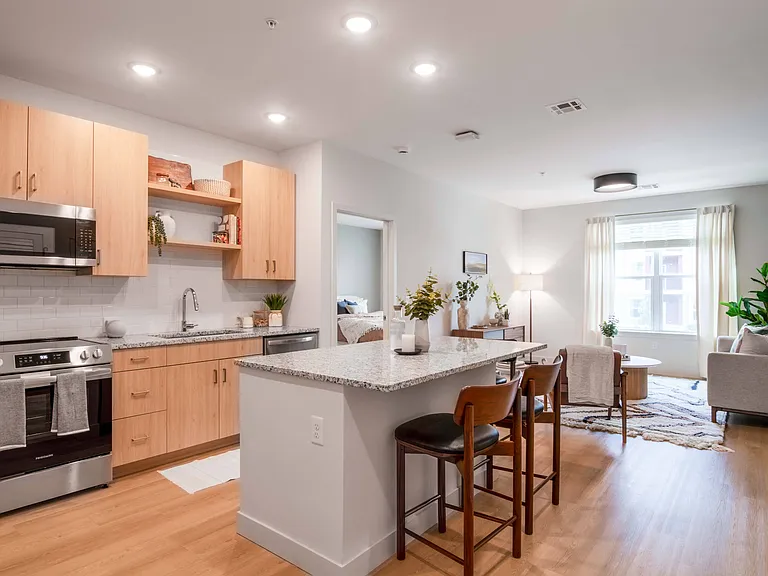
Experience elevated city living in this exceptional 3-bedroom, 2-bath penthouse at The Empire, a boutique 1910s row house thoughtfully reimagined in 2014. This sun-filled, floor-through home offers sophisticated single-level living with soaring ceilings, oversized bow windows, exposed brick, hardwood floors, elevator access, in-unit laundry, private storage, and a private balcony overlooking Griggs Park. Designed for both everyday living and entertaining, the open-concept living and dining area features a custom-built entertainment center with integrated shelving, while the European-inspired chef's kitchen showcases premium appliances, sleek cabinetry, and quartz countertops.The spacious primary suite includes custom closets and a spa-like en-suite bath, with two additional bedrooms offering flexibility for guests, family, or home office. Steps to Green Line, between Coolidge Corner, Washington Square & close to Longwood, downtown Boston, and major highways. Available Sept 1 move in.

The property manager

1471 Beacon St #Penthouse 10
William Raveis Real Estate

1471 Beacon St #Penthouse 10

By contacting this property, you agree to our Terms of Use. Visit our Privacy Portal for more information. When you click “Send message”, we’ll send your inquiry to the property manager so they can reach out and answer your questions.

Find similar homes

Spot something off?Good catch. Flag it and help keep listings legit.