$3,099/ mo
Doesn't include deposits and fees
3 beds3 baths1548 sqft townhouse
14707 87th Ave SE #R4
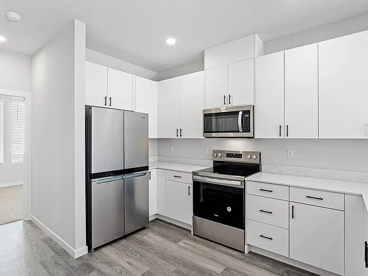
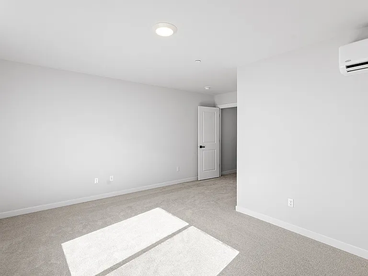
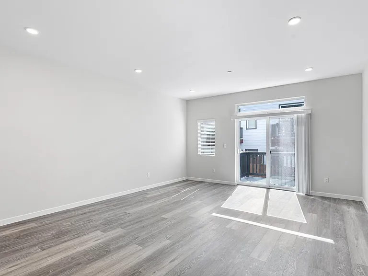
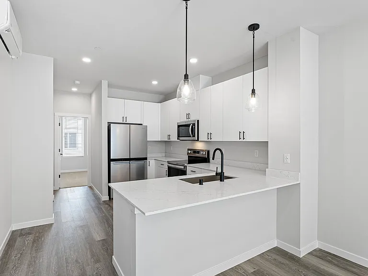
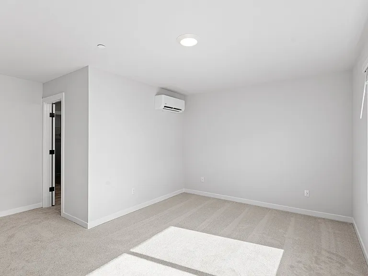
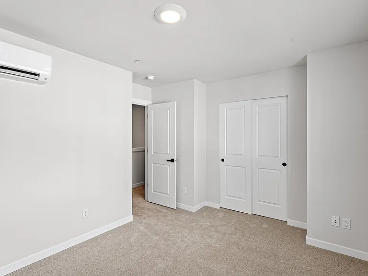
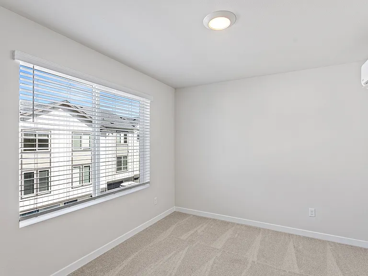
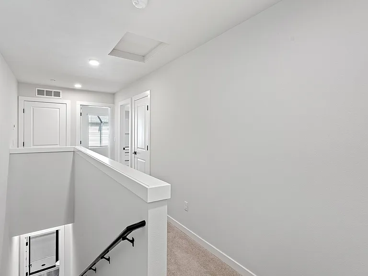
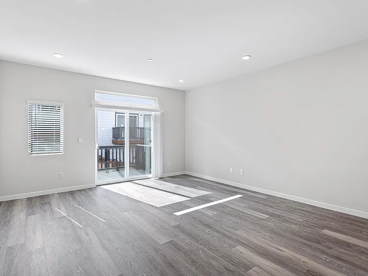
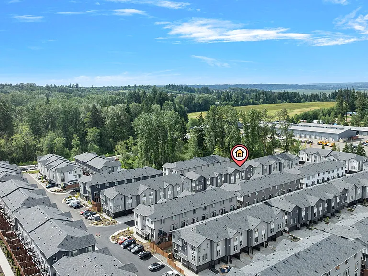
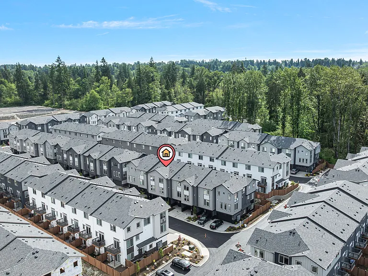
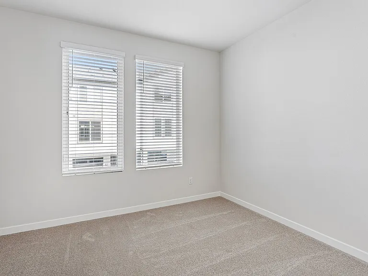
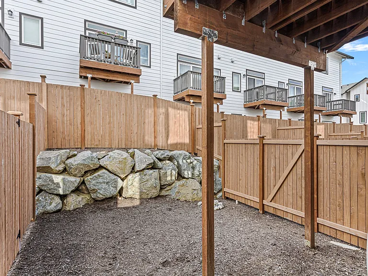
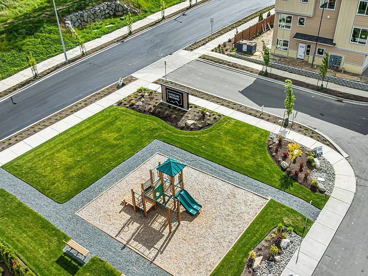
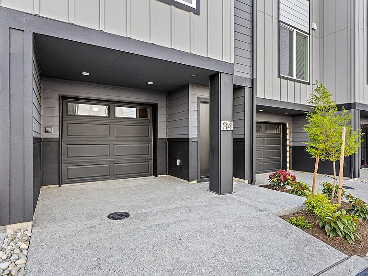
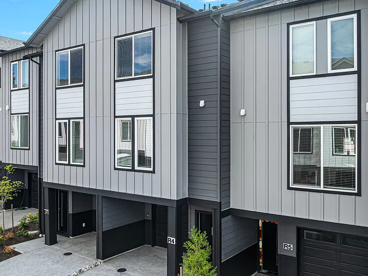
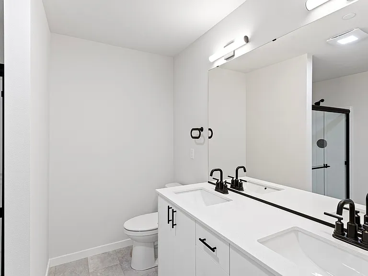
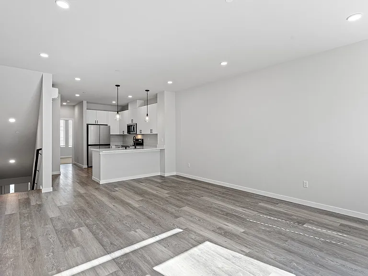
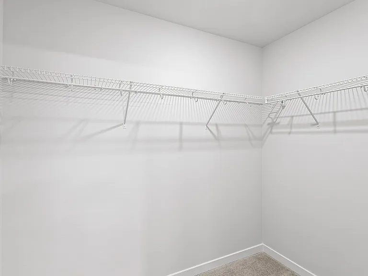
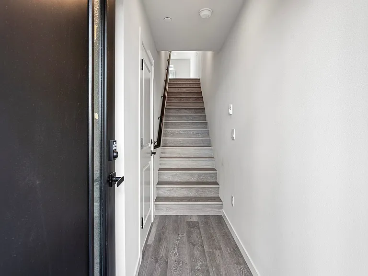
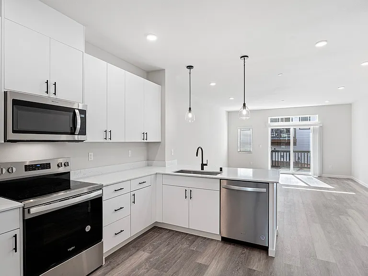
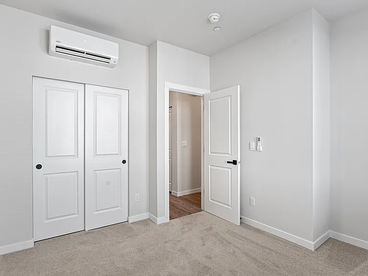
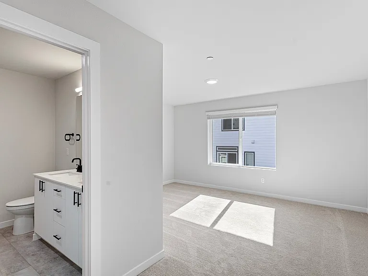
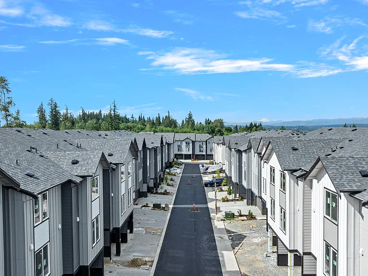
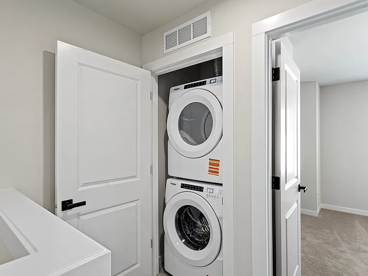
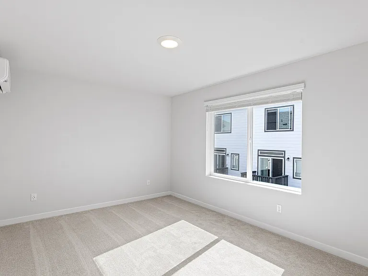
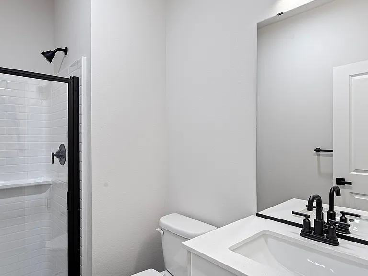
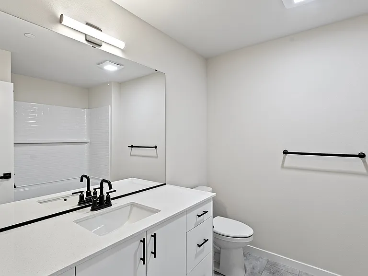
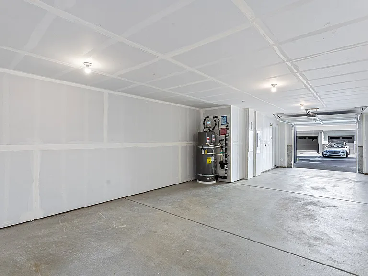
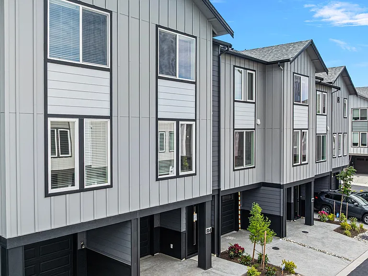
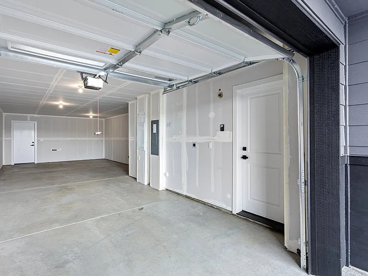
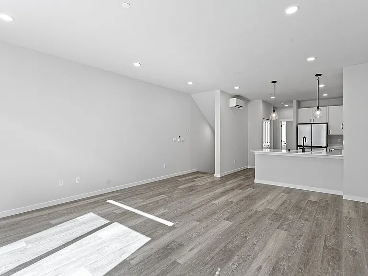
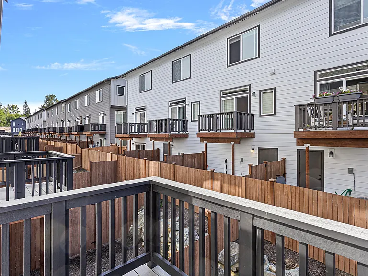
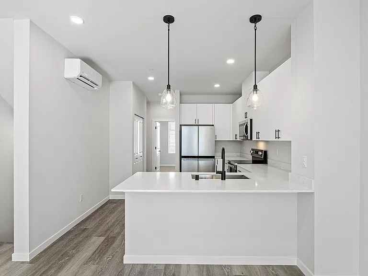
* Avaible from June 26th , Please remove shoes under all circumstances during showings * Preferred lease duration is 12 months * Every applicant and occupant aged 18 or older must complete the screening and approval process * Minimum 3x monthly income and 700+ credit score required * Portable screening reports are not accepted * First month's rent, and a security deposit equal to one month's rent are required and will be handled per Washington State regulations * Tenants are responsible for all utility services, including electricity, gas, water, sewer, garbage, waste management, and internet * Owner will cover HOA dues * Tenants must maintain active renter's insurance with at least $300,000 liability coverage and provide proof prior to move-in * Smoking is strictly prohibited inside the property and on the premises * Pets may be considered subject to owner approval, additional fees, and tenants are responsible for any damages or additional cleaning * The property manager/owner may access the property with proper advance notice as permitted by law for inspections, repairs, or maintenance * No alterations or changes to the property, including fixtures, painting, or installations, If so, require prior written approval from landlord * The home may only be occupied by approved residents. Extended guest stays must be discussed and approved in advance * Tenants are expected to maintain the property in good condition, promptly report maintenance concerns, and ensure proper airflow/ventilation to help avoid moisture or mold issues * Community HOA rules, including parking, noise, and neighborhood guidelines, must be followed at all times * At move-out, all keys, remotes, garage openers, and access devices must be returned * The property must be returned in good condition at the end of the lease, excluding normal wear and tear *This rental property is intended for residential use only. * All lease enforcement, renewals, notices, and early termination procedures will be handled in accordance with Washington State law
 $96
$96At $3,099, this listing is priced $96 cheaper than the current market rate for a 3 bedroom home in Cathcart.
Students who live in 14707 87th Ave SE #R4 attend the following Snohomish School District (Unified School District) public schools:
Public, Grades 7 - 8
Public, Grades 9 - 12
Public, Grades K - 6
GreatSchools ratings are based on test scores and additional metrics when available.
By contacting this property, you agree to our Terms of Use. Visit our Privacy Portal for more information. When you click “Send message”, we’ll send your inquiry to the property manager so they can reach out and answer your questions.

