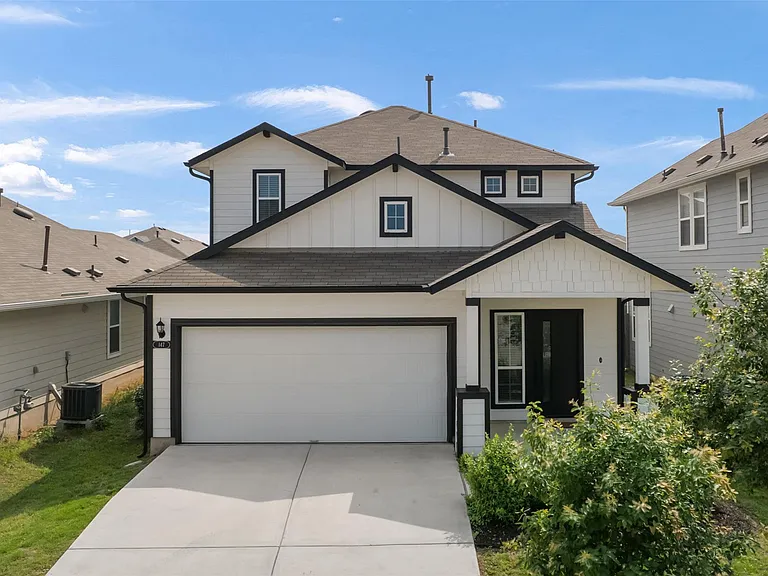
147 Heather Glen Way

147 Heather Glen Way — Photo 1
147 Heather Glen Way — Photo 2
147 Heather Glen Way — Photo 3
147 Heather Glen Way — Photo 4
147 Heather Glen Way — Photo 5
147 Heather Glen Way — Photo 6
147 Heather Glen Way — Photo 7
147 Heather Glen Way — Photo 8
147 Heather Glen Way — Photo 9
147 Heather Glen Way — Photo 10
147 Heather Glen Way — Photo 11
147 Heather Glen Way — Photo 12
147 Heather Glen Way — Photo 13
147 Heather Glen Way — Photo 14
147 Heather Glen Way — Photo 15
147 Heather Glen Way — Photo 16
147 Heather Glen Way — Photo 17
147 Heather Glen Way — Photo 18
147 Heather Glen Way — Photo 19
147 Heather Glen Way — Photo 20
147 Heather Glen Way — Photo 21
147 Heather Glen Way — Photo 22
147 Heather Glen Way — Photo 23
147 Heather Glen Way — Photo 24
147 Heather Glen Way — Photo 25
147 Heather Glen Way — Photo 26
147 Heather Glen Way — Photo 27
147 Heather Glen Way — Photo 28
147 Heather Glen Way — Photo 29
147 Heather Glen Way — Photo 30
147 Heather Glen Way — Photo 31
147 Heather Glen Way — Photo 32
147 Heather Glen Way — Photo 33
147 Heather Glen Way — Photo 34
147 Heather Glen Way — Photo 35
147 Heather Glen Way — Photo 36
147 Heather Glen Way — Photo 37
147 Heather Glen Way — Photo 38
147 Heather Glen Way — Photo 39
147 Heather Glen Way — Photo 40

$2,200/ mo
Doesn't include deposits and fees
4 beds2.5 baths2107 sqft house
147 Heather Glen Way

Your booked tour

What you get

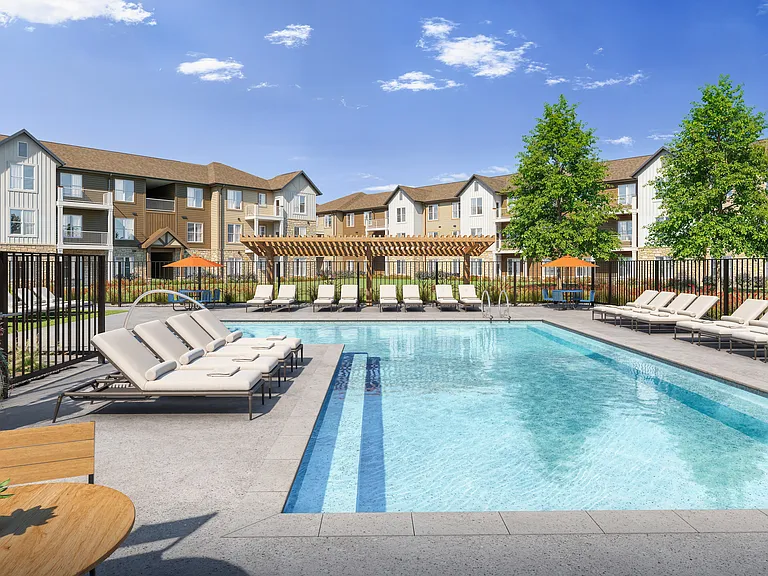
LaundryParkingAir conditioningPool

Costs, fees, and lease terms

Lease terms

See Remarks

Pricing comparison

$411

At $2,200, this listing is priced $411 more than the current market rate for a 4 bedroom home in Maxwell.

The neighborhood

About the building

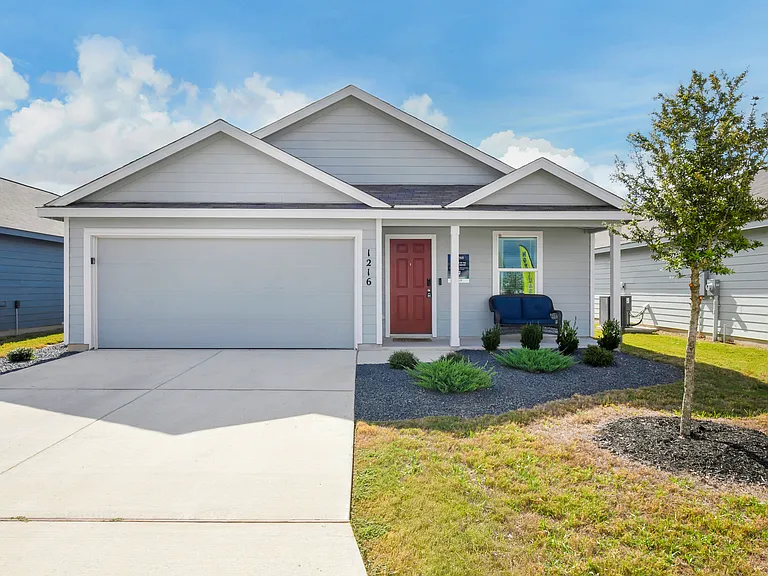
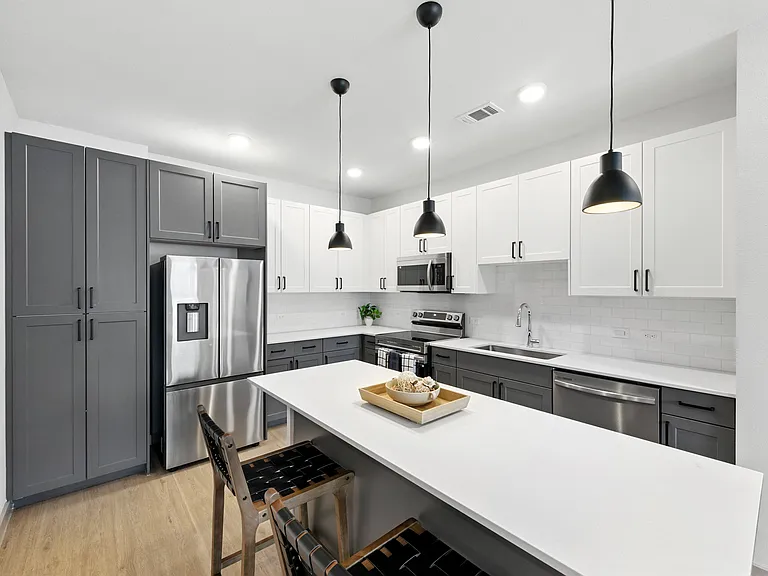
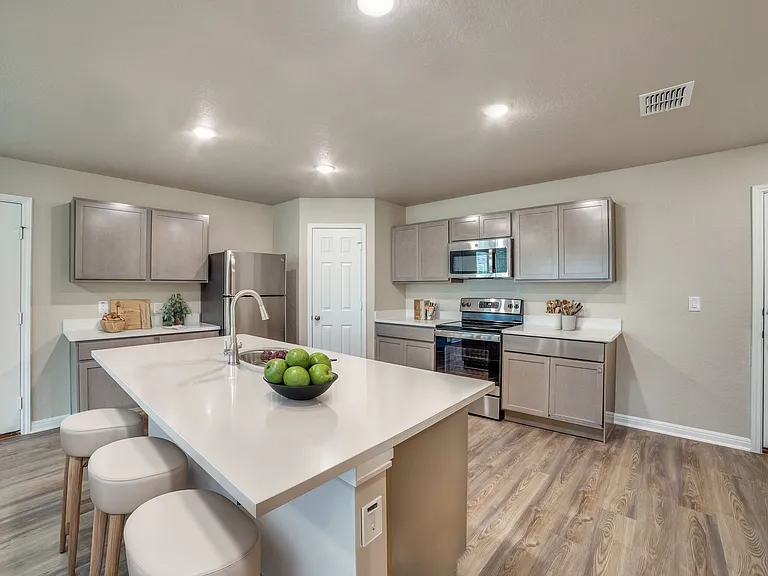
*12-24 month leases available. Rental includes refrigerator. Agent/Owner will consider pets, please contact LA* There is a sense of relief that comes with moving into a home that feels fresh, polished, and ready for immediate move-in. This two-story home in Hymeadow offers that exact experience, balancing a high-end aesthetic with practical design choices that simplify daily life. The main level is anchored by durable LVP flooring. It provides the warmth of hardwood but with the convenience of effortless cleaning. The open-concept floor plan ensures the kitchen remains the heart of the home; the large quartz island overlooks the living area, making it easy to interact with guests while prepping dinner. For those who enjoy cooking, the kitchen is well-equipped with a gas range and a generous pantry that provides ample storage. Positioning the primary suite on the first floor offers a thoughtful layer of privacy, separated from the additional bedrooms that are all upstairs. The ensuite bathroom features a glass-enclosed shower and a spacious walk-in closet, creating a functional and refined retreat. The three upstairs bedrooms provide flexibility for those needing a quiet, dedicated home office or space for hobbies. The outdoor space includes a covered patio, offering a shaded spot for grilling or to enjoy the fresh air regardless of the afternoon sun. Beyond the property itself, the location is top-tier, situated roughly 30 minutes from the vibrant energy of Downtown Austin. This home combines high-end design with the convenience needed to support a busy lifestyle. **Owner/Agent**

The property manager

Nearby schools

Students who live in 147 Heather Glen Way attend the following Hays Consolidated Independent School District (Unified School District) public schools:

GreatSchools ratings are based on test scores and additional metrics when available.

147 Heather Glen Way

By contacting this property, you agree to our Terms of Use. Visit our Privacy Portal for more information. When you click “Send message”, we’ll send your inquiry to the property manager so they can reach out and answer your questions.

Find similar homes

Spot something off?Good catch. Flag it and help keep listings legit.