147 Birchmont Dr

147 Birchmont Dr — Photo 1
147 Birchmont Dr — Photo 2
147 Birchmont Dr — Photo 3
147 Birchmont Dr — Photo 4
147 Birchmont Dr — Photo 5
147 Birchmont Dr — Photo 6
147 Birchmont Dr — Photo 7
147 Birchmont Dr — Photo 8
147 Birchmont Dr — Photo 9
147 Birchmont Dr — Photo 10
147 Birchmont Dr — Photo 11
147 Birchmont Dr — Photo 12
147 Birchmont Dr — Photo 13
147 Birchmont Dr — Photo 14
147 Birchmont Dr — Photo 15
147 Birchmont Dr — Photo 16
147 Birchmont Dr — Photo 17
147 Birchmont Dr — Photo 18
147 Birchmont Dr — Photo 19
147 Birchmont Dr — Photo 20
147 Birchmont Dr — Photo 21
147 Birchmont Dr — Photo 22
147 Birchmont Dr — Photo 23
147 Birchmont Dr — Photo 24
147 Birchmont Dr — Photo 25
147 Birchmont Dr — Photo 26
147 Birchmont Dr — Photo 27
147 Birchmont Dr — Photo 28

$2,700/ mo
Doesn't include deposits and fees
3 beds2 baths1877 sqft house
147 Birchmont Dr
Your booked tour

What you get

Pet-friendlyIn-unit laundryParkingAir conditioning

Costs, fees, and lease terms

Lease terms

Lease Terms * Rent: $2,700/month * Minimum 12-month lease (longer terms negotiable) * First month's rent and security deposit due at signing * Background and credit check required * Maximum occupancy: 6 persons * Pets under 30 pounds considered with $25/month pet rent * No smoking or vaping inside the home (including tobacco, cannabis, or any other smoking products) * Self-managed by owner

Pricing comparison

$540

At $2,700, this listing is priced $540 more than the current market rate for a 3 bedroom home in Deland.

Pets

  • Dogs

    Allowed
    Number allowed2
  • Cats

    Allowed
    Number allowed2

The neighborhood

About the building

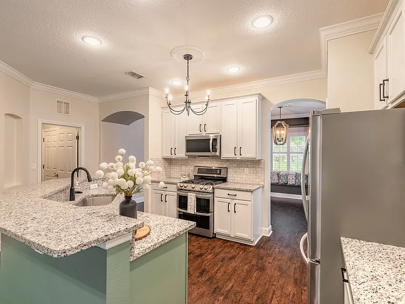
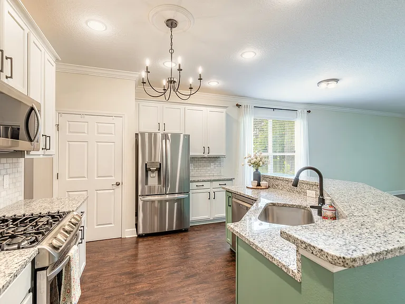
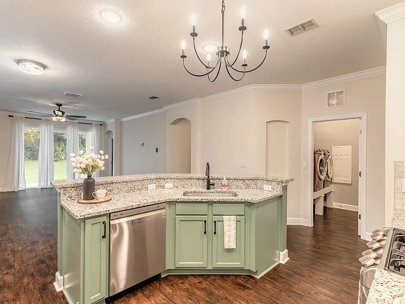
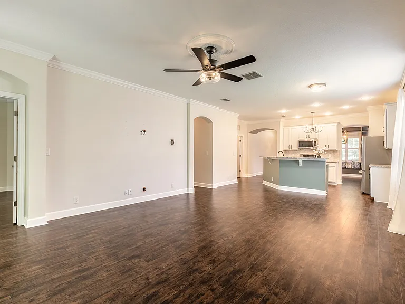
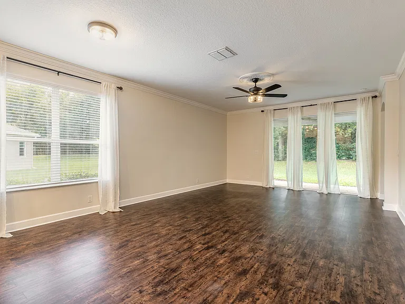
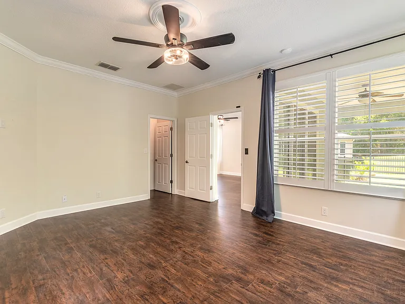
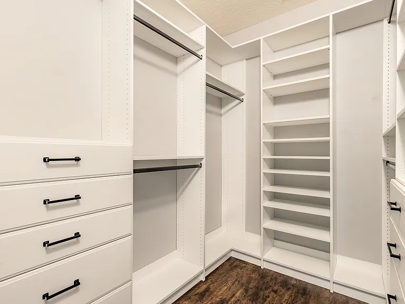
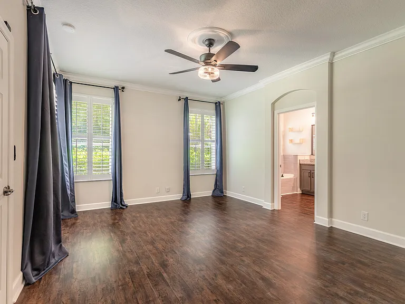
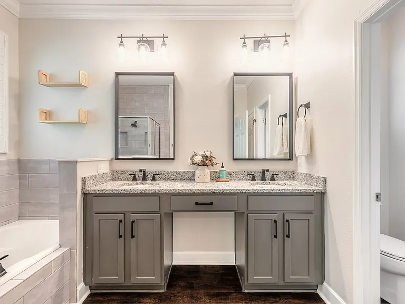
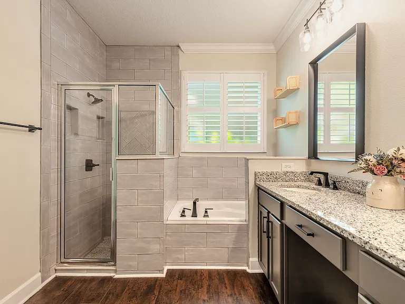
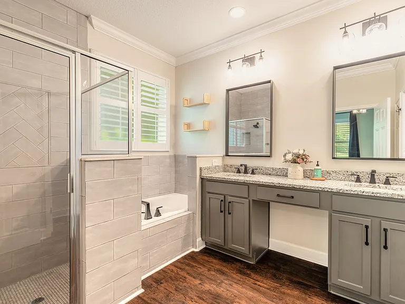
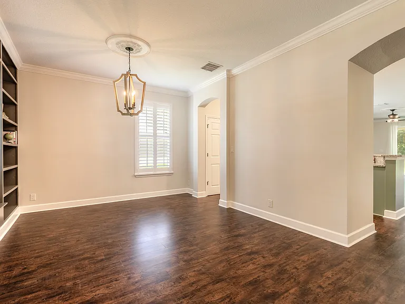
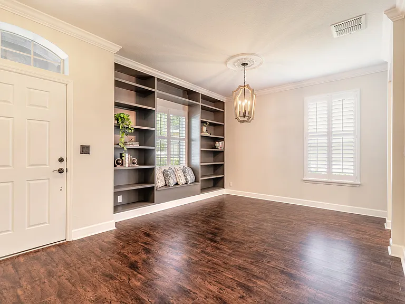
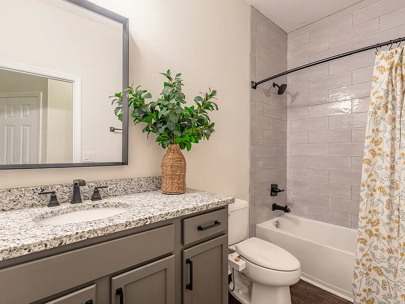
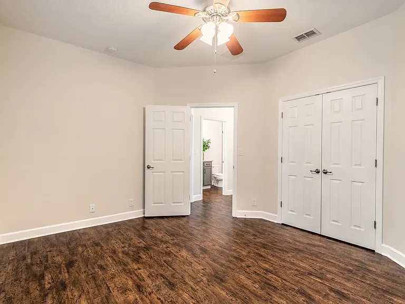
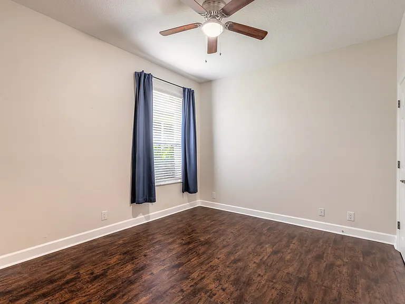
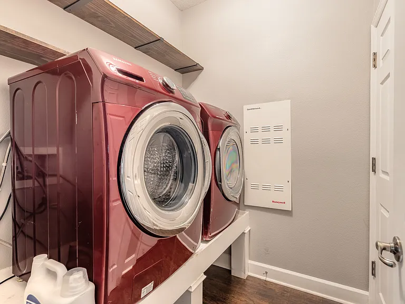
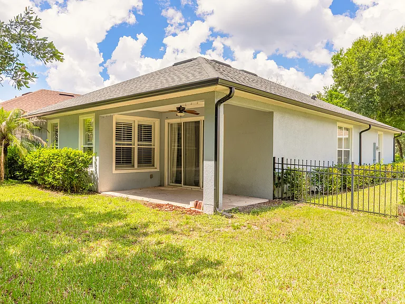
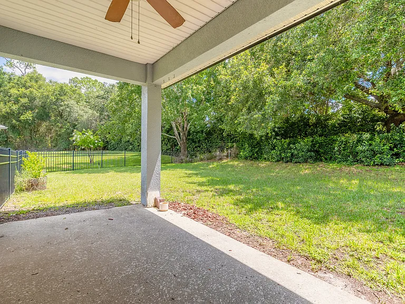
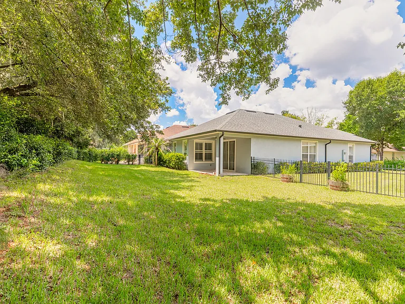
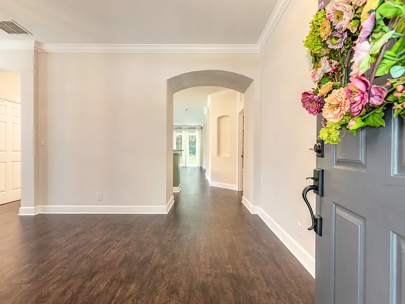
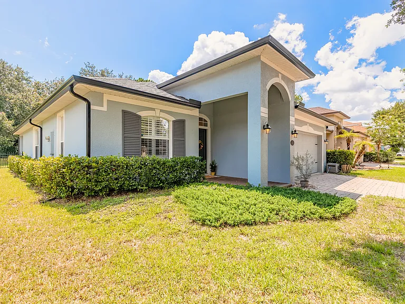
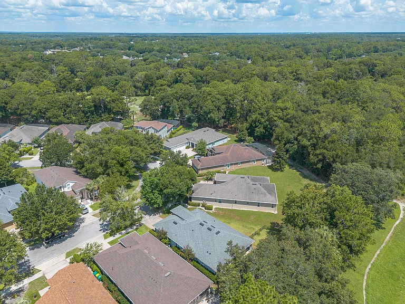
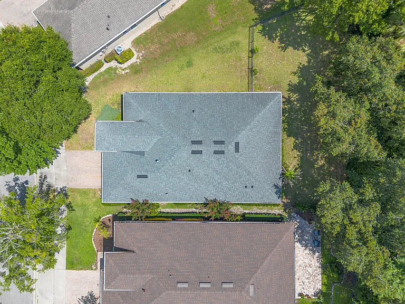
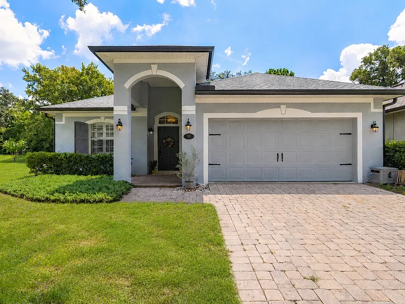
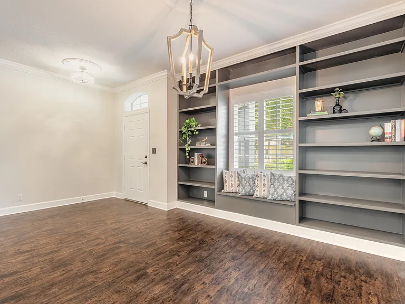
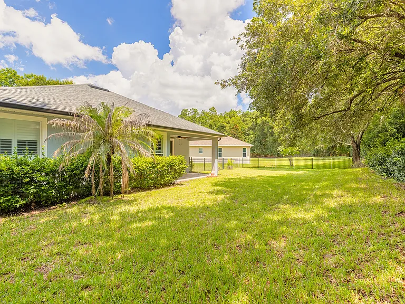
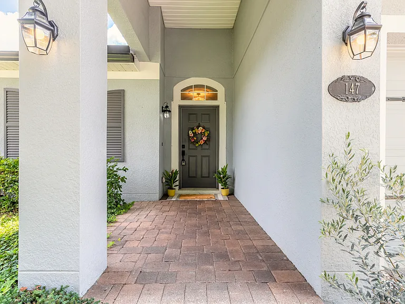
3 Bedrooms | 2 Bathrooms | 1,877 Sq Ft | 2-Car Garage Included in Rent * HOA dues * High-speed fiber optic internet * Cable television * Lawn care * Samsung washer and dryer Rare opportunity to lease a home in the highly desirable Victoria Hills golf course community. This beautifully updated 3-bedroom, 2-bath home offers 1,877 square feet of thoughtfully designed living space with premium finishes throughout. The open floor plan features luxury vinyl plank flooring throughout (no carpet), crown molding in the main living areas and primary suite, plantation shutters, and a stunning custom floor-to-ceiling built-in library with window seat that creates the perfect reading nook, home office, or formal living space. The spacious kitchen is designed for both everyday living and entertaining, featuring granite countertops, abundant cabinetry, a large breakfast bar, stainless steel appliances, a refrigerator with in-door ice and water dispenser, natural gas range with double oven, marble tile backsplash, and an oversized walk-in pantry. The private primary suite includes a spa-inspired bathroom with dual vanities, granite countertops, a large tiled walk-in shower, soaking tub, private water closet, and an oversized custom walk-in closet with built-in shelving and drawers. Both guest bedrooms include ceiling fans and built-in closet systems, while the updated guest bathroom features granite countertops and a fully tiled tub/shower surround. Step outside to enjoy the covered patio overlooking a fully fenced backyard shaded by mature oak trees and natural landscaping. Victoria Hills' underground utilities help minimize power outages during Florida storms. The home is situated on a high, well-drained lot that has never come close to flooding during recent hurricanes. Residents enjoy access to Victoria Hills' outstanding community amenities, including: * Resort-style pools * Tennis courts * Pickleball courts * Clubhouse * Walking trails * Golf course community setting The home is zoned for highly regarded Freedom Elementary School, located less than three miles away. Tenant is responsible for all utilities. Professionally cleaned and move-in ready! Home Features * 3 Bedrooms / 2 Bathrooms * 1,877 square feet * 2-car garage * Luxury vinyl plank flooring throughout * Granite countertops throughout * Updated bathrooms * Painted kitchen and bathroom cabinetry * Natural gas range with double oven * Natural gas heat * Natural gas water heater * Built-in library with window seat * Crown molding * Plantation shutters * Walk-in pantry * Custom closet systems in every bedroom * Spacious primary walk-in closet * Ceiling fans throughout * Covered rear patio * Fully fenced backyard * Mature oak trees * 2022 HVAC system * Approximately 5-year-old roof

The property manager

Nearby schools

Students who live in 147 Birchmont Dr attend the following Volusia (Unified School District) public schools:
GreatSchools ratings are based on test scores and additional metrics when available.

147 Birchmont Dr
By contacting this property, you agree to our Terms of Use. Visit our Privacy Portal for more information. When you click “Send message”, we’ll send your inquiry to the property manager so they can reach out and answer your questions.

Find similar homes

Spot something off?Good catch. Flag it and help keep listings legit.