1468 Heatherington Rd #B

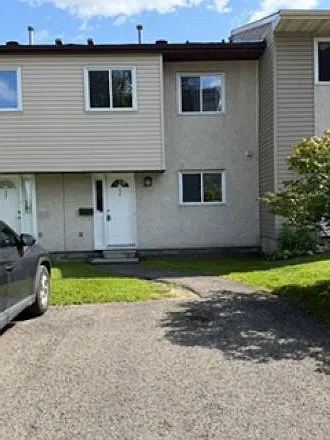
1468 Heatherington Rd #B — Photo 1
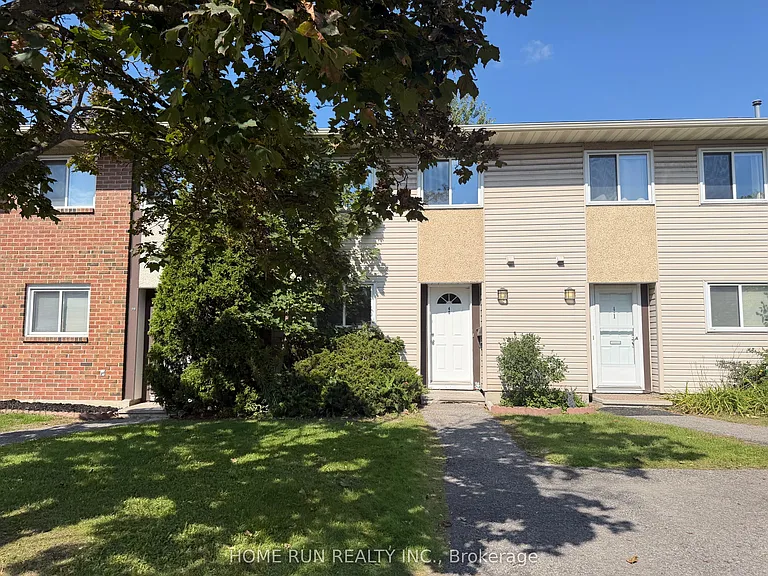
1468 Heatherington Rd #B — Photo 2
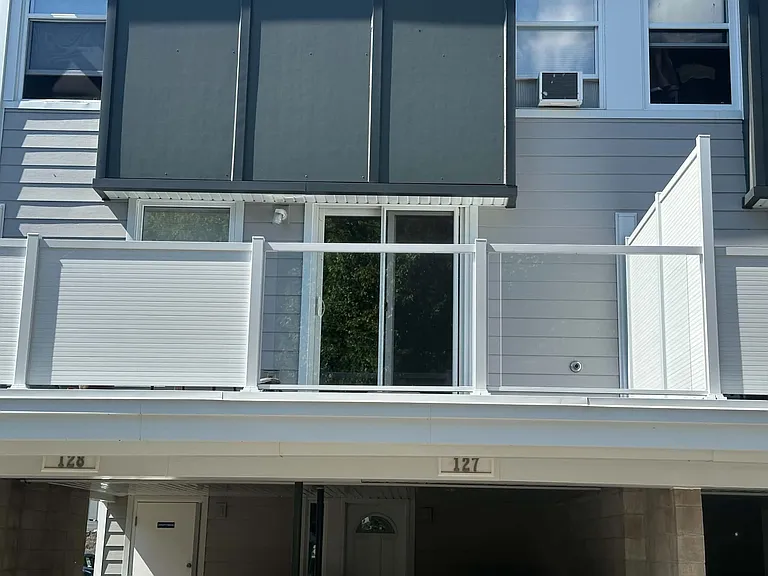
1468 Heatherington Rd #B — Photo 3
1468 Heatherington Rd #B — Photo 4
1468 Heatherington Rd #B — Photo 5
1468 Heatherington Rd #B — Photo 6
1468 Heatherington Rd #B — Photo 7
1468 Heatherington Rd #B — Photo 8
1468 Heatherington Rd #B — Photo 9
1468 Heatherington Rd #B — Photo 10
1468 Heatherington Rd #B — Photo 11
1468 Heatherington Rd #B — Photo 12
1468 Heatherington Rd #B — Photo 13
1468 Heatherington Rd #B — Photo 14
1468 Heatherington Rd #B — Photo 15
1468 Heatherington Rd #B — Photo 16
1468 Heatherington Rd #B — Photo 17
1468 Heatherington Rd #B — Photo 18
1468 Heatherington Rd #B — Photo 19
1468 Heatherington Rd #B — Photo 20
1468 Heatherington Rd #B — Photo 21
1468 Heatherington Rd #B — Photo 22
1468 Heatherington Rd #B — Photo 23
1468 Heatherington Rd #B — Photo 24
1468 Heatherington Rd #B — Photo 25
1468 Heatherington Rd #B — Photo 26
1468 Heatherington Rd #B — Photo 27
1468 Heatherington Rd #B — Photo 28
1468 Heatherington Rd #B — Photo 29
1468 Heatherington Rd #B — Photo 30
1468 Heatherington Rd #B — Photo 31
1468 Heatherington Rd #B — Photo 32

$2,700/ mo
Doesn't include deposits and fees
3 beds2 bathstownhouse
1468 Heatherington Rd #B

Your booked tour

What you get

In-unit laundryAir conditioning

Costs, fees, and lease terms

Pricing comparison

At $2,700, this listing is priced similarly to the current market rate for a 3 bedroom home in Ottawa.

The neighborhood

About the building

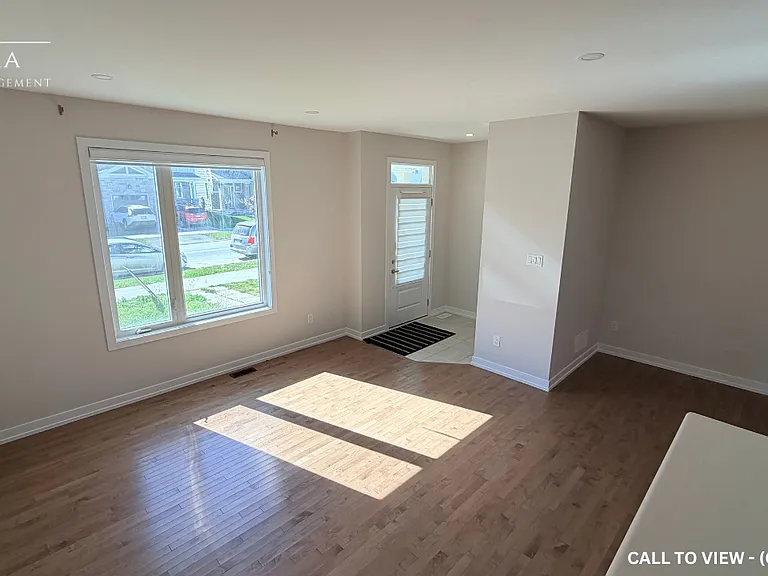
Beautifully renovated and ideally located in the heart of Alta Vista, this stylish condo townhouse offers comfortable, low-maintenance living in one of Ottawa's most convenient neighbourhoods. The bright main level features a modern updated kitchen with new cabinets, countertops, sink, backsplash, and plenty of natural light, along with a functional dining area and welcoming living room complete with new pot lights and patio doors leading to a private, fully fenced backyard with patio and storage shed. Freshly painted throughout, including the ceilings, this move-in ready home also features vinyl flooring throughout, updated light fixtures, new switches and plugs with screwless plates, and a Nest thermostat. Upstairs offers a spacious primary bedroom, two additional well-sized bedrooms, and an updated 4-piece bathroom with a new vanity. The finished basement provides additional living space with a large recreation area, laundry, a 2-piece bathroom, and ample storage. Includes one dedicated parking spot. Conveniently located close to parks, schools, shopping, transit, and everyday amenities, this is an excellent rental opportunity for tenants seeking a turnkey home in a sought-after Ottawa neighbourhood. Quick possession available for qualified tenants.

The property manager

1468 Heatherington Rd #B
EXIT REALTY MATRIX

Nearby schools

1468 Heatherington Rd #B

By contacting this property, you agree to our Terms of Use. Visit our Privacy Portal for more information. When you click “Send message”, we’ll send your inquiry to the property manager so they can reach out and answer your questions.

Find similar homes

Spot something off?Good catch. Flag it and help keep listings legit.