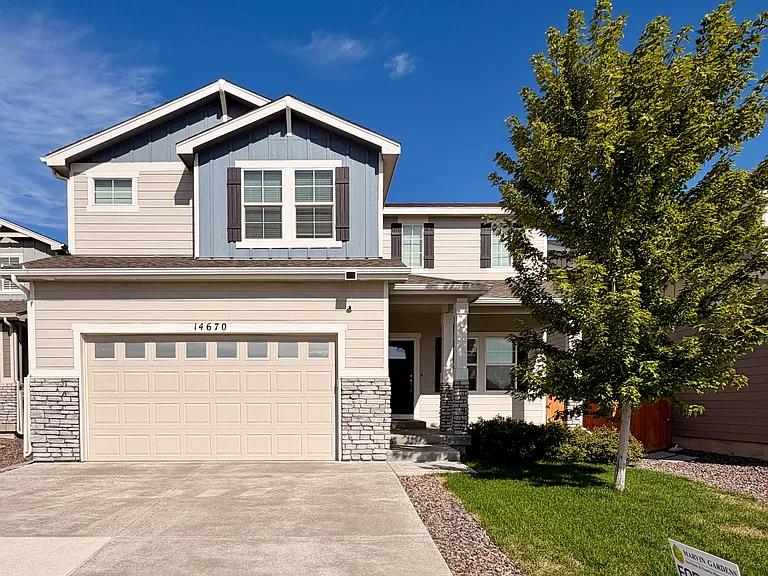
14670 Longhorn Dr

14670 Longhorn Dr — Photo 1
14670 Longhorn Dr — Photo 2
14670 Longhorn Dr — Photo 3
14670 Longhorn Dr — Photo 4
14670 Longhorn Dr — Photo 5
14670 Longhorn Dr — Photo 6
14670 Longhorn Dr — Photo 7
14670 Longhorn Dr — Photo 8
14670 Longhorn Dr — Photo 9
14670 Longhorn Dr — Photo 10
14670 Longhorn Dr — Photo 11
14670 Longhorn Dr — Photo 12
14670 Longhorn Dr — Photo 13
14670 Longhorn Dr — Photo 14
14670 Longhorn Dr — Photo 15
14670 Longhorn Dr — Photo 16
14670 Longhorn Dr — Photo 17
14670 Longhorn Dr — Photo 18
14670 Longhorn Dr — Photo 19
14670 Longhorn Dr — Photo 20
14670 Longhorn Dr — Photo 21
14670 Longhorn Dr — Photo 22
14670 Longhorn Dr — Photo 23
14670 Longhorn Dr — Photo 24
14670 Longhorn Dr — Photo 25
14670 Longhorn Dr — Photo 26
14670 Longhorn Dr — Photo 27
14670 Longhorn Dr — Photo 28
14670 Longhorn Dr — Photo 29
14670 Longhorn Dr — Photo 30
14670 Longhorn Dr — Photo 31
14670 Longhorn Dr — Photo 32
14670 Longhorn Dr — Photo 33
14670 Longhorn Dr — Photo 34
14670 Longhorn Dr — Photo 35
14670 Longhorn Dr — Photo 36
14670 Longhorn Dr — Photo 37
14670 Longhorn Dr — Photo 38
14670 Longhorn Dr — Photo 39
14670 Longhorn Dr — Photo 40

$3,400/ mo
Total price
Now includes required monthly fees in total price
4 beds3 baths2480 sqft house
14670 Longhorn Dr

Your booked tour

What you get

Pet-friendlyIn-unit laundryParkingAir conditioning

Costs, fees, and lease terms

Lease terms

Tenant is responsible for all utilities, lawn care, and snow removal. Electricity, gas, and trash are to be paid directly to the provider. Water/sewer is held in the Manager's name and billed back to the Tenant separate from rent.

Pricing comparison

$378

At $3,400, this listing is priced $378 cheaper than the current market rate for a 4 bedroom home in Mead.

Pets

  • Dogs

    Allowed
    Number allowed1
  • Cats

    Allowed
    Number allowed1

The neighborhood

About the building

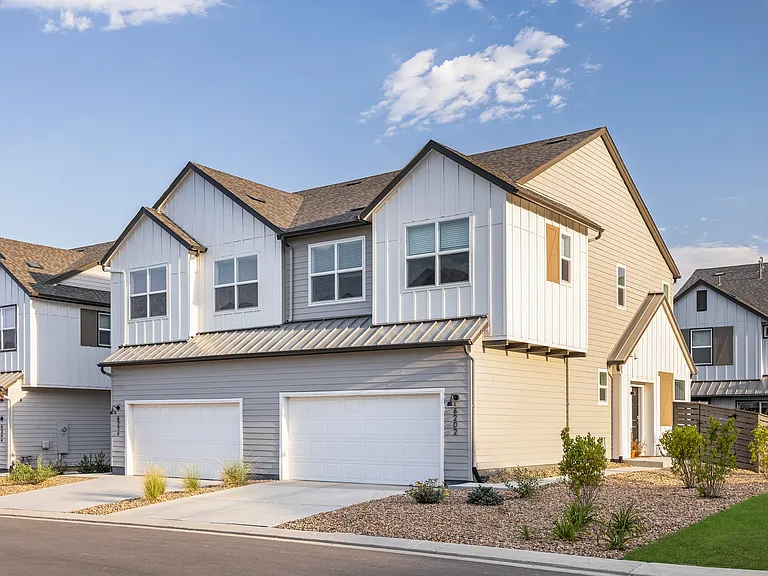
Discover everything you've been looking for in this stunning 4-bedroom + loft, 2.5-bath home in the growing community of Mead! Built in 2021, this beautifully maintained home combines modern finishes, spacious living, and breathtaking Colorado views all in an unbeatable location directly across from a neighborhood park. Designed with both comfort and functionality in mind, the bright open-concept main level features a spacious kitchen, dining area, and living room filled with natural light, making it the perfect space for everyday living and entertaining. An additional formal living area provides the flexibility for a home office, playroom, media room, or second sitting area. This level also includes a convenient half bathroom, a mudroom entry, and access to the attached 2-car garage. Upstairs, you'll find a versatile loft that can easily serve as a second living space, home office, or recreation area, along with generously sized bedrooms. The spacious primary suite offers the perfect retreat, where you can wake up to incredible mountain views and enjoy everything Colorado has to offer. For added convenience, the laundry room is also located upstairs. Additional highlights include modern finishes throughout, a tankless water heater, and an unfinished basement offering abundant storage space. Step outside to a fully fenced backyard complete with a gazebo and playground. Dogs and cats are welcome with a refundable $300 pet deposit and $35/month pet rent (for ALL pets, not per pet). Emotional Support Animals and Service Animals are welcome with appropriate documentation. Conveniently located with quick access to Highway 66 and I-25, this home offers the perfect balance of peaceful neighborhood living and convenient commuting. Enjoy a neighborhood park directly across the street with breathtaking views of Longs Peak, spend time outdoors at Mead Town Park, and take advantage of nearby conveniences including King Soopers Marketplace, Doug's Diner, downtown Mead, and the popular Buc-ee's travel center just a short drive away. Contact us today for more information and to schedule a showing!

The property manager

Nearby schools

Students who live in 14670 Longhorn Dr attend the following St Vrain Valley Re 1j School District (Unified School District) public schools:

GreatSchools ratings are based on test scores and additional metrics when available.

14670 Longhorn Dr

By contacting this property, you agree to our Terms of Use. Visit our Privacy Portal for more information. When you click “Send message”, we’ll send your inquiry to the property manager so they can reach out and answer your questions.

Find similar homes

Spot something off?Good catch. Flag it and help keep listings legit.