1466 Maston Rd

1466 Maston Rd — Photo 1
1466 Maston Rd — Photo 2
1466 Maston Rd — Photo 3
1466 Maston Rd — Photo 4
1466 Maston Rd — Photo 5
1466 Maston Rd — Photo 6
1466 Maston Rd — Photo 7
1466 Maston Rd — Photo 8
1466 Maston Rd — Photo 9
1466 Maston Rd — Photo 10
1466 Maston Rd — Photo 11
1466 Maston Rd — Photo 12
1466 Maston Rd — Photo 13
1466 Maston Rd — Photo 14
1466 Maston Rd — Photo 15
1466 Maston Rd — Photo 16
1466 Maston Rd — Photo 17
1466 Maston Rd — Photo 18
1466 Maston Rd — Photo 19
1466 Maston Rd — Photo 20
1466 Maston Rd — Photo 21
1466 Maston Rd — Photo 22
1466 Maston Rd — Photo 23
1466 Maston Rd — Photo 24
1466 Maston Rd — Photo 25
1466 Maston Rd — Photo 26
1466 Maston Rd — Photo 27
1466 Maston Rd — Photo 28
1466 Maston Rd — Photo 29
1466 Maston Rd — Photo 30
1466 Maston Rd — Photo 31
1466 Maston Rd — Photo 32
1466 Maston Rd — Photo 33
1466 Maston Rd — Photo 34
1466 Maston Rd — Photo 35
1466 Maston Rd — Photo 36
1466 Maston Rd — Photo 37
1466 Maston Rd — Photo 38
1466 Maston Rd — Photo 39
1466 Maston Rd — Photo 40
1466 Maston Rd — Photo 41
1466 Maston Rd — Photo 42
1466 Maston Rd — Photo 43

$2,800/ mo
Doesn't include deposits and fees
5 beds4 baths3044 sqft house
1466 Maston Rd
Your booked tour

What you get

No petsIn-unit laundryParkingAir conditioningPool

Costs, fees, and lease terms

Lease terms

12 Months

Pricing comparison

$87

At $2,800, this listing is priced $87 cheaper than the current market rate for a 5 bedroom home in Auburn.

Pets

  • Dogs

    Not allowed
  • Cats

    Not allowed

The neighborhood

About the building

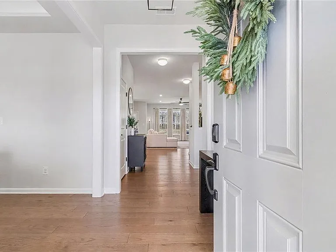
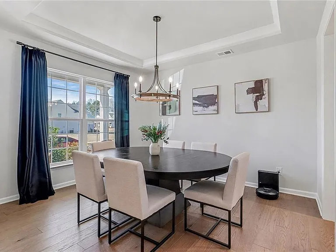
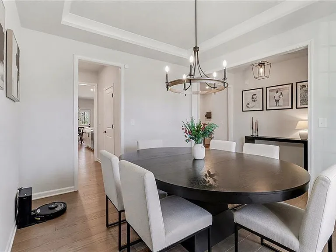
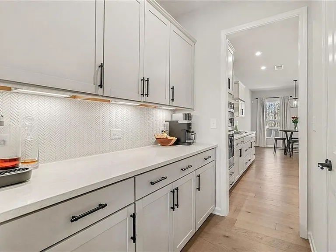
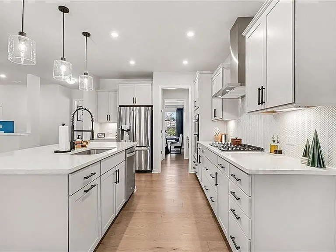
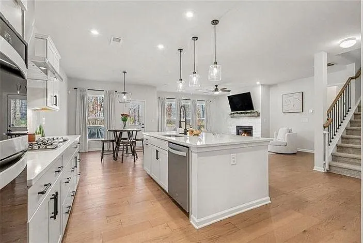
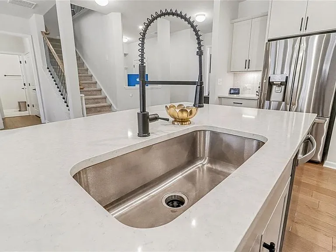
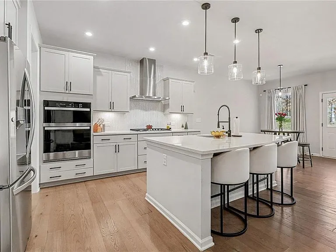
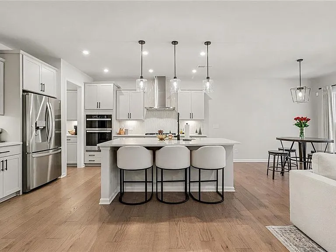
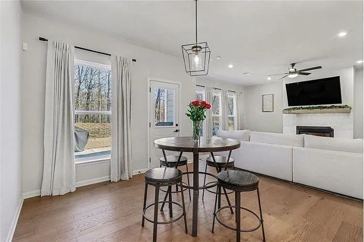
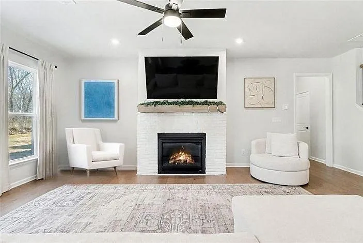
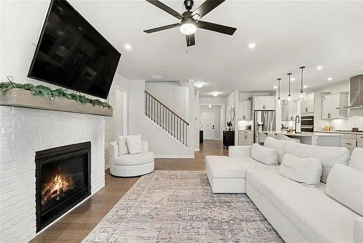
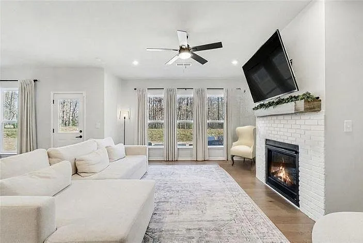
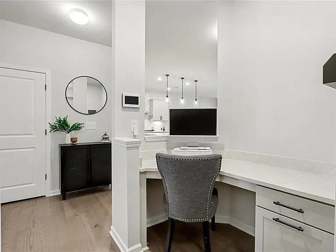
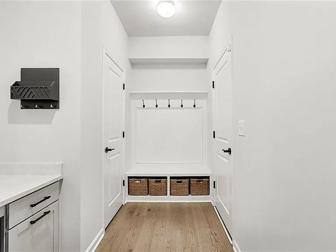
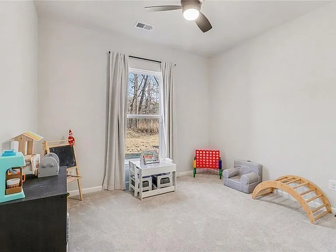
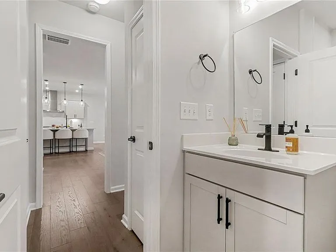
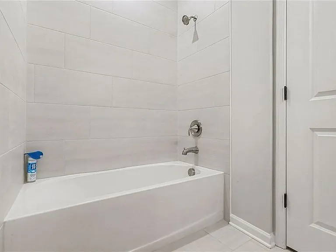
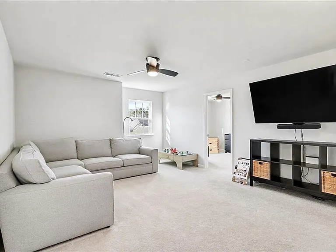
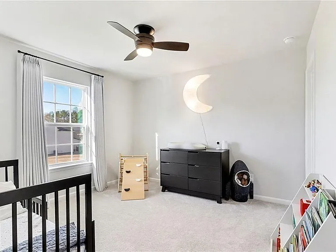
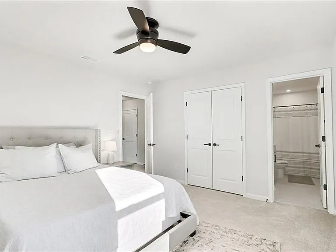
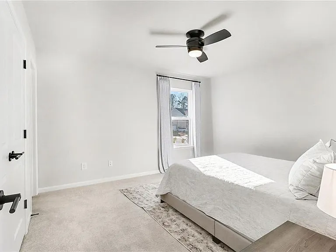
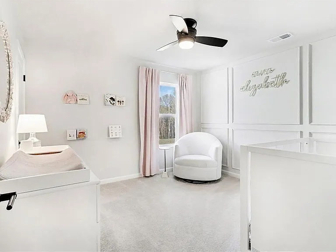
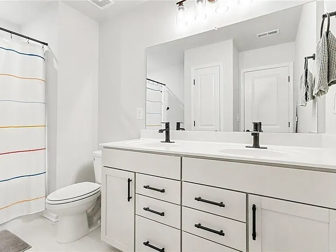
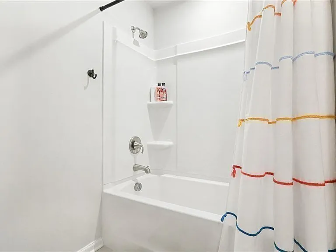
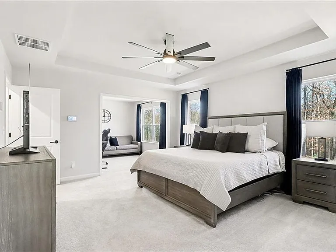
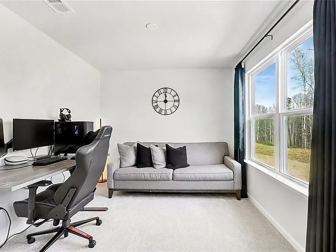
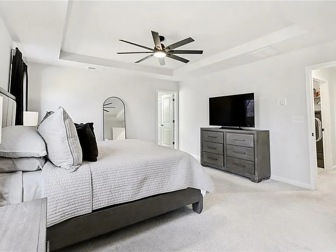
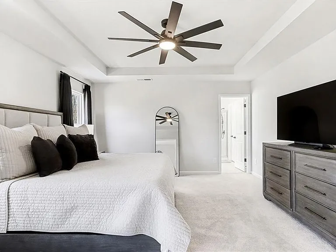
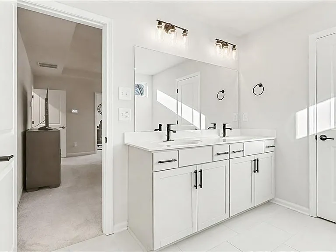
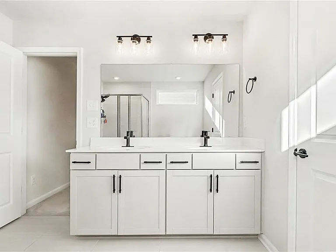
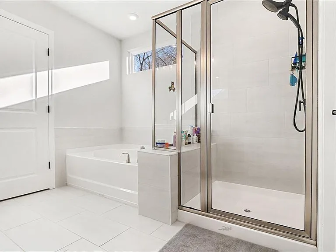
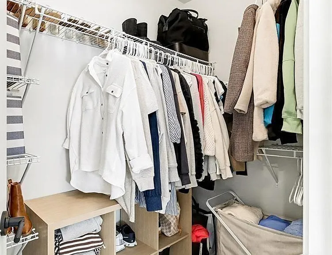
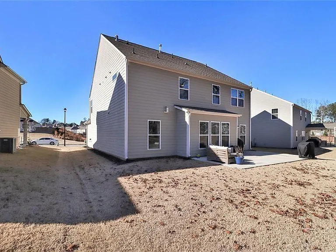
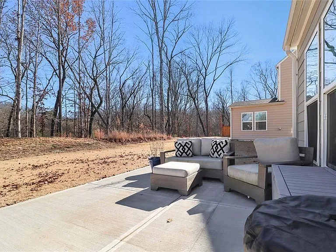
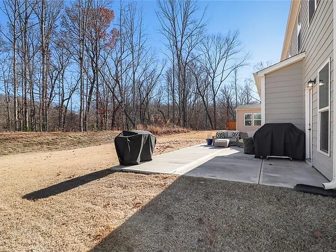
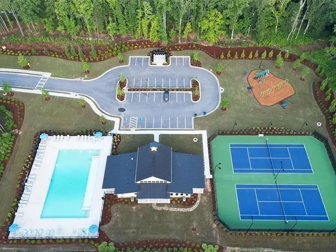
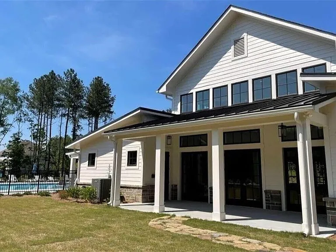
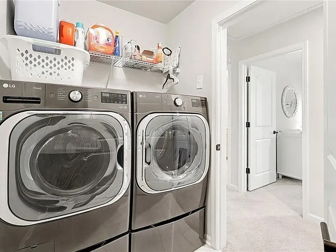
Welcome to this highly upgraded, open-concept home, just two years old, offering modern elegance and comfort in every corner. Perfect for both family living and entertaining, this home features a spacious guest suite with a full bath on the main level, while all other bedrooms and baths are conveniently located upstairs. Upon entry, you'll be greeted by a formal dining room with a beautiful tray ceiling, setting the tone for the rest of this thoughtfully designed home. The white gourmet kitchen is a chef's dream, equipped with stainless steel appliances, including a combination microwave/wall oven, a large island, and a breakfast area. A Butlers galley off the kitchen provides additional space for entertaining. Adjacent to the kitchen, you have additional dining space and the inviting living room features a stunning tile-surround gas fireplace with a stylish gray wood mantle, perfect for cozy nights. The private backyard overlooks serene trees, offering the perfect retreat. The built-in desk at the garage/owner's entry and the built-in coat rack with storage bins are practical touches for organization. Upstairs, the owner's suite is a true sanctuary with an additional 100+ square feet- thanks to an extended sitting room overlooking the backyard. The owner's bath includes an upgraded tub and shower with dual walk-in closets. One secondary bedroom has its own ensuite bath, while the other two bedrooms share a bath off the centralized loft. The convenient upstairs spacious laundry room adds extra ease to everyday living. As a resident of Pinebrook, you'll enjoy access to outstanding amenities such as a swimming pool, clubhouse, two tennis courts, a playground, and a large green space. This home is located in the highly sought-after Mill Creek school district, making it the perfect place for growing families. Don't miss your chance to lease this stunning home in a beautiful community!

The property manager

Nearby schools

Students who live in 1466 Maston Rd attend the following Gwinnett County School District (Unified School District) public schools:
GreatSchools ratings are based on test scores and additional metrics when available.

1466 Maston Rd
By contacting this property, you agree to our Terms of Use. Visit our Privacy Portal for more information. When you click “Send message”, we’ll send your inquiry to the property manager so they can reach out and answer your questions.
Find similar homes

Spot something off?Good catch. Flag it and help keep listings legit.