1465 Marmot Dr

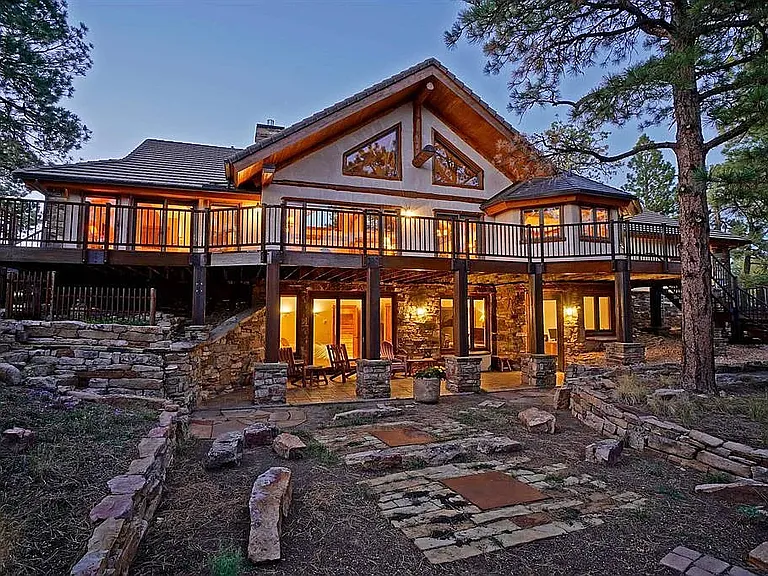
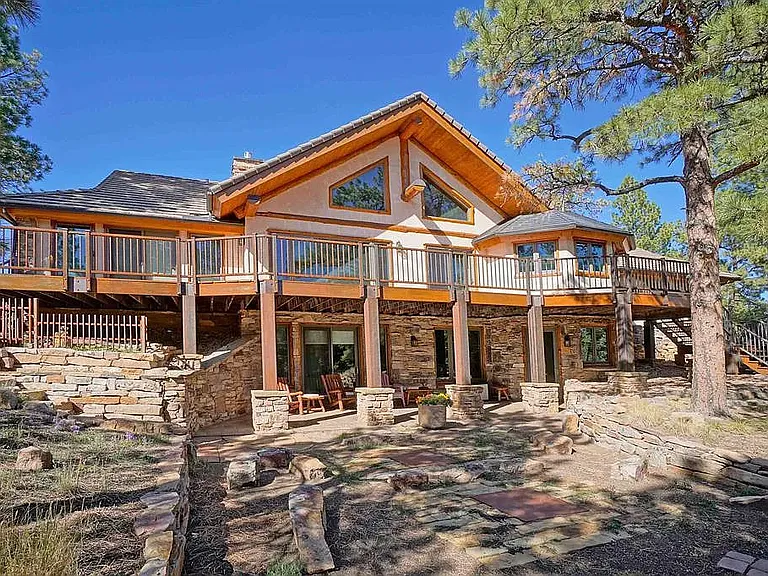
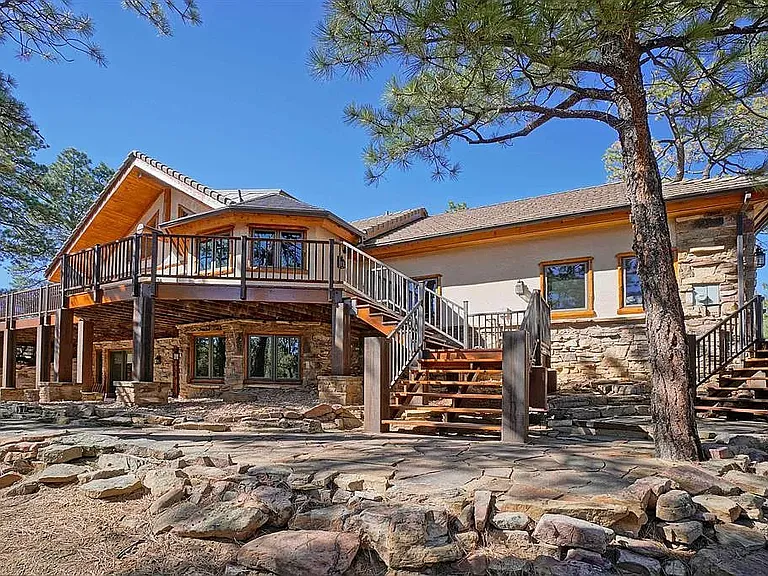
Rear of house with deck and downstairs patio
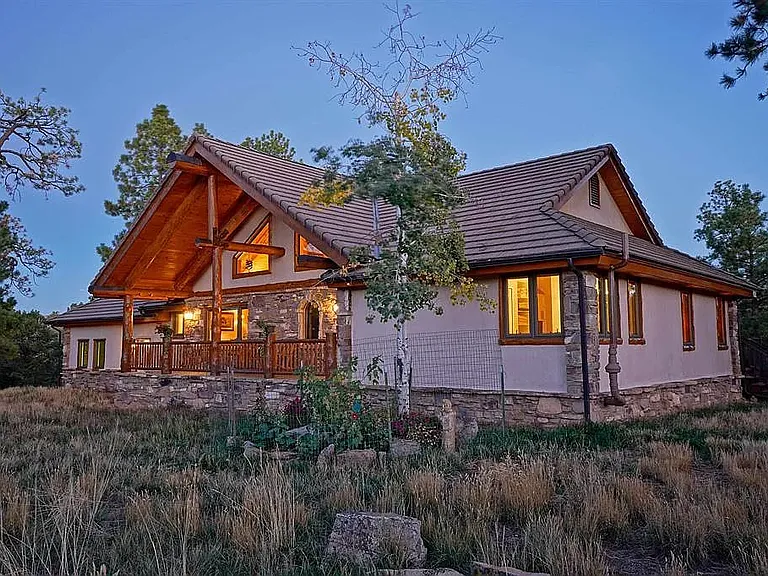
Front of home
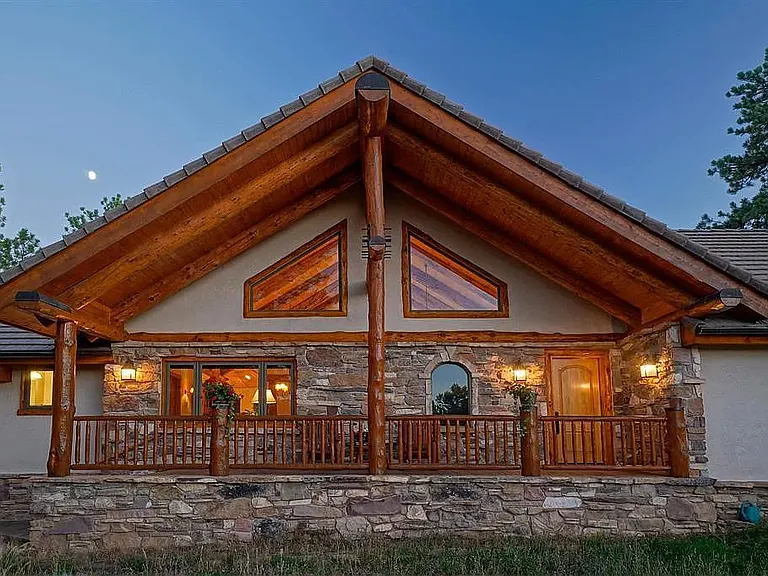
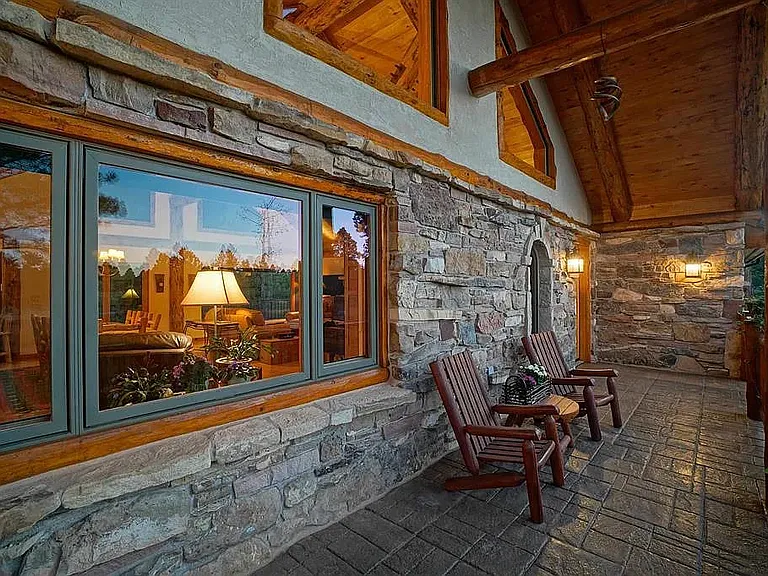
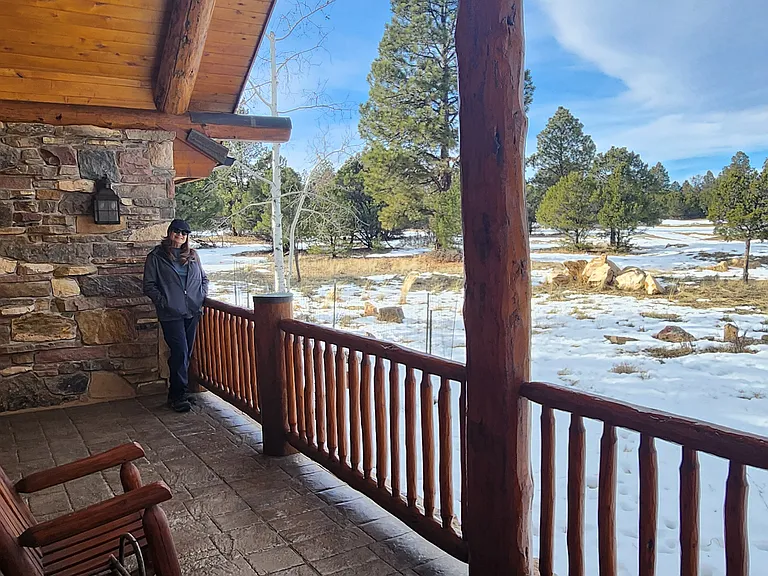
Front porch
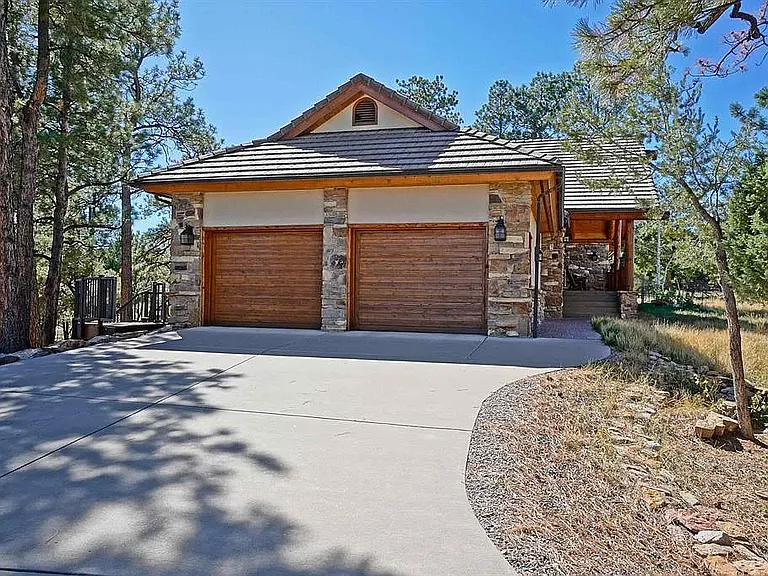
Driveway garage and porch access
Front porch
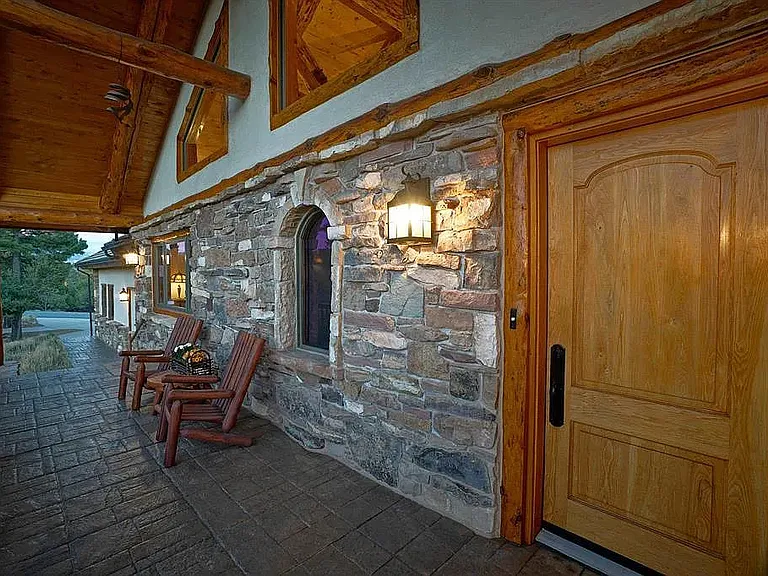
Front entrance
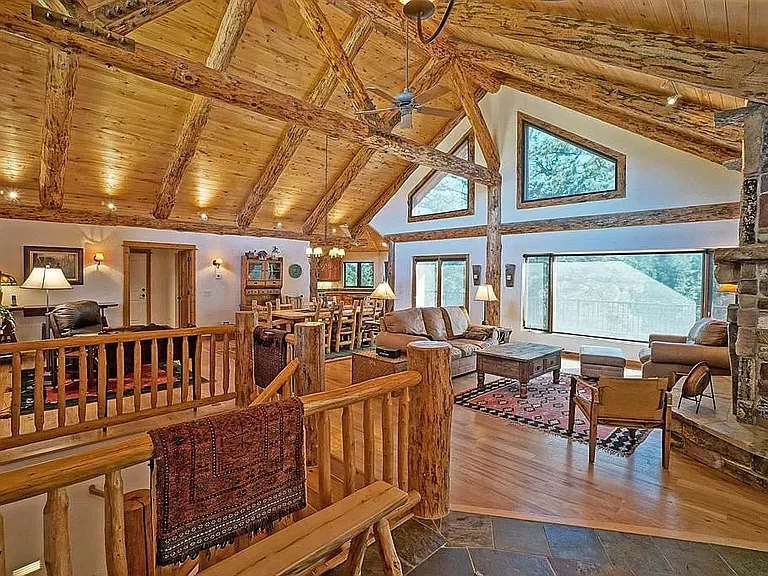
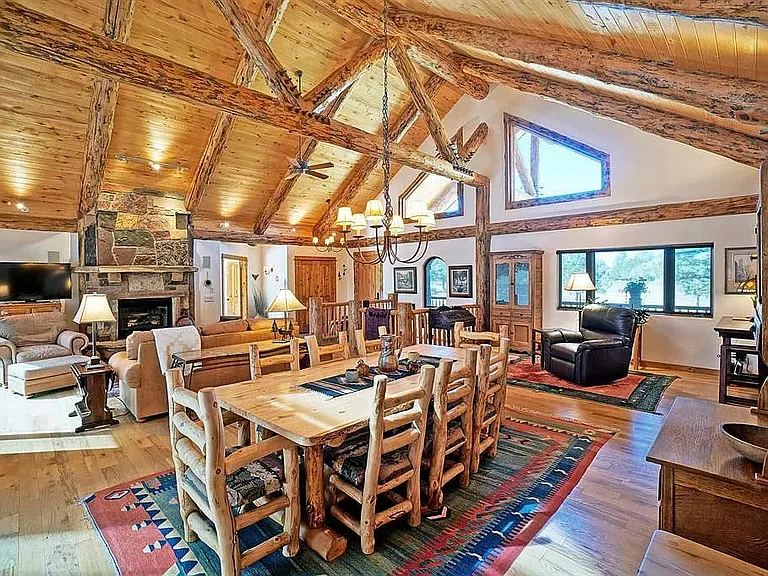
Great room from front door
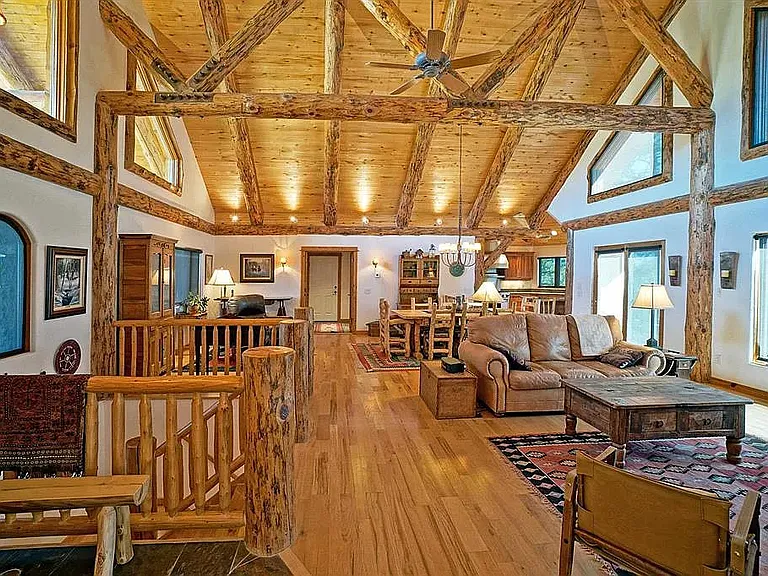
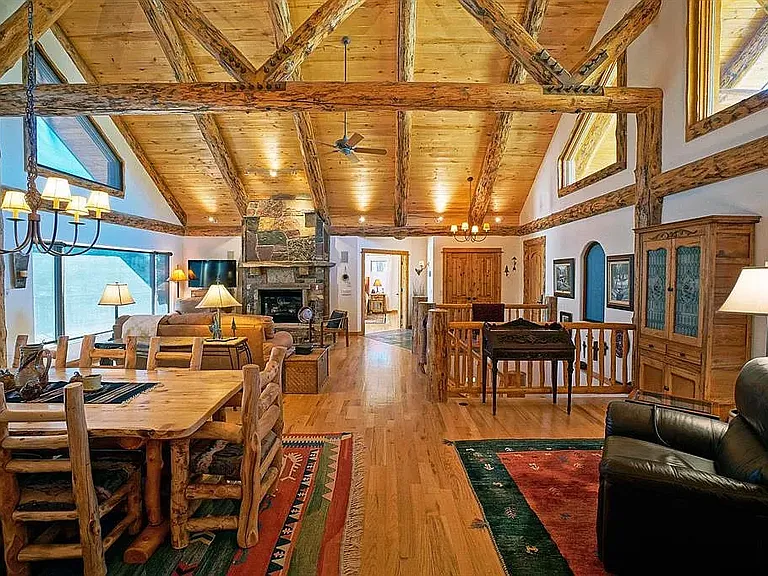
Great room from master suite entrance
Great room from southeast corner looking to front porch
Great room from entrance coming from garage and laundry/guest bath area
Conversation area with view to front porch
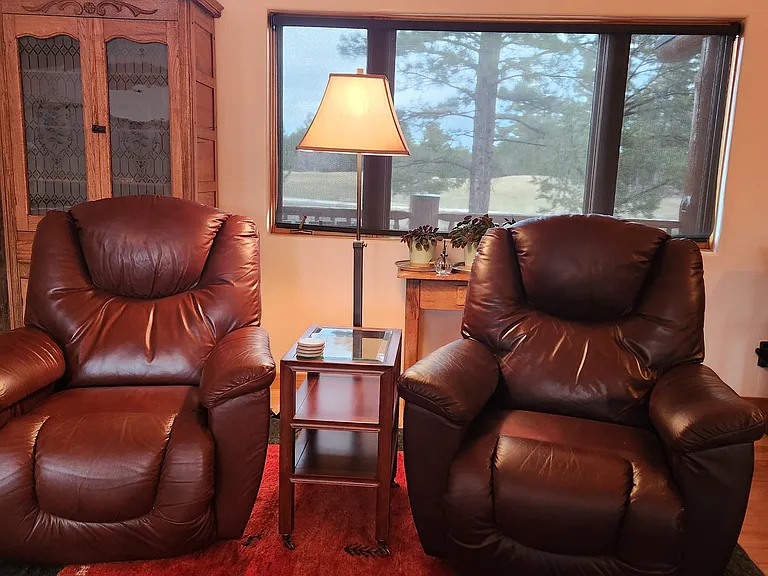
Gas fireplace chairs with view to deck
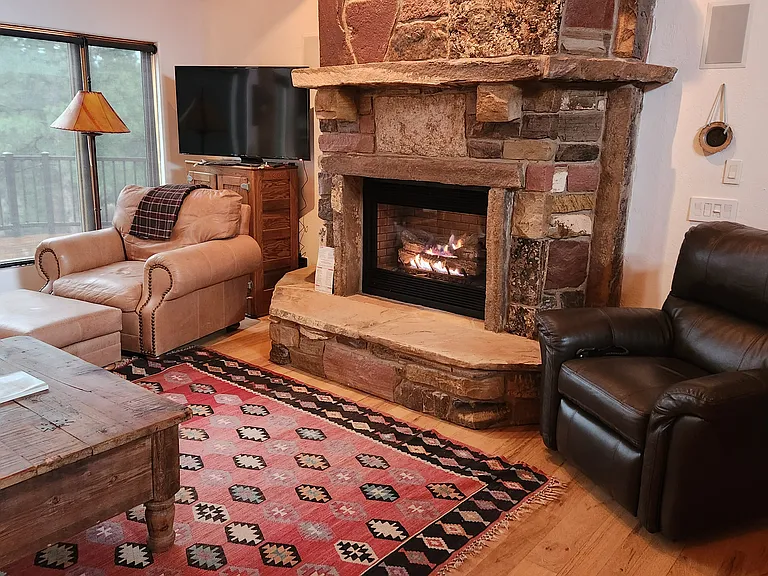
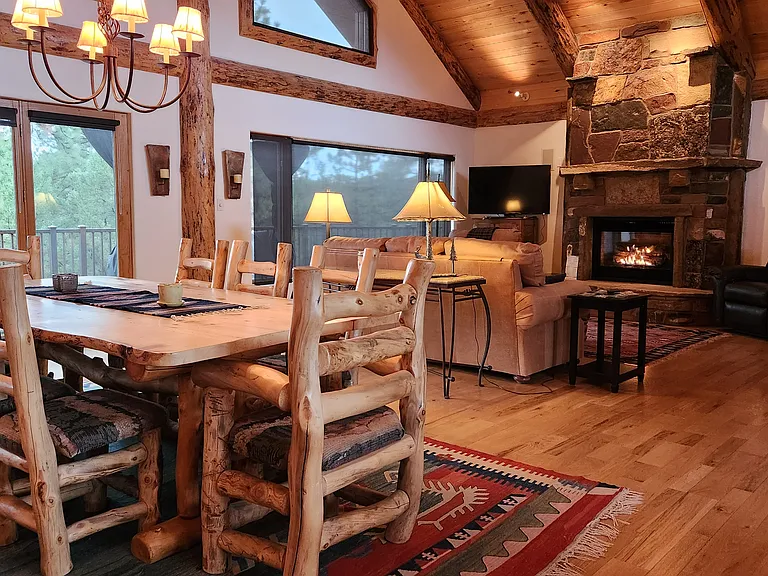
Great room with fireplace and view to deck
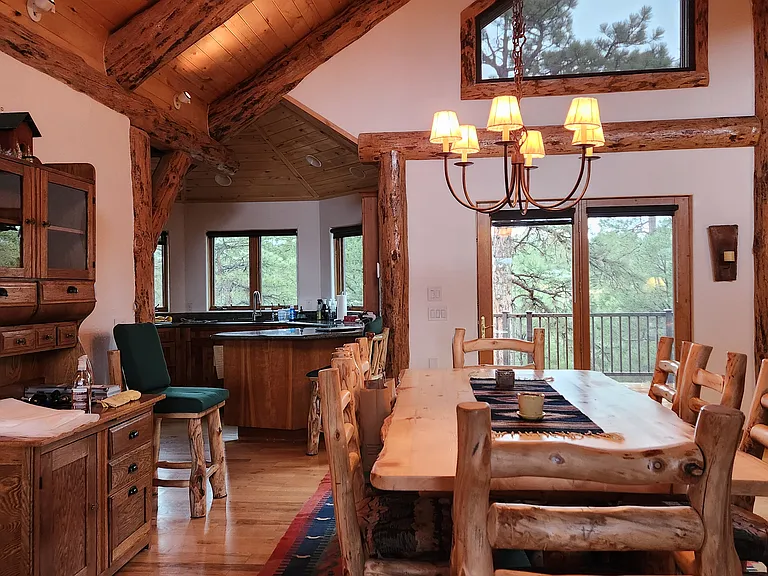
Dining area looking to separated kitchen area
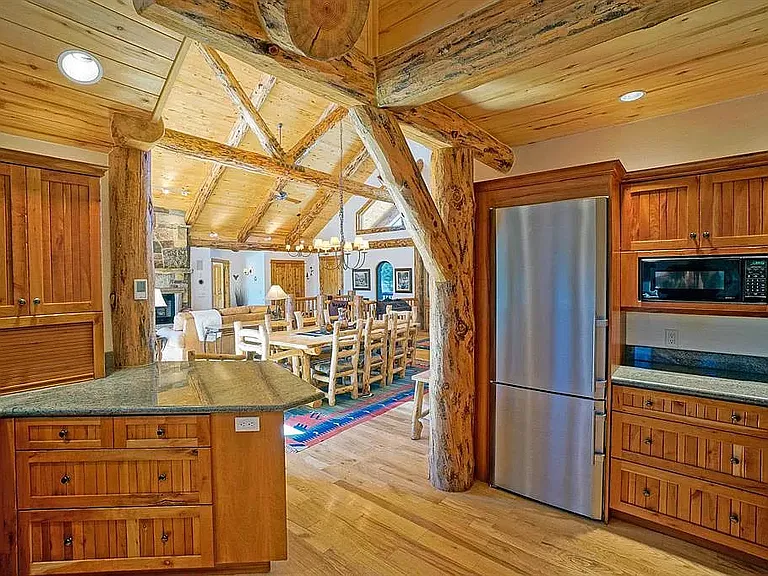
Kitchen looking to great room
Kitchen entrance
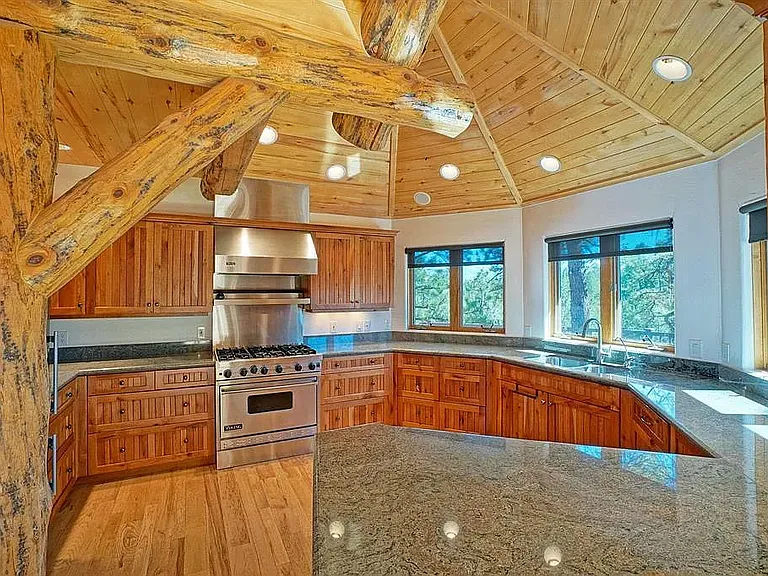
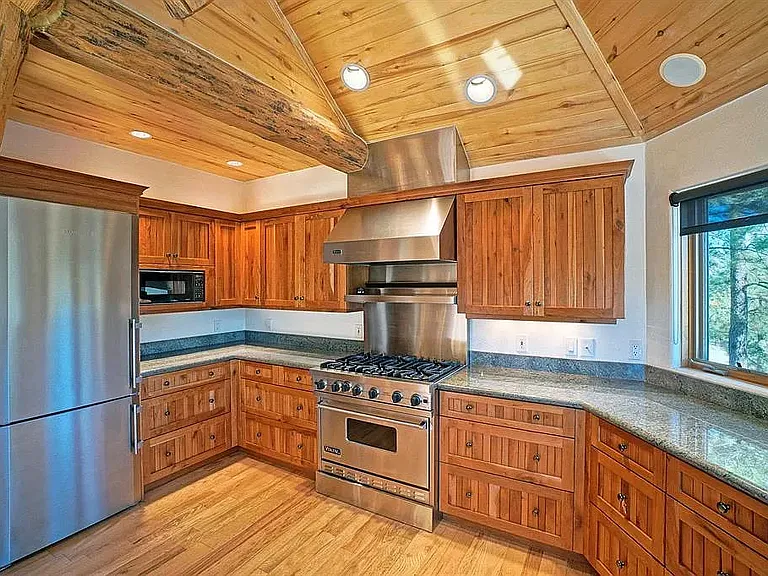
Kitchen cooking and prep area
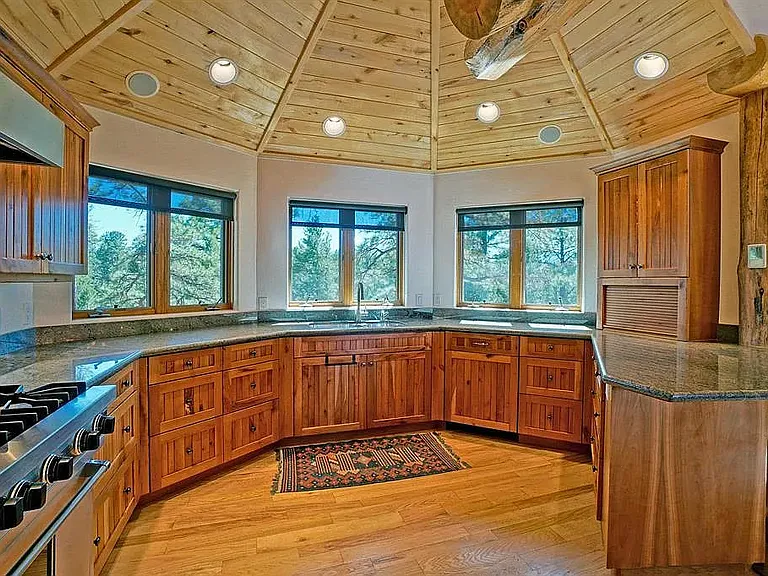
Kitchen looking toward bay window and sink
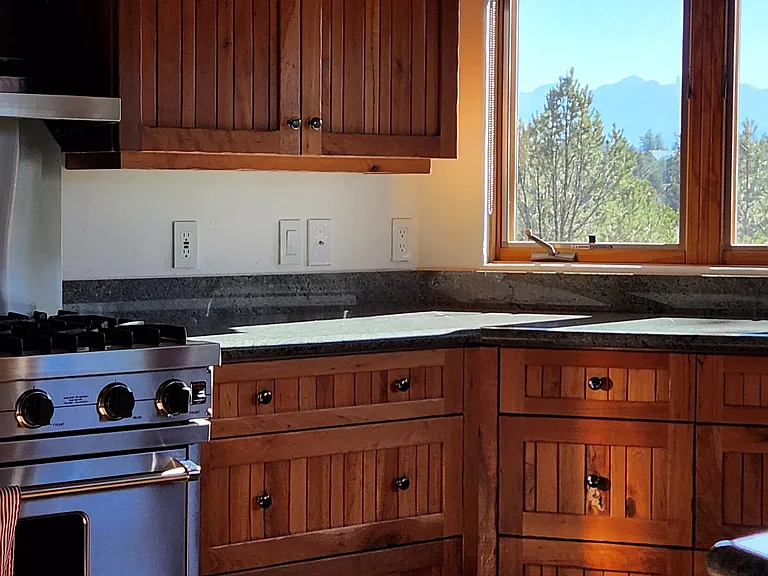
Kitchen view to Cimmaron Range
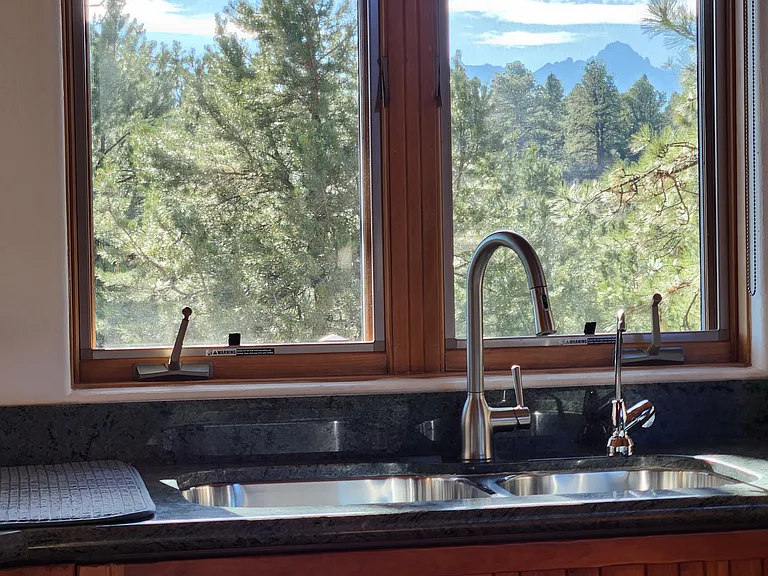
Kitchen view of Mt. Sneffels
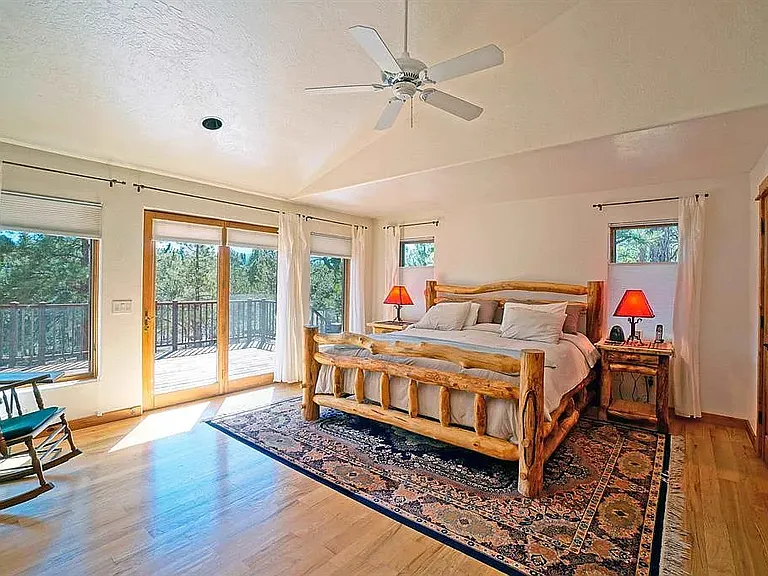
Master suite bedroom
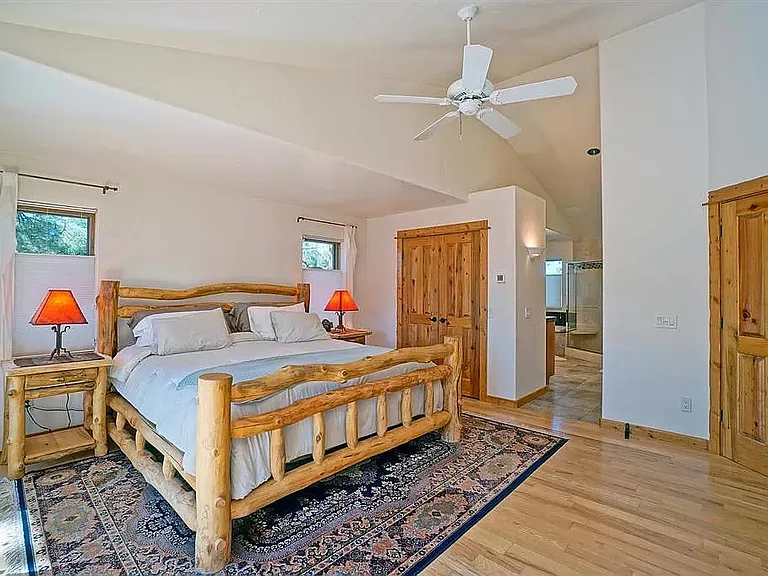
Master bedroom looking to bath
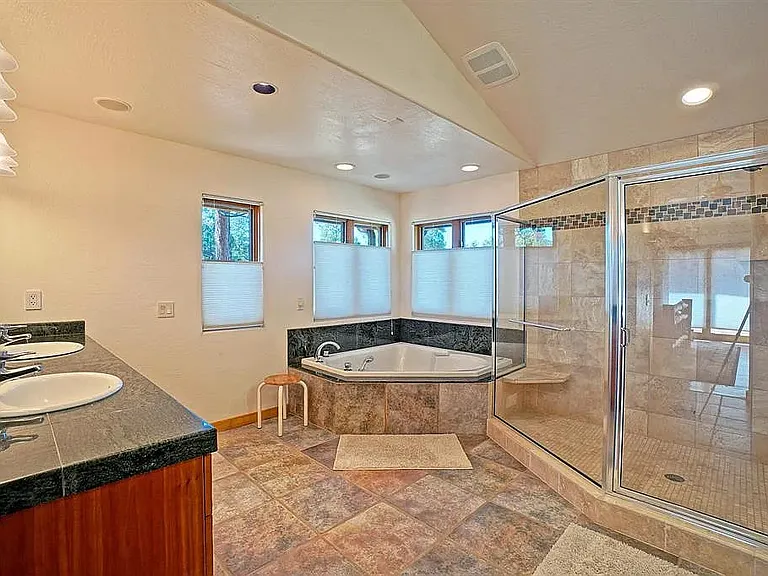
Master bath with jacuzzi, huge shower and forest views
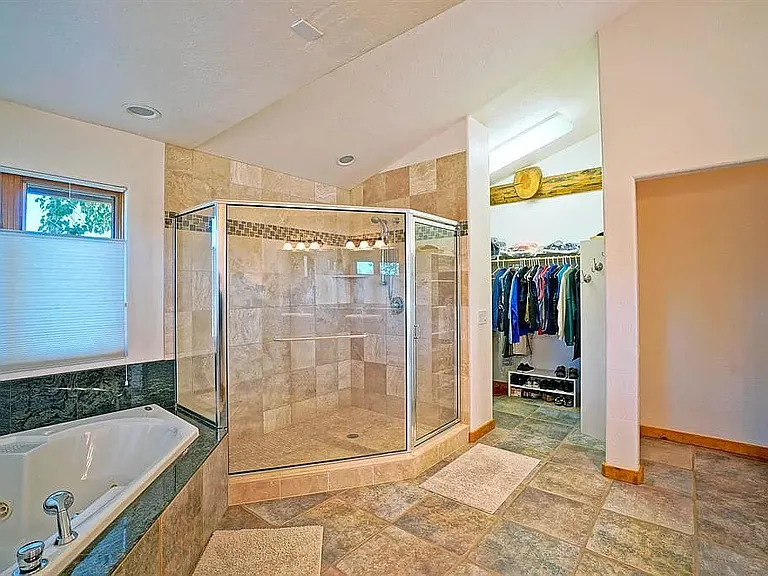
Master bath with walk-in closet
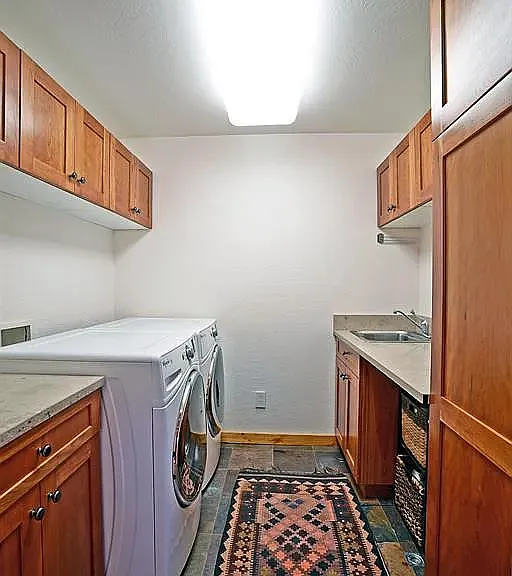
Separate laundry room on main level
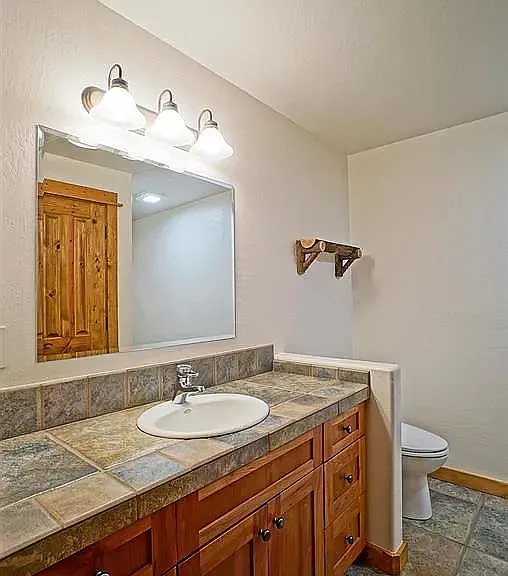
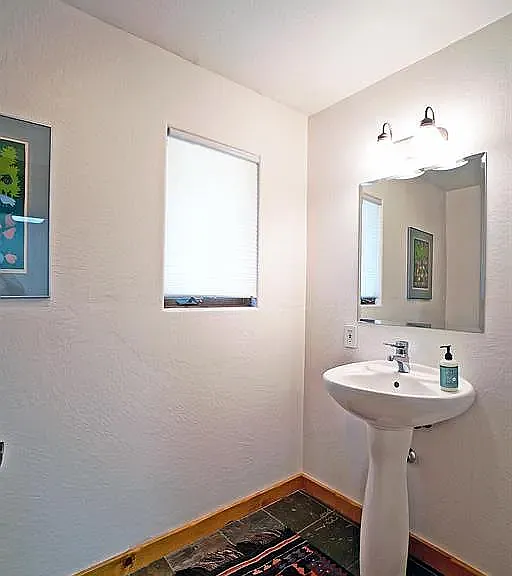
Separate guest bath room on main level
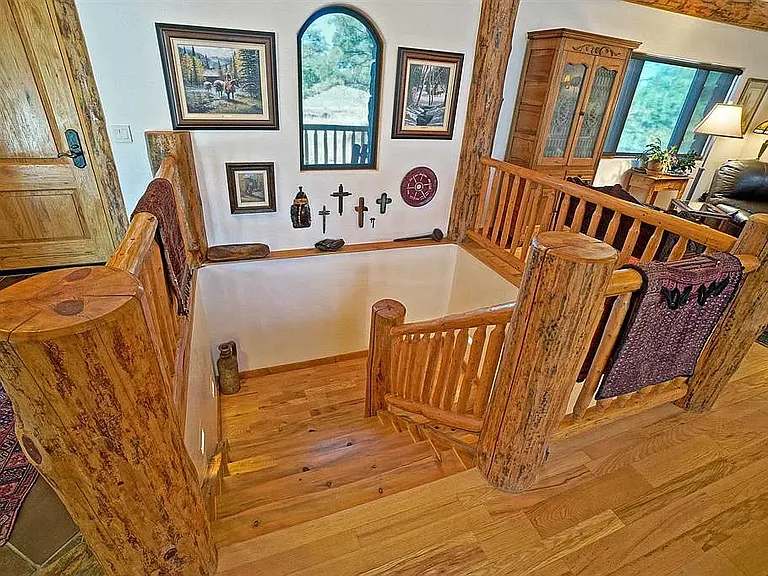
Stairs to lower level
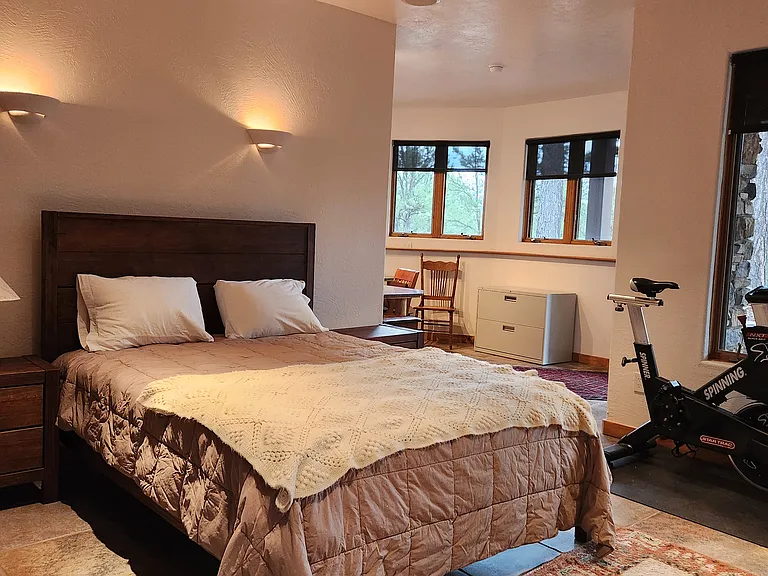
Large bedroom downstairs with queen size bed, looking to office area
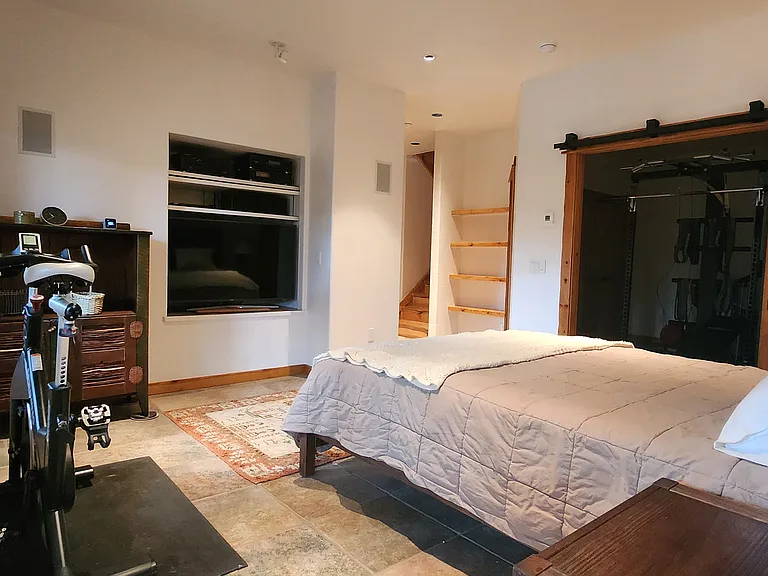
Large downstairs bedroom looking to closets and gym area
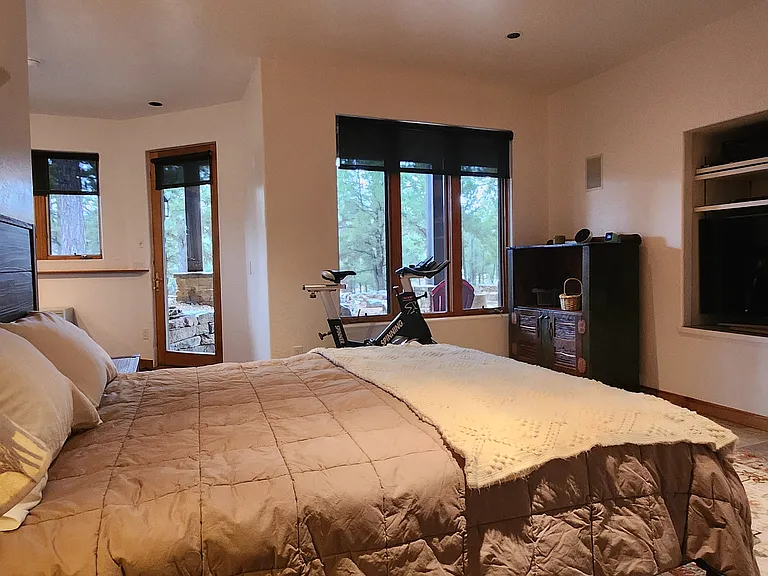
Large downstairs bedroom with view to patio
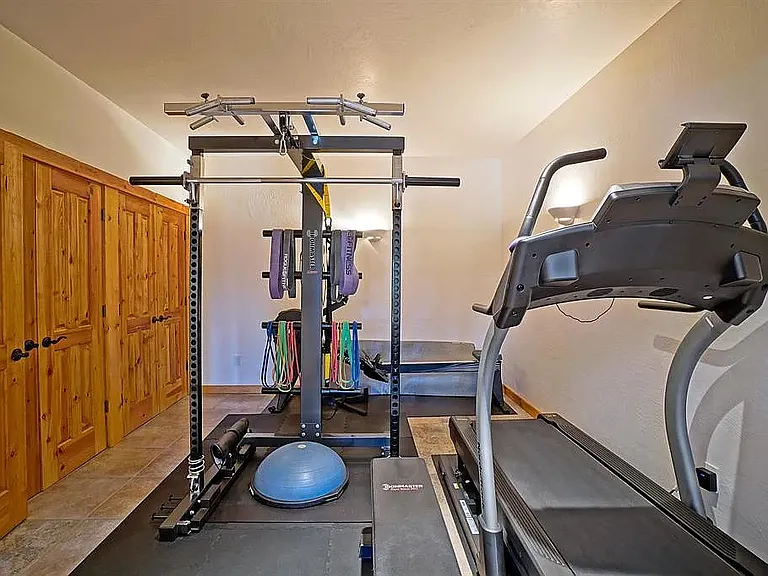
Large bedroom closets and home gym with treadmill, bike, rowing machine and weight machine
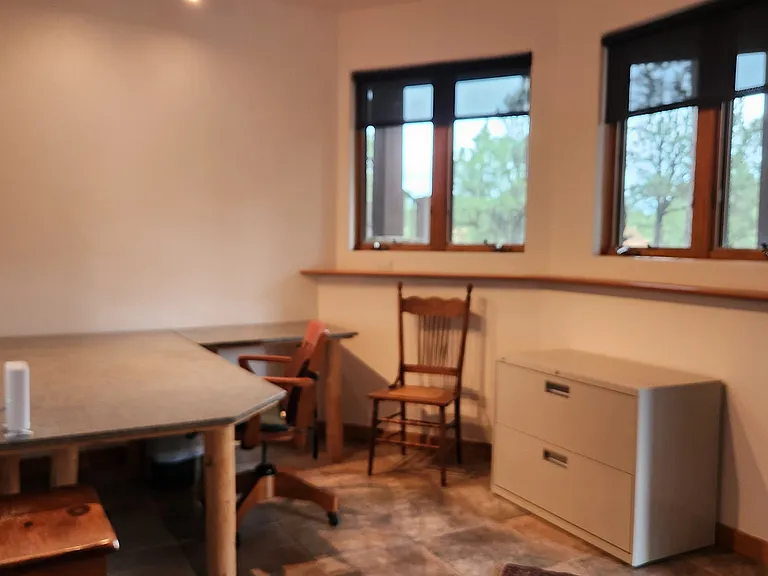
Office area off of bedroom
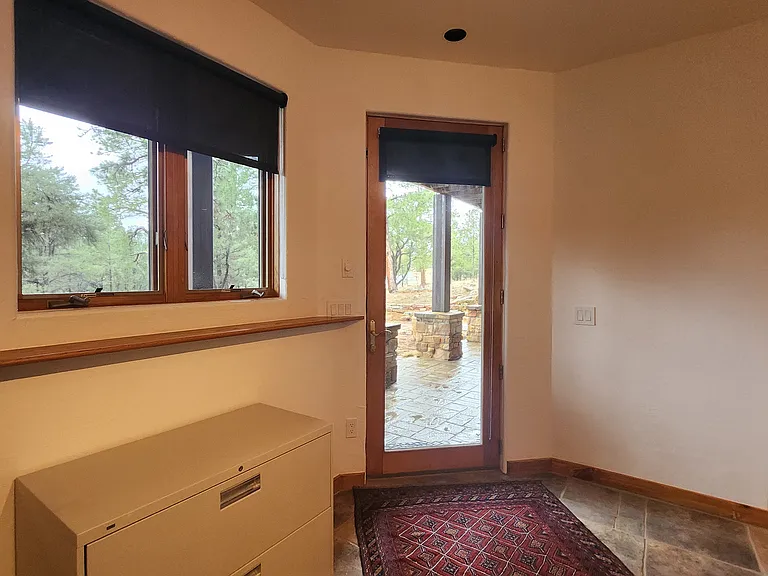
Office area with view to patio
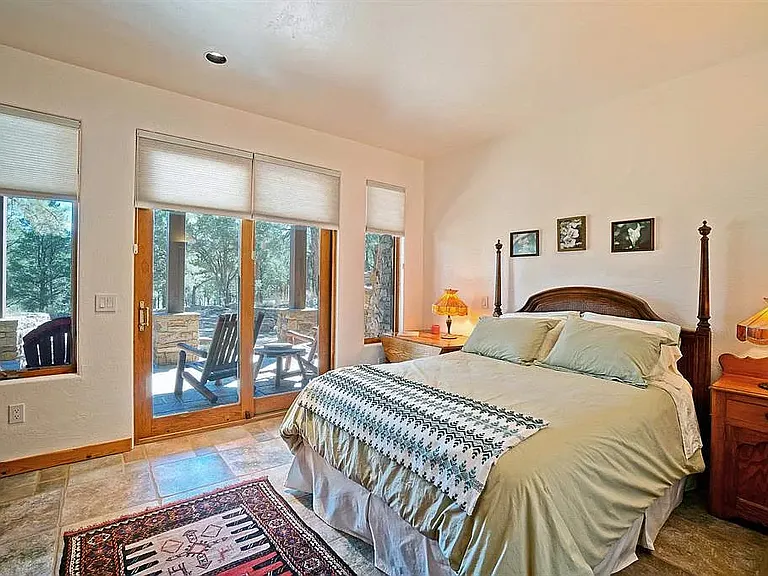
Third bedroom downstairs with queen bed and view to patio
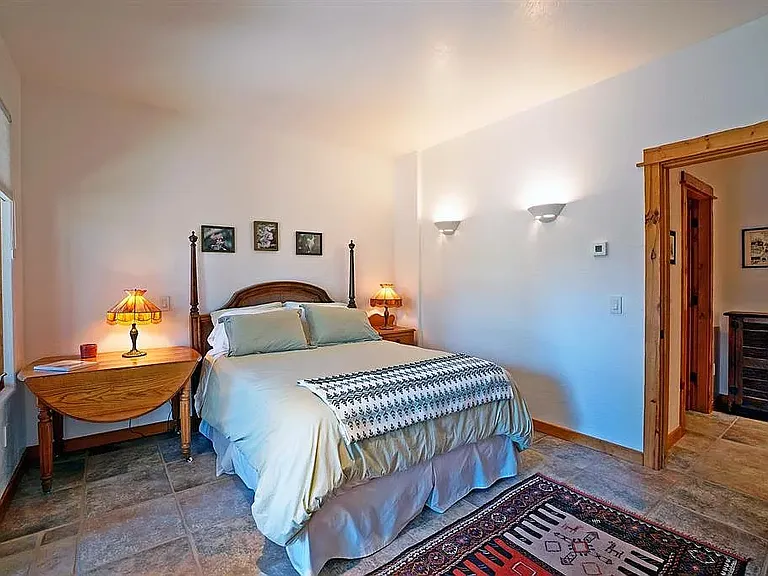
Third bedroom downstairs
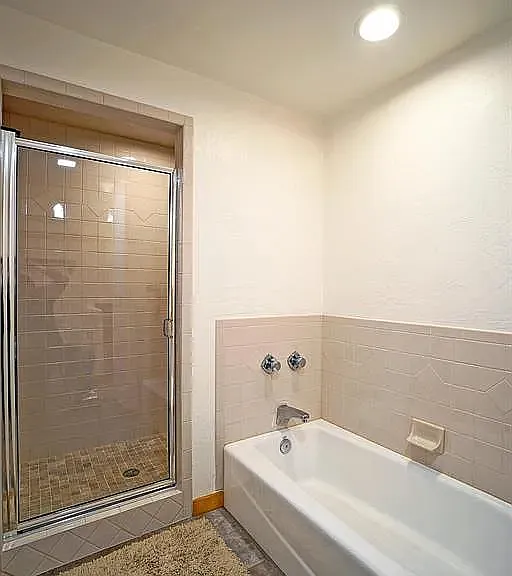
Downstairs bath
Downstairs bath tub and large walk in shower
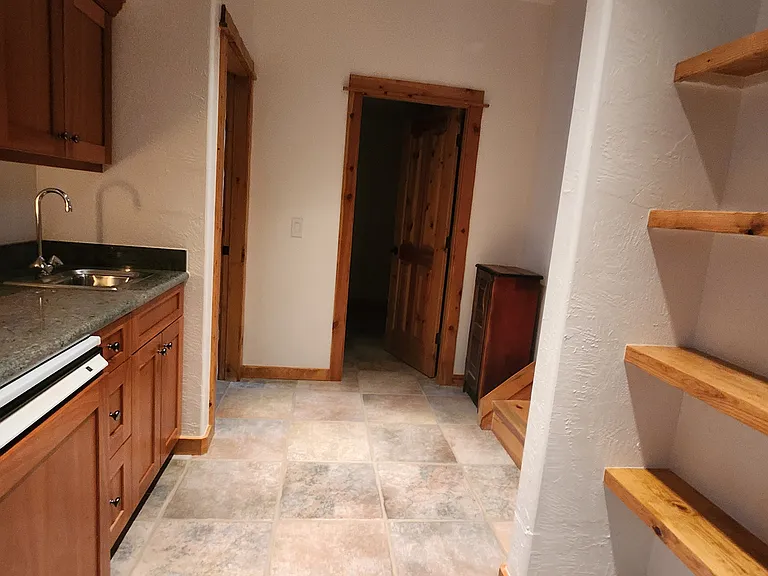
Downstairs landing with wet bar
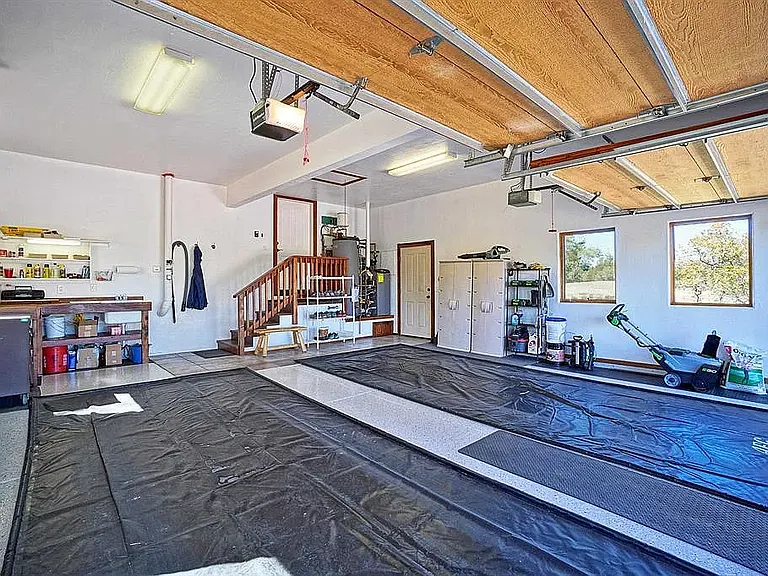
Attached heated garage
Back of house, patio area
Back of house, stairs from deck area
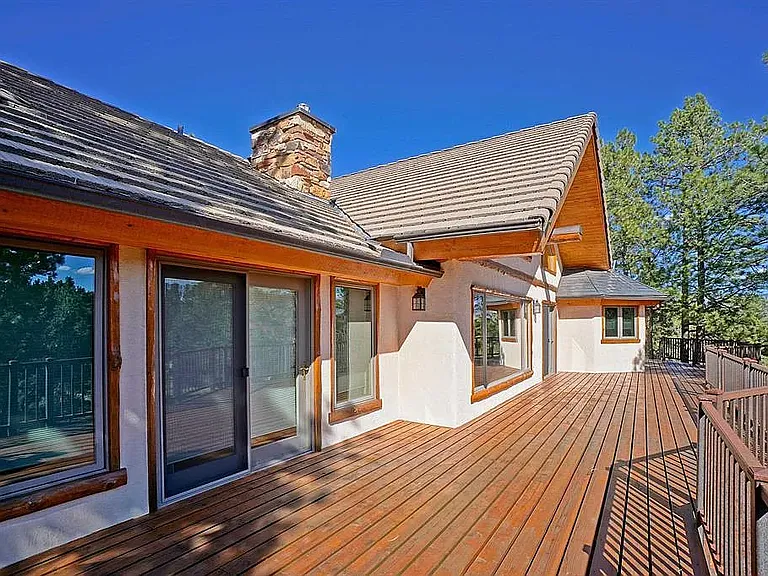
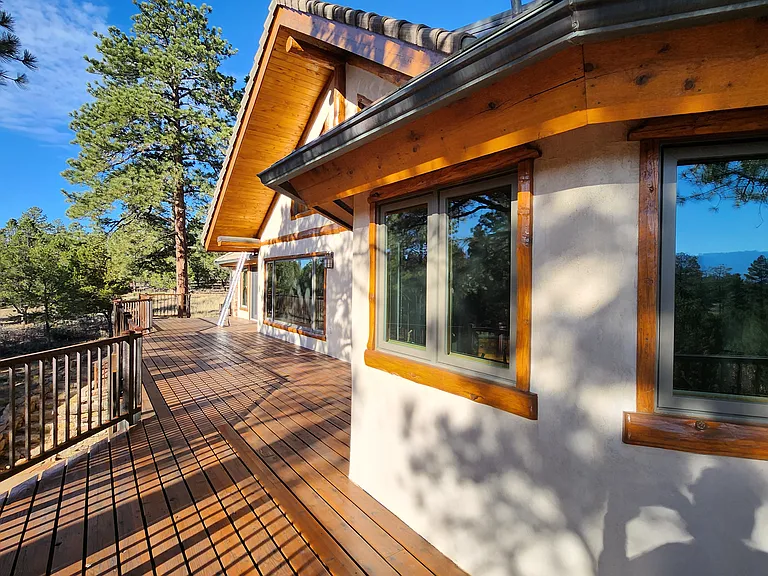
Deck facing east
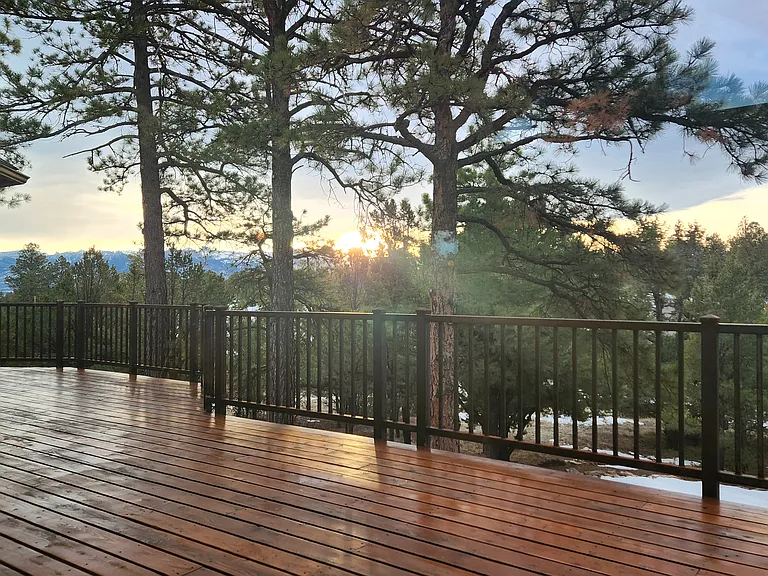
Deck facing east towards mountains at sunrise
Deck facing west
View from front porch
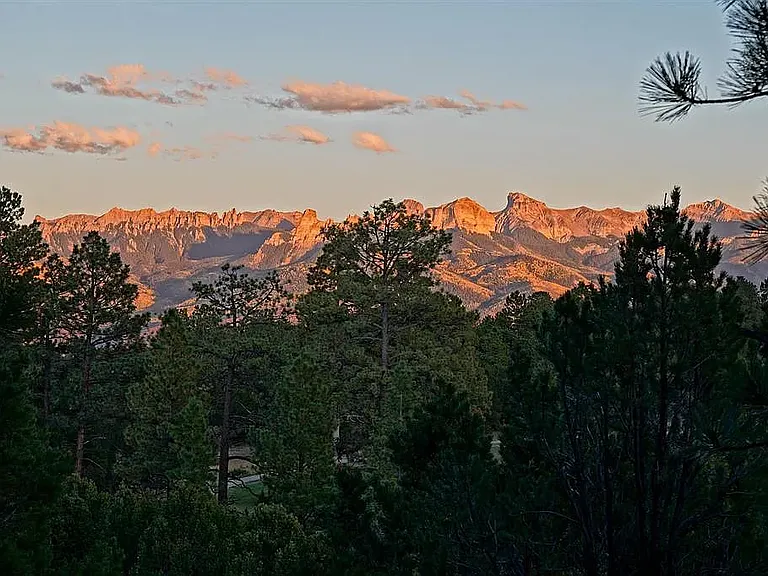
Cimmaron range at sunset from deck
Courthouse mountain and Chimney Rock at sunrise from deck
Cimmaron sunrise from deck
  • Furnished

$4,500/ mo
Total price
Now includes required monthly fees in total price
3 beds2.5 baths2800 sqft house
Available June 15
1465 Marmot Dr
Your booked tour

What you get

No petsIn-unit laundryParkingGym

Costs, fees, and lease terms

Lease terms

Lease term either six months. Renewal might be possible. First, last and one month as security deposit due at signing. Golf membership (club access and green fees) and HOA dues are included in the monthly rent. Monthly utilities not included, but any deposits or transfer fees will be paid by landlord. Pets not preferred but negotiable depending on breed, and will require an additional deposit. No smoking allowed.

Pricing comparison

$1500

At $4,500, this listing is priced $1500 more than the current market rate for a 3 bedroom home in Ridgway.

Pets

  • Dogs

    Not allowed
  • Cats

    Not allowed

The neighborhood

About the building

Beautiful Ridgway home in Divide Ranch with mountain views and golf membership. Available for a six month term commencing after June 15, 2026. Property showings are available with 48 hours notice. This is a "turn key" rental fully decorated and furnished with all appliances, dishes, cooking tools and silverware, and even towels and sheets for the beds. Perfect for a family looking to experience the magic of southwest Colorado, or an executive looking for superb lodging while re-locating. The 2,800 square foot (not including garage) lodge-style home has 3 bedrooms and 2.5 baths on two levels on a moderately sloping forested one acre lot with mountain views. 10 minutes to Ridgway with its charming shops and restaurants. Montrose, with its shopping and excellent regional airport, is a scenic 30 minute drive away. 40 minutes to Telluride skiing. Extensive national forest lands nearby for climbing, hiking, biking, rafting, fly fishing and off-roading in the summer and snowmobiling and Nordic skiing in the winter. After your day outdoors it is only 25 minutes to Ouray Hot Springs. Rental terms: $4,500 per month for 6 months. Tenant pays all utilities and renters insurance. First and last month's rent plus one month security deposit due at signing. Golf membership and HOA dues are included in the rental. The front entrance faces directly on the 10th fairway, with expansive views of the course and frequent grazing herds of deer and elk. On the south side, the large furnished deck has commanding views of the Cimmaron mountains, with Mount Sneffels and the Sneffels range visible through the lovely ponderosa pine trees. The deck is complete with a grill, patio heaters and chairs. The natural beauty of the setting is stunning, as the photos show. Inside, the great room has a vaulted pine ceiling with log beams and trusses and tongue and grove pine planking, the floors are wood and slate tile. There is a large stone gas fireplace, and large windows on both sides of the room for lots of light and great views. The dining area comfortably seats 8 at a uniquely beautiful custom aspen table and chairs. There is wood furniture with leather sofas and chairs throughout the living area. The wood ceiling and floors flow into the chef's kitchen with its 36" six burner Viking range, large refrigerator, dishwasher, microwave, toaster oven, water filtration system, and granite counters, all with a bay window layout giving views of the Cimmaron and Sneffels ranges. The main level also has the laundry area and guest bathroom. The master suite, also on the main level, has an adjustable Tempur-Pedic bed, lots of closet space, wood floors and custom aspen furniture. The ensuite bath has a dual sinks, a jacuzzi tub, large windows, and a huge shower with direct forest views. Across the entire south side, large windows give great heat gain in the winter, and tall ponderosa pines give shade in the summer making the home very efficient. The lower level has two bedrooms with queen size beds, another bath, an office area and a fully equipped exercise room with a rower, treadmill, stationary bike, and weight machine. Large windows and doors for access to the stone patio and forested lot. The two-car garage is directly connected to the home, and there is an extra parking space outside. This is a craftsman home with top-level construction including wood and slate tile floors and sophisticated systems such as radiant in-floor heating throughout both levels including the garage! The home also has a large and modern radon mitigation system. This is a home with the feel of living in a mountain park. It has the rare combination of privacy, wildlife and views combined with a well-maintained community, golf membership and ready access to everything that makes southwest Colorado special. The photos tell the story even better than words.

The property manager

Nearby schools

Students who live in 1465 Marmot Dr attend the following Ridgway R-2 School District (Unified School District) public schools:
GreatSchools ratings are based on test scores and additional metrics when available.

1465 Marmot Dr
By contacting this property, you agree to our Terms of Use. Visit our Privacy Portal for more information. When you click “Send message”, we’ll send your inquiry to the property manager so they can reach out and answer your questions.
Find similar homes

Spot something off?Good catch. Flag it and help keep listings legit.