1465 Blue Sage Dr

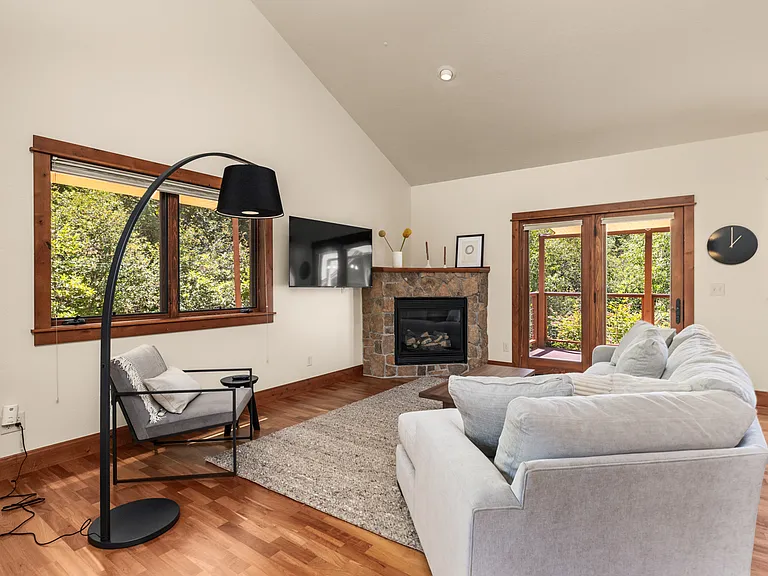
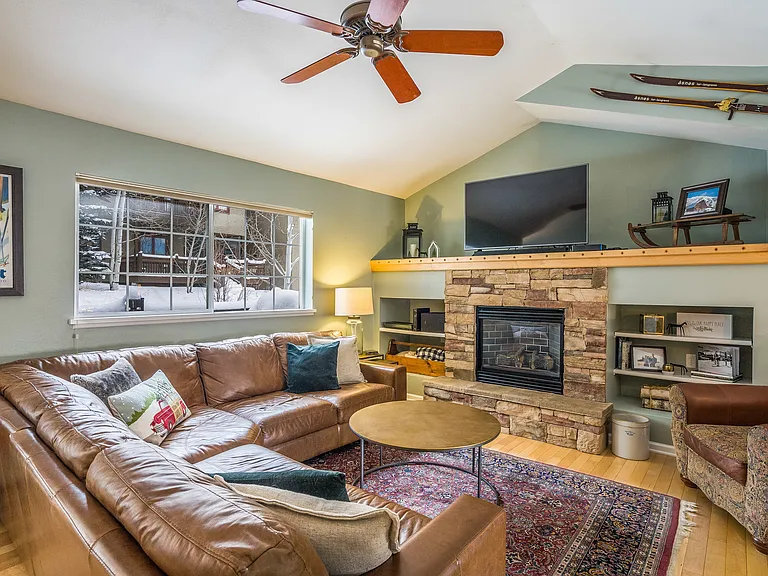
Upstairs Living Area
Private Hot Tub
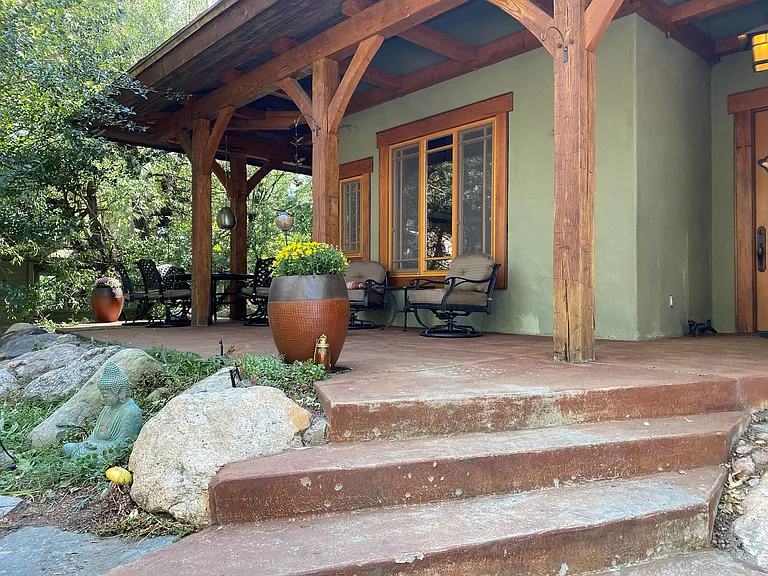
Exterior of Blue Sage Retreat
Kitchen | Breakfast Bar for 3
Private Deck
Entry Way
Queen Bedroom #1 | Main Level
Bathroom #1 | Main Level
Living Area | Main Level | Sleeper Sofa
Living Area | Main Level | Smart TV
Ensuite King Bedroom #2 | Main Level
Bathroom #1 | Main Level
Ensuite Bathroom #2 | Main Level
1465 Blue Sage Dr — Photo 17
Upstairs Living Area
Fireplace | Smart TV
Upstairs Living Area
Upstairs Toilet Room
Kitchen | Dining Area
Dining Table for 6
Dining Table for 6
Kitchen Sink | Oven | Microwave
Microwave | Stove | Refregirator
Washer & Dryer
Private Deck | Propane Gas Grill
Private Deck
Ensuite King Bedroom #3 | Balcony
Smart TV
Upstairs Master King Bedroom #3 | Owner Closet
Ensuite Master King Bedroom #3
View from the Balcony
Walk In Closet
Ensuite Bathroom #3 | BathTub
Ensuite Bathroom #3
Ensuite Bathroom #3 | BathTub
Ensuite Bathroom #3 | Stand Alone Shower Area
Garage
Garage
Garage
Garage
Entry Way | Garage Way
1465 Blue Sage Dr — Photo 48
  • Furnished

$9,500/ mo
Total price
Now includes required monthly fees in total price
3 beds4 baths2208 sqft house
1465 Blue Sage Dr

Your booked tour

What you get

No petsIn-unit laundryParkingAir conditioningEv Charging Station

Costs, fees, and lease terms

Special offer!
The rate is negotiable for longer stays. We don't accept stays of longer than 364 days.

Lease terms

Owner pays all utilities. Guests are asked to shovel the front walkway and in front of the garage in the winter. Occasional watering may be necessary in the summer.

Pets

  • Dogs

    Not allowed
  • Cats

    Not allowed

The neighborhood

About the building

*Available from Sept 2025- December 20 then available from January 18, 2026 and on.* Sophisticated Comfort in a Quiet Locals' Haven Tucked into one of Steamboat's most serene and sought-after neighborhoods, the impeccably designed Blue Sage Retreat by Vacation Rental Co. offers the perfect fusion of high-end finishes, thoughtful functionality, and true local charm. Ideal for those seeking privacy, comfort, and style, this 3-bedroom, 3.5-bathroom home is a rare find. Luxury Meets Livability: From the moment you arrive, you'll appreciate the quiet ambiance and meticulous craftsmanship throughout. Two spacious living areas provide room to relax or entertain, while an elevator offers seamless access from the oversized two-car garage to the main living quarters. The garage is also equipped with a 220V outlet perfect for charging electric vehicles during your stay. Overhead fans throughout the home, along with an A/C unit upstairs, keep things cool and comfortable all summer long. Each bedroom has an ensuite bathroom ensuring the utmost privacy for all guests. Culinary Excellence: At the heart of the home is a cook's dream kitchen, thoughtfully stocked with high-end cookware and kitchen tools. Whether you're preparing a casual brunch or a multi-course dinner, this space is built to inspire culinary creativity. Outdoor Living, Elevated: Step outside to a private patio shaded by sleek sun sails and outfitted with a brand-new gas grill perfect for al fresco dining or evening relaxation. After a day exploring the Yampa Valley, unwind in the private hot tub under a canopy of stars. Experience the best of Steamboat Springs from the comfort of a truly special home where locals live, and luxury meets authenticity. HOUSE ARRANGEMENT 1 step to enter main level (elevator from garage to 2nd level) Entry Level: Ensuite Queen Bedroom #1 Ensuite Bathroom #1 Tub/Shower Combo Ensuite King Bedroom #2 Ensuite Bathroom #2 Tub/Shower Combo Living Room Sleeper Sofa | SmartTV Deck/Hot Tub Access Garage 2 car garage | Workbench | Backup Fridge | Elevator entrance Upper Level: 1 flight up from ground level Ensuite King Bedroom #2 SmartTV | Ceiling fan Ensuite bathroom #1 Soaking Tub | Standalone Shower Half Bathroom #4 Toilet | Sink Living Room SmartTV | Gas Fireplace Dining Area Table for 8 Kitchen 4 Burner Electric Stove Washer/Dryer Deck Access Propane Grill Location & Transportation: Lifts: 4.8 miles to Steamboat Ski Resort (Can avoid downtown traffic by going to back way) Golf & Nordic Skiing: 3 miles to Rollingstone Golf & Nordic Center Town: 1.4 miles to Downtown Steamboat Fish Creek Falls Trailhead: 2.8 miles Old Town Hot Springs: 1.4 miles Arrival, Access, and Parking: Accessing the Property 1 step to enter the home from the garage & front door to access the ground level. 1 full flight of stairs to reach the upper level. Elevator from the garage to the upper level. Parking 2 spaces in the garage. 1 space in driveway. No trailers allowed in driveway per HOA bylaws. Please note: 4WD/AWD or vehicles with chains may be required to access this property when traveling during snow and winter weather conditions . Amenties: Private Hot Tub A/C unit for the main level Very quiet locals neighborhood Incredibly well stocked kitchen 2 Living areas Ensuite bathrooms for all bedrooms Large 2 car garage EV charging capability with 220V in the garage Large deck with sails to shade from the sun *The property feels like a single family home but is a duplex so shares 1 wall with the neighbors. They are very quiet people and we request the same respect from our tenants * *Minimum age to book is 30. All guests must be above 30 unless they are children of the booking party. *For 30+ night stays we offer a 100% refund for cancellations prior to 90 days before check in, minus a $500 processing fee. Cancellation after 90 days is no refund.

The property manager

Nearby schools

Students who live in 1465 Blue Sage Dr attend the following Steamboat Springs Re-2 School District (Unified School District) public schools:

GreatSchools ratings are based on test scores and additional metrics when available.

1465 Blue Sage Dr

By contacting this property, you agree to our Terms of Use. Visit our Privacy Portal for more information. When you click “Send message”, we’ll send your inquiry to the property manager so they can reach out and answer your questions.

Find similar homes

Spot something off?Good catch. Flag it and help keep listings legit.