1463 Mercury Dr #412

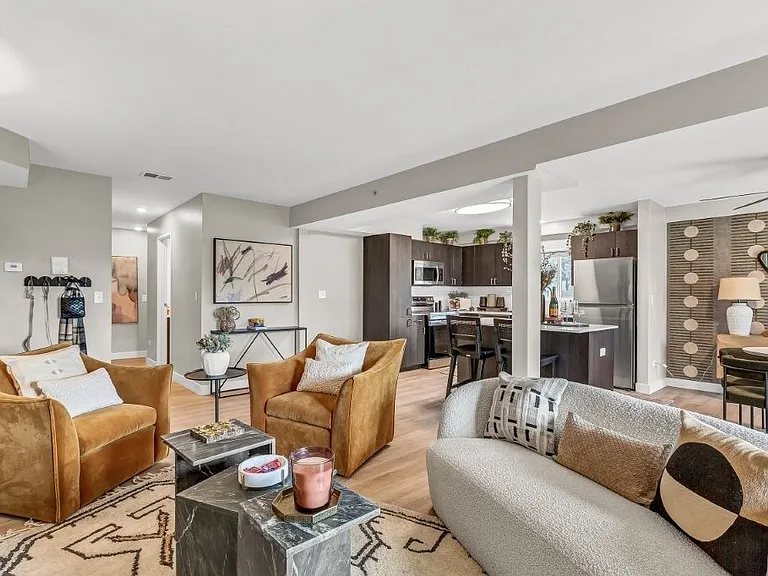
1463 Mercury Dr #412 — Photo 1
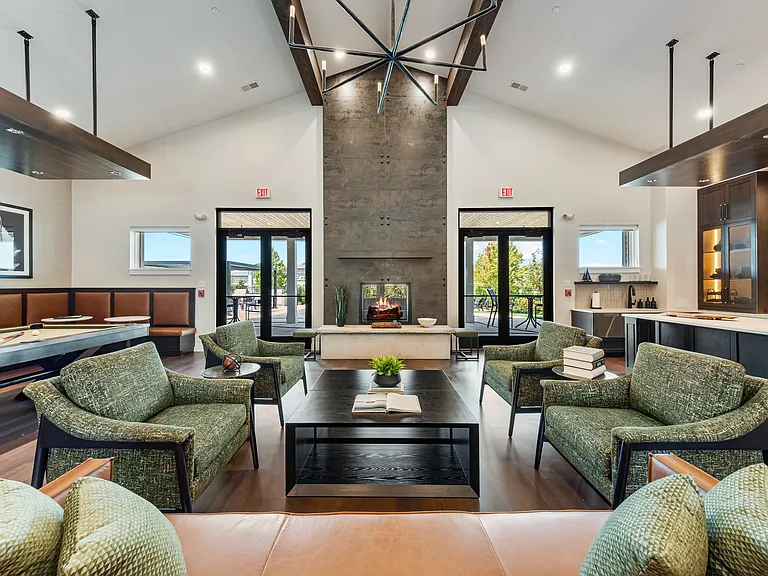
1463 Mercury Dr #412 — Photo 2
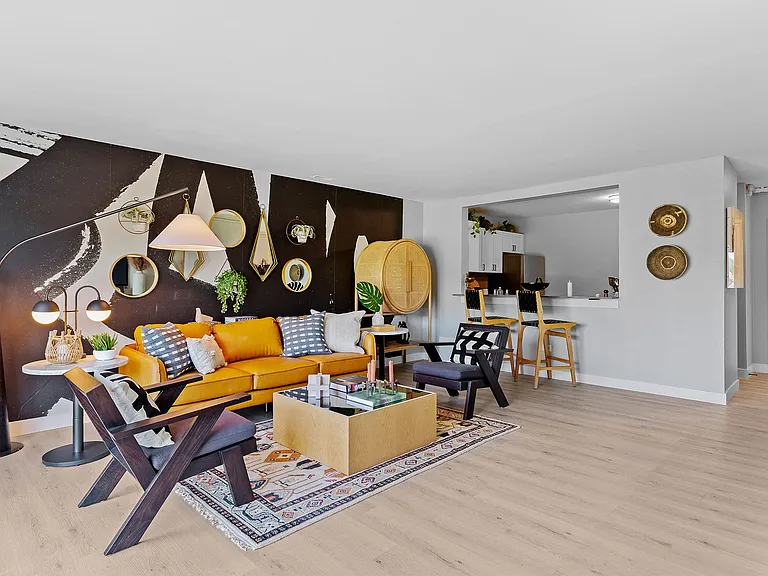
1463 Mercury Dr #412 — Photo 3
1463 Mercury Dr #412 — Photo 4
1463 Mercury Dr #412 — Photo 5
1463 Mercury Dr #412 — Photo 6
1463 Mercury Dr #412 — Photo 7
1463 Mercury Dr #412 — Photo 8
1463 Mercury Dr #412 — Photo 9
1463 Mercury Dr #412 — Photo 10
1463 Mercury Dr #412 — Photo 11
1463 Mercury Dr #412 — Photo 12
1463 Mercury Dr #412 — Photo 13
1463 Mercury Dr #412 — Photo 14
1463 Mercury Dr #412 — Photo 15
1463 Mercury Dr #412 — Photo 16
1463 Mercury Dr #412 — Photo 17
1463 Mercury Dr #412 — Photo 18
1463 Mercury Dr #412 — Photo 19
1463 Mercury Dr #412 — Photo 20
1463 Mercury Dr #412 — Photo 21
1463 Mercury Dr #412 — Photo 22
1463 Mercury Dr #412 — Photo 23
1463 Mercury Dr #412 — Photo 24

$1,995/ mo
Doesn't include deposits and fees
2 beds1.5 baths1060 sqft condo
Available August 1
1463 Mercury Dr #412

Your booked tour

What you get

No petsShared laundryParkingAir conditioning

Costs, fees, and lease terms

Lease terms

water, and gas is included.

Pricing comparison

$247

At $1,995, this listing is priced $247 cheaper than the current market rate for a 2 bedroom home in Schaumburg.

Pets

  • Dogs

    Not allowed
  • Cats

    Not allowed

The neighborhood

About the building

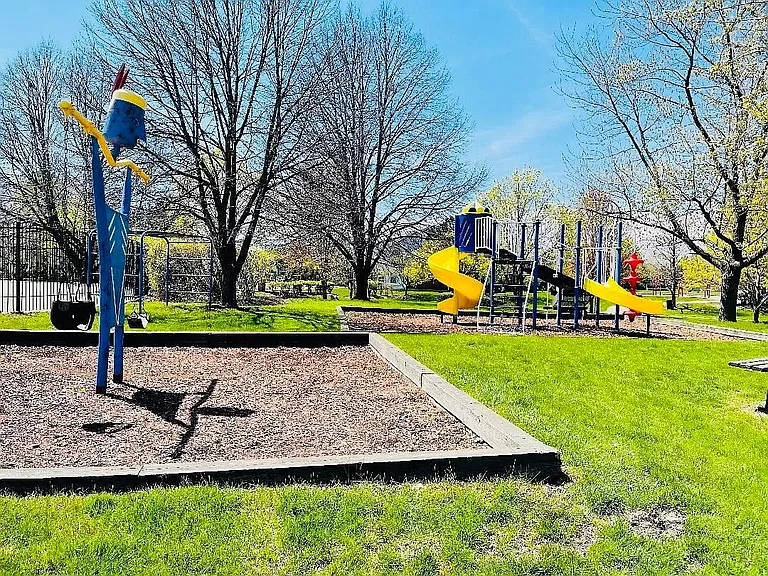
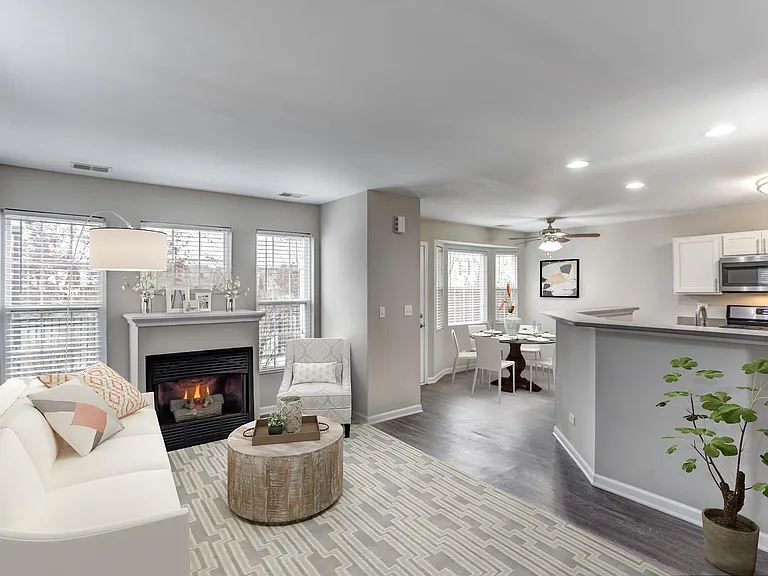
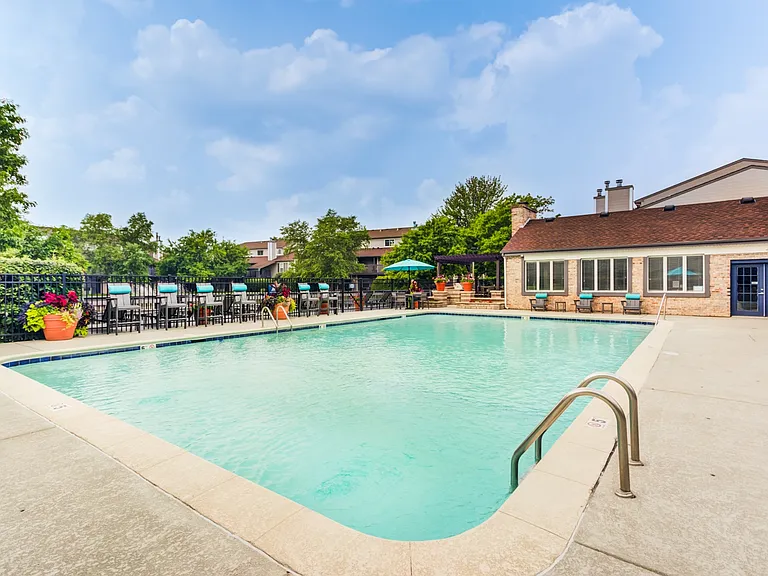
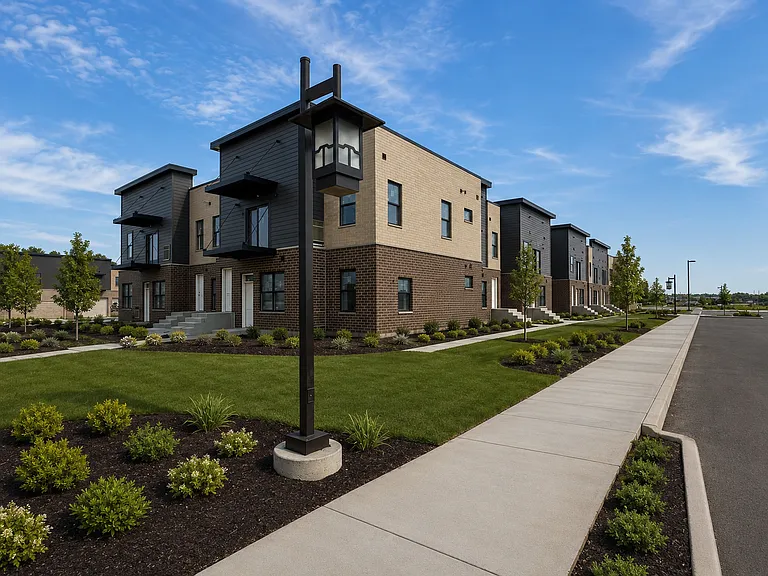
2 beds 1.5 bathroom Flat 1463 Mercury Dr, Schaumburg, IL 60193-3517, United States Availability and Pricing is real-time, Can change daily and varies by lease term . extra stuff will be removed before renting and detailed cleaning before renting Stunning and Meticulously maintained condo with two bedrooms, One living room-dining area 1.5 bath and patio(balcony). Utilities are included in rent(water&gas). Same floor waste chute room for (garbage). Very big parking lot and two stickers are available for cars. Gorgeous corner property with arm strong ceilings, on 4th floor south side windows with tons of natural lights. Building has Swimming pool, tennis court and 2 elevators. It has central air conditioning system. Master bath has tub and good storage. Newly upgraded kitchen, newly installed french door refrigerator with bottom freezer. Microwave, Garbage Disposal, dishwasher. In most demanding area with good school rating. Chute room on same level and Card laundry on second floor. Easy access to grocery stores, banks, metra station, coffee shops and restaurants-bars. Section 8 Welcomed

The property manager

1463 Mercury Dr #412

Nearby schools

Students who live in 1463 Mercury Dr #412 attend the following Schaumburg Central Consolidated School District 54 (Unified School District) and Township Hsd 211 School District (Unified School District) public schools:

GreatSchools ratings are based on test scores and additional metrics when available.

1463 Mercury Dr #412

By contacting this property, you agree to our Terms of Use. Visit our Privacy Portal for more information. When you click “Send message”, we’ll send your inquiry to the property manager so they can reach out and answer your questions.

Find similar homes

Similar listings comparison

This listing

1463 Mercury Dr #412

Studio$1,521+
1 bed$1,572+$1,624+$1,600+$1,453+$1,708+$1,608+$1,649+
2 beds$1,995$1,879+$1,990+$2,160+$1,759+$1,735+$1,993+$1,991+$1,839+
3 beds$2,395+$2,625+
Distance6.7 miles away6.3 miles away6.3 miles away8.2 miles away4.9 miles away3.0 miles away6.2 miles away3.0 miles away
PetsNo Pets AllowedCats and Dogs AllowedCats and Dogs AllowedCats and Dogs AllowedCats and Dogs AllowedCats and Dogs AllowedCats and Dogs AllowedCats and Dogs AllowedCats and Dogs Allowed
LaundrySharedSharedIn UnitIn UnitSharedIn Unit, SharedIn UnitIn Unit, SharedIn Unit
SecurityControlled Access, IntercomControlled AccessControlled AccessIntercom
A/CYesYesYesYesYesYes
DishwasherYesYesYesYes
ParkingYesYesYesYes
GymYesYesYesYesYesYesYes
PoolYesYesYesYesYesYes
Spot something off?Good catch. Flag it and help keep listings legit.