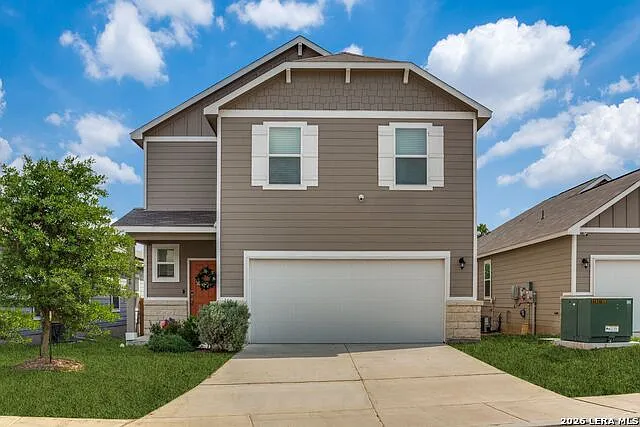
14626 Emerio Dr

14626 Emerio Dr — Photo 1
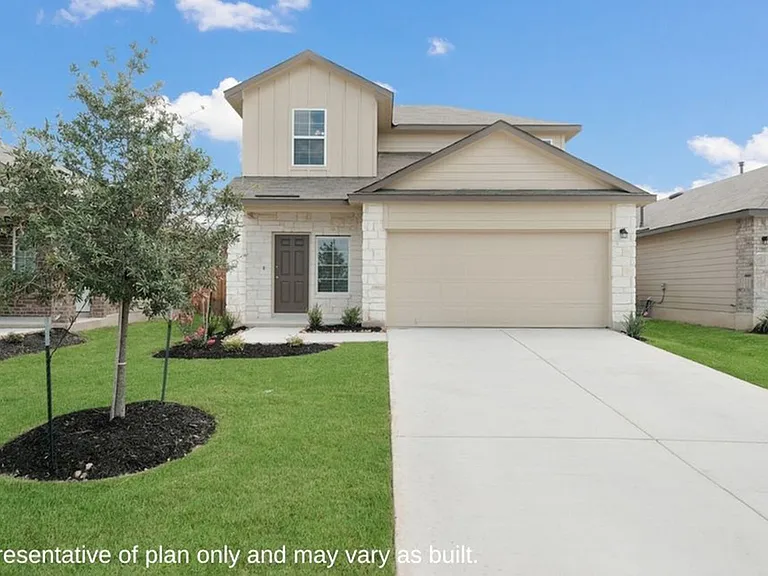
14626 Emerio Dr — Photo 2
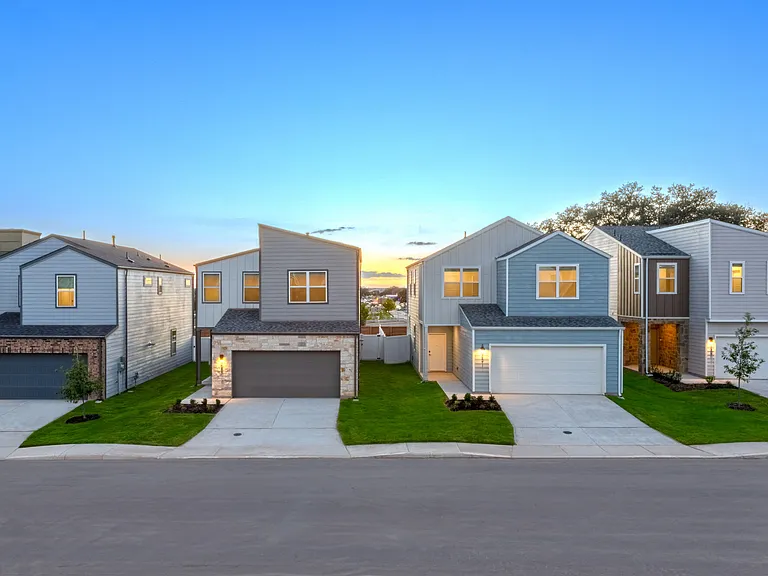
14626 Emerio Dr — Photo 3
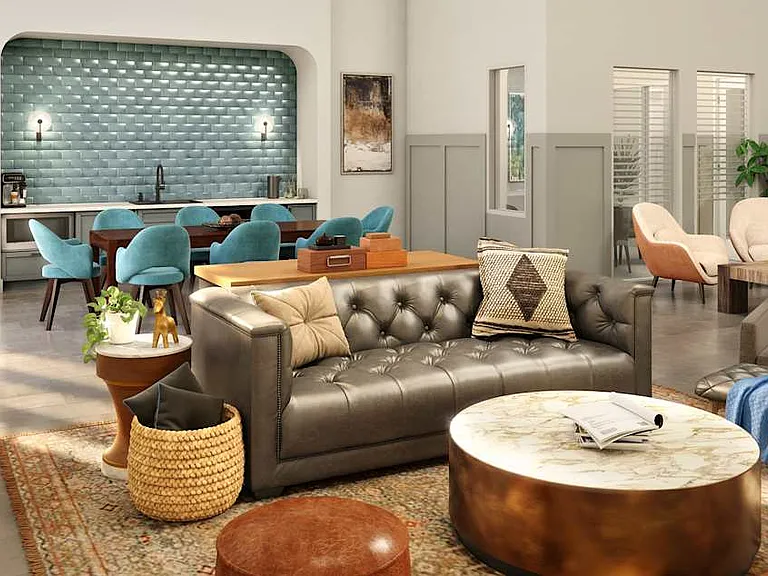
14626 Emerio Dr — Photo 4
14626 Emerio Dr — Photo 5
14626 Emerio Dr — Photo 6
14626 Emerio Dr — Photo 7
14626 Emerio Dr — Photo 8
14626 Emerio Dr — Photo 9
14626 Emerio Dr — Photo 10
14626 Emerio Dr — Photo 11
14626 Emerio Dr — Photo 12
14626 Emerio Dr — Photo 13
14626 Emerio Dr — Photo 14
14626 Emerio Dr — Photo 15
14626 Emerio Dr — Photo 16
14626 Emerio Dr — Photo 17
14626 Emerio Dr — Photo 18
14626 Emerio Dr — Photo 19
14626 Emerio Dr — Photo 20
14626 Emerio Dr — Photo 21
14626 Emerio Dr — Photo 22
14626 Emerio Dr — Photo 23
14626 Emerio Dr — Photo 24
14626 Emerio Dr — Photo 25
14626 Emerio Dr — Photo 26
14626 Emerio Dr — Photo 27
14626 Emerio Dr — Photo 28

$2,100/ mo
Doesn't include deposits and fees
4 beds3 baths2097 sqft house
14626 Emerio Dr

Your booked tour

What you get

LaundryParkingAir conditioningPool

Costs, fees, and lease terms

Lease terms

Max # of Months (24),Min # of Months (12)

Pricing comparison

$100

At $2,100, this listing is priced $100 more than the current market rate for a 4 bedroom home in San Antonio.

The neighborhood

About the building

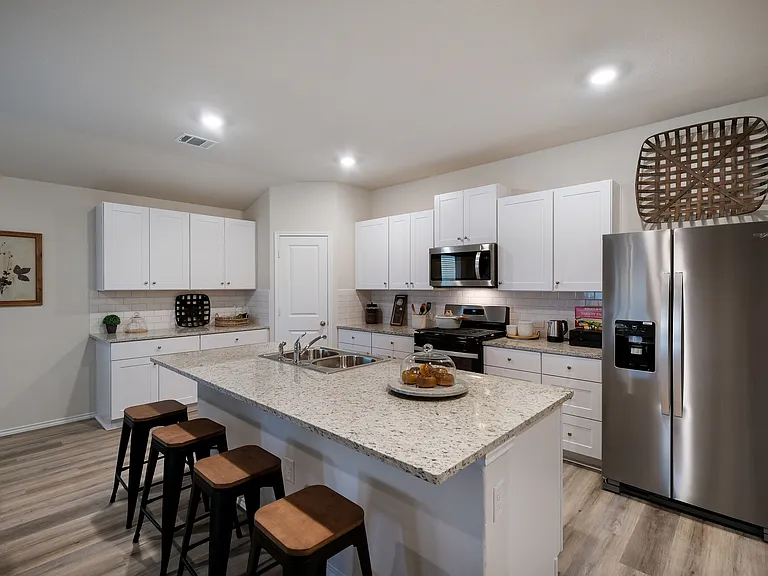
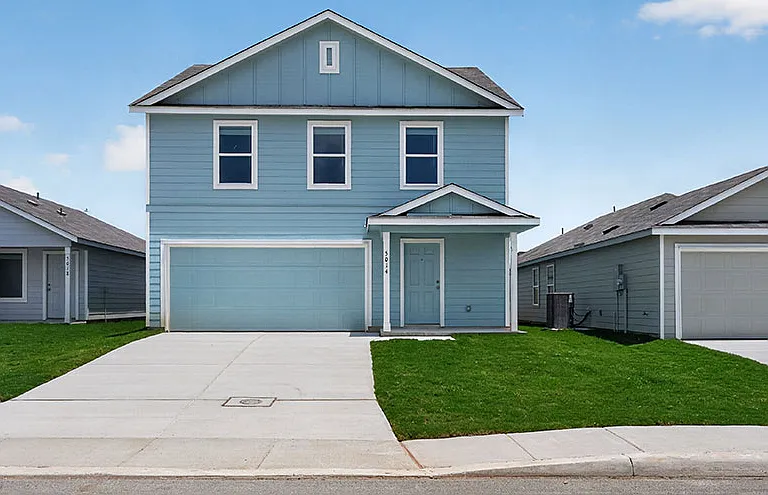
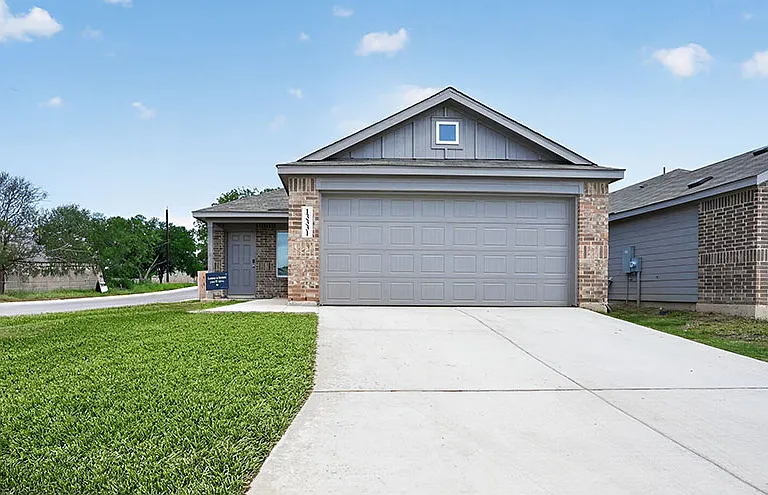
NEW LUXURY VINYL PLANK FLOORING (Endura plus Marina). This spacious Gannett floor plan offers an open concept mail level designed for comfortable living and entertaining. The great room seamlessly connects to the living area and a well - appointed kitchen featuring a center island, and a corner walk in pantry. Just off the foyer, you'll find a convenient powder room and additional storage space tucked beneath the stairs. Upstairs, a versatile loft provides extra living space and leads and leads to three secondary bedrooms- one with a walk- in closet- all with easy access to a full bath. On the opposite side of the loft, the private primary suit includes a luxurious bath with dual vanities, a linen closet, a walk-in shower, and a spacious walk-in closet. Additional highlights include 42- inch white cabinetry, granite countertops with subway tile. NEW LUXURY PLANK FLOORING . Bathrooms are finished with cultured marble countertops and modern rectangular sink. Large backyard with covered patio. Home is landscaped with bushes and banana plants.

The property manager

Nearby schools

Students who live in 14626 Emerio Dr attend the following Northside Independent School District (NISD) (Unified School District) public schools:

GreatSchools ratings are based on test scores and additional metrics when available.

14626 Emerio Dr

By contacting this property, you agree to our Terms of Use. Visit our Privacy Portal for more information. When you click “Send message”, we’ll send your inquiry to the property manager so they can reach out and answer your questions.

Find similar homes

Spot something off?Good catch. Flag it and help keep listings legit.