1460 Wolff St #102

1460 Wolff St #102 — Photo 1
1460 Wolff St #102 — Photo 2
1460 Wolff St #102 — Photo 3
1460 Wolff St #102 — Photo 4
1460 Wolff St #102 — Photo 5
1460 Wolff St #102 — Photo 6
1460 Wolff St #102 — Photo 7
1460 Wolff St #102 — Photo 8
1460 Wolff St #102 — Photo 9
1460 Wolff St #102 — Photo 10
1460 Wolff St #102 — Photo 11
1460 Wolff St #102 — Photo 12
1460 Wolff St #102 — Photo 13
1460 Wolff St #102 — Photo 14
1460 Wolff St #102 — Photo 15
1460 Wolff St #102 — Photo 16
1460 Wolff St #102 — Photo 17
1460 Wolff St #102 — Photo 18
1460 Wolff St #102 — Photo 19
1460 Wolff St #102 — Photo 20
Verified

$3,150/ mo
Total price
Now includes required monthly fees in total price
3 beds3 baths1515 sqft condo
1460 Wolff St #102

Your booked tour

What you get

Pet-friendlyIn-unit laundryParkingAir conditioning

Costs, fees, and lease terms

Pricing comparison

$568

At $3,150, this listing is priced $568 more than the current market rate for a 3 bedroom home in West Colfax.

Pets

  • Dogs

    Allowed
  • Cats

    Allowed

The neighborhood

About the building

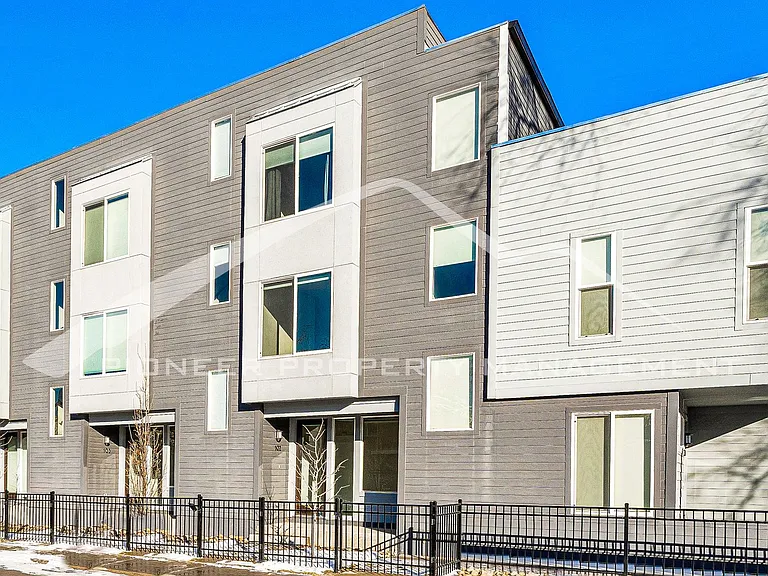
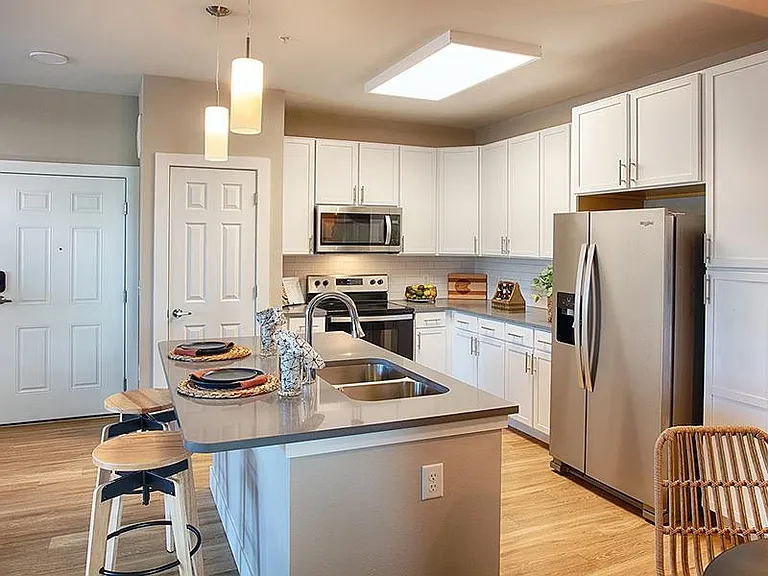
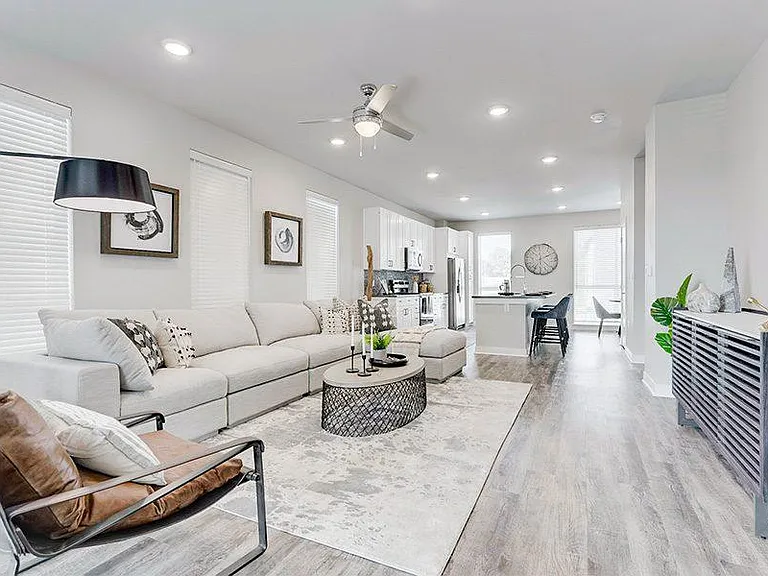
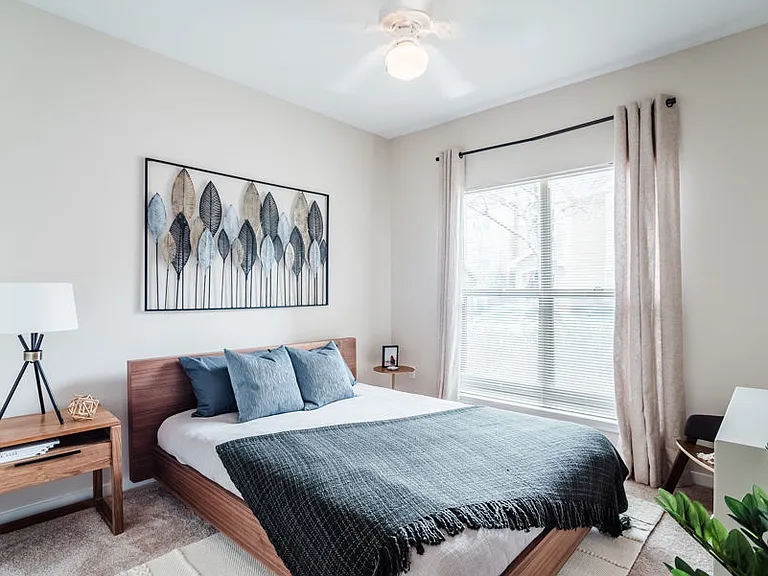
PRICE ADVERTISED IS TOTAL MONTHLY PRICE: Total Monthly Price Includes Rent and Professional Services and Support Fee Available for 1 year lease! This beautiful townhome has 3 bedrooms, 3 bathrooms, and central AC. As you enter the townhome, on the first floor, you will find the 2-car garage as well as a mudroom/office space. As you continue up to the second floor you will enter the spacious and open living room and kitchen area, also on this floor you will find the first bedroom and the bathroom. The kitchen features granite countertops, plenty of cabinet space, and matching stainless steel appliances including the refrigerator, range, dishwasher, and microwave. On the third floor, you have two other bedrooms. One bedroom includes a large walk-in closet and a private bathroom. The second bedroom also has its own private bathroom. In between these bedrooms, you will find the laundry closet with an in-unit washer and dryer. Finally, on the rooftop, you have plenty of outdoor space with excellent views! This home is in a great location with nearby restaurants, retail, downtown Edgewater and Sloan's Lake Park, which has 3 miles of trails, sports fields, playgrounds, and picnic areas. Nearby on Tennyson St. enjoy the diverse selection of local shopping and dining opportunities. Short convenient distance to downtown Denver via Colfax or 38th Ave. HOW TO SCHEDULE A TOUR *The Zillow 'Request a Tour' and 'Request to apply' option are not currently available. *Please visit RentMeDenver [dot] com and click 'Available Properties' -OR- Google Search: Pioneer Property Management Denver and click 'Available Properties' APPLICATION DETAILS *Resident is responsible for all utilities. *Refundable security deposit equal to 100% of one month's gross rent is required. *Application fee is $65.00 per person. Pioneer Property Management only accepts and processes one application at a time. *Liability to Landlord Insurance (LLI) is required by all tenants. We have an option available at $10.50/mth. Please note that LLI is not renters insurance but several LLI policies do include renters insurance and vice versa. This fee is non-refundable and is paid to the insurance provider. TENANT QUALIFICATION CRITERIA *Total gross income of at least 2X monthly charges for an individual applicant. For applications with more than one unrelated applicant over the age of 18, each applicant must qualify separately with an income of at least 1.5X monthly charges per applicant. You will need to submit proof of income at the time of application submission. *660+ credit score is required. *Applicants may be considered with credit scores between 659 and 620 with an added recurring monthly Marginal Credit Score Fee of 1/12th of monthly rent. Approved applicants can resubmit credit information later if credit score is improved to 660+. Fees are non-refundable and will be paid to Pioneer Property Management. *Co-Signers will not be considered to fulfill any qualification requirement. *Complete criteria is available at: RentMeDenver [dot] com *Pets considered with pet fees. No more than 2 pets total will be considered. VARIABLE AND SITUATIONAL FEES *Pet Fee: $250 One Time Fee + $35/mth per pet. Fees are non-refundable and will be paid to Pioneer Property Management. Portable Tenant Screening Reports (PTSR): Applicant has the right to provide a PTSR as defined in 38-12-902(2.5), Colorado Revised Statutes. If Applicant provides Pioneer Property Management with a PTSR, Pioneer Property Management is prohibited from: charging Applicant a rental application fee; or charging Applicant a fee for Pioneer Property Management to access, or use the PTSR. PREFERRED PARTNER BUYERS PROGRAM *Provides $1,000 credit at closing if you purchase a home using our trusted Buyers Agent. Disclaimer- all lease terms still apply. DENVER RENTAL LICENSE #: 2023-BFN-0065246 All information is deemed reliable but not guaranteed and is subject to change. If you have additional questions you can contact us at: info@rentmepioneer [dot] com Pioneer Property Management 1949 Wadsworth Blvd, #110, Lakewood, CO 80214 RentMeDenver [dot] com

The property manager

1460 Wolff St #102
Pioneer Property Management
Verified listing

Nearby schools

Students who live in 1460 Wolff St #102 attend the following Denver County 1 School District (Unified School District) public schools:

Showing 3 of 5 schools.

GreatSchools ratings are based on test scores and additional metrics when available.

1460 Wolff St #102

Verified listing

By contacting this property, you agree to our Terms of Use. Visit our Privacy Portal for more information. When you click “Send message”, we’ll send your inquiry to the property manager so they can reach out and answer your questions.

Find similar homes

Similar listings comparison

This listing

1460 Wolff St #102

Studio$1,754+$1,491+$1,411+$1,365+
1 bed$1,477+$1,889+$1,712+$1,642+$1,705+$1,743+
2 beds$1,582+$2,441+$2,257+$2,224+$3,036+$2,560+$2,538+
3 beds$3,150$2,019+$3,343+$3,099+$3,236+$3,462+$3,330+$2,960+$3,033+
4+ beds$3,563+
Total monthly price
Total price
Total price
Total price
Total price
Total price
Total price
Total price
Total price
Distance4.7 miles away3.5 miles away3.5 miles away5.4 miles away4.5 miles away5.2 miles away5.1 miles away3.0 miles away
PetsCats and Dogs AllowedCats and Dogs AllowedCats and Dogs AllowedCats and Dogs AllowedCats and Dogs AllowedCats and Dogs AllowedCats and Dogs AllowedCats and Dogs AllowedCats and Dogs Allowed
LaundryIn UnitSharedIn UnitIn UnitIn Unit, SharedIn Unit
SecurityControlled AccessGated EntryGated EntryGated Entry
A/CYesYesYesYesYesYesYes
DishwasherYesYesYesYesYesYes
ParkingYesYesYesYesYesYesYes
GymYesYesYesYesYesYesYes
PoolYesYesYesYesYesYes

Frequently asked questions

How many apartment units are available and what are their rents?
  • There is 1 three-bedroom apartment available for $3,150
What is the apartment building's pet policy?

There are cats and dogs allowed at 1460 Wolff St #102. Please contact the property manager for up to date pet policy and fee information.

Is there laundry in the building?

This building offers in unit laundry.

Does the building offer parking?

Yes, 1460 Wolff St #102 provides parking.

What Denver neighborhood is 1460 Wolff St #102 in?

Your new apartment would be located in the West Colfax neighborhood.

What school district is this building in?

1460 Wolff St #102 is within the Denver County 1 School District. Check out the additional Nearby Schools for more boundary details.

When was this listing last updated?

The property manager updated this rental listing 4 hours, 44 minutes ago.

Spot something off?Good catch. Flag it and help keep listings legit.