1460 Front 9 Dr #B

1460 Front 9 Dr #B — Photo 1
1460 Front 9 Dr #B — Photo 2
1460 Front 9 Dr #B — Photo 3
1460 Front 9 Dr #B — Photo 4
1460 Front 9 Dr #B — Photo 5
1460 Front 9 Dr #B — Photo 6
1460 Front 9 Dr #B — Photo 7
1460 Front 9 Dr #B — Photo 8
1460 Front 9 Dr #B — Photo 9
1460 Front 9 Dr #B — Photo 10
1460 Front 9 Dr #B — Photo 11
1460 Front 9 Dr #B — Photo 12
1460 Front 9 Dr #B — Photo 13
1460 Front 9 Dr #B — Photo 14
1460 Front 9 Dr #B — Photo 15
1460 Front 9 Dr #B — Photo 16
1460 Front 9 Dr #B — Photo 17
1460 Front 9 Dr #B — Photo 18
1460 Front 9 Dr #B — Photo 19
1460 Front 9 Dr #B — Photo 20
1460 Front 9 Dr #B — Photo 21
1460 Front 9 Dr #B — Photo 22
1460 Front 9 Dr #B — Photo 23
1460 Front 9 Dr #B — Photo 24
1460 Front 9 Dr #B — Photo 25
1460 Front 9 Dr #B — Photo 26
1460 Front 9 Dr #B — Photo 27
1460 Front 9 Dr #B — Photo 28
1460 Front 9 Dr #B — Photo 29
1460 Front 9 Dr #B — Photo 30
1460 Front 9 Dr #B — Photo 31
1460 Front 9 Dr #B — Photo 32
1460 Front 9 Dr #B — Photo 33
1460 Front 9 Dr #B — Photo 34
1460 Front 9 Dr #B — Photo 35
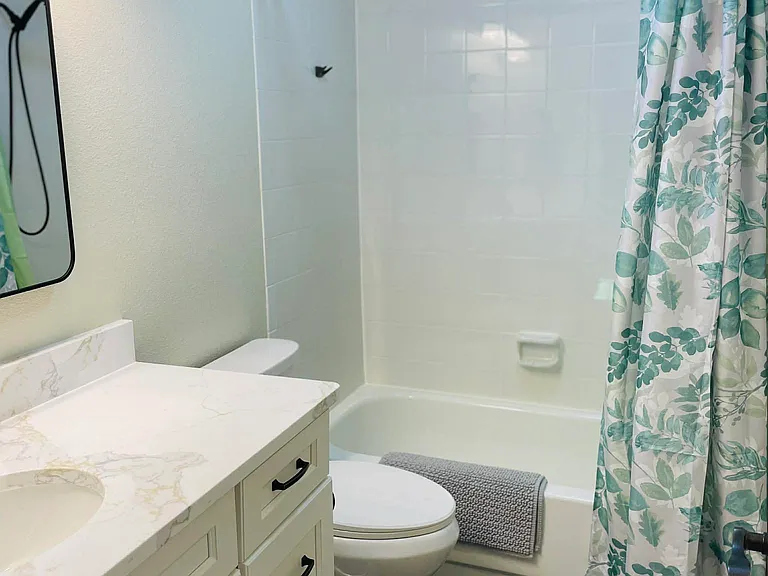
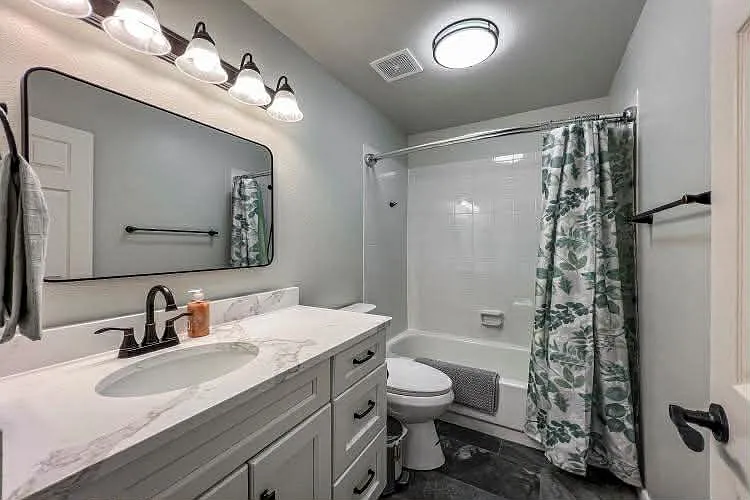
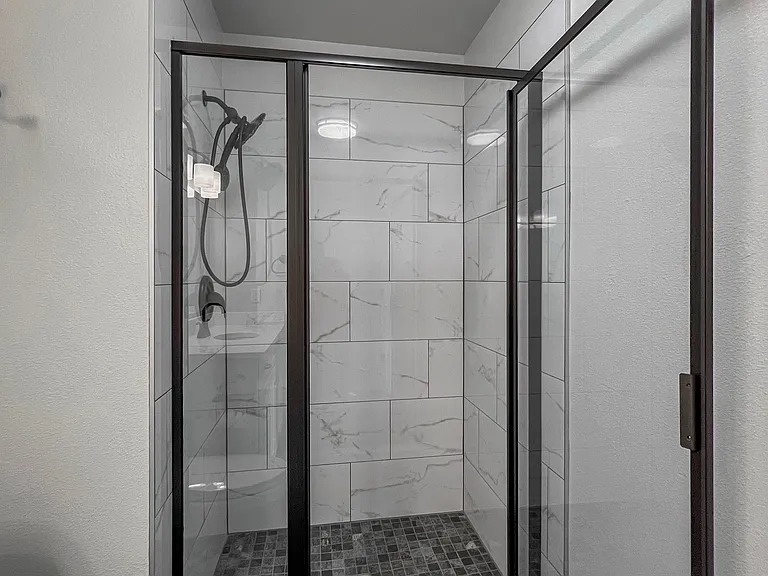
Updated shower
1460 Front 9 Dr #B — Photo 37
1460 Front 9 Dr #B — Photo 38
1460 Front 9 Dr #B — Photo 39
1460 Front 9 Dr #B — Photo 40
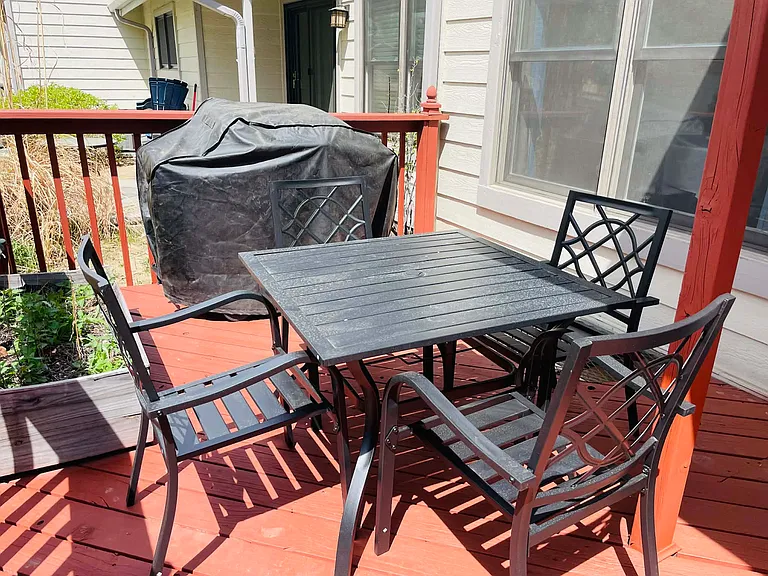
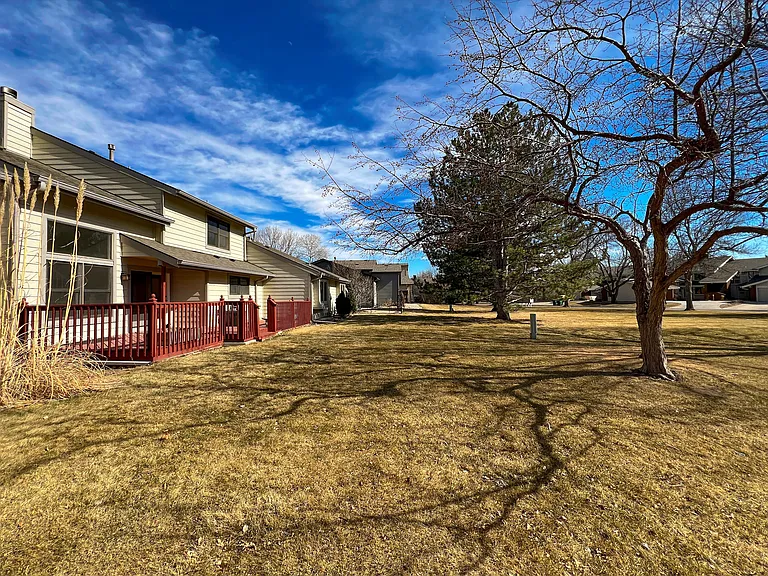
Large deck with grill and patio furniture. Updated photos coming soon.
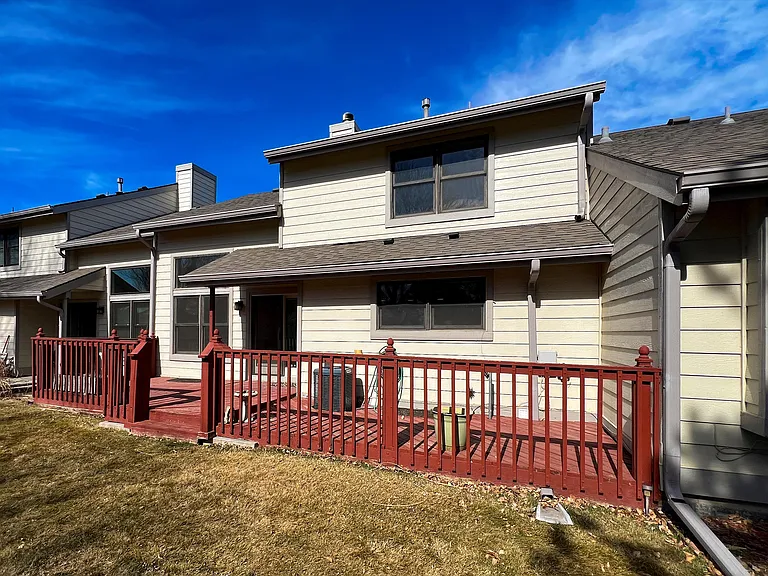
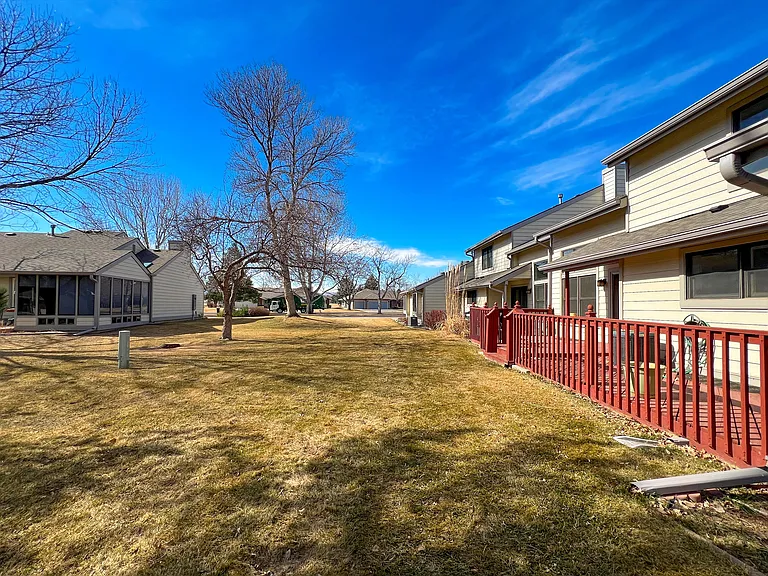
Opens up to large green belt. Powerline trail is about a two minute walk away and Southridge Greens Golf Course is a short walk down the hill.
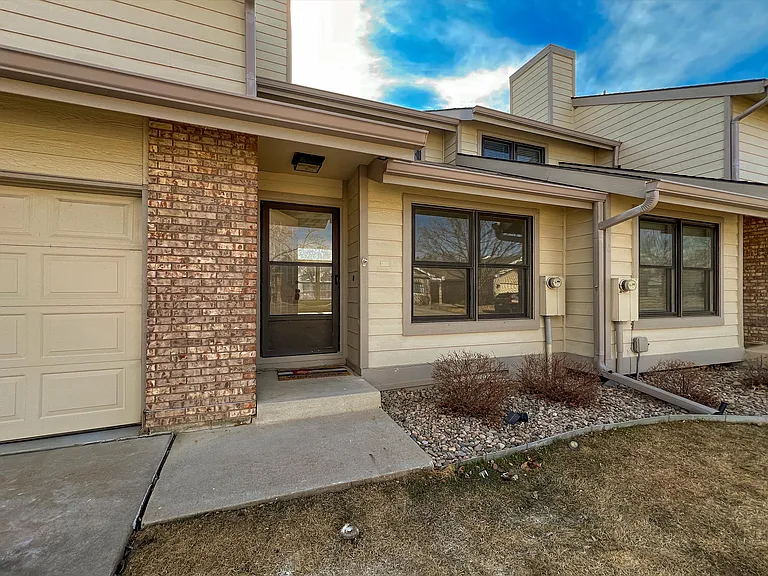
Front entrance. Includes 2 car attached garage, driveway, and plenty of parking spaces in back.
  • Furnished

$4,295/ mo
Total price
Now includes required monthly fees in total price
5 beds4 baths2154 sqft townhouse
Available August 4
1460 Front 9 Dr #B
Your booked tour

What you get

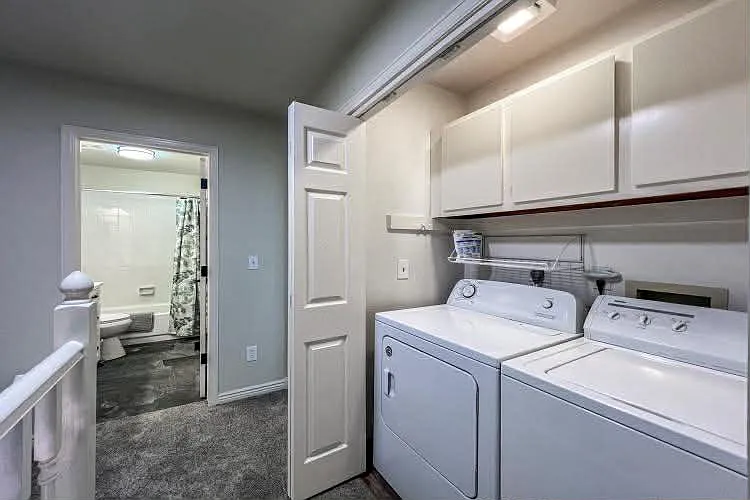
Dog-friendlyIn-unit laundryParkingAir conditioning

Costs, fees, and lease terms

Lease terms

Flexible 30 180 day stays available, with 60 90 day terms preferred. Rent is due monthly in advance, with first month's rent and a one-month security deposit due prior to move-in. The home is rented fully furnished, with utilities, internet, and routine lawn/snow care included. Pets considered on a case-by-case basis with additional deposit and monthly pet rent. Background screening required. Extensions may be available subject to availability and adjusted rent. No subleasing or events permitted.

Pets

  • Dogs

    Allowed
    Number allowed1
  • Cats

    Not allowed

The neighborhood

About the building

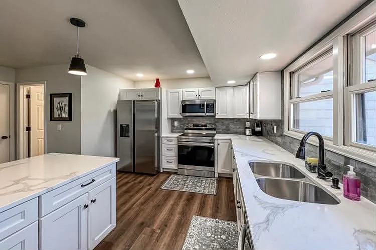
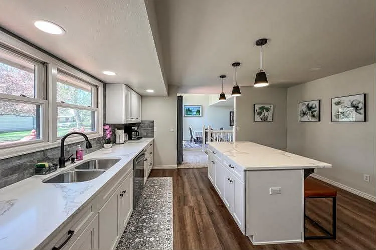
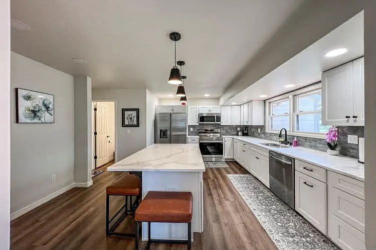
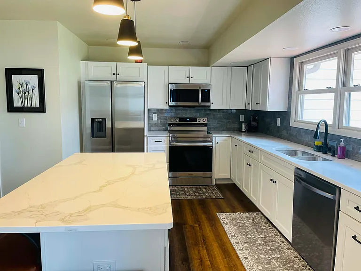
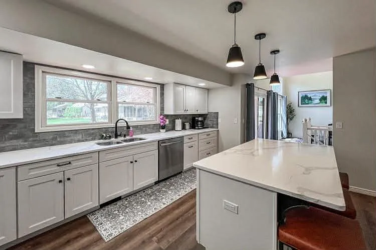
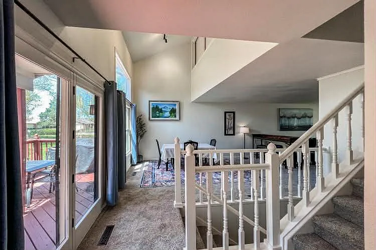
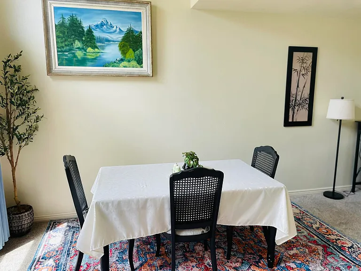
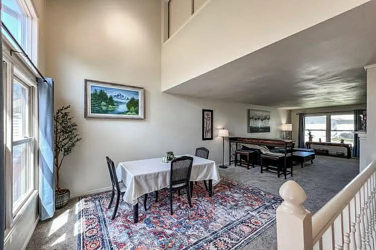
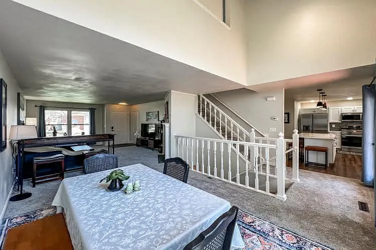
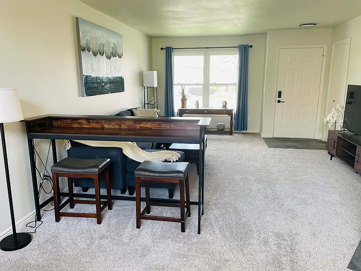
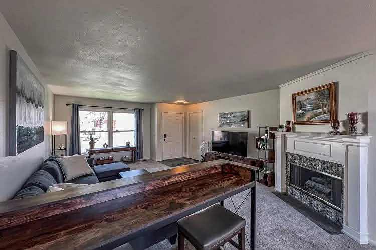
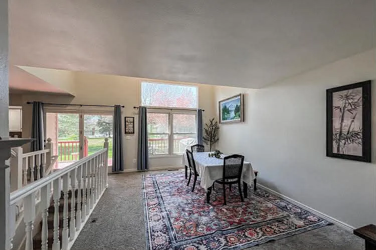
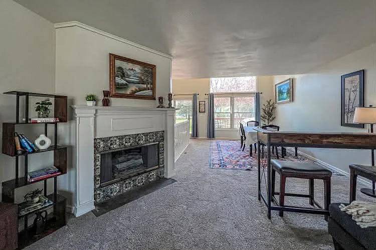
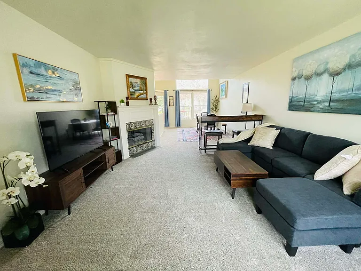
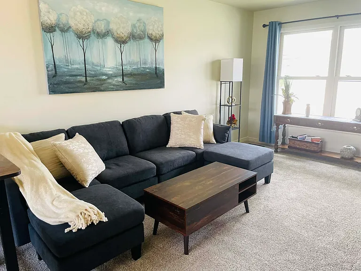
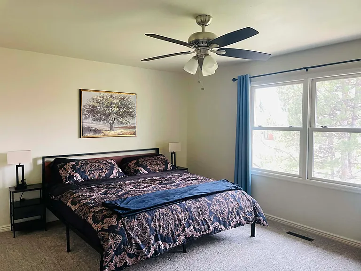
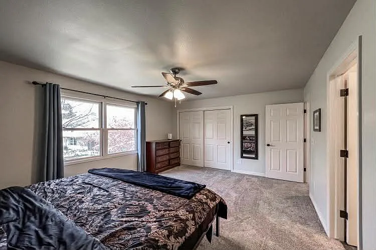
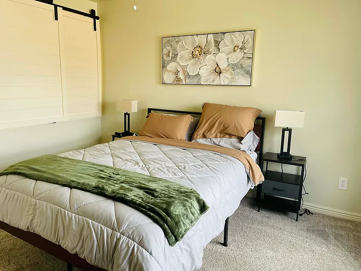
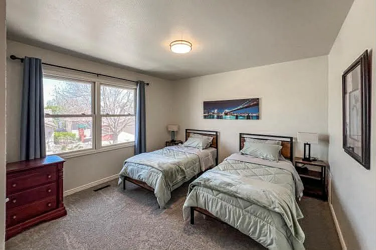
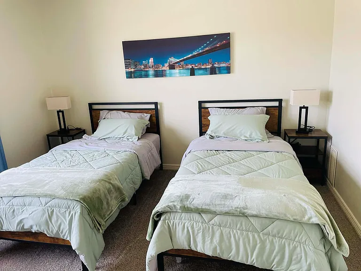
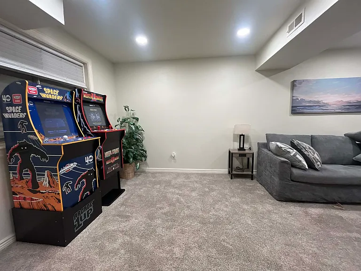
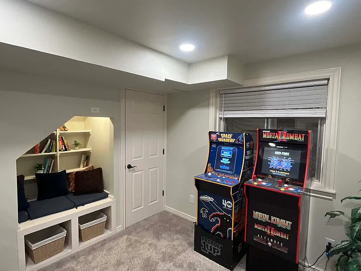
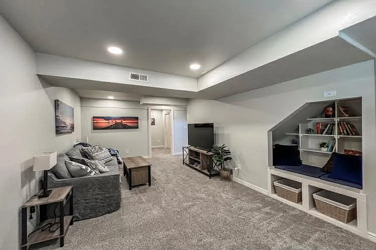
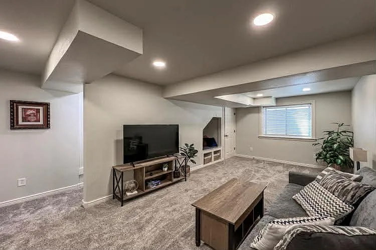
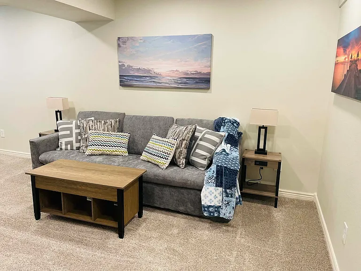
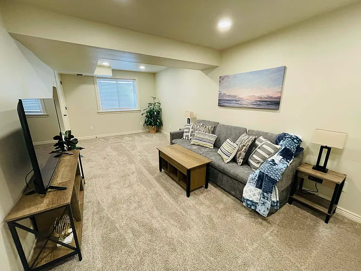
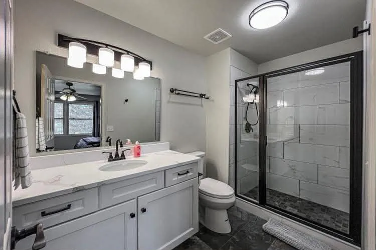
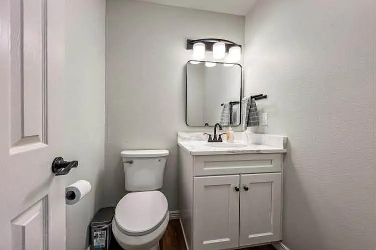
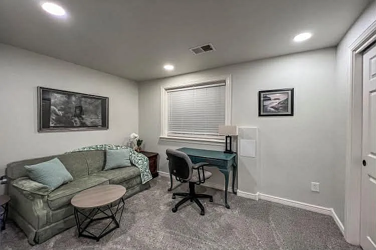
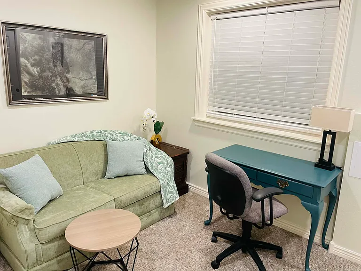
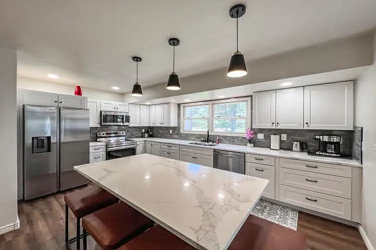
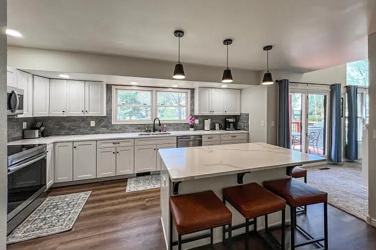
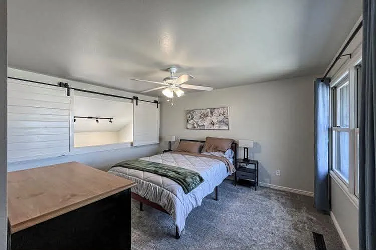
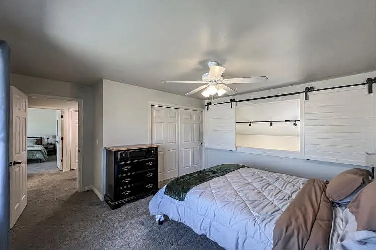
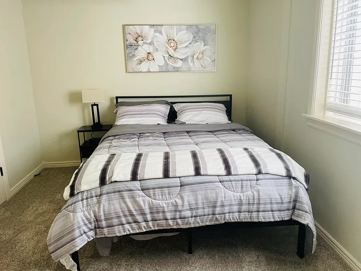
Fully Furnished | Flexible 30 180 Day Lease | Utilities Included This beautifully remodeled 5-bedroom, 4-bath home, thoughtfully updated with modern finishes throughout, offers a rare combination of space, comfort, and flexibility ideal for traveling professionals, corporate relocation, insurance displacement, or families between homes. The property is rented fully furnished and move-in ready, making it easy to settle in for a short- or mid-term stay without the hassle of setup. The home is located in a quiet, well-maintained neighborhood within the Southridge Greens golf course community, offering a calm residential setting ideal for mid-term stays. The Powerline Trail is just a 2-minute walk away, providing convenient access to walking, biking, and outdoor recreation, with a short walk down the hill to the golf course clubhouse. The home features multiple living areas, a well-appointed kitchen, and generously sized bedrooms that comfortably support longer stays. Thoughtful furnishings, quality finishes, and a functional layout make it well suited for both work and everyday living. Utilities, high-speed internet, and routine lawn/snow care are included, providing predictable monthly costs. Dedicated Retro Arcade Lounge featuring classic stand-up arcade machines and ambient projection lighting designed as a relaxing entertainment space for guests and families. Flexible lease options from 30 to 180 days are available, with longer stays preferred. Pets considered on a case-by-case basis with additional deposit and monthly pet rent. Renters insurance and background screening required. Available February 1. Please message with your desired dates, number of occupants, and any pets.

The property manager

1460 Front 9 Dr #B
Nearby schools

Students who live in 1460 Front 9 Dr #B attend the following Poudre R-1 School District (Unified School District) public schools:
GreatSchools ratings are based on test scores and additional metrics when available.

1460 Front 9 Dr #B
By contacting this property, you agree to our Terms of Use. Visit our Privacy Portal for more information. When you click “Send message”, we’ll send your inquiry to the property manager so they can reach out and answer your questions.

Find similar homes

Spot something off?Good catch. Flag it and help keep listings legit.