146 Stapleton St

146 Stapleton St — Photo 1
146 Stapleton St — Photo 2
146 Stapleton St — Photo 3
146 Stapleton St — Photo 4
146 Stapleton St — Photo 5
146 Stapleton St — Photo 6
146 Stapleton St — Photo 7
146 Stapleton St — Photo 8
146 Stapleton St — Photo 9
146 Stapleton St — Photo 10
146 Stapleton St — Photo 11
146 Stapleton St — Photo 12
146 Stapleton St — Photo 13
146 Stapleton St — Photo 14
146 Stapleton St — Photo 15
146 Stapleton St — Photo 16
146 Stapleton St — Photo 17
146 Stapleton St — Photo 18
146 Stapleton St — Photo 19
146 Stapleton St — Photo 20
146 Stapleton St — Photo 21
146 Stapleton St — Photo 22
146 Stapleton St — Photo 23
146 Stapleton St — Photo 24
146 Stapleton St — Photo 25
146 Stapleton St — Photo 26
146 Stapleton St — Photo 27
146 Stapleton St — Photo 28
Verified

$1,495/ mo
Doesn't include deposits and fees
4 beds2 baths1852 sqft house
146 Stapleton St

Your booked tour

What you get

Pet-friendlyLaundryParkingAir conditioningSecurity

Costs, fees, and lease terms

Pets

  • Dogs

    Allowed
  • Cats

    Allowed

The neighborhood

About the building

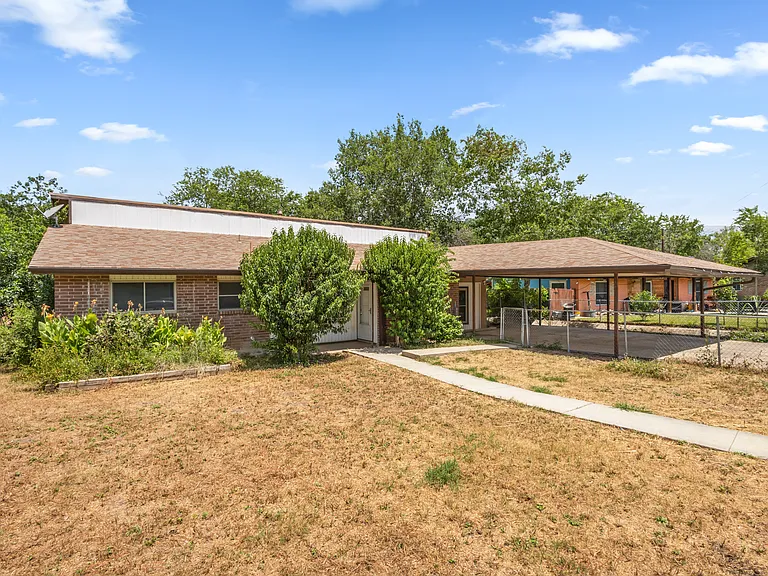
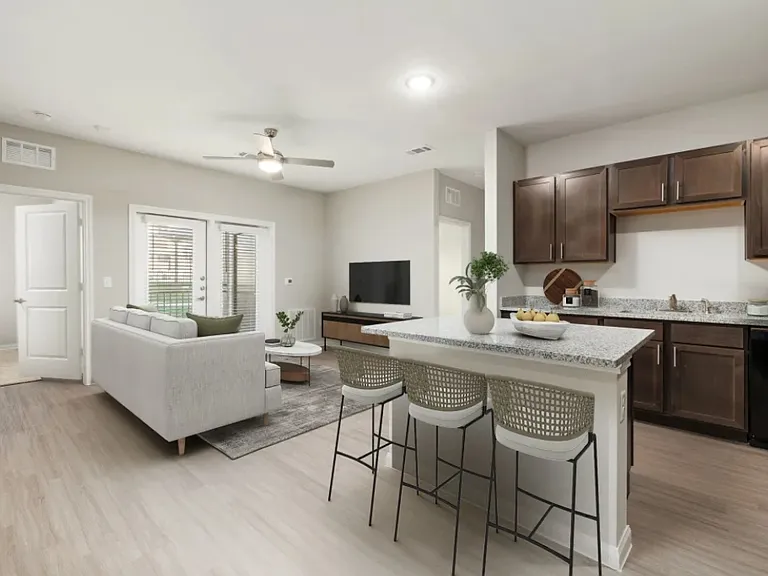
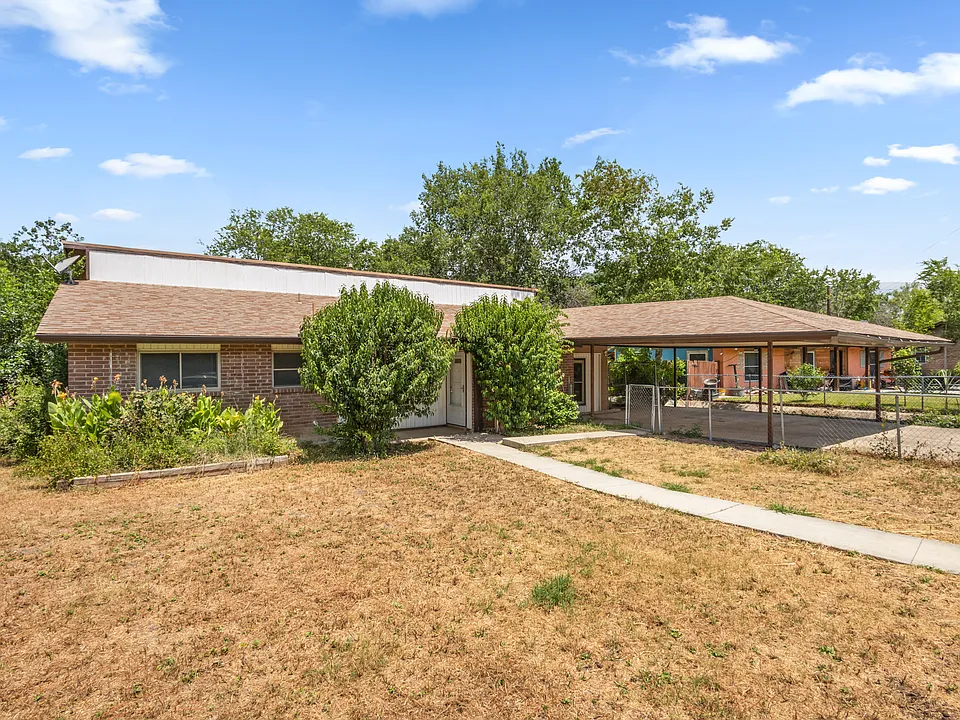
Well-maintained single-story home offering a 4-bedroom layout plus a flexible bonus room, conveniently located with quick access to major roadways, shopping, and everyday services. The home features a functional floor plan with durable finishes throughout. The kitchen includes a gas range, peninsula-style island for added prep and seating space, and opens to the main living areas. Gas heating and a gas dryer connection provide efficiency, while ceiling fans in all rooms help maintain comfort year-round. A storm door and sliding glass back door allow for additional natural light and airflow. In addition to four primary bedrooms, the home includes a separate flex/bonus room with a closet that may be suitable for a home office, hobby room, or additional living space (note: room does not have a window). Outdoor features include a covered patio, covered driveway/carport, and outdoor storage areas. The chain-link front fence and wood privacy fence in the backyard provide defined outdoor spaces. Property Features: 4 bedrooms + flex/bonus room (closet, no window) Gas range and gas heating Peninsula-style kitchen island Ceiling fans in all rooms Storm door and sliding glass rear door Covered patio and outdoor storage Covered driveway / carport Chain-link front fence, wood privacy rear fence Washer/dryer connections (gas)

The property manager

Sean Parker Realty Group
Verified listing

Nearby schools

Students who live in 146 Stapleton St attend the following Northside Independent School District (NISD) (Unified School District) public schools:

GreatSchools ratings are based on test scores and additional metrics when available.
146 Stapleton St

Verified listing

By contacting this property, you agree to our Terms of Use. Visit our Privacy Portal for more information. When you click “Send message”, we’ll send your inquiry to the property manager so they can reach out and answer your questions.

Find similar homes

Frequently asked questions

What is this home's pet policy?

There are cats and dogs allowed at 146 Stapleton St. Please contact the property manager for up to date pet policy and fee information.

Is there laundry in the house?

This building offers washer/dryer hookups laundry.

Does the home offer parking?

Yes, 146 Stapleton St provides parking.

What San Antonio neighborhood is 146 Stapleton St in?

Your new apartment would be located in the Rainbow Hills neighborhood.

What school district is this home in?

146 Stapleton St is within the Northside Independent School District (NISD). Check out the additional Nearby Schools for more boundary details.

When was this listing last updated?

The property manager updated this rental listing 1 month, 8 days ago.

Spot something off?Good catch. Flag it and help keep listings legit.